
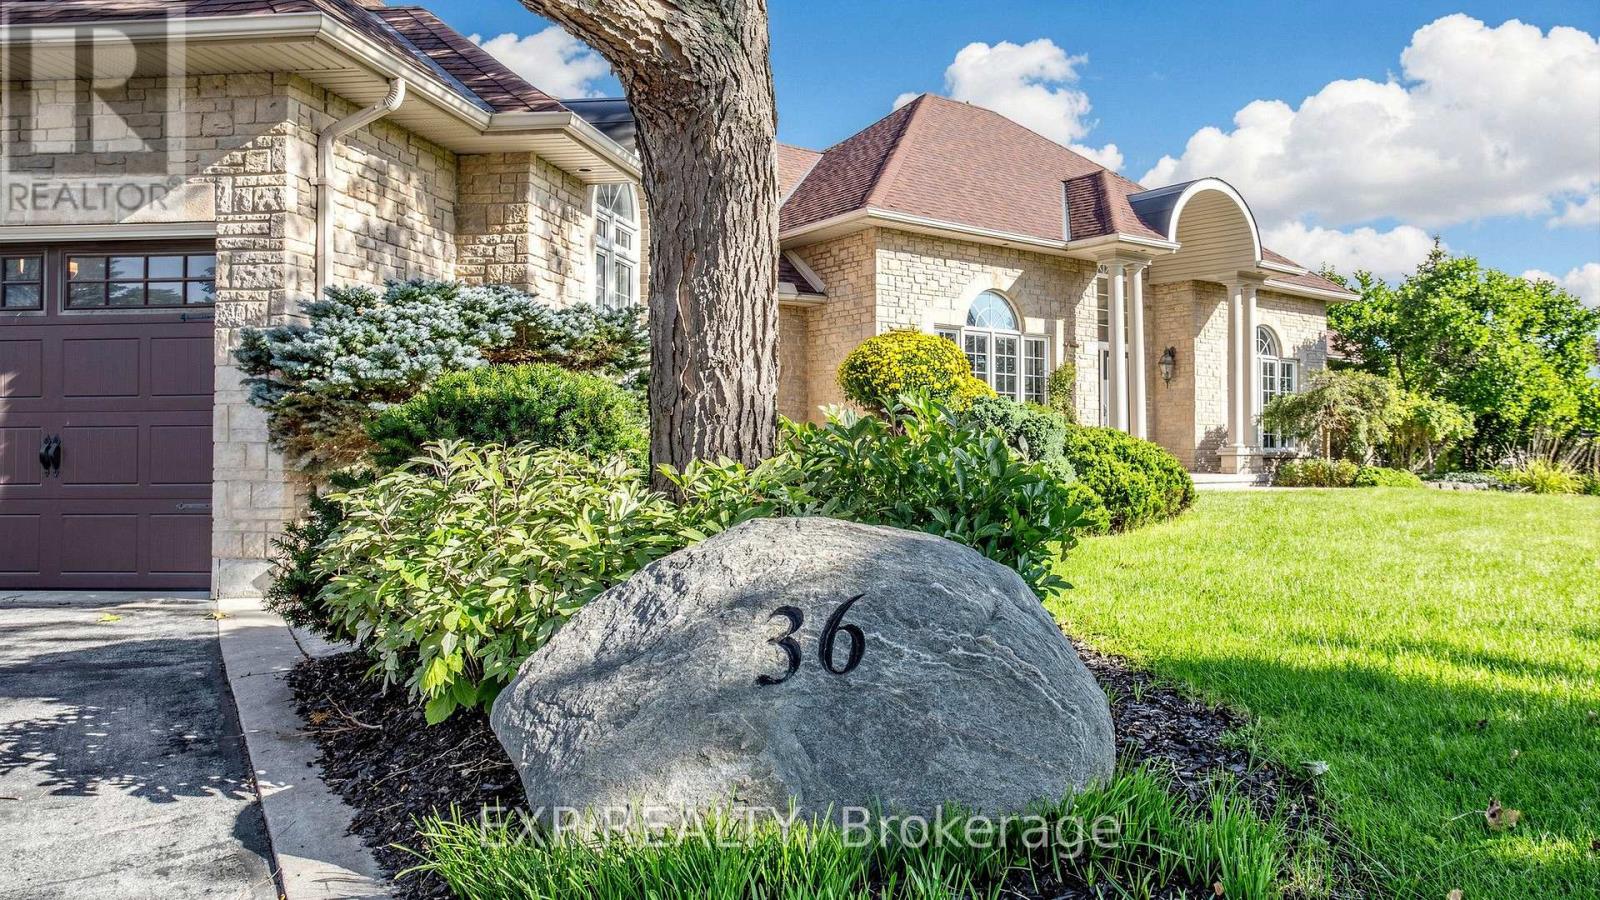
36 Maplehyrn Avenue East Gwillimbury, Ontario L0G 1V0

$2,382,000
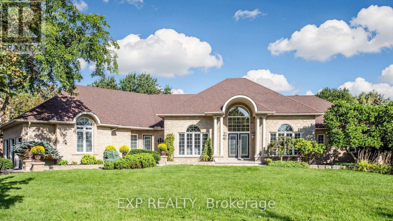
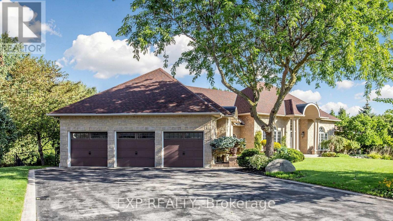
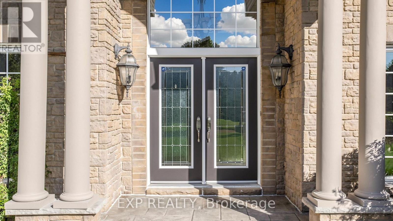
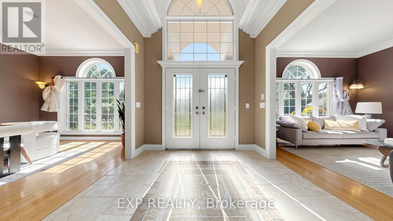
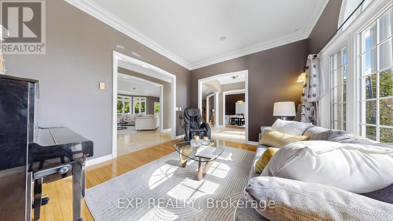
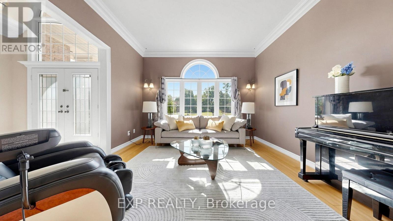
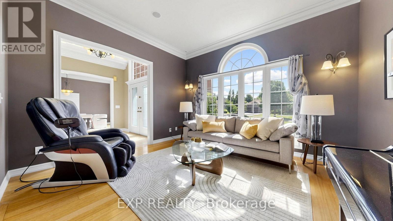
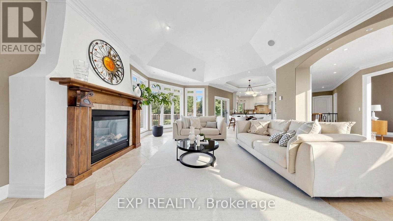
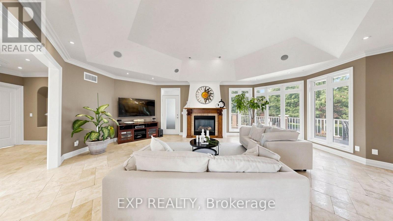
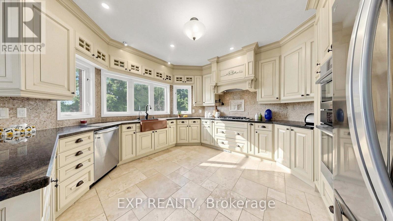
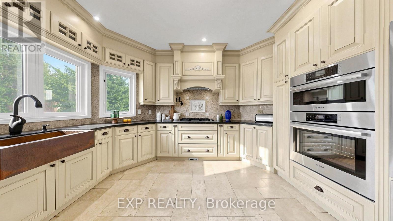
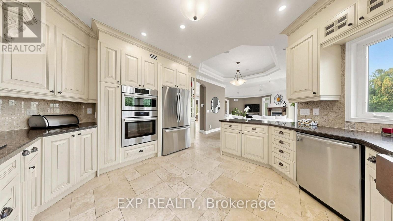
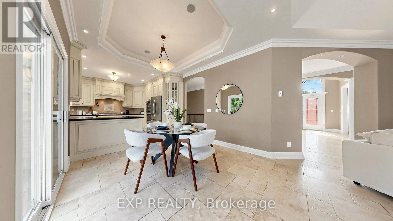
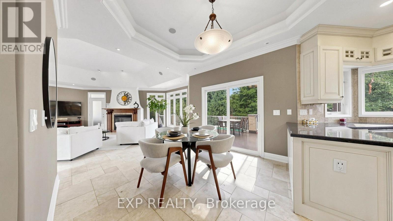
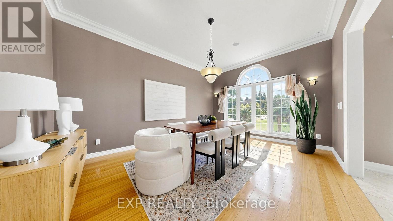
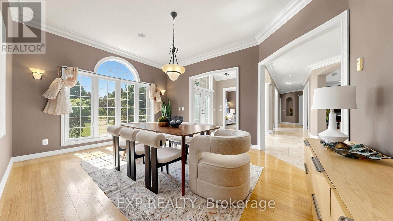
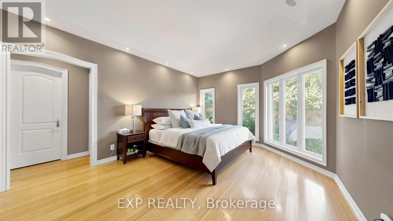
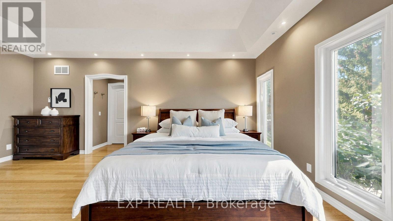
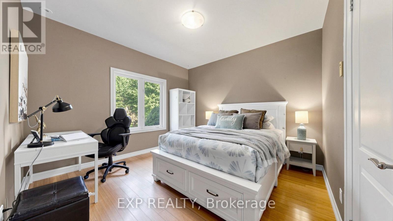
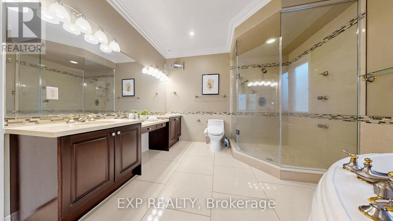
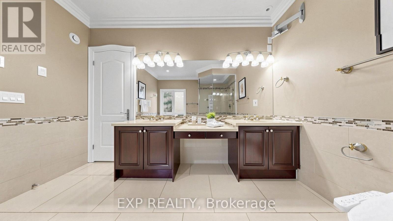
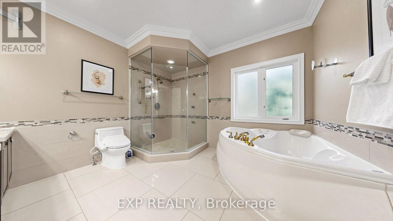
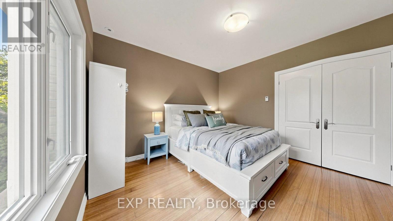
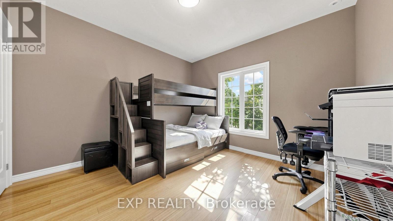
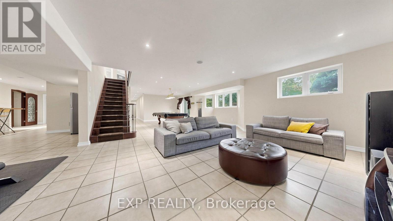
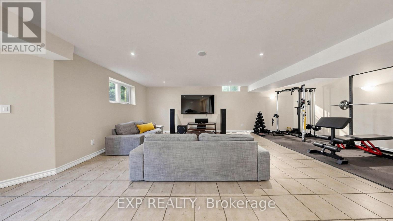
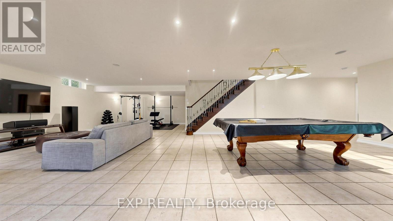
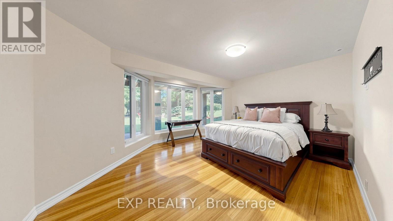
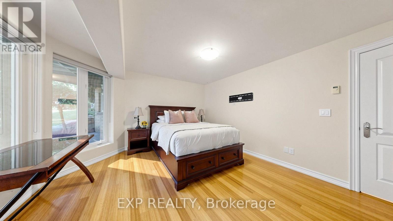
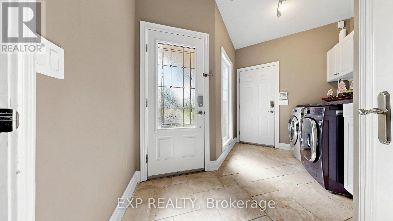
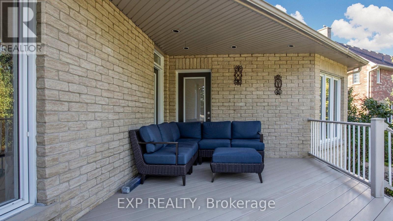
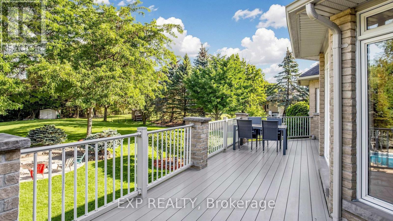
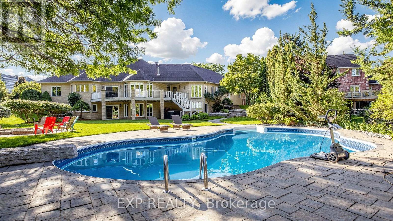
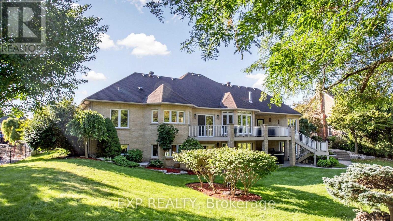
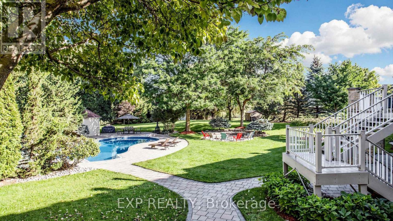
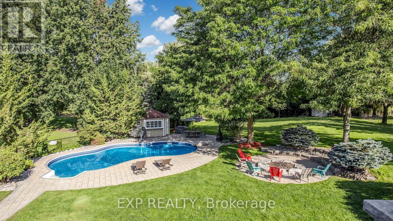
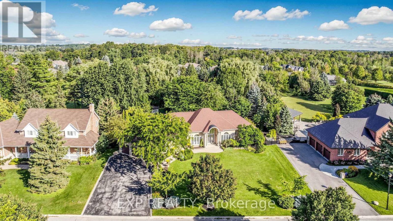
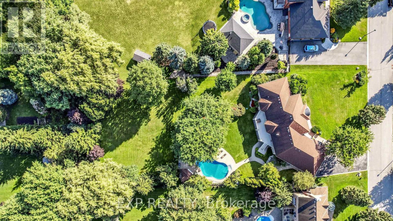
Welcome to 36 Maplehyrn Avenue, a solid brick bungalow nestled in the heart of Sharon. surrounded by private tree lot, just under 1 acre; this gorgeous property is built by Fifthshire Homes. Set on a rare oversized lot measuring 118 feet x 295 feet. Featuring 3 bedrooms, a bright living area, and a fabulous backyard with oversize swimming pool, and complemented with ample parking space. This property offers unique aspects featuring Steel Framed construction, in-floor heating in basement, and welcomes you with a cathedral ceiling at Front Door. The exceptional oversize 3 car garages, 3+2 bedrooms throughout, and oversize deck with gorgeous swimming pool offers unmatched outdoor potential for gardens, recreation,making it ideal for families seeking room to grow or investors looking to rebuild. Conveniently located near schools, transit, and Highway 404, this property is a rare opportunity in one of East Gwillimbury's most desirable communities. (id:55499)
Property Details
| MLS® Number | N13776354 |
| Property Type | Single Family |
| Community Name | Sharon |
| Amenities Near By | Hospital, Park, Public Transit |
| Community Features | Community Centre |
| Features | Carpet Free |
| Parking Space Total | 9 |
| Pool Type | Outdoor Pool |
| Structure | Shed |
| View Type | View |
Building
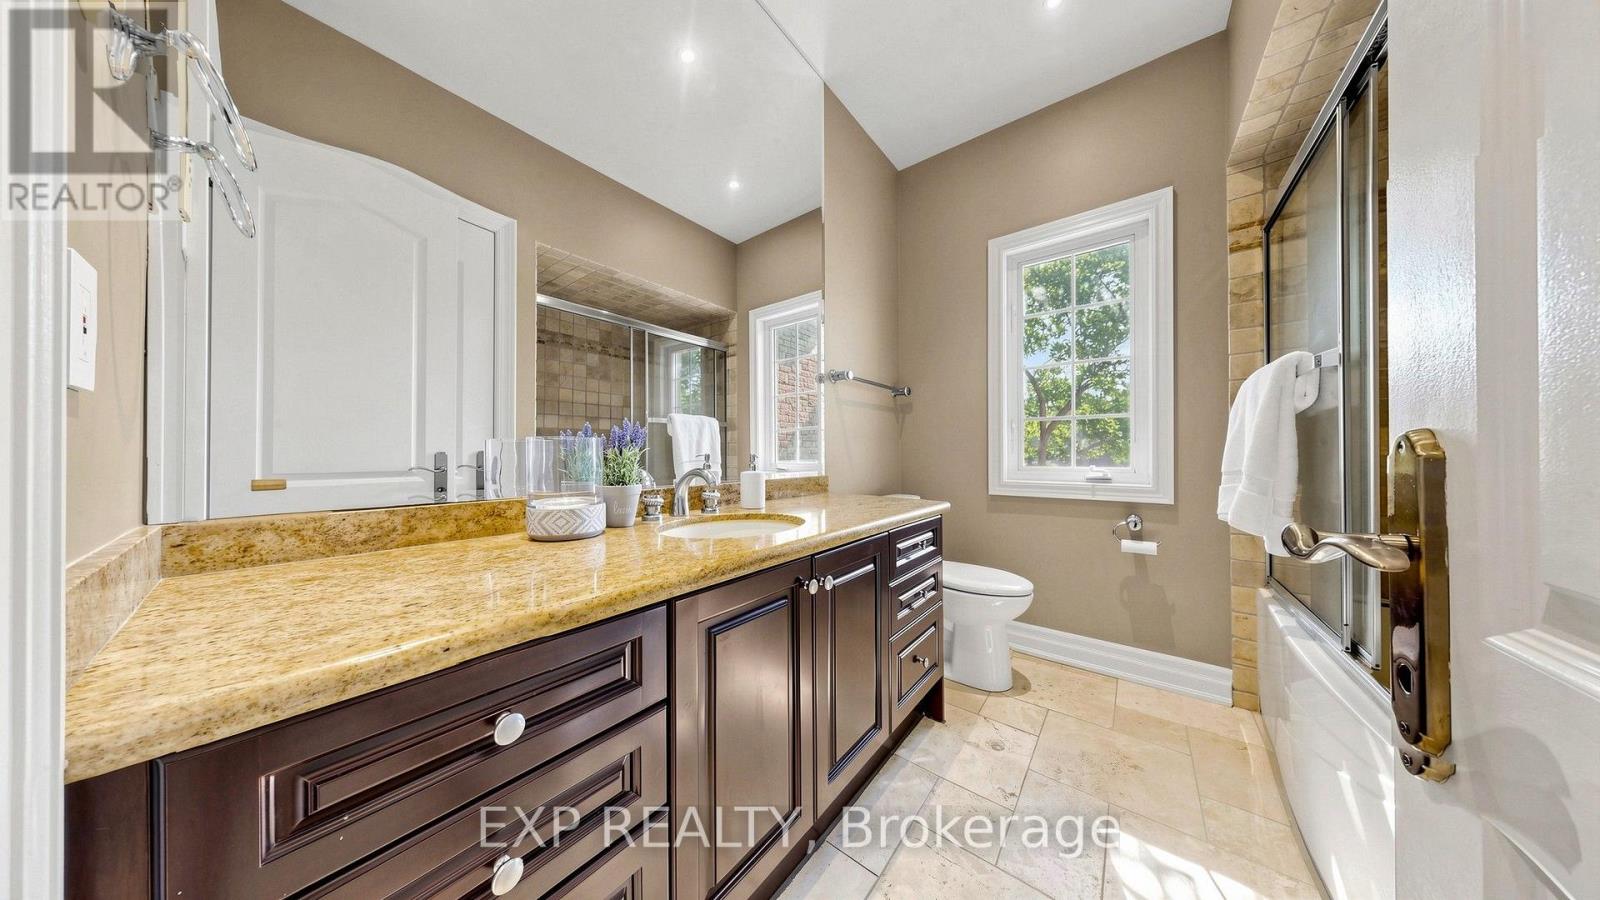
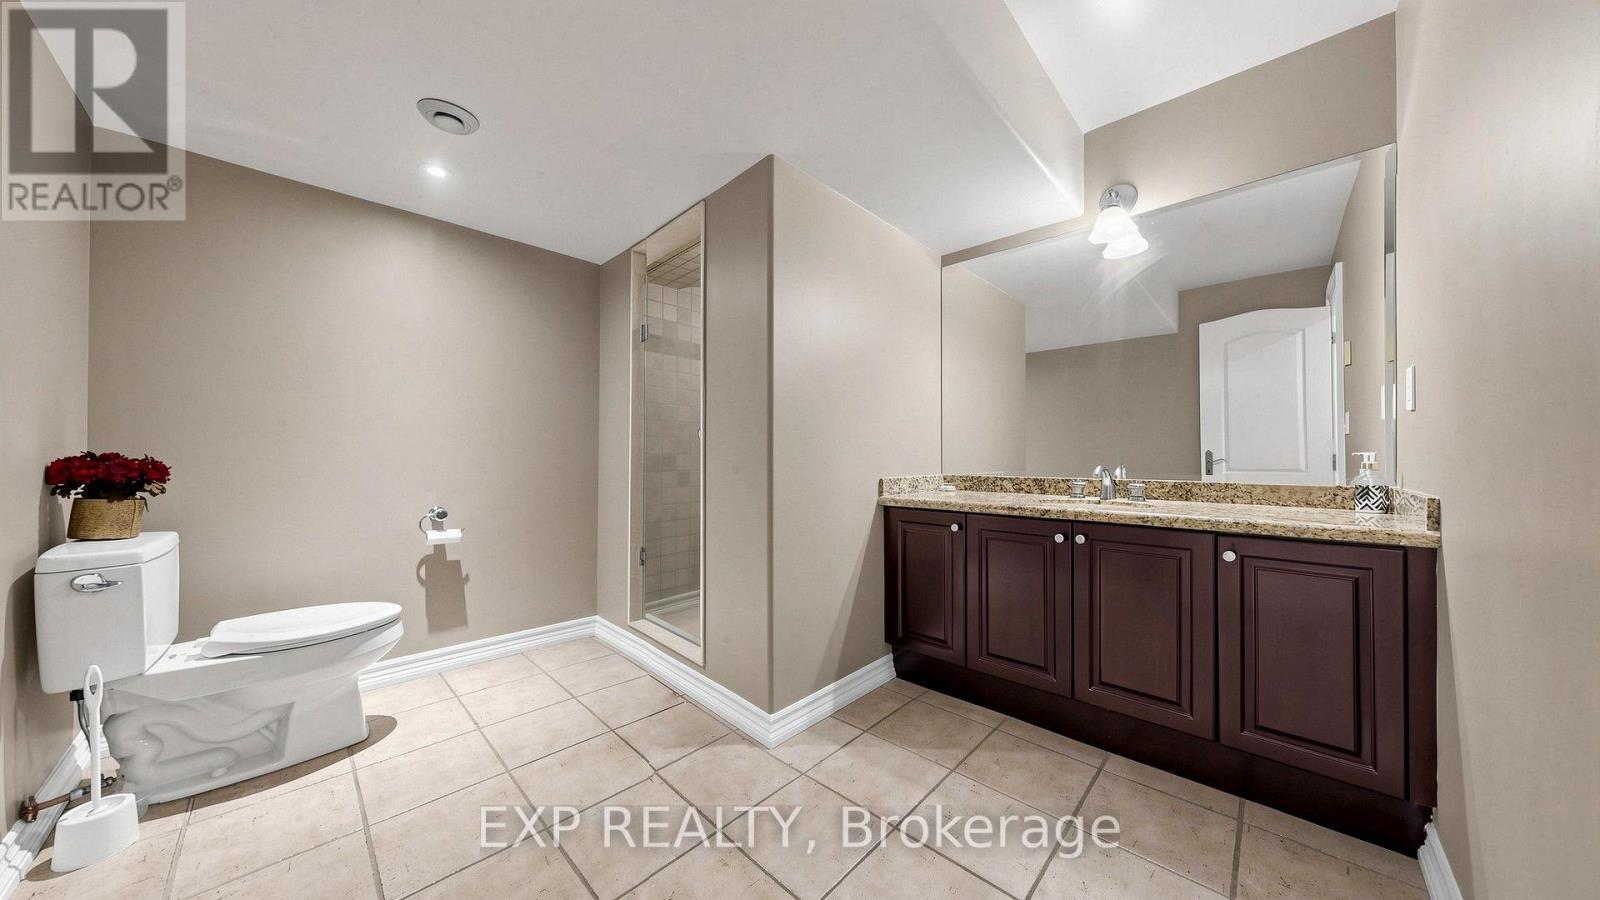
| Bathroom Total | 4 |
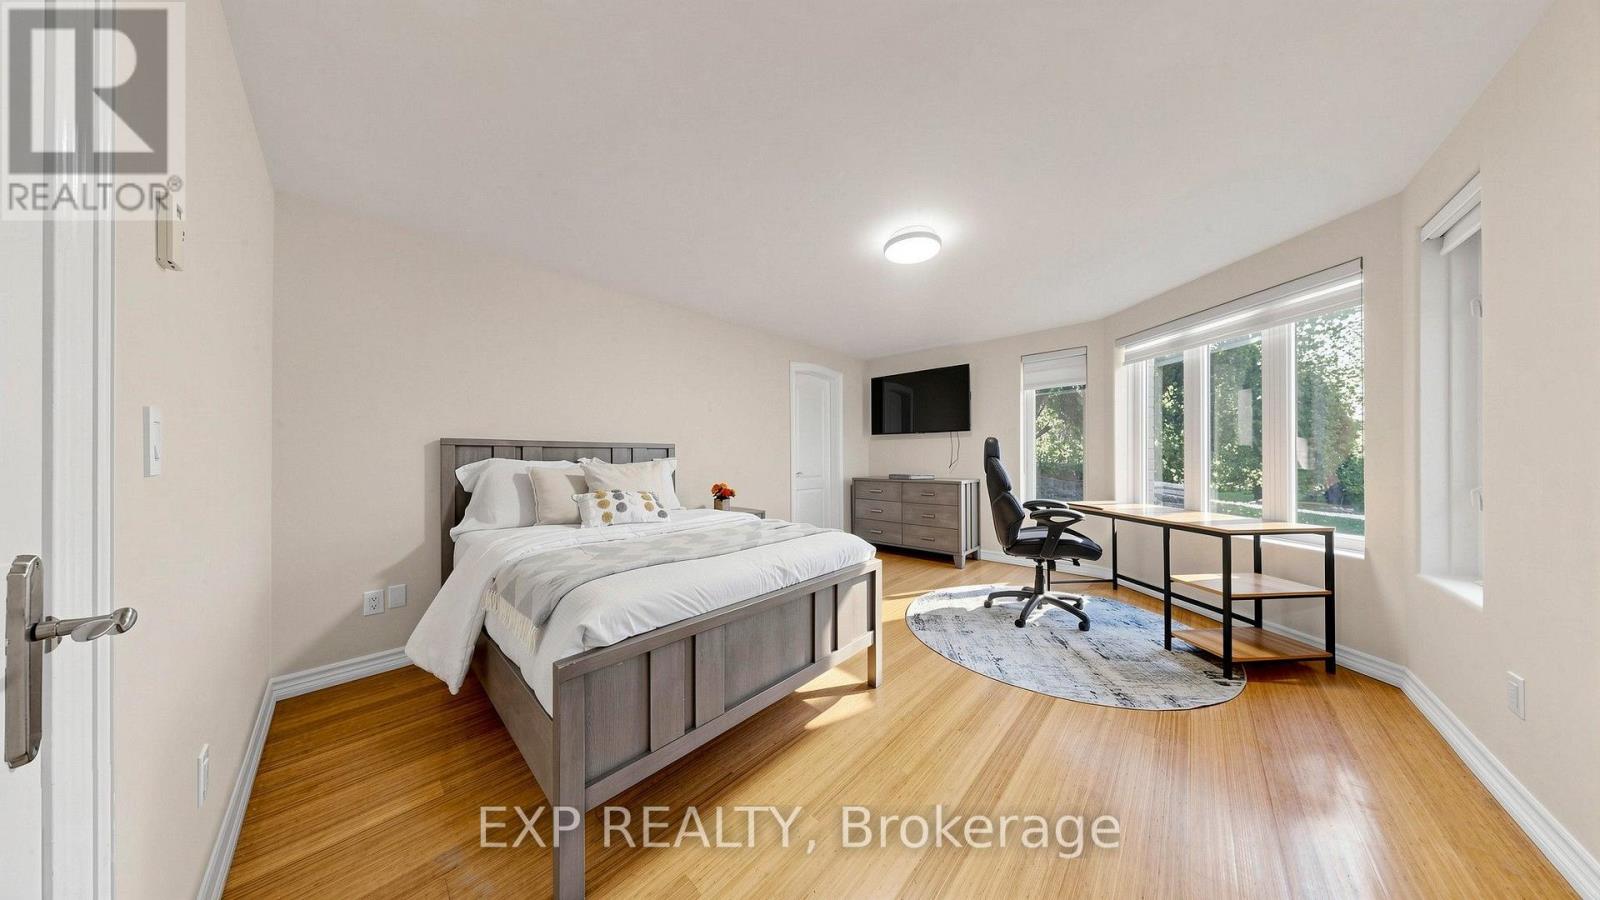
| Bedrooms Above Ground | 3 |
| Bedrooms Below Ground | 2 |
| Bedrooms Total | 5 |
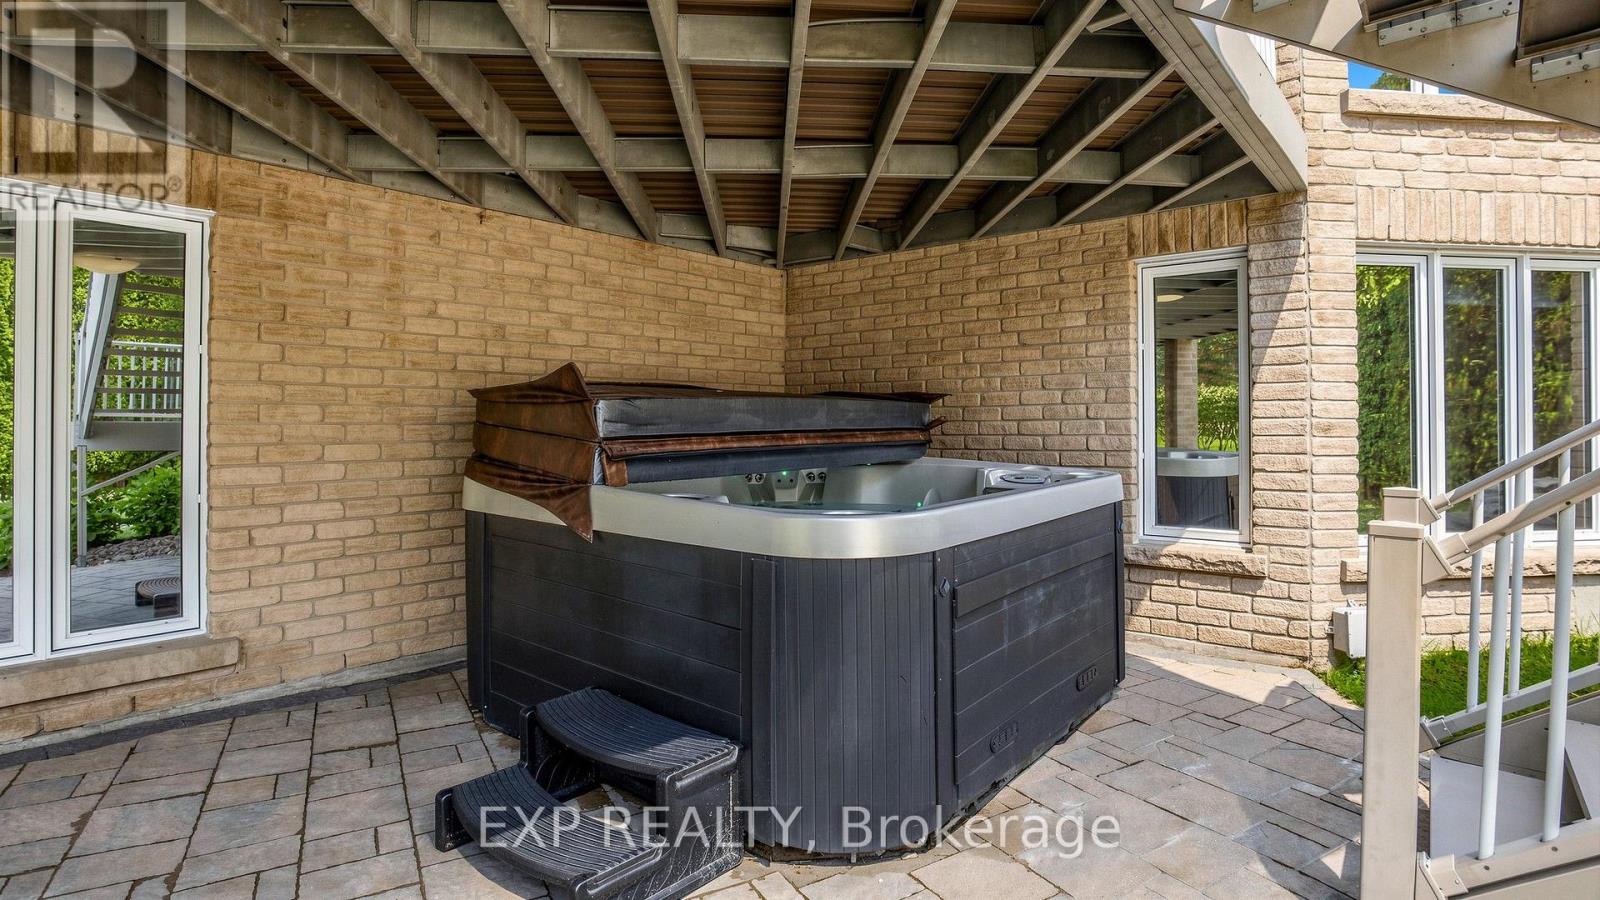
| Appliances | Central Vacuum, Dishwasher, Dryer, Water Heater, Jacuzzi, Microwave, Oven, Washer, Window Coverings, Refrigerator |
| Architectural Style | Bungalow |
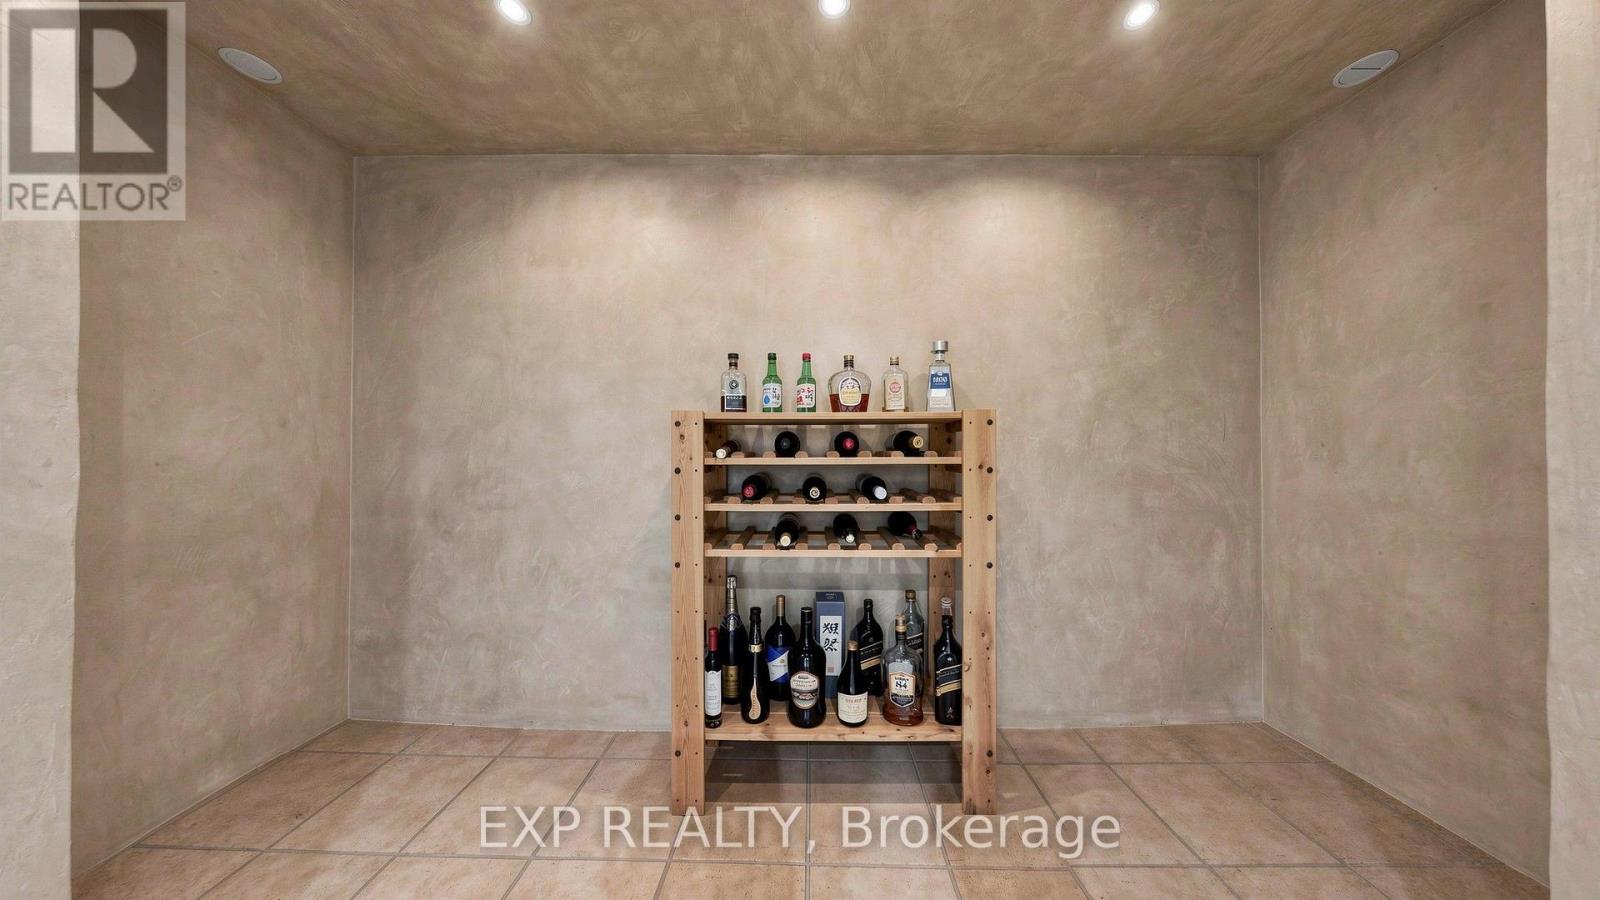
| Basement Development | Finished |
| Basement Features | Walk Out |
| Basement Type | N/a (finished) |
| Construction Style Attachment | Detached |
| Cooling Type | Central Air Conditioning |
| Exterior Finish | Brick, Stone |
| Fireplace Present | Yes |
| Flooring Type | Bamboo, Stone, Tile |
| Foundation Type | Concrete |
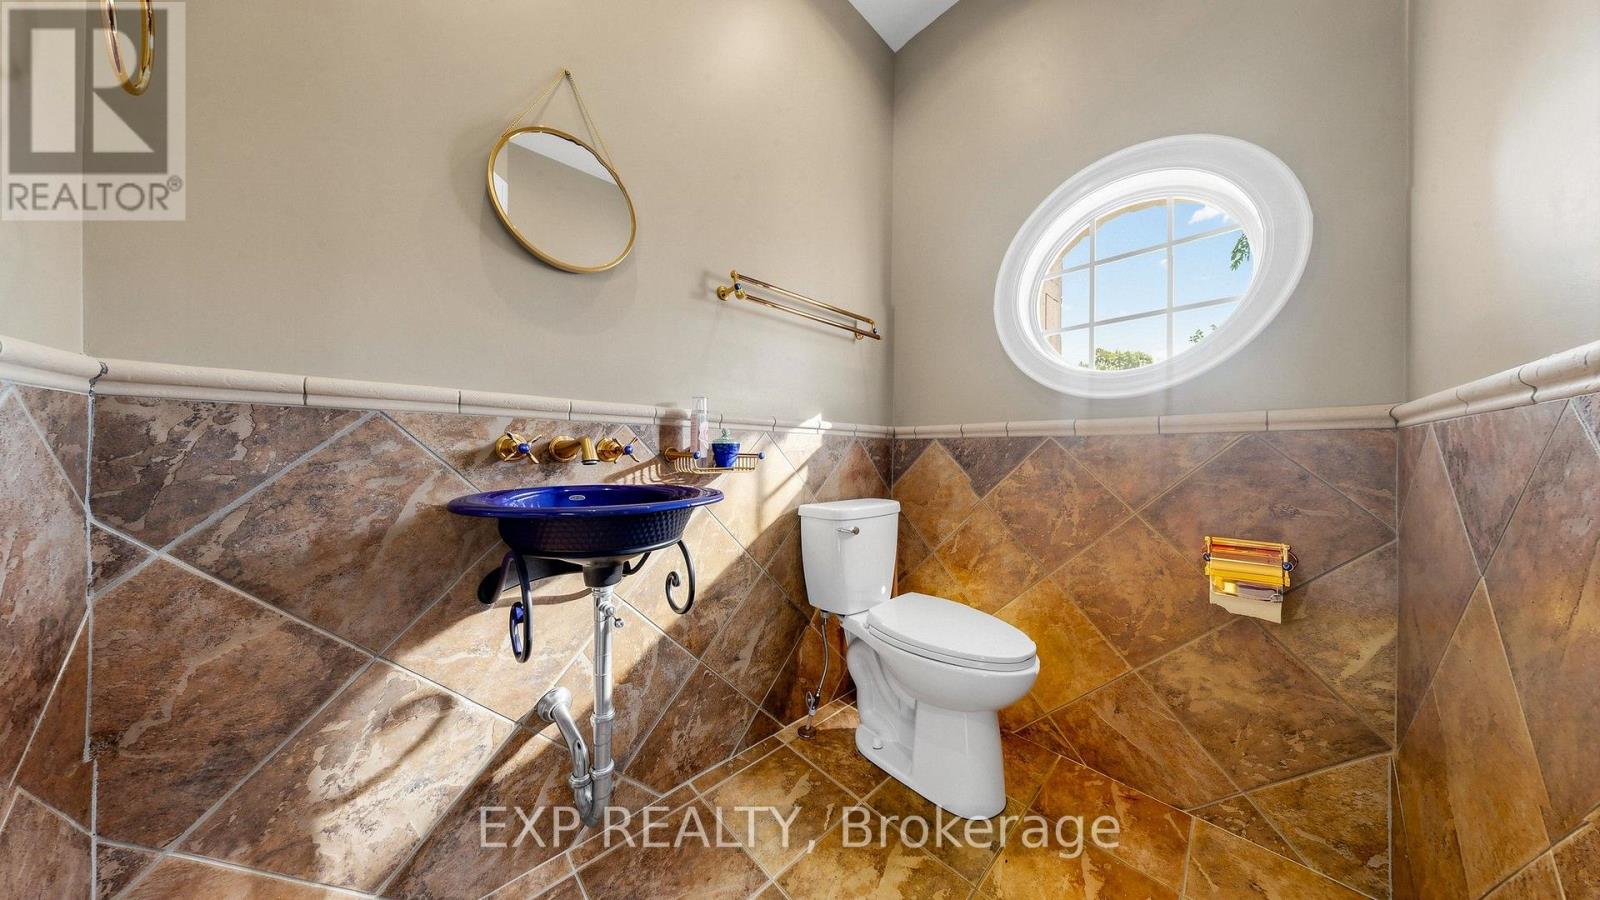
| Half Bath Total | 1 |
| Heating Fuel | Natural Gas |
| Heating Type | Forced Air |
| Stories Total | 1 |
| Size Interior | 2,500 - 3,000 Ft2 |
| Type | House |
| Utility Water | Municipal Water |
Parking
| Attached Garage | |
| Garage |
Land
| Acreage | No |
| Fence Type | Fenced Yard |
| Land Amenities | Hospital, Park, Public Transit |
| Sewer | Septic System |
| Size Depth | 295 Ft ,3 In |
| Size Frontage | 118 Ft ,1 In |
| Size Irregular | 118.1 X 295.3 Ft ; As Per Surveyor's Certifcate |
| Size Total Text | 118.1 X 295.3 Ft ; As Per Surveyor's Certifcate|1/2 - 1.99 Acres |
| Zoning Description | Residential |
Rooms
| Level | Type | Length | Width | Dimensions |
|---|---|---|---|---|
| Basement | Bedroom 4 | 4.84 m | 3.84 m | 4.84 m x 3.84 m |
| Basement | Bedroom 5 | 4.58 m | 3.94 m | 4.58 m x 3.94 m |
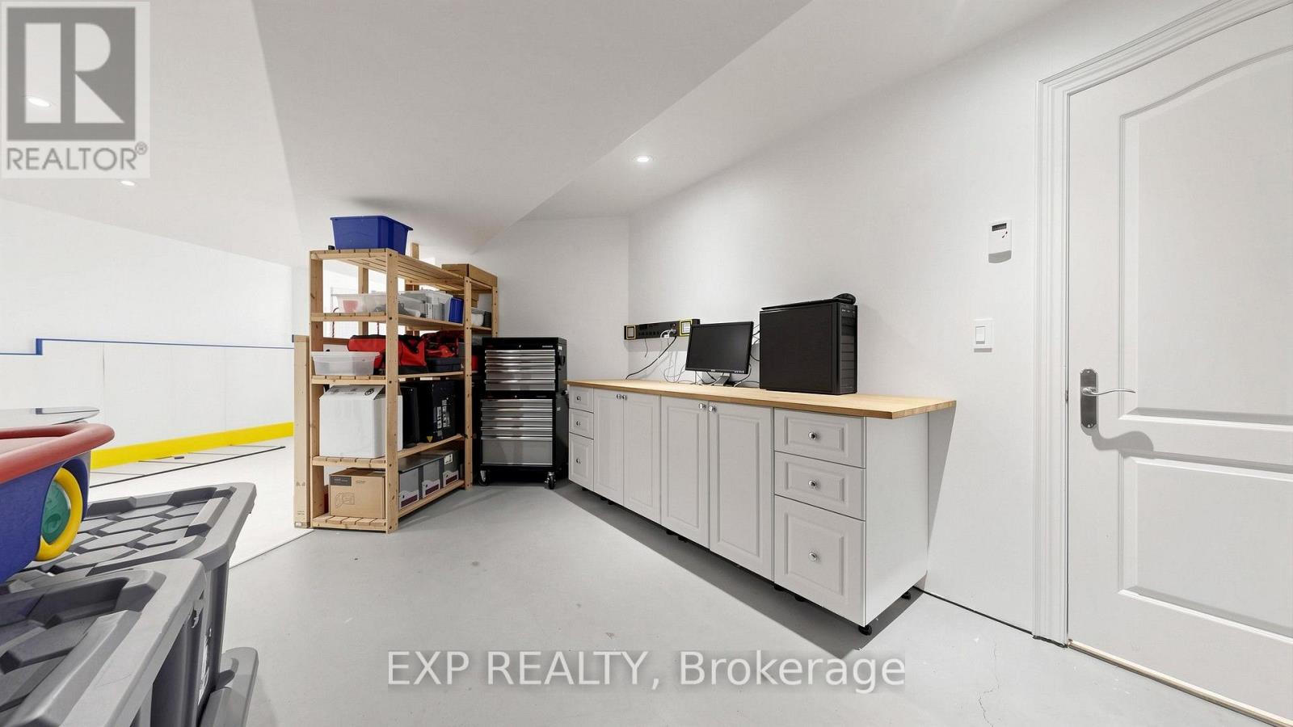
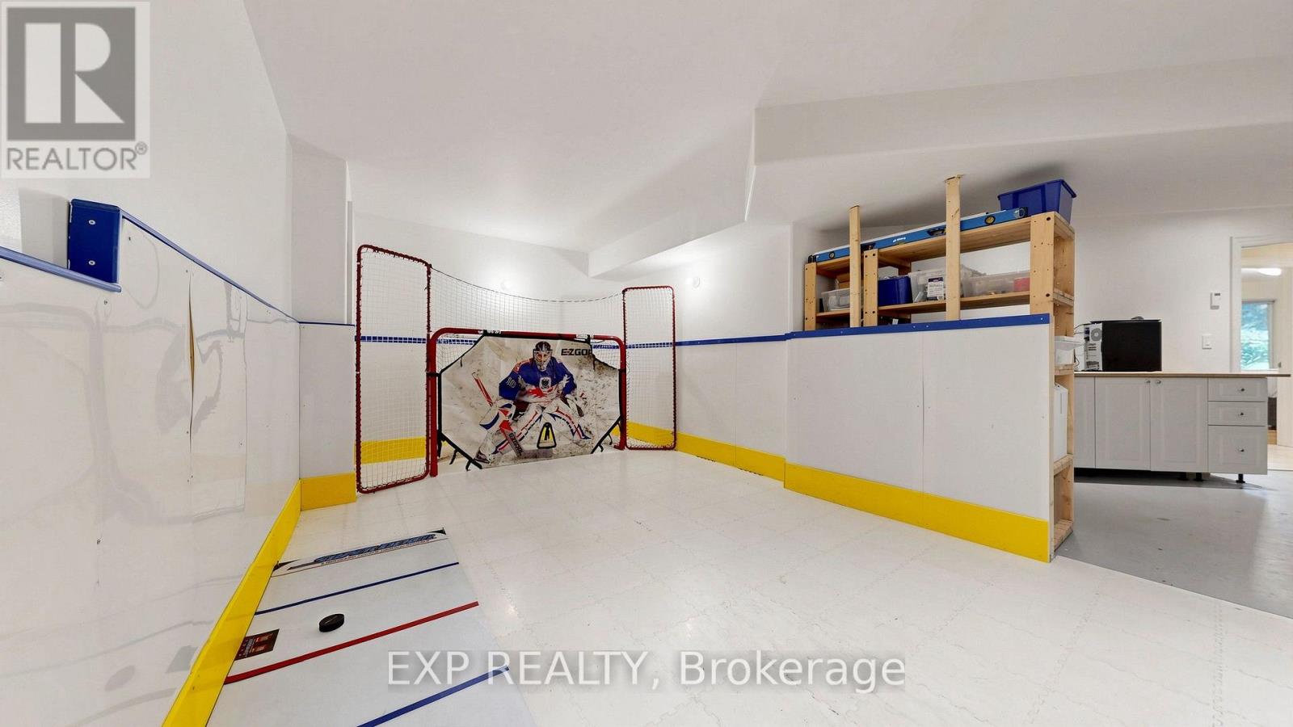
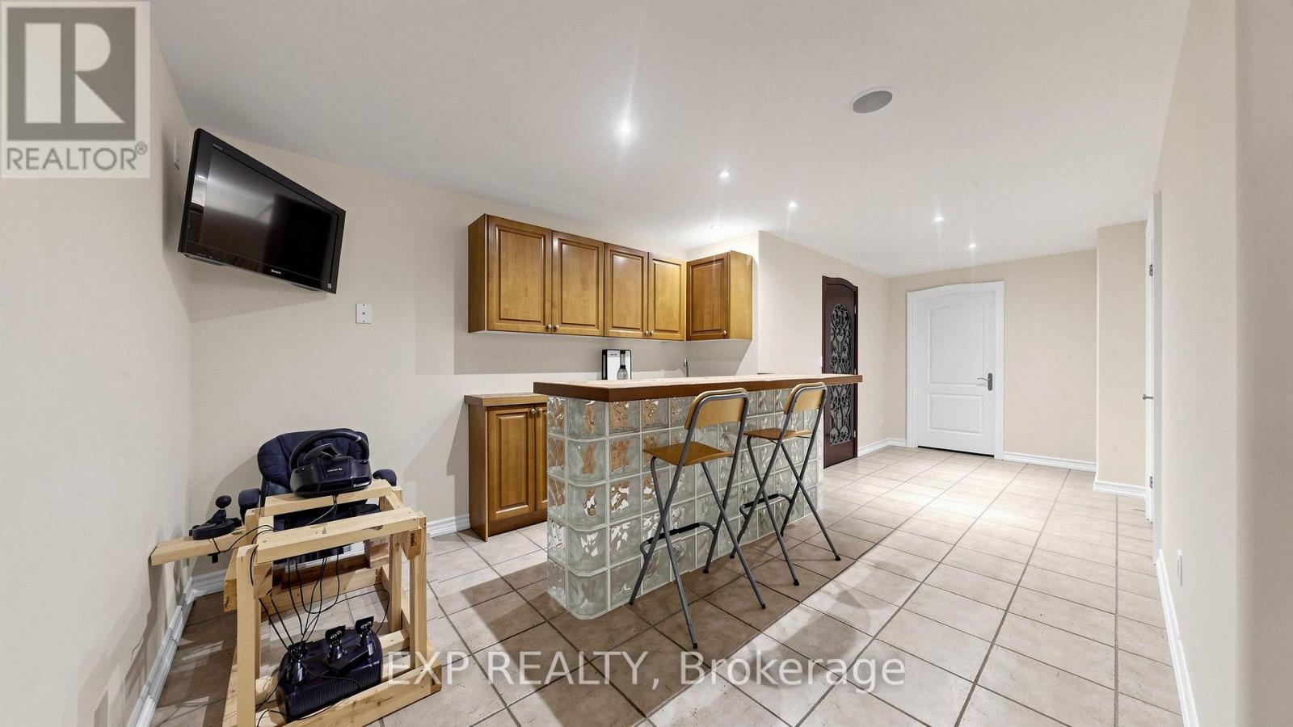
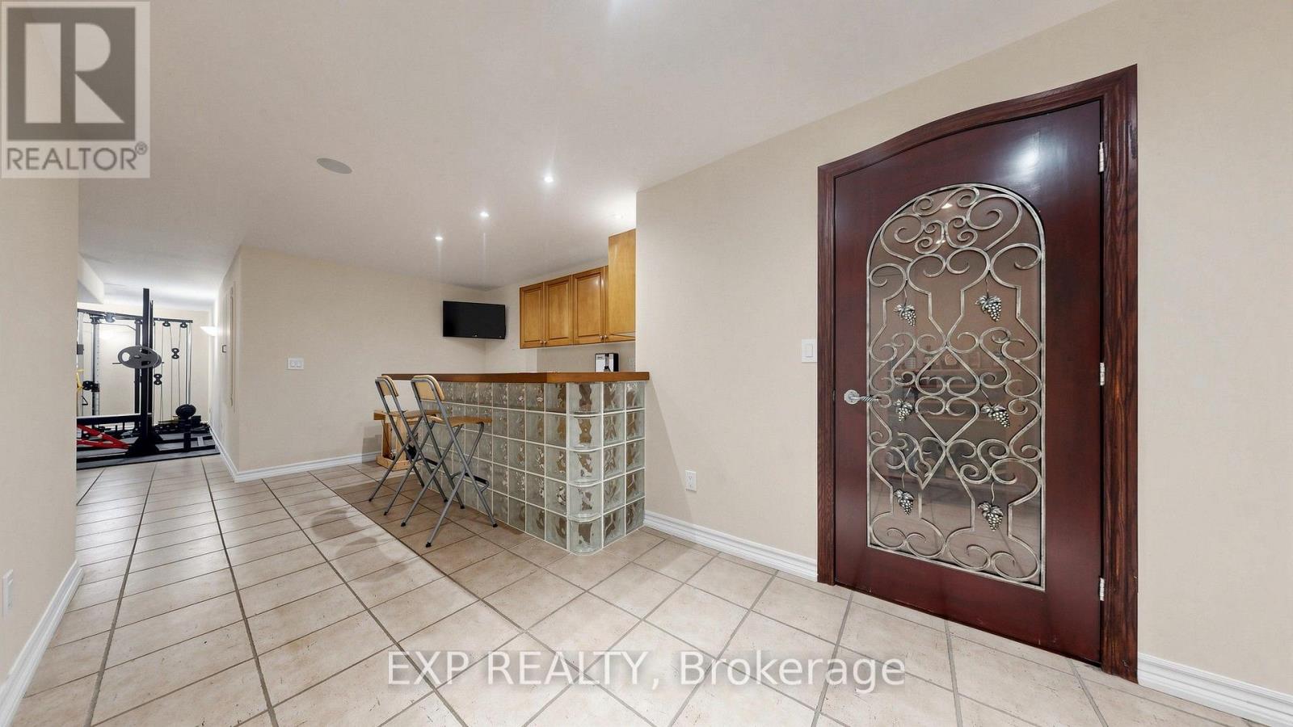
| Basement | Recreational, Games Room | 7.65 m | 4.8 m | 7.65 m x 4.8 m |
| Basement | Games Room | 5.8 m | 4.24 m | 5.8 m x 4.24 m |
| Main Level | Living Room | 4.96 m | 3.85 m | 4.96 m x 3.85 m |
| Main Level | Dining Room | 3.59 m | 3.55 m | 3.59 m x 3.55 m |
| Main Level | Family Room | 6.3 m | 6.3 m | 6.3 m x 6.3 m |
| Main Level | Kitchen | 4.23 m | 4.1 m | 4.23 m x 4.1 m |
| Main Level | Eating Area | 3.2 m | 3 m | 3.2 m x 3 m |
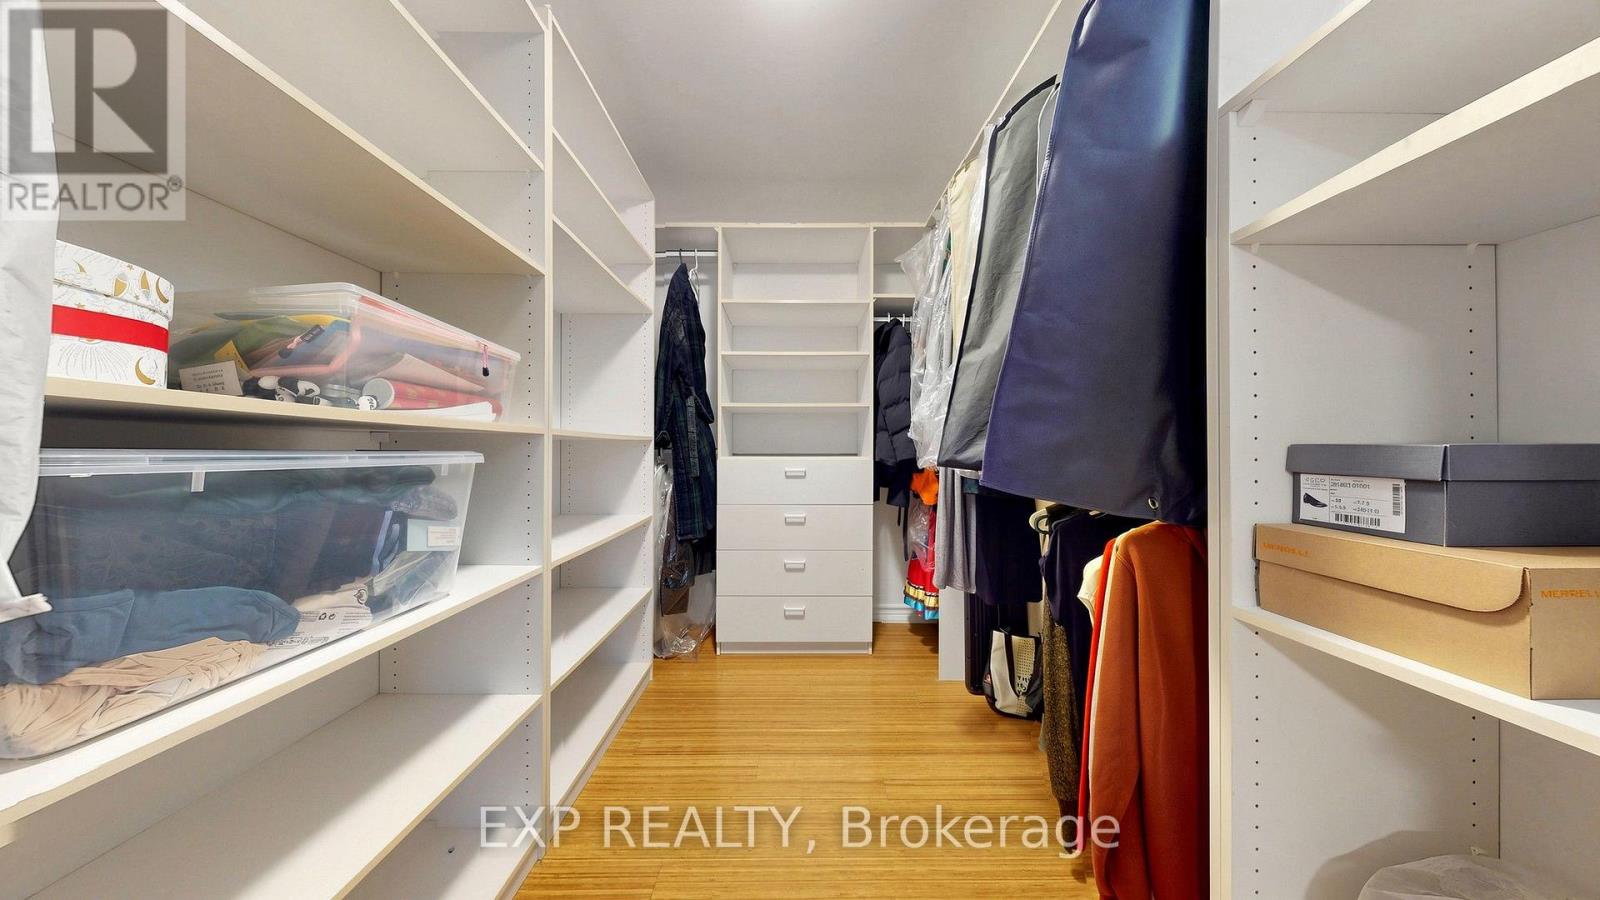
| Main Level | Primary Bedroom | 6.2 m | 4 m | 6.2 m x 4 m |
| Main Level | Bedroom 2 | 3.59 m | 3.59 m | 3.59 m x 3.59 m |
| Main Level | Bedroom 3 | 3.59 m | 3.59 m | 3.59 m x 3.59 m |
https://www.realtor.ca/real-estate/30270538/36-maplehyrn-avenue-east-gwillimbury-sharon-sharon
Contact Us
Contact us for more information

The trademarks REALTOR®, REALTORS®, and the REALTOR® logo are controlled by The Canadian Real Estate Association (CREA) and identify real estate professionals who are members of CREA. The trademarks MLS®, Multiple Listing Service® and the associated logos are owned by The Canadian Real Estate Association (CREA) and identify the quality of services provided by real estate professionals who are members of CREA. The trademark DDF® is owned by The Canadian Real Estate Association (CREA) and identifies CREA's Data Distribution Facility (DDF®)
September 12 2026 03:27:55
Toronto Regional Real Estate Board
Exp Realty