
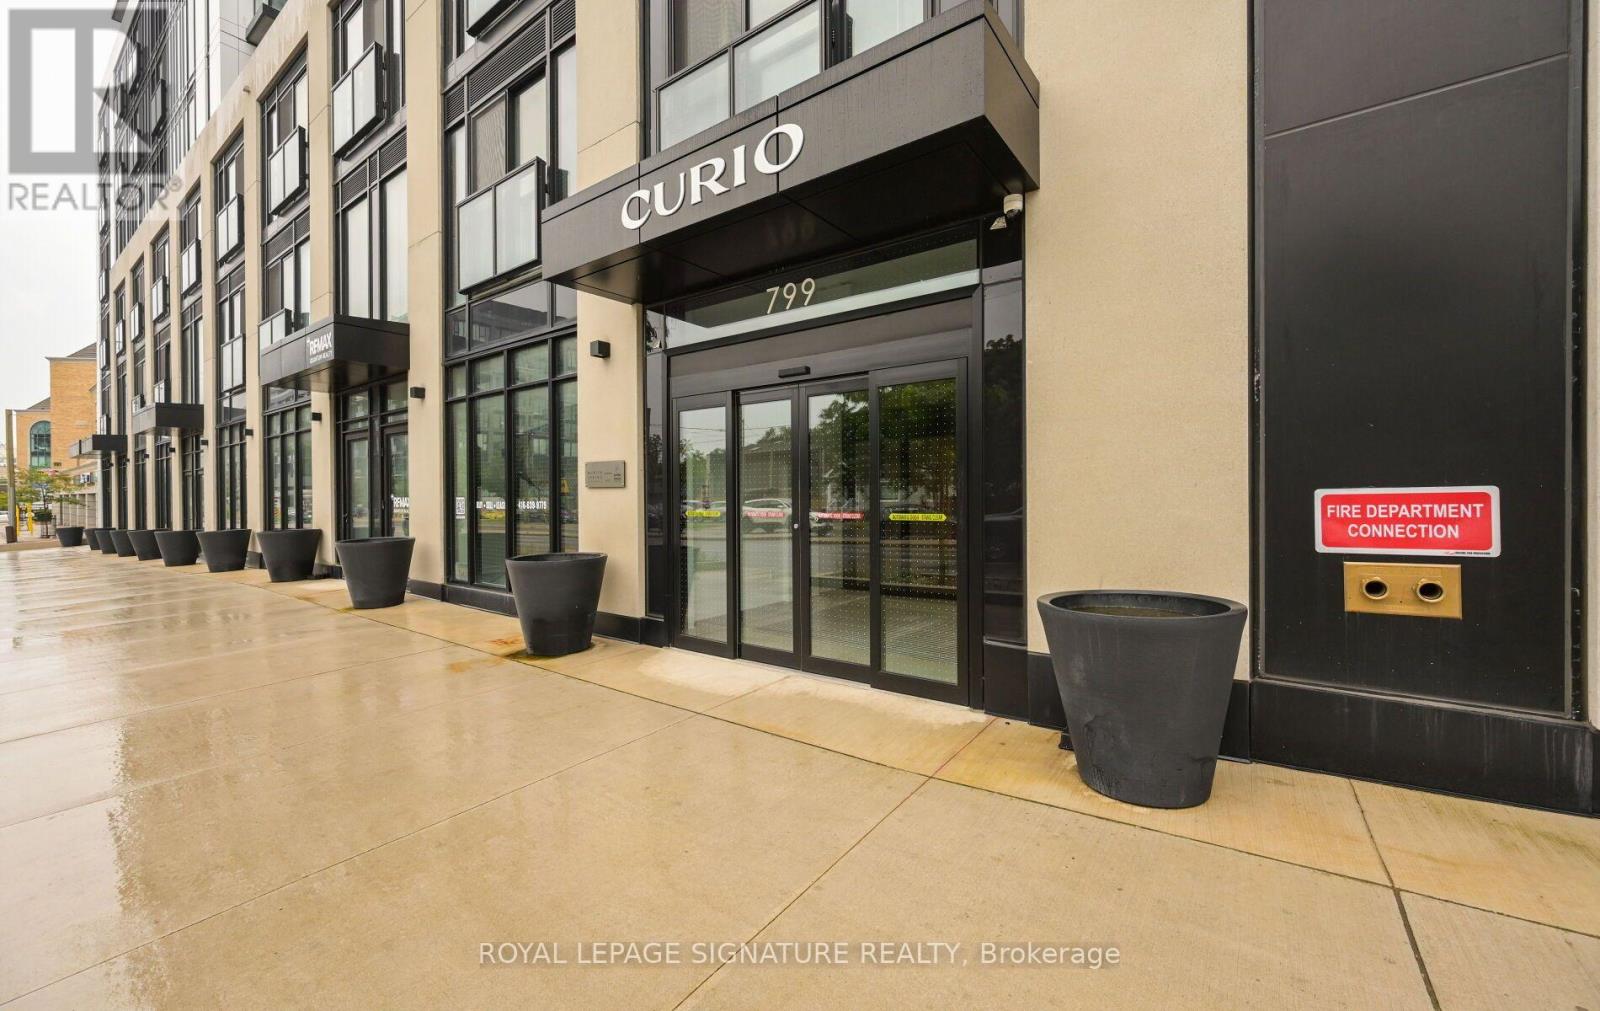
807 - 799 The Queensway Toronto, Ontario M8Z 1N4

$2,500 Monthly
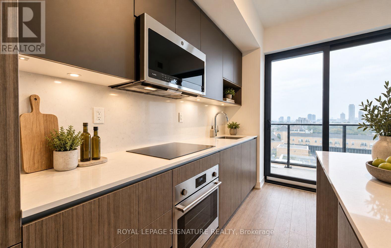
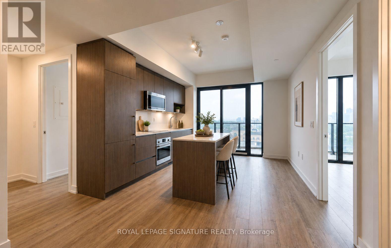
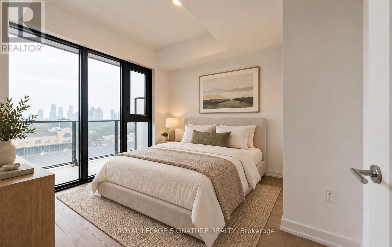
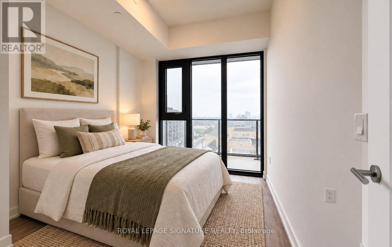
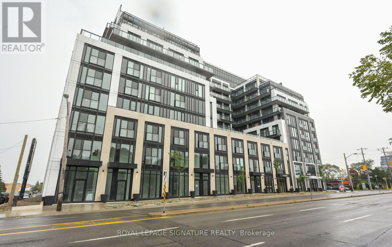
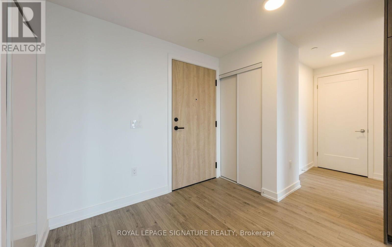
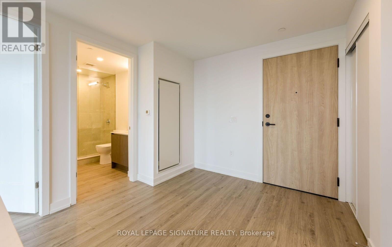
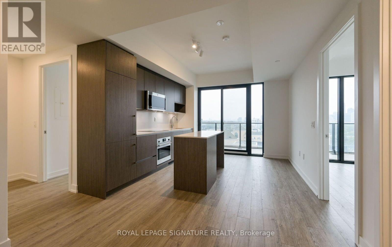
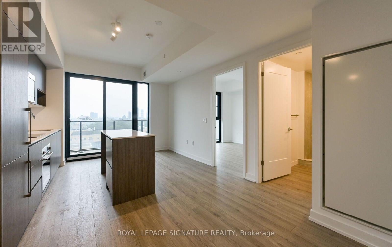
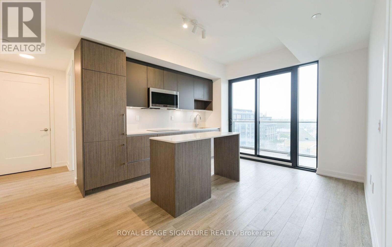
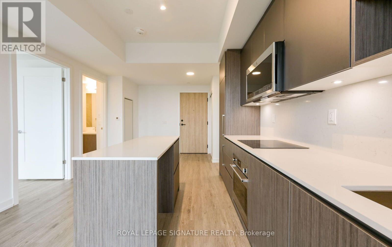
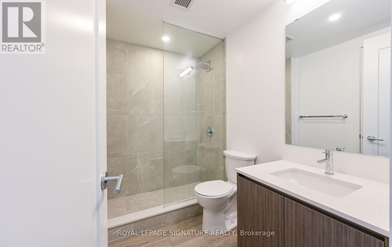
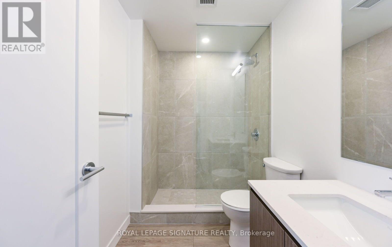
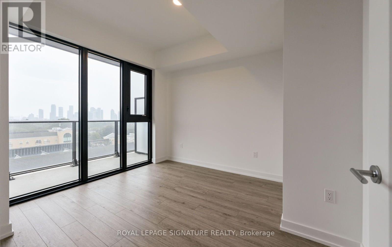
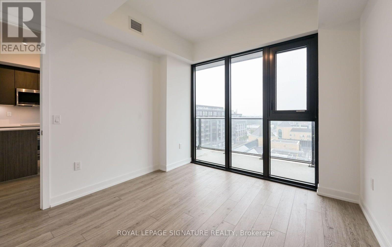
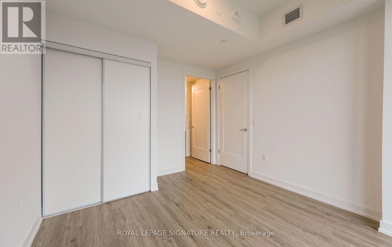
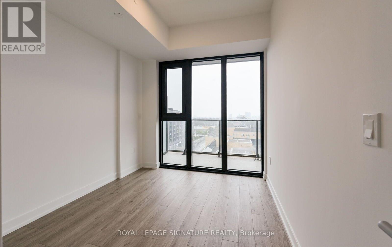
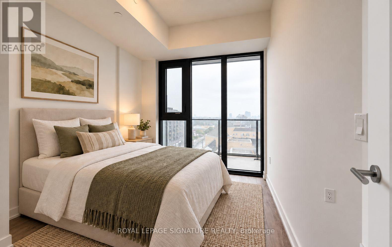
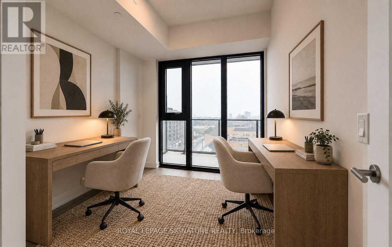
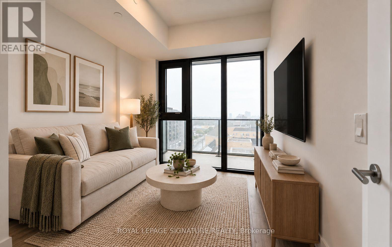
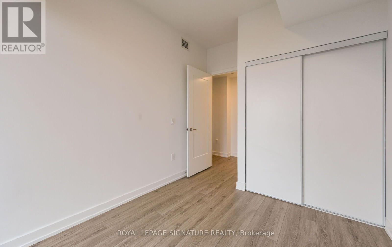
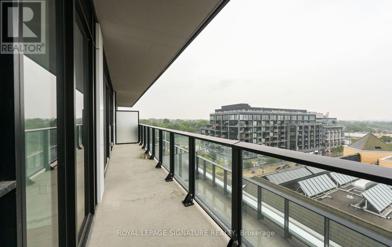
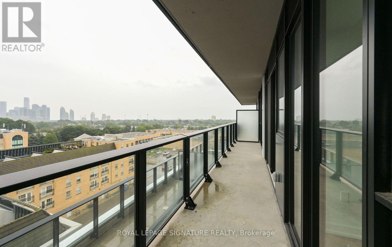
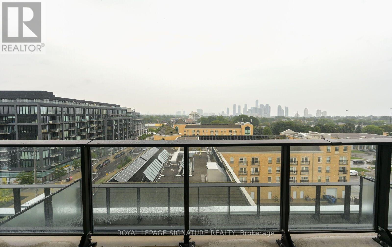
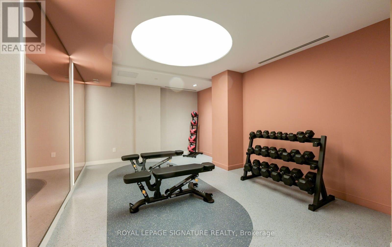
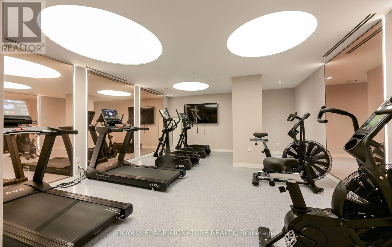
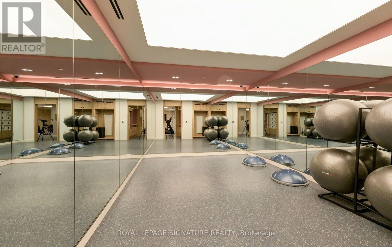
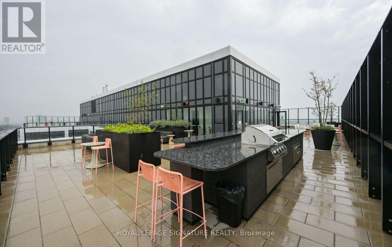
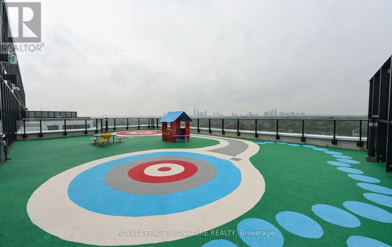
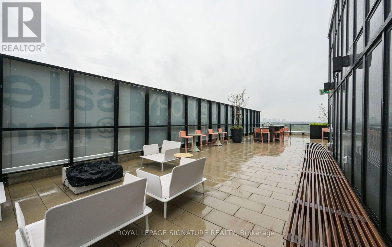
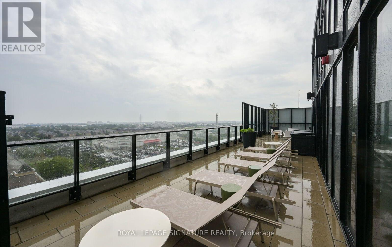
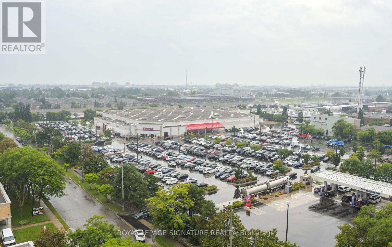
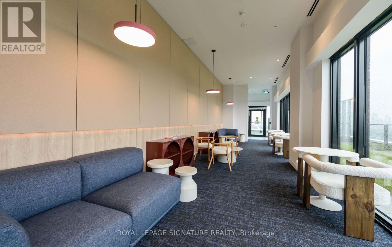
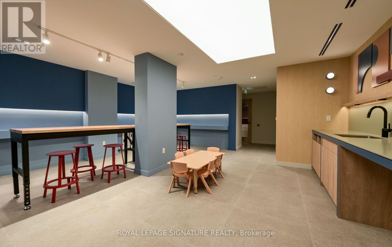
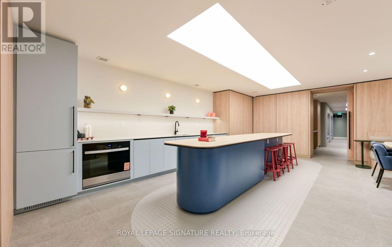
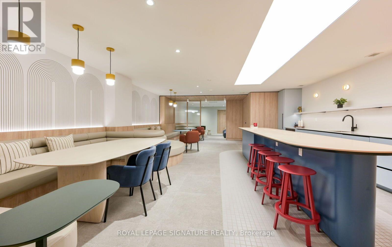
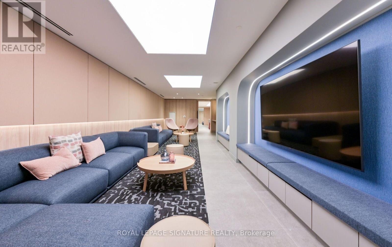
Welcome to unit 807! This brand new (real) 2 Bed, 1 Bath suite at 801 The Queensway. With bright, modern finishes and a functional open concept layout in one of Etobicoke's newest buildings. Unbeatable location just steps to Costco, groceries, restaurants, TTC, and quick access to the Gardiner for easy access to Downtown Toronto. Move in and enjoy a brand new gym, rooftop terrace with BBQS, awesome party room, pet wash, & 24hr security & concierge. This is brand new stylish & convenient living is waiting to be called yours! ***Some photos have been virtually staged** Second bedroom can be used as a bedroom, office, or even additional living space!*** (id:55499)
Property Details
| MLS® Number | W13775198 |
| Property Type | Single Family |
| Community Name | Stonegate-Queensway |
| Amenities Near By | Public Transit |
| Community Features | Pets Allowed With Restrictions, School Bus |
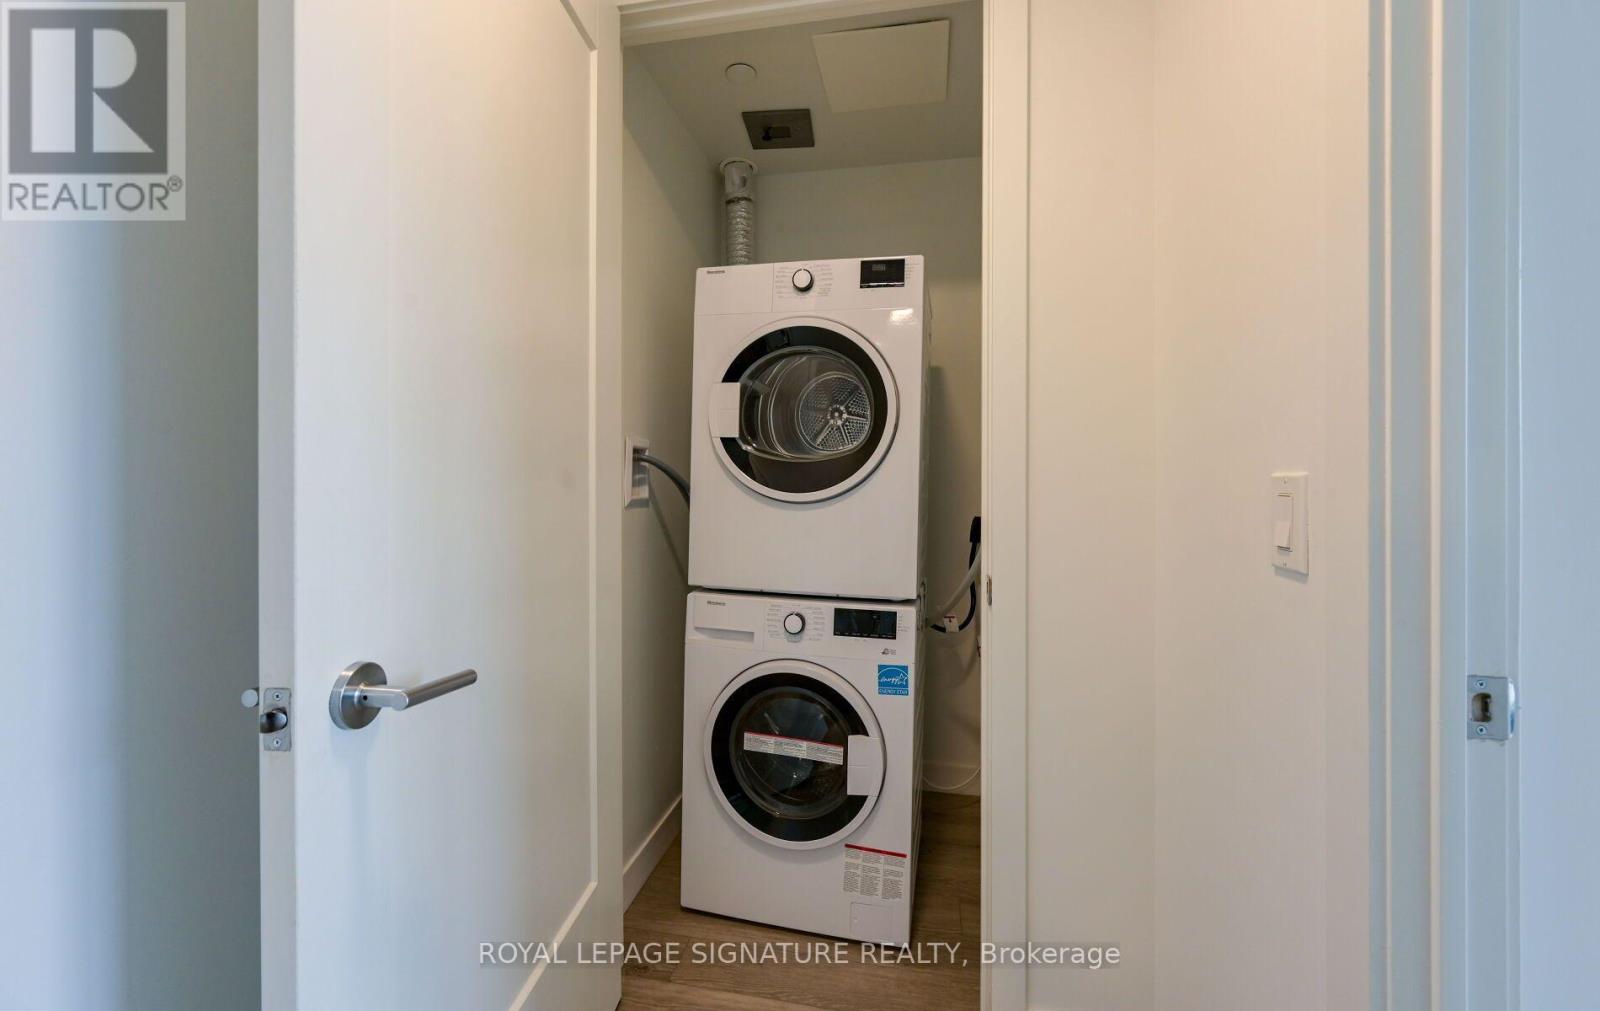
| Features | Balcony, Carpet Free, In Suite Laundry |
| Parking Space Total | 1 |
| View Type | City View |
Building
| Bathroom Total | 1 |
| Bedrooms Above Ground | 2 |
| Bedrooms Total | 2 |
| Age | New Building |
| Amenities | Security/concierge, Exercise Centre, Party Room, Visitor Parking |
| Basement Type | None |
| Cooling Type | Central Air Conditioning |
| Exterior Finish | Aluminum Siding, Concrete |
| Fire Protection | Security System, Smoke Detectors |
| Heating Fuel | Natural Gas |
| Heating Type | Forced Air |
| Size Interior | 600 - 699 Ft2 |
| Type | Apartment |
Parking
| Underground | |
| Garage |
Land
| Acreage | No |
| Land Amenities | Public Transit |
Rooms
| Level | Type | Length | Width | Dimensions |
|---|---|---|---|---|
| Main Level | Kitchen | 3.53 m | 3.6 m | 3.53 m x 3.6 m |
| Main Level | Living Room | 3.53 m | 3.6 m | 3.53 m x 3.6 m |
| Main Level | Primary Bedroom | 3.47 m | 3.1 m | 3.47 m x 3.1 m |
| Main Level | Bedroom 2 | 3.5 m | 2.6 m | 3.5 m x 2.6 m |
Contact Us
Contact us for more information

The trademarks REALTOR®, REALTORS®, and the REALTOR® logo are controlled by The Canadian Real Estate Association (CREA) and identify real estate professionals who are members of CREA. The trademarks MLS®, Multiple Listing Service® and the associated logos are owned by The Canadian Real Estate Association (CREA) and identify the quality of services provided by real estate professionals who are members of CREA. The trademark DDF® is owned by The Canadian Real Estate Association (CREA) and identifies CREA's Data Distribution Facility (DDF®)
September 12 2026 01:30:37
Toronto Regional Real Estate Board
Royal LePage Signature Realty