
15 - 3355 Thomas Street Mississauga, Ontario L5M 0P7

$2,800 Monthly
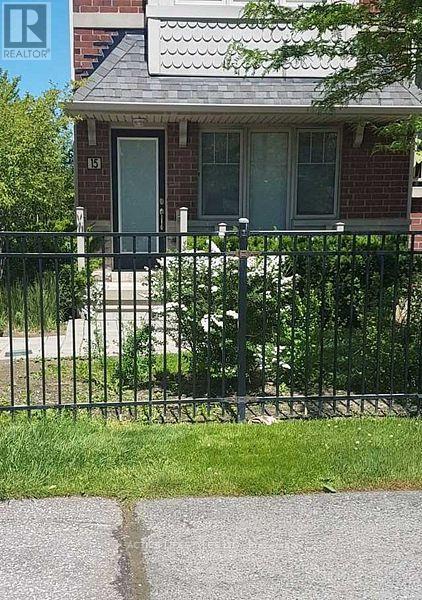
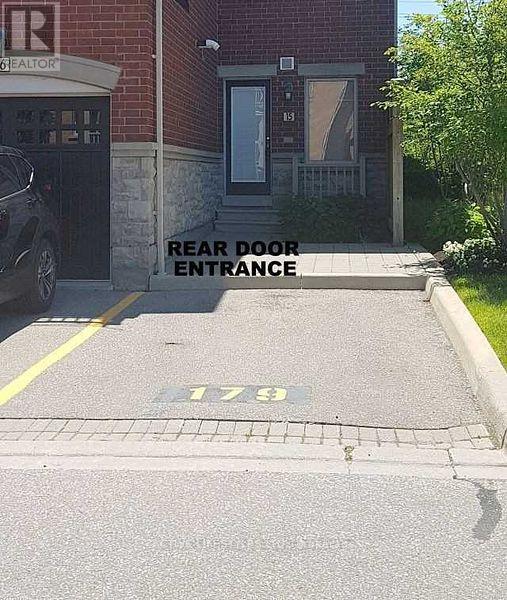
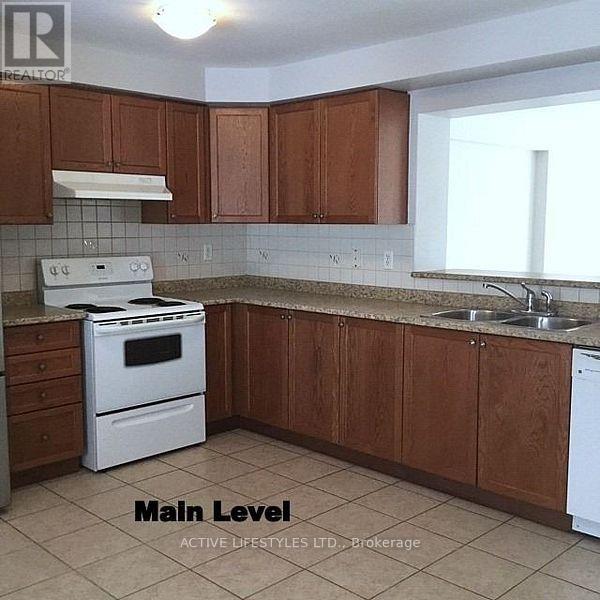
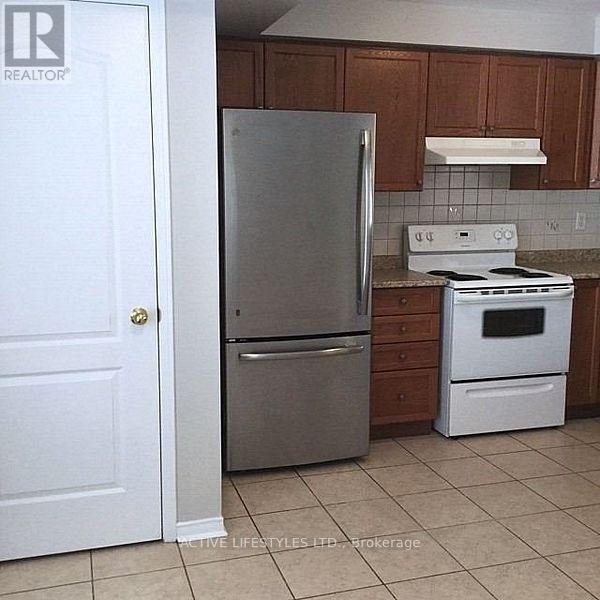
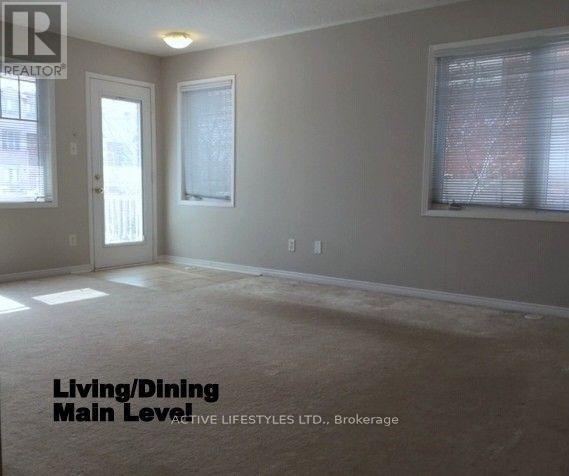
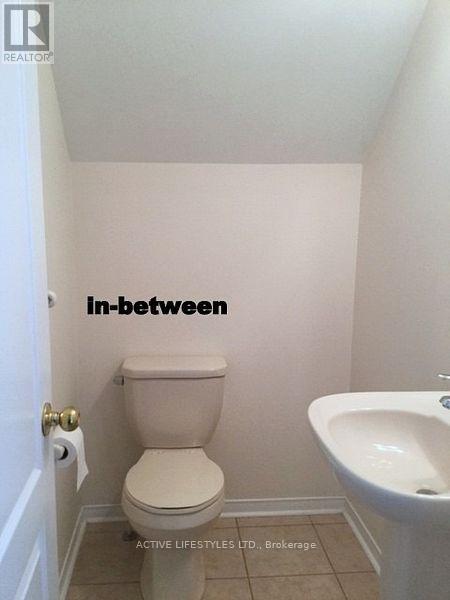
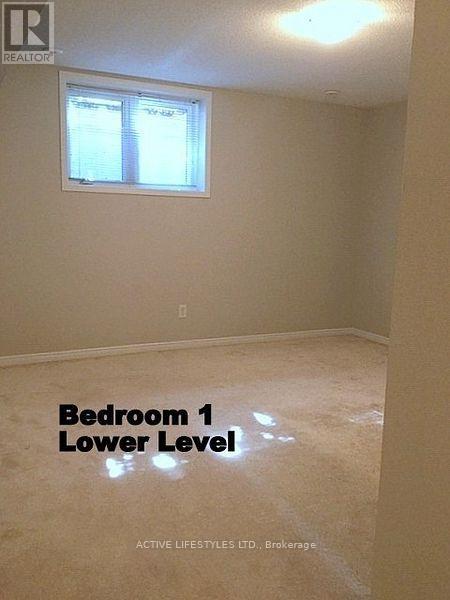
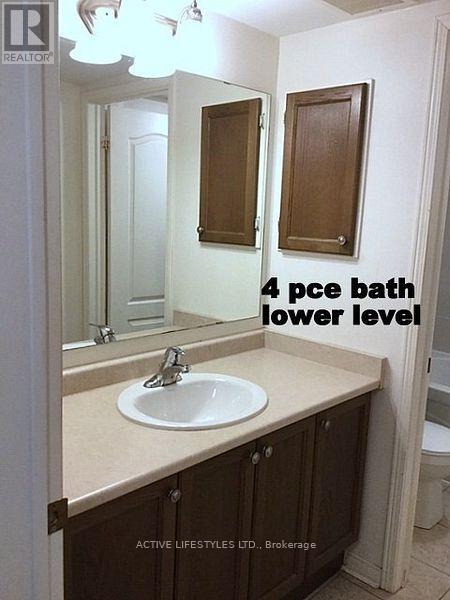
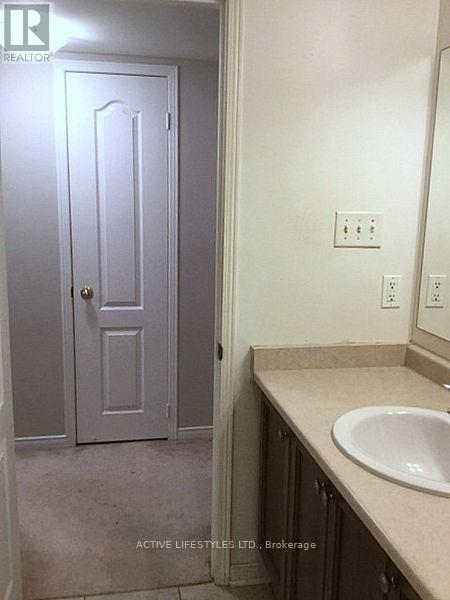
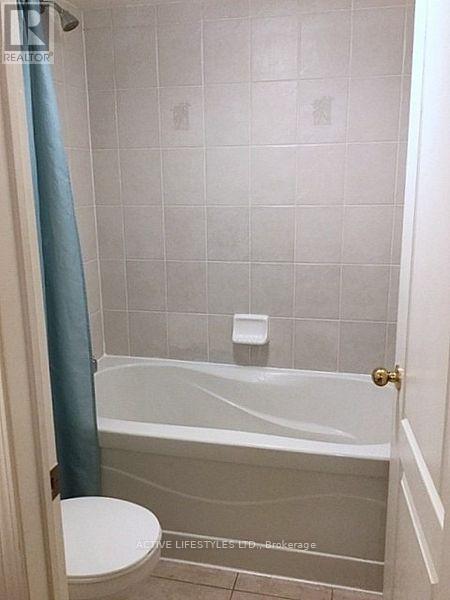
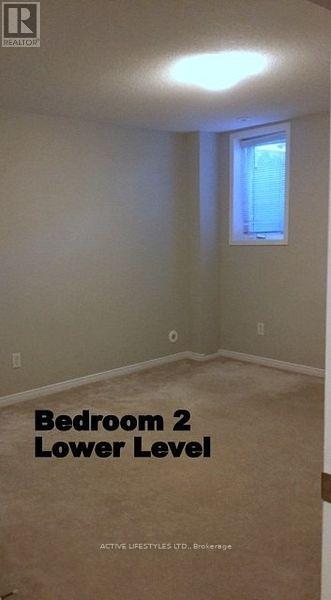
Enjoy the privacy and abundance of natural light that only an end-unit can offer. 2-bedroom, 1.5-bathroom home features an expansive eat-in kitchen with lots of cupboard space. Open-concept living and dining area perfect for entertaining. Lower level.. retreat to two generously sized bedrooms with ample closet space and 4 pce bath.Unbeatable location! Leave your car at home with a 2-minute stroll to Brittany Glen Plaza. You are minutes away from schools, a vibrant recreation centre, public transit, and quick highway access. (id:55499)
Property Details
| MLS® Number | W13774910 |
| Property Type | Single Family |
| Community Name | Churchill Meadows |
| Amenities Near By | Place Of Worship, Public Transit |
| Community Features | Pets Not Allowed |
| Features | In Suite Laundry |
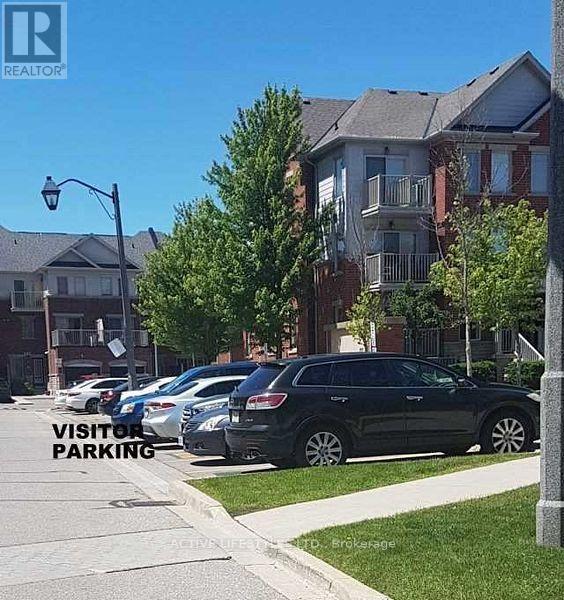
| Parking Space Total | 1 |
Building
| Bathroom Total | 2 |
| Bedrooms Above Ground | 2 |
| Bedrooms Total | 2 |
| Age | 16 To 30 Years |
| Basement Development | Finished |
| Basement Type | N/a (finished) |
| Cooling Type | Central Air Conditioning |
| Exterior Finish | Brick |
| Foundation Type | Concrete |
| Half Bath Total | 1 |
| Heating Fuel | Natural Gas |
| Heating Type | Forced Air |
| Size Interior | 1,200 - 1,399 Ft2 |
| Type | Row / Townhouse |
Parking
| No Garage |
Land
| Acreage | No |
| Land Amenities | Place Of Worship, Public Transit |
Rooms
| Level | Type | Length | Width | Dimensions |
|---|---|---|---|---|
| Lower Level | Bedroom | 3.57 m | 3.47 m | 3.57 m x 3.47 m |
| Lower Level | Bedroom | 4.57 m | 3.93 m | 4.57 m x 3.93 m |
| Main Level | Living Room | 5.67 m | 4.4244 m | 5.67 m x 4.4244 m |
| Main Level | Dining Room | 5.67 m | 4.42 m | 5.67 m x 4.42 m |
| Main Level | Kitchen | 4.6 m | 4.3 m | 4.6 m x 4.3 m |
Contact Us
Contact us for more information

The trademarks REALTOR®, REALTORS®, and the REALTOR® logo are controlled by The Canadian Real Estate Association (CREA) and identify real estate professionals who are members of CREA. The trademarks MLS®, Multiple Listing Service® and the associated logos are owned by The Canadian Real Estate Association (CREA) and identify the quality of services provided by real estate professionals who are members of CREA. The trademark DDF® is owned by The Canadian Real Estate Association (CREA) and identifies CREA's Data Distribution Facility (DDF®)
September 11 2026 10:00:38
Toronto Regional Real Estate Board
Active Lifestyles Ltd.