
74 Charcoal Way Brampton, Ontario L6Y 5R9

$799,900
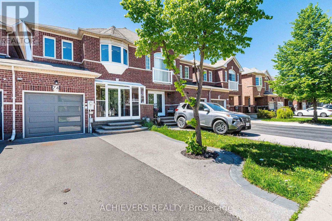
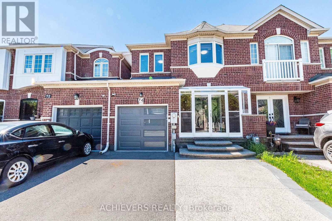
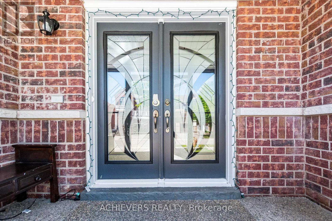
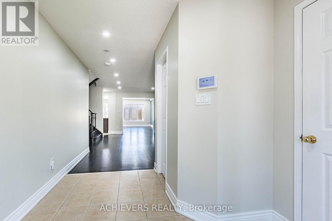
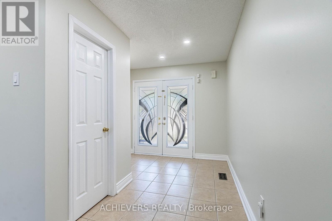
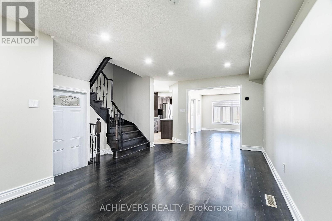
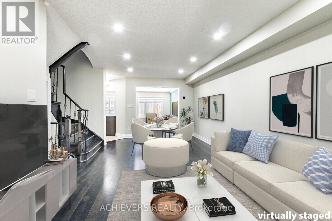
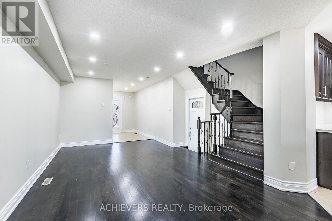
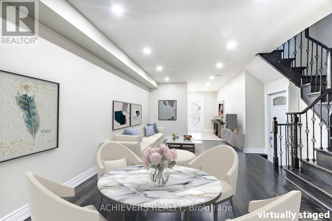
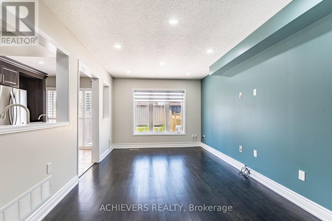
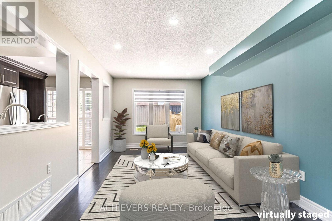
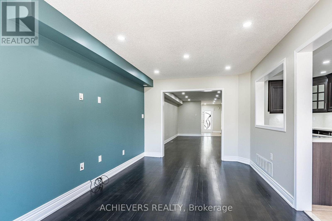
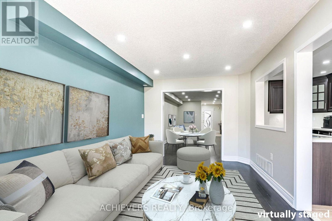
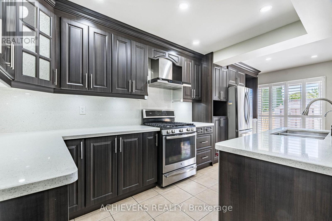
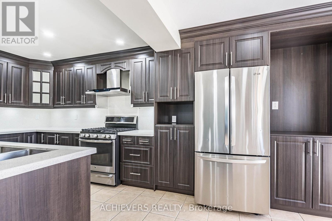
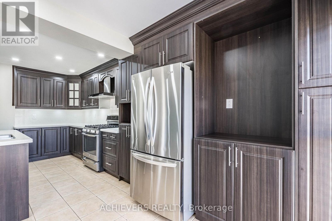
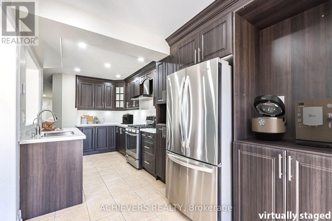
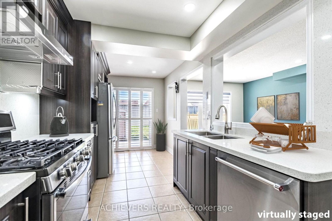
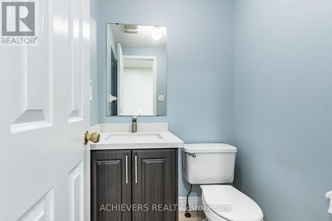
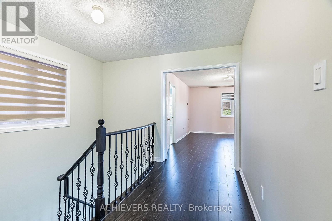
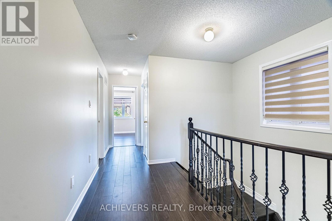
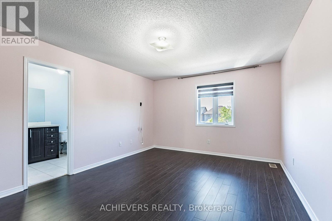
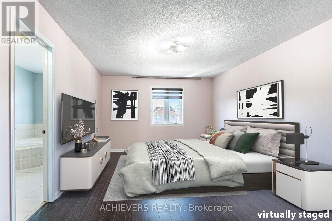
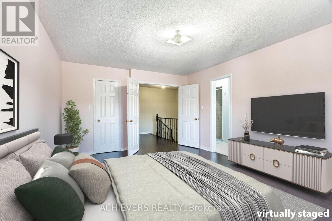
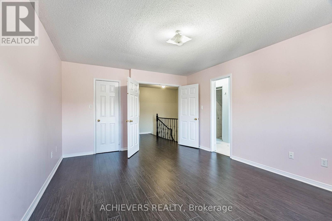
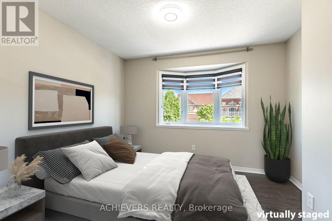
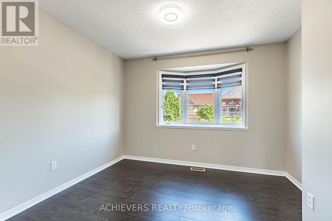
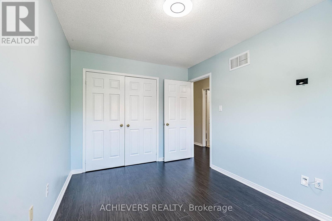
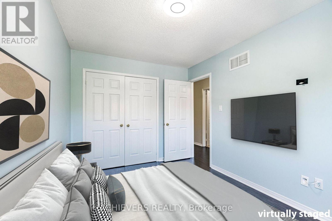
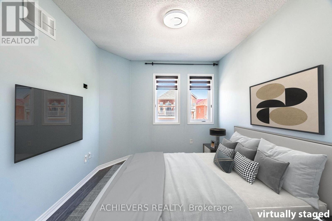
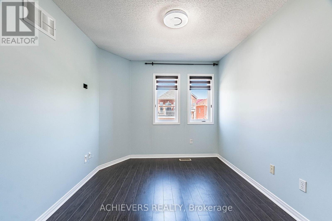
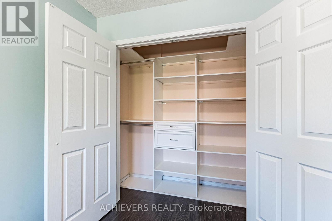
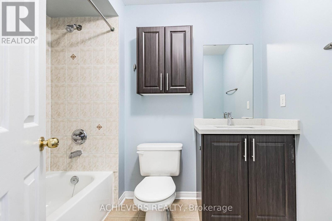
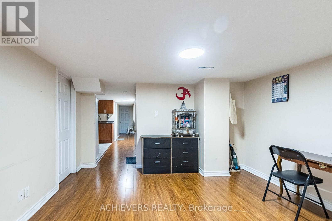
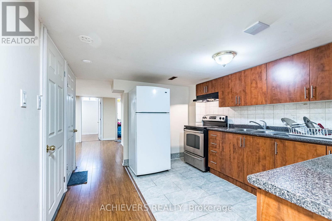
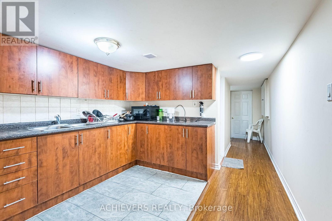
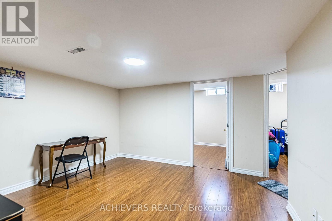
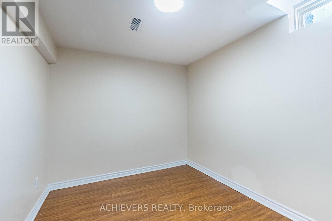
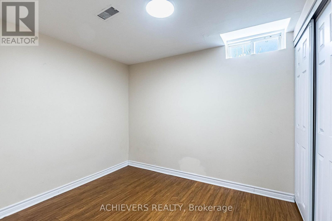
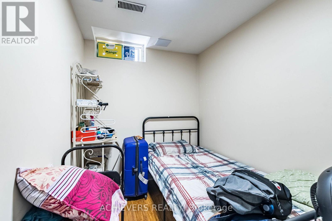
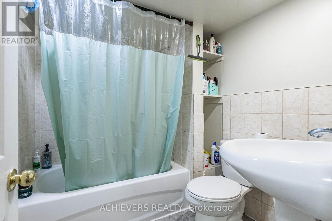
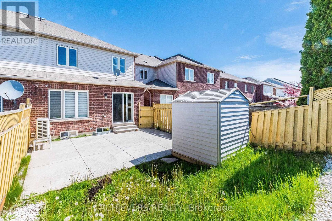
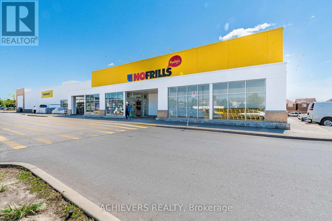
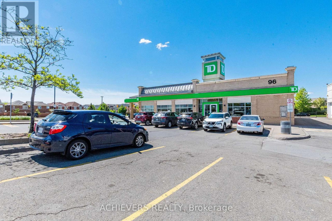
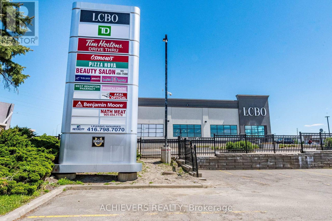
Absolute Showstopper! Beautiful Freehold Townhome (No Monthly Maintenance Fees!) In Prime Bram West On A Deep Lot. Upgraded Front Entry Features Aggregated Concrete, Glass Enclosure & Designed Glass Doors ($11,300+ in Exterior Entry Upgrades). New Garage door; covered porch leads to rare separate living & Family Rooms. Enjoy Premium Finishes Throughout, Including Hardwood/laminated Flooring (No Carpet!), Zebra Blinds W/ Remote-Operated Custom Window Treatments, WiFi-Controlled Pot Lights & Fresh Neutral Paint. Chef's Kitchen Boasts Extended Upgraded Cabinets, Backsplash, Matching Countertops, New Style Range Hood, & Modern Appliances (Gas Stove & Dishwasher Included). Finished 2-Bedroom Basement Apartment W/ Subfloor, Kitchen, & Full Appliances Offers Incredible Additional Living Space or Potential Rental Income. Worry-Free Living W/ High-Efficiency Upgrades: Fully OWNED Tankless Hot Water Tank (Dec. 2025-No Rental Fees!), New Furnace & Heat Pump System (Dec. 2023). Exterior Highlights Include Aggregate Concrete Walkways & Backyard Patio Plus A Storage Shed. Incredible Convenience- Walk to No Frills, TD Bank, LCBO, Restaurants & Esso. Steps to the Mississauga Border, Top Schools & Hwy 401/407. A few photos in this listing have been virtually staged and/or digitally enhanced for illustration purposes only, to demonstrate the property's layout and potential. (id:55499)
Open House
This property has open houses!
2:00 pm
Ends at:4:00 pm
2:00 pm
Ends at:4:00 pm
Property Details
| MLS® Number | W13773384 |
| Property Type | Single Family |
| Community Name | Bram West |
| Amenities Near By | Hospital, Park, Place Of Worship, Public Transit, Schools |
| Community Features | Community Centre |
| Features | Carpet Free |
| Parking Space Total | 3 |
Building
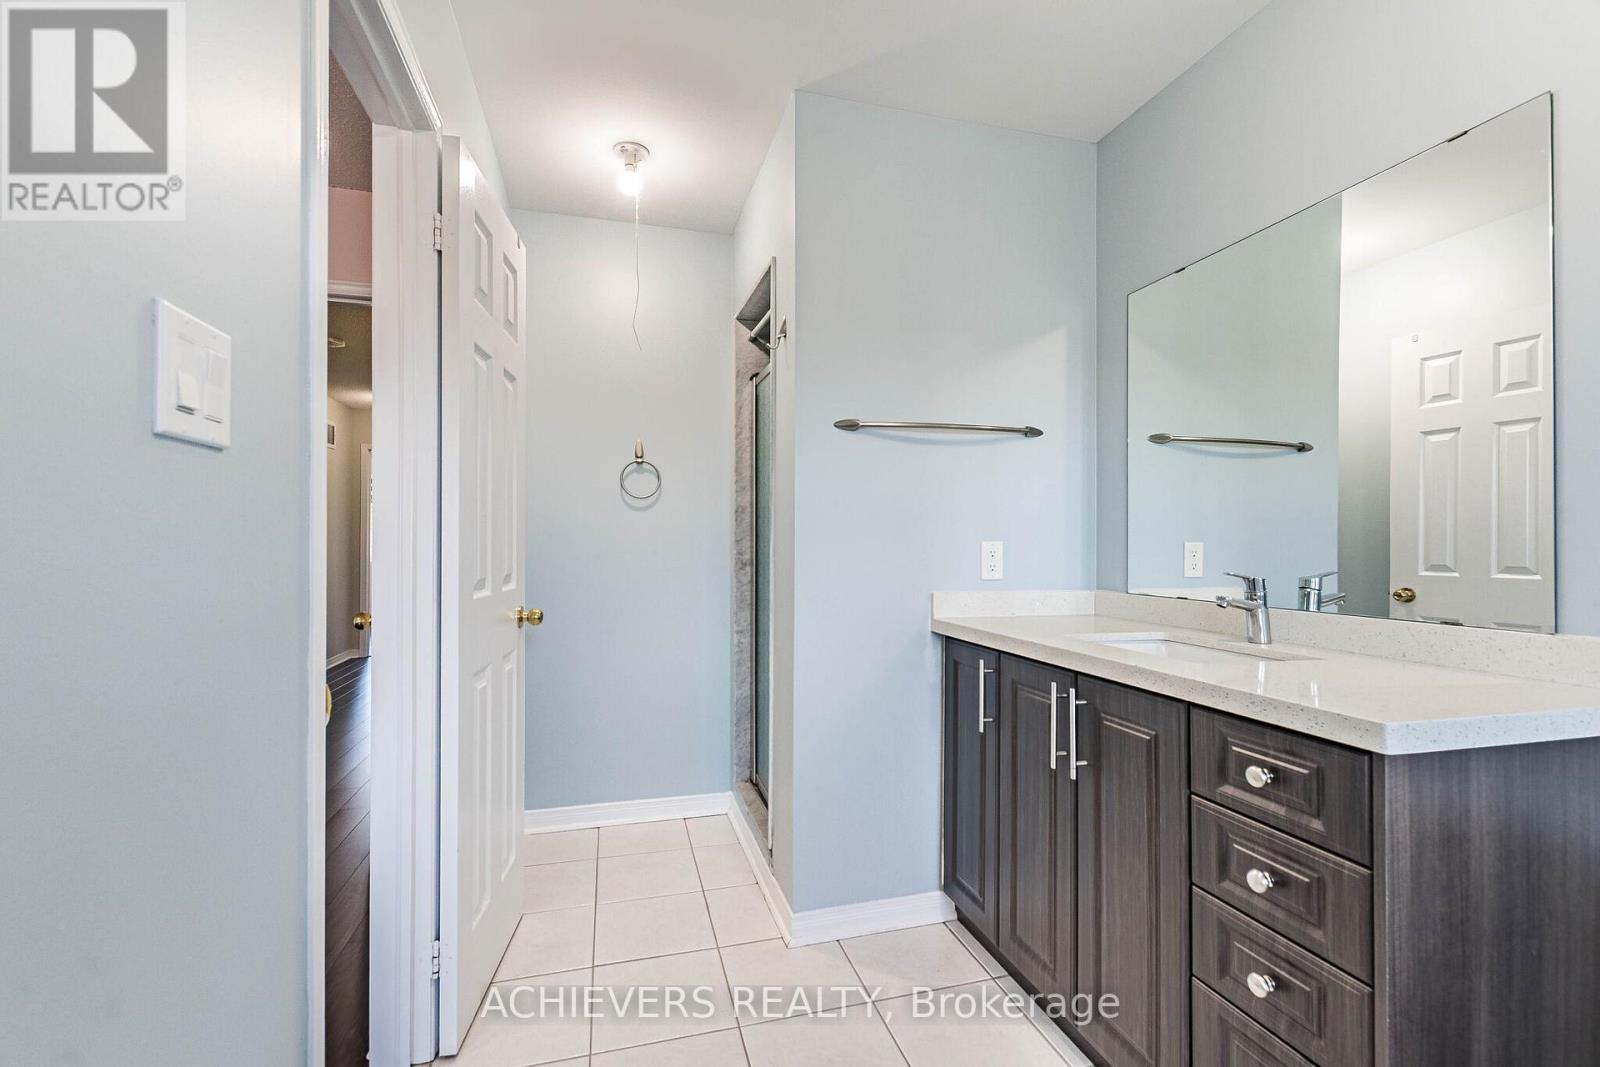
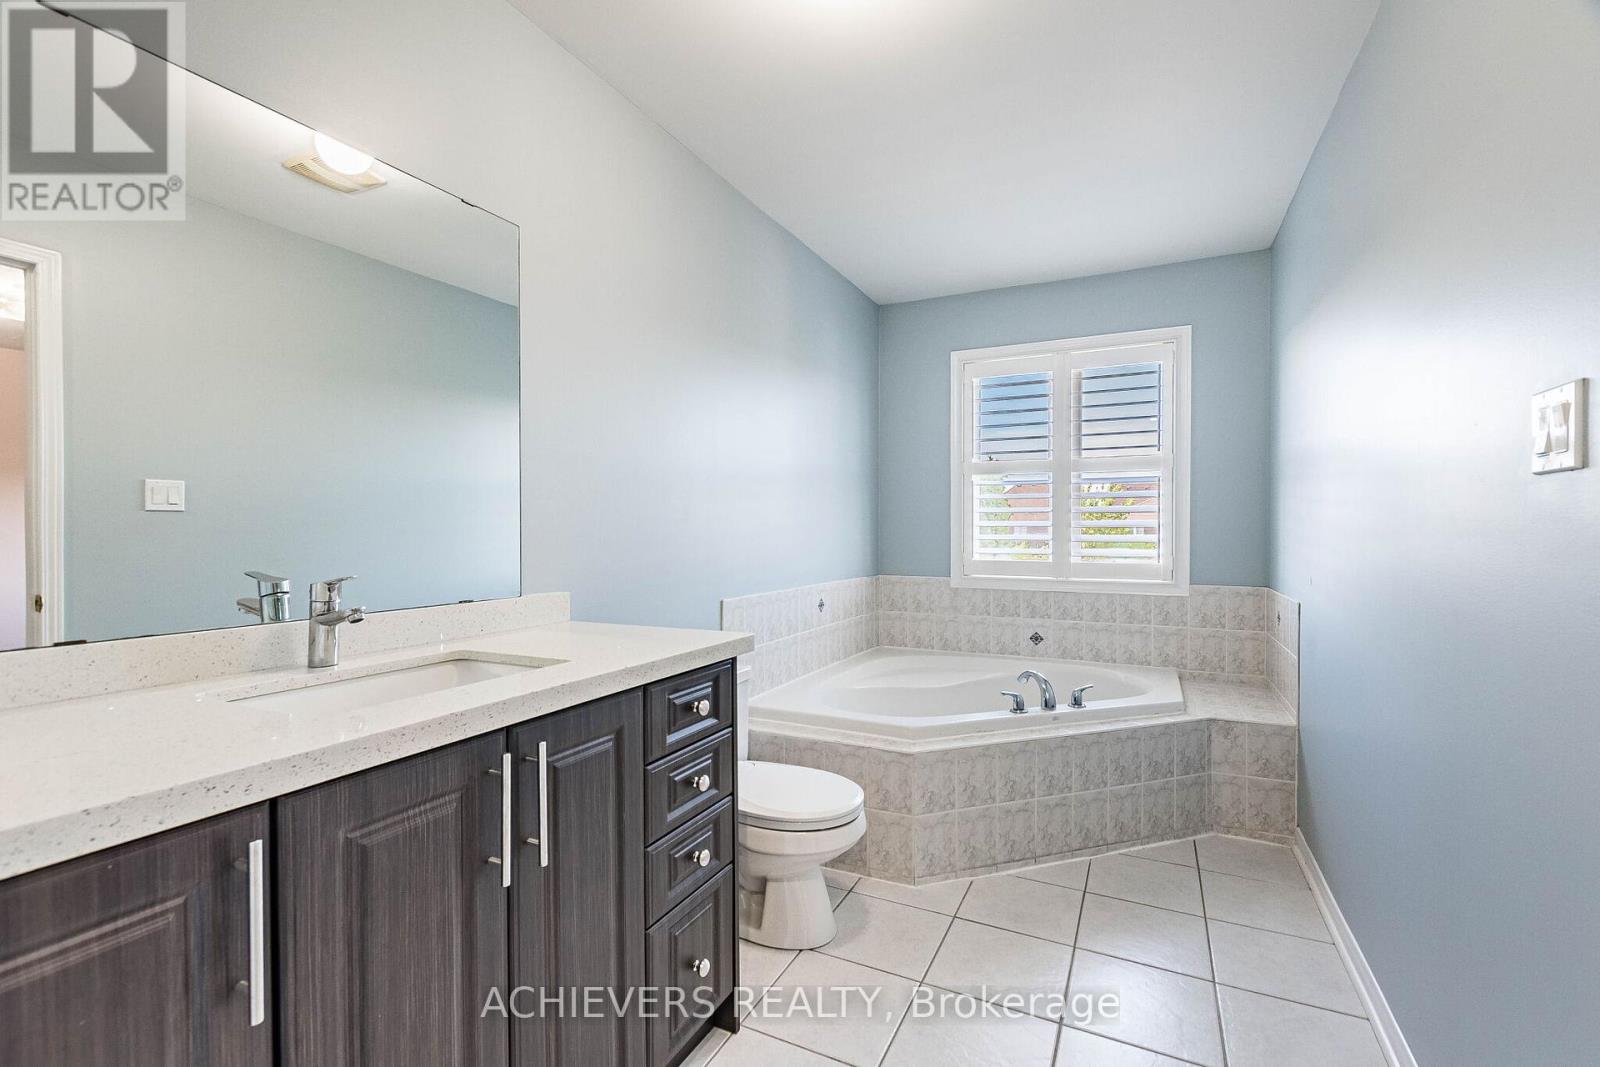
| Bathroom Total | 4 |
| Bedrooms Above Ground | 3 |
| Bedrooms Below Ground | 2 |
| Bedrooms Total | 5 |
| Age | 16 To 30 Years |
| Appliances | Blinds, Dishwasher, Dryer, Water Heater, Stove, Washer, Refrigerator |
| Basement Development | Finished |
| Basement Type | Full (finished) |
| Construction Style Attachment | Attached |
| Exterior Finish | Brick, Vinyl Siding |
| Flooring Type | Laminate, Tile, Hardwood, Ceramic |
| Foundation Type | Concrete |
| Half Bath Total | 1 |
| Heating Fuel | Natural Gas |
| Heating Type | Forced Air, Heat Pump |
| Stories Total | 2 |
| Size Interior | 1,500 - 2,000 Ft2 |
| Type | Row / Townhouse |
| Utility Water | Municipal Water |
Parking
| Garage |
Land
| Acreage | No |
| Land Amenities | Hospital, Park, Place Of Worship, Public Transit, Schools |
| Sewer | Sanitary Sewer |
| Size Depth | 105 Ft ,1 In |
| Size Frontage | 22 Ft |
| Size Irregular | 22 X 105.1 Ft |
| Size Total Text | 22 X 105.1 Ft |
Rooms
| Level | Type | Length | Width | Dimensions |
|---|---|---|---|---|
| Second Level | Bedroom 2 | 2.84 m | 3.35 m | 2.84 m x 3.35 m |
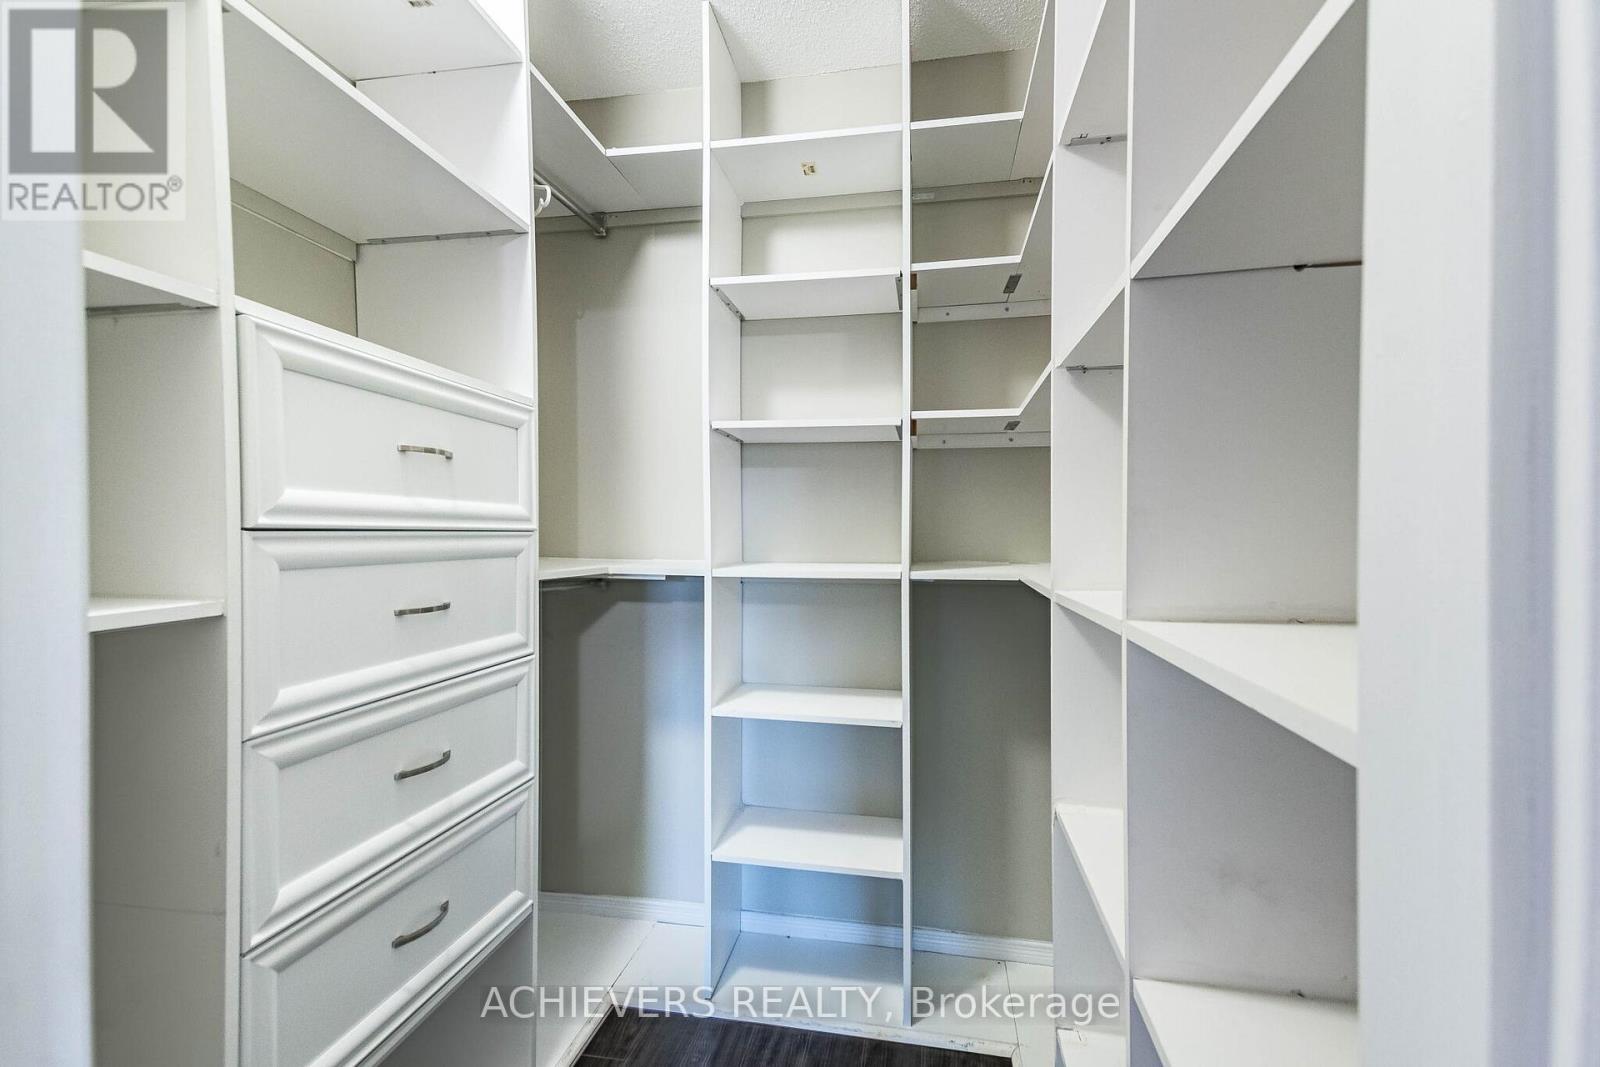
| Second Level | Primary Bedroom | 3.68 m | 4.9 m | 3.68 m x 4.9 m |
| Second Level | Bedroom 3 | 2.76 m | 3.65 m | 2.76 m x 3.65 m |
| Basement | Bedroom | 2.74 m | 2.44 m | 2.74 m x 2.44 m |
| Basement | Kitchen | 2.44 m | 1.37 m | 2.44 m x 1.37 m |
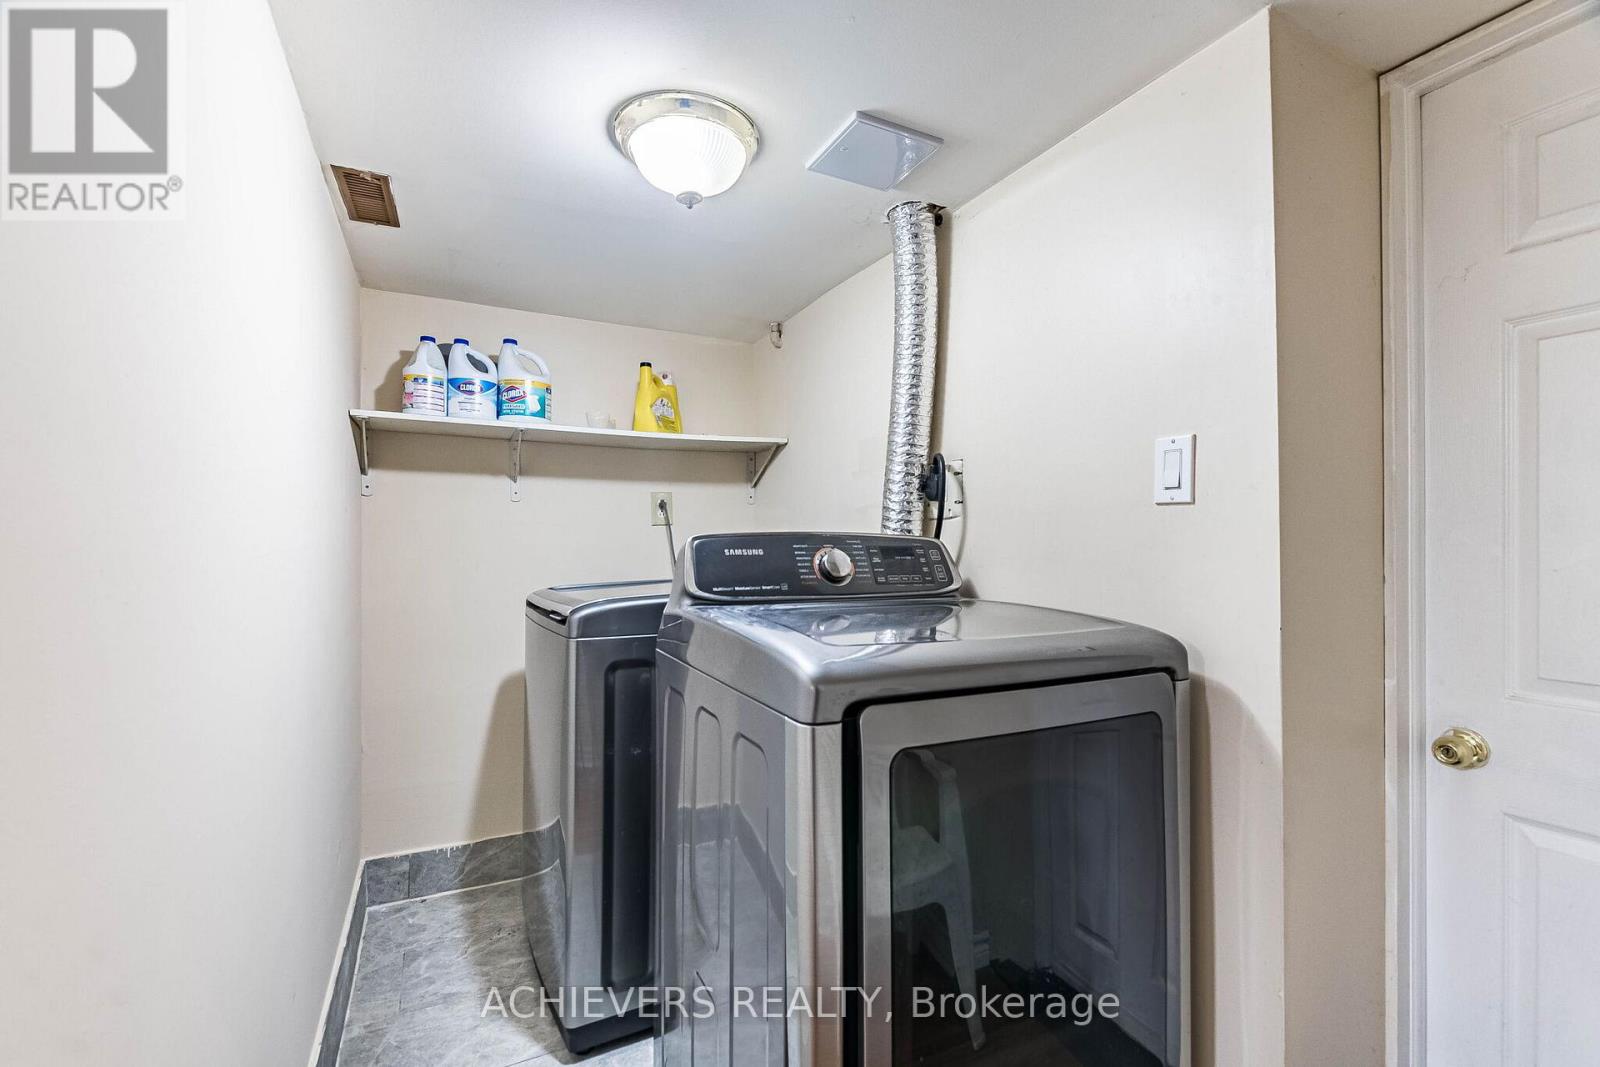
| Basement | Laundry Room | 1.39 m | 1.22 m | 1.39 m x 1.22 m |
| Basement | Living Room | 3.35 m | 2.44 m | 3.35 m x 2.44 m |
| Basement | Bedroom 2 | 2.44 m | 1.66 m | 2.44 m x 1.66 m |
| Main Level | Family Room | 3.14 m | 4.9 m | 3.14 m x 4.9 m |
| Main Level | Kitchen | 2.46 m | 3.27 m | 2.46 m x 3.27 m |
| Main Level | Living Room | 3.38 m | 5.82 m | 3.38 m x 5.82 m |
| Main Level | Dining Room | 3.38 m | 5.82 m | 3.38 m x 5.82 m |
Utilities
| Cable | Available |
| Electricity | Available |
| Sewer | Installed |
https://www.realtor.ca/real-estate/30267200/74-charcoal-way-brampton-bram-west-bram-west
Contact Us
Contact us for more information

The trademarks REALTOR®, REALTORS®, and the REALTOR® logo are controlled by The Canadian Real Estate Association (CREA) and identify real estate professionals who are members of CREA. The trademarks MLS®, Multiple Listing Service® and the associated logos are owned by The Canadian Real Estate Association (CREA) and identify the quality of services provided by real estate professionals who are members of CREA. The trademark DDF® is owned by The Canadian Real Estate Association (CREA) and identifies CREA's Data Distribution Facility (DDF®)
September 12 2026 03:00:54
Toronto Regional Real Estate Board
Achievers Realty