
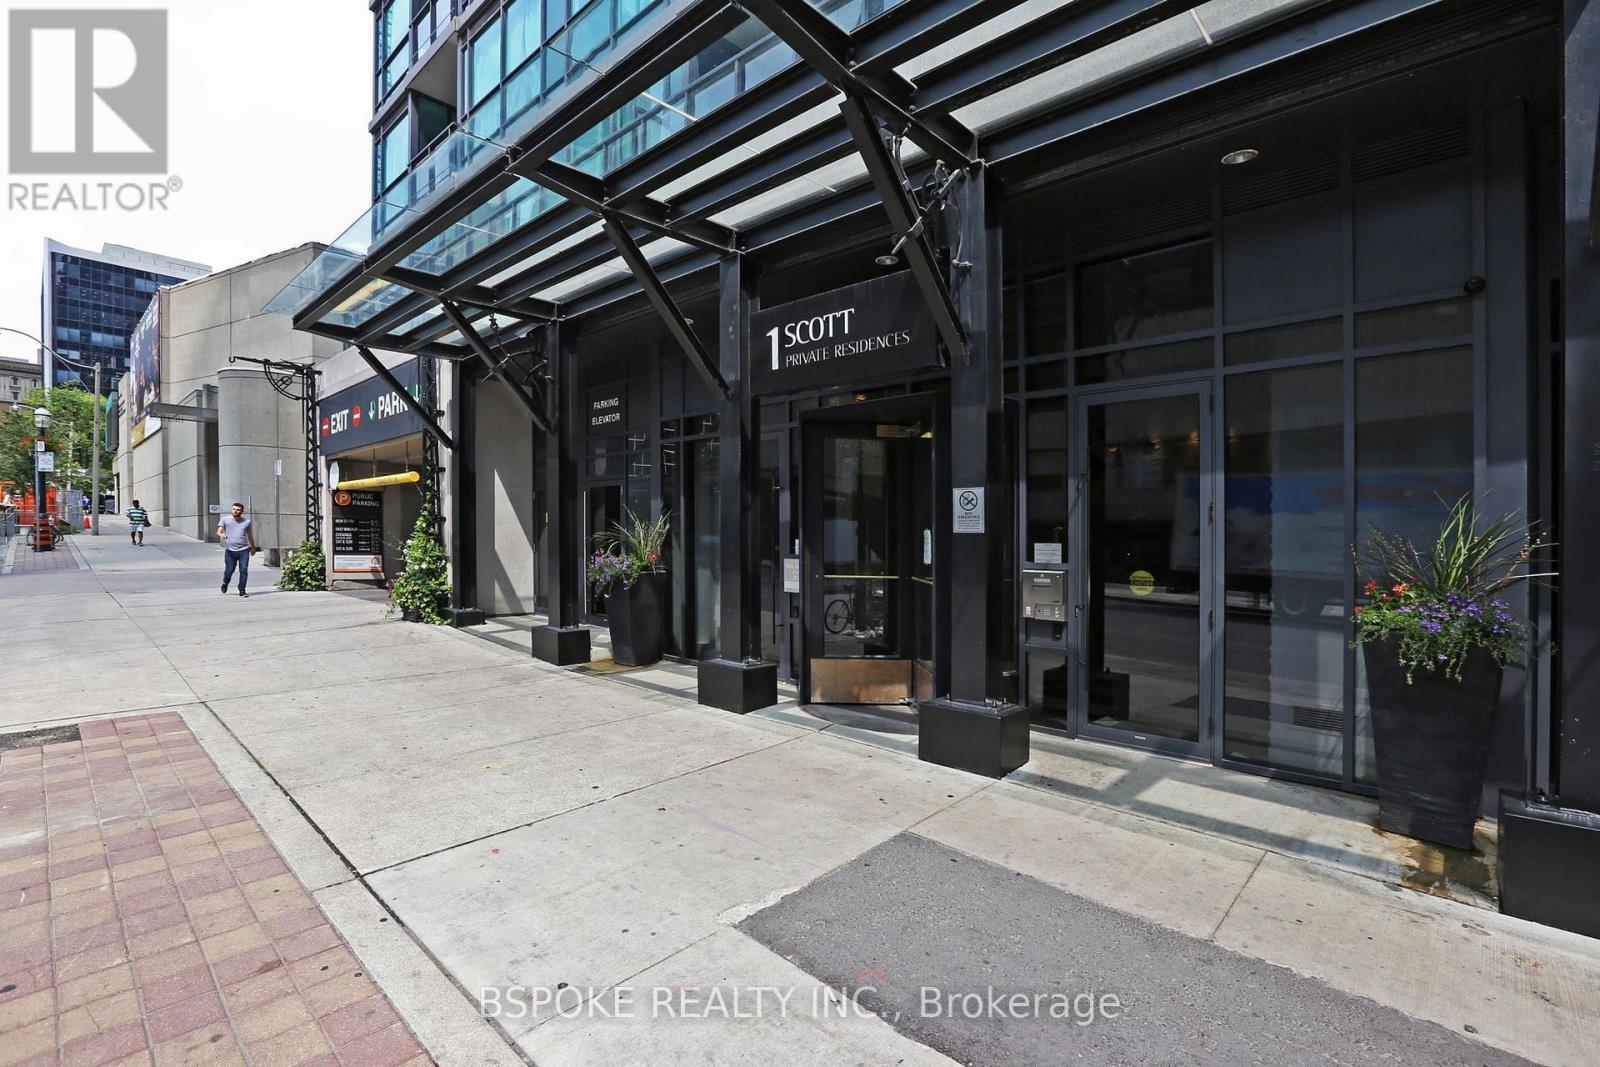
709 - 1 Scott Street Toronto, Ontario M5E 1A1

$339,000Maintenance, Heat, Water, Insurance, Common Area Maintenance
$311.66 Monthly
Maintenance, Heat, Water, Insurance, Common Area Maintenance
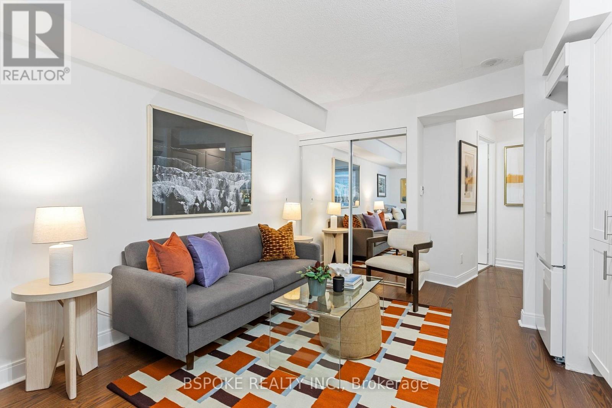
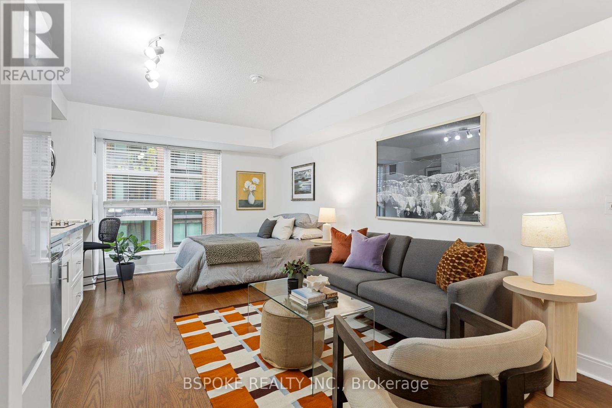
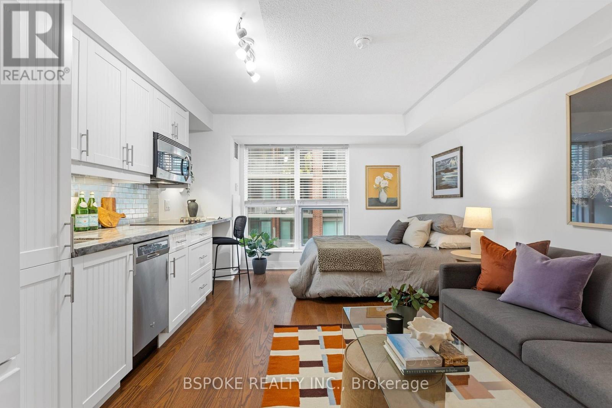
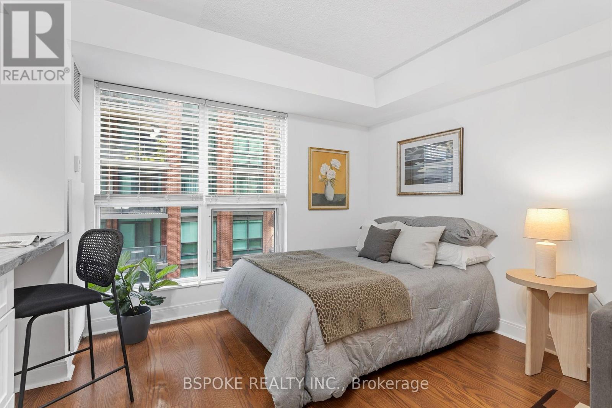
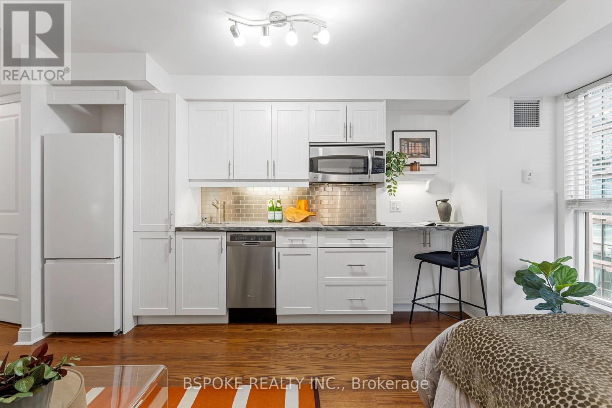
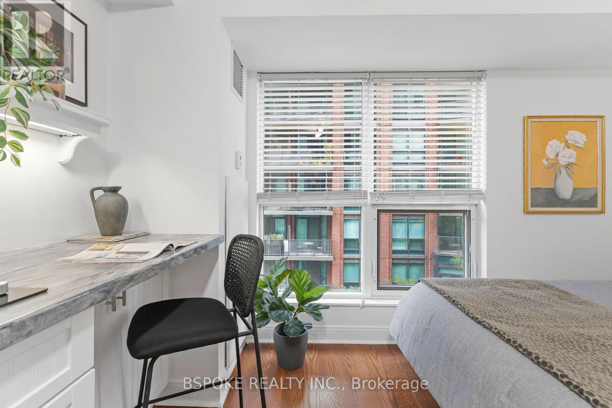
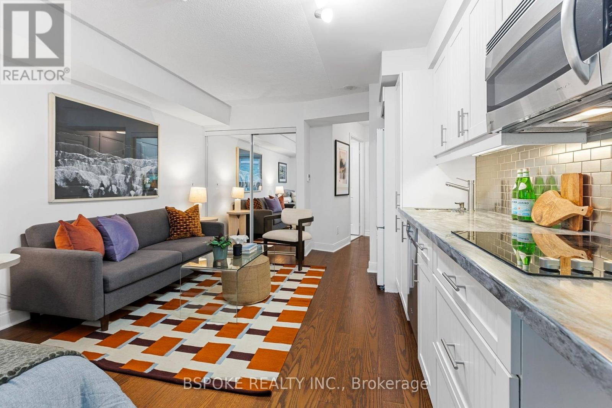
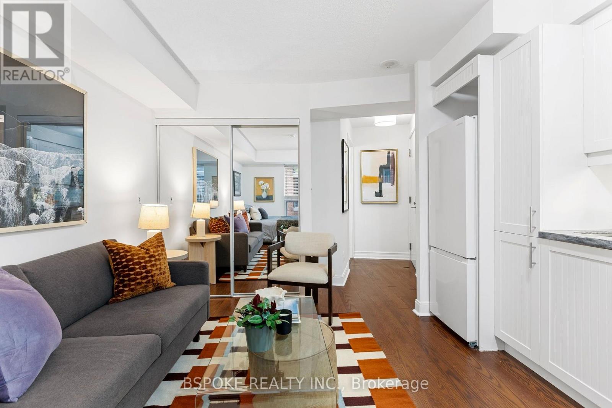
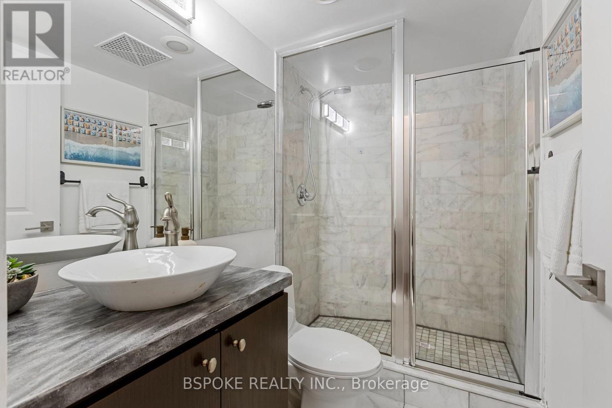
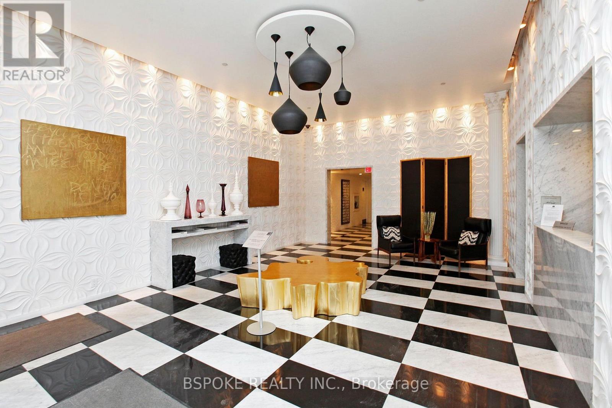
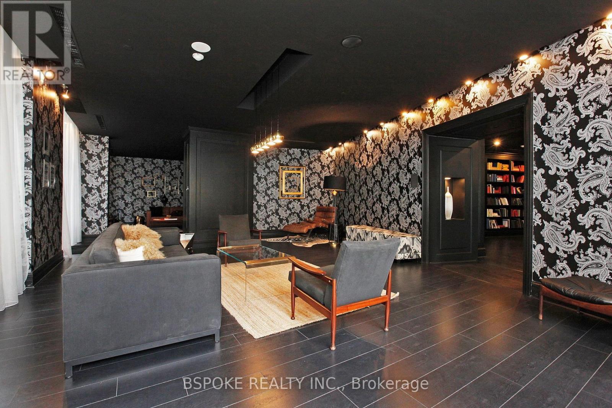
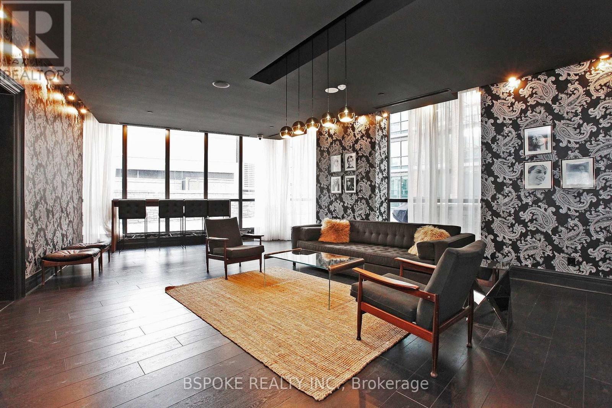
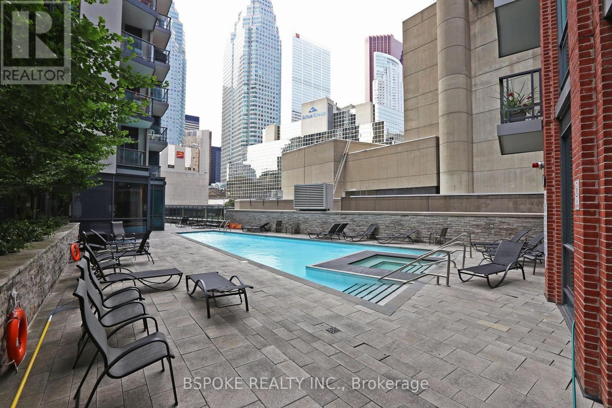
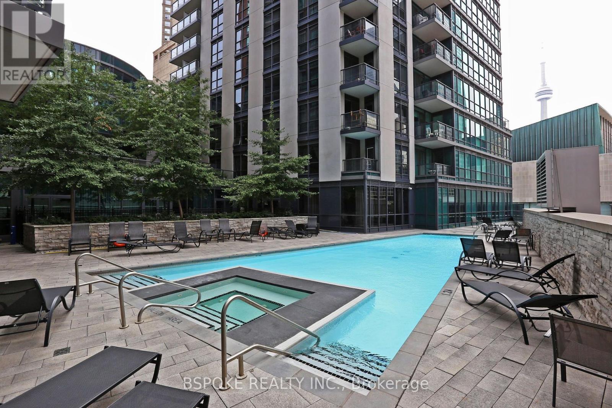
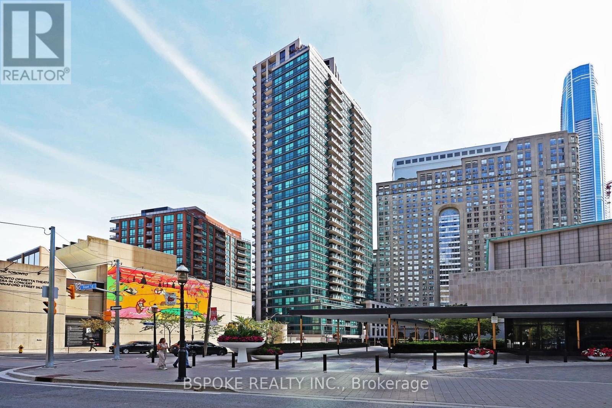
$311.66 MonthlyThis freshly painted studio at 1 Scott St offers a layout designed to make good use of its compact footprint. The modern kitchen is complemented by one of the suite's smartest features: a built-in seating area that creates a dedicated spot for dining or working from home, complete with a shelf, built-in light and storage underneath. Closet built-ins, a separate locker and ensuite laundry add valuable everyday storage and function, while the bathroom features a walk-in shower. Beyond the suite, residents have access to a library, lounge, games room, gym, sauna, theatre, outdoor pool, guest suites and visitor parking. The location makes living without a car especially practical: King Station is approximately a 5-minute walk, Union Station is about 10 minutes away, and the 504 King streetcar and 97 Yonge bus are nearby. No Frills, Metro and St. Lawrence Market are all within walking distance, along with Cafe Landwer, Meridian Hall, the Hockey Hall of Fame and Scotiabank Arena. An efficient option for a first home, downtown pied-à-terre or Toronto base for a student, with useful storage, extensive amenities and downtown connectivity built into the address. (id:55499)
Property Details
| MLS® Number | C13764960 |
| Property Type | Single Family |
| Community Name | Waterfront Communities C8 |
| Community Features | Pets Allowed With Restrictions |
| Features | Carpet Free |
| Pool Type | Outdoor Pool |
Building
| Bathroom Total | 1 |
| Amenities | Security/concierge, Exercise Centre, Sauna, Visitor Parking, Storage - Locker |
| Appliances | Cooktop, Dishwasher, Dryer, Microwave, Oven, Washer, Window Coverings, Refrigerator |
| Basement Type | None |
| Cooling Type | Central Air Conditioning |
| Exterior Finish | Concrete |
| Heating Fuel | Electric |
| Heating Type | Heat Pump |
| Size Interior | 0 - 499 Ft2 |
| Type | Apartment |
Parking
| Underground | |
| Garage |
Land
| Acreage | No |
Rooms
| Level | Type | Length | Width | Dimensions |
|---|---|---|---|---|
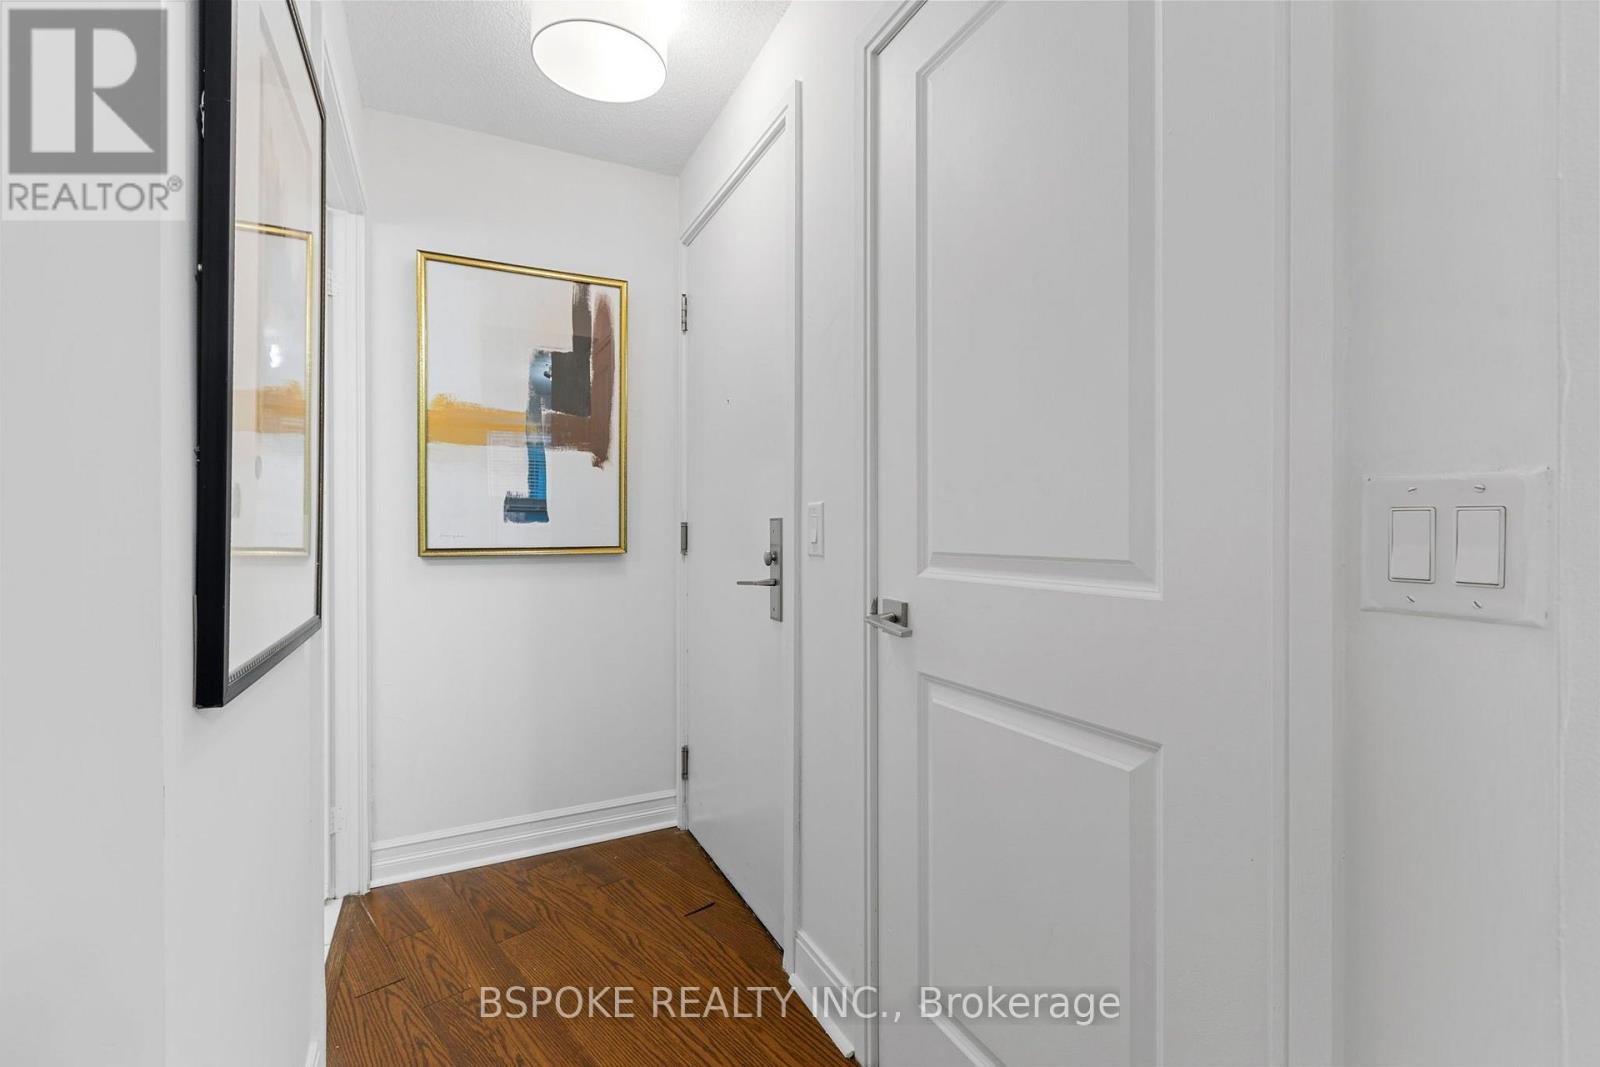
| Flat | Foyer | 2.41 m | 1 m | 2.41 m x 1 m |
| Flat | Living Room | 5.24 m | 2.17 m | 5.24 m x 2.17 m |
| Flat | Kitchen | 4.63 m | 1.53 m | 4.63 m x 1.53 m |
Contact Us
Contact us for more information

The trademarks REALTOR®, REALTORS®, and the REALTOR® logo are controlled by The Canadian Real Estate Association (CREA) and identify real estate professionals who are members of CREA. The trademarks MLS®, Multiple Listing Service® and the associated logos are owned by The Canadian Real Estate Association (CREA) and identify the quality of services provided by real estate professionals who are members of CREA. The trademark DDF® is owned by The Canadian Real Estate Association (CREA) and identifies CREA's Data Distribution Facility (DDF®)
September 10 2026 02:31:21
Toronto Regional Real Estate Board
Bspoke Realty Inc.