
180 Drapers Street Welland, Ontario L3C 7N2

$599,900
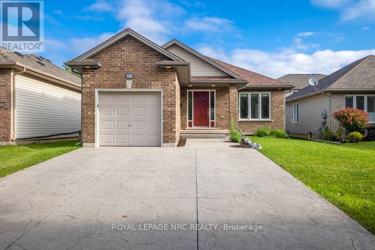
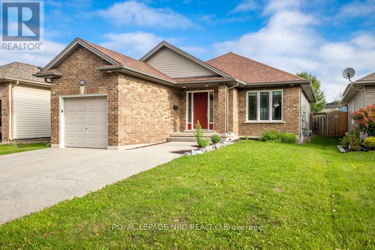
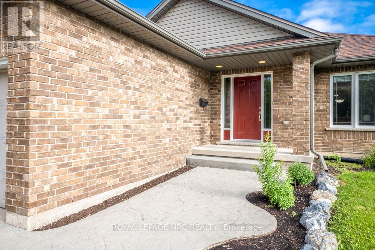
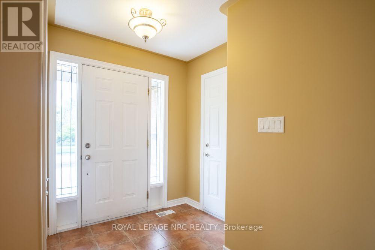
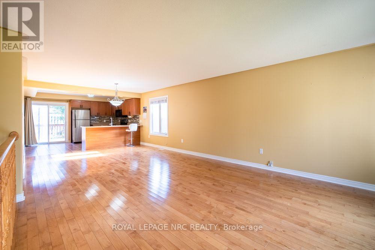
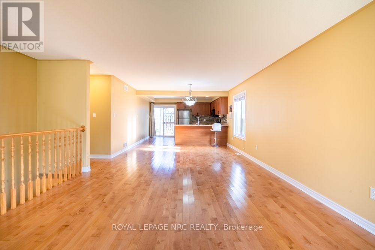
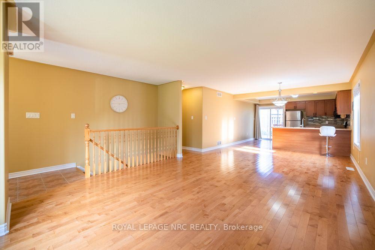
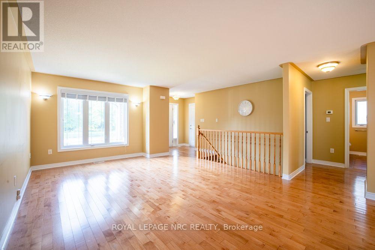
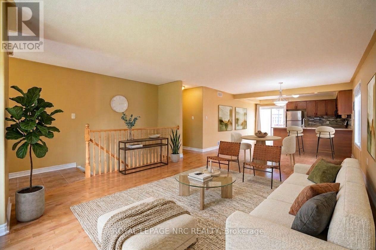
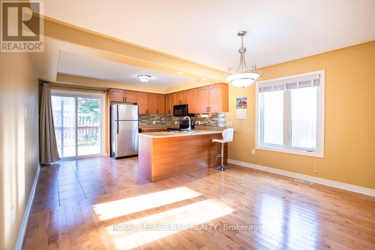
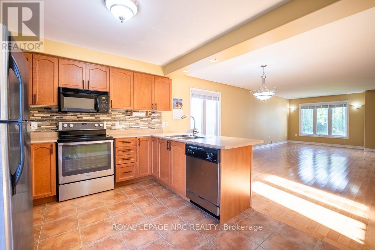
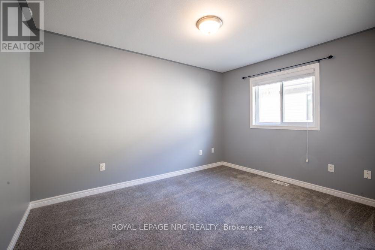
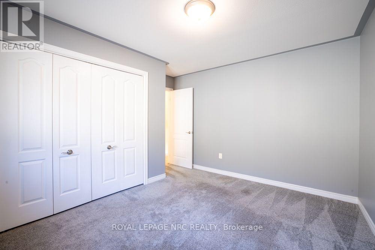
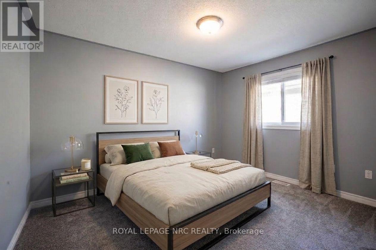
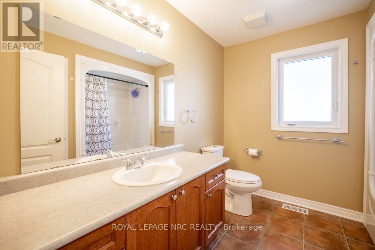
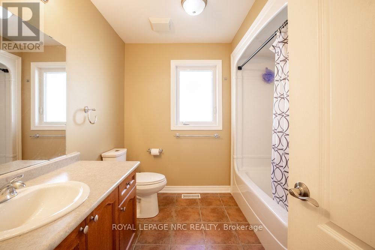
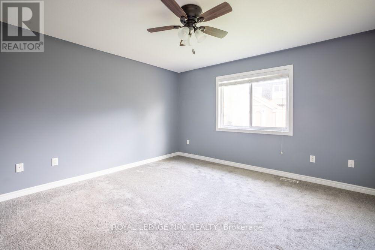
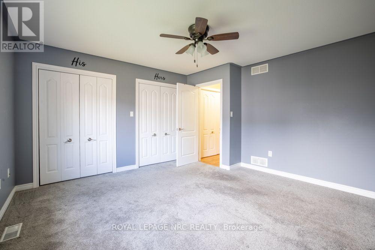
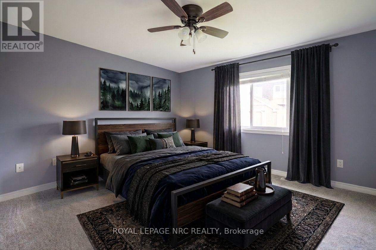
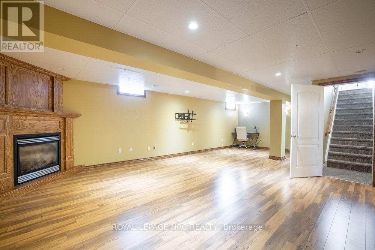
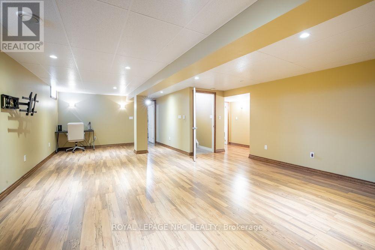
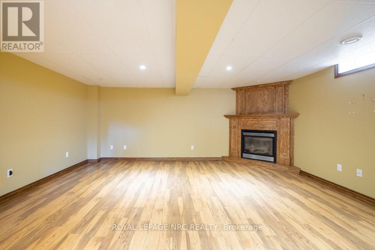
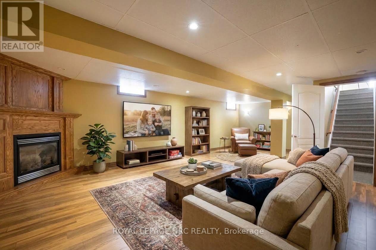
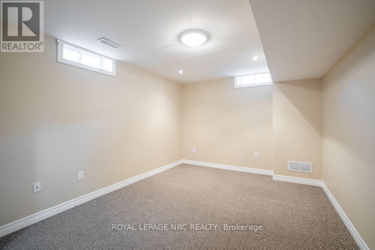
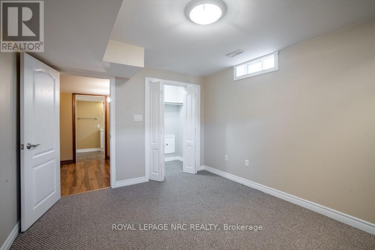
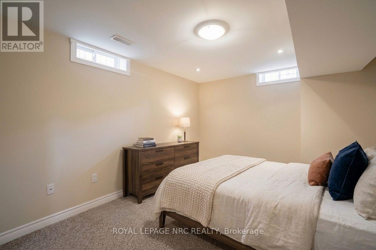
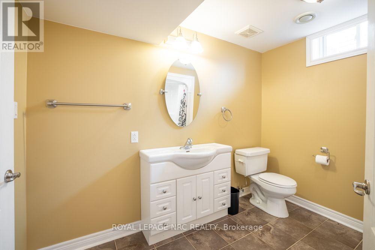
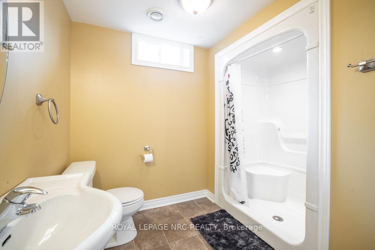
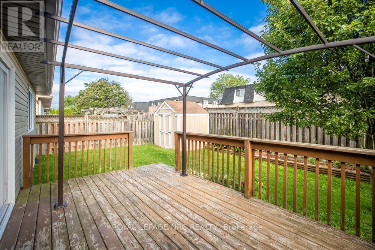
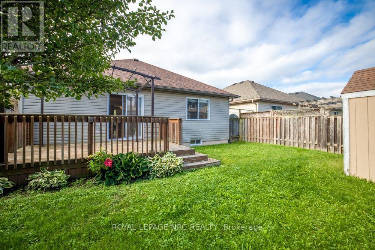
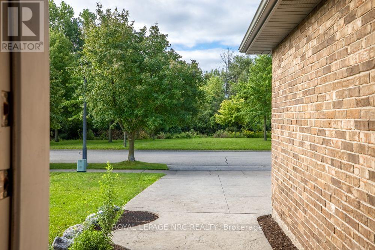
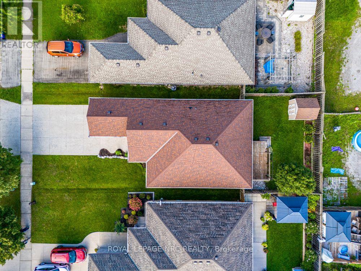
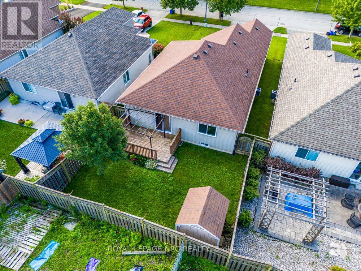
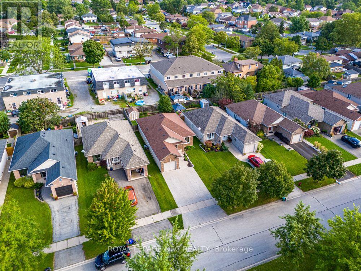
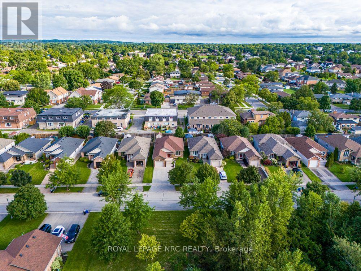
Located in a desirable Welland neighbourhood, this detached bungalow offers an ideal blend of comfort and everyday convenience. With a central location close to local schools, walking trails, golf courses, and quick access to the QEW. A stamped concrete double driveway provides parking for three vehicles. Inside, the bright open concept main floor features hardwood flooring and abundant natural light throughout the primary living spaces.The finished basement expands your overall footprint with a large recreation room outfitted for surround sound and is centred with a beautiful oak trimmed fireplace. A large bedroom with a generous closet and an adjacent three piece bathroom offer flexibility for guests or family downstairs. Outdoors, the fully fenced backyard features a deck for relaxing and a storage shed, while updates like an eight year old roof offer lasting peace of mind.With a functional floor plan and a central setting in a sought after neighbourhood, this home presents a solid opportunity to settle into the Niagara region. *Hot water heater owned, Roof approximately 8-10years old, basement set up for surround sound* (id:55499)
Property Details
| MLS® Number | X13761704 |
| Property Type | Single Family |
| Community Name | 769 - Prince Charles |
| Parking Space Total | 3 |
Building
| Bathroom Total | 2 |
| Bedrooms Above Ground | 2 |
| Bedrooms Below Ground | 1 |
| Bedrooms Total | 3 |
| Age | 16 To 30 Years |
| Amenities | Fireplace(s) |
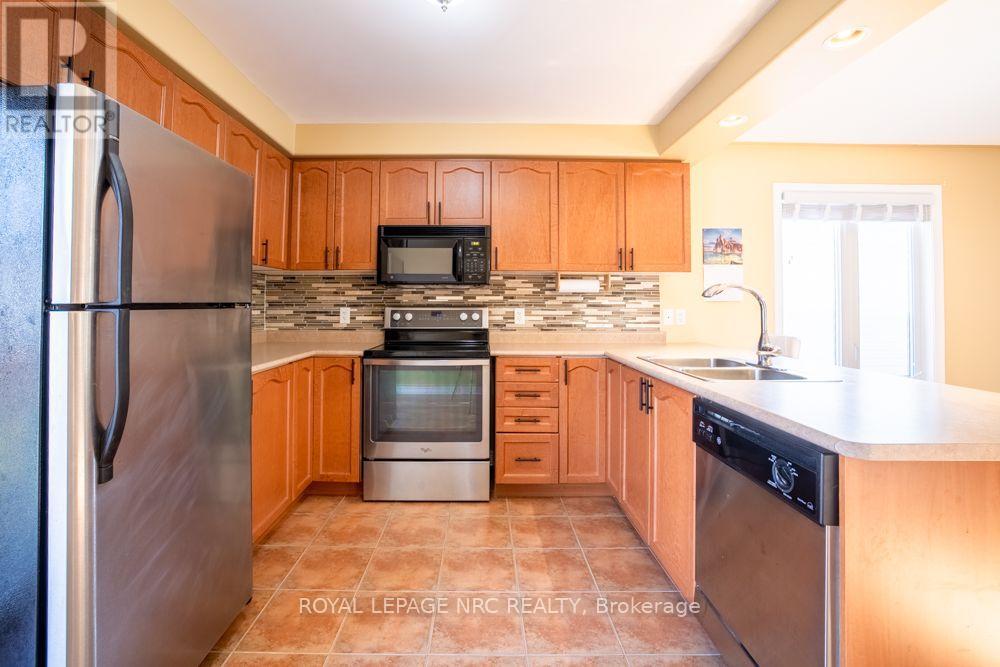
| Appliances | Water Heater, Dishwasher, Dryer, Microwave, Oven, Stove, Washer, Window Coverings, Refrigerator |
| Architectural Style | Bungalow |
| Basement Development | Finished |
| Basement Type | N/a (finished) |
| Construction Style Attachment | Detached |
| Cooling Type | Central Air Conditioning |
| Exterior Finish | Brick |
| Fireplace Present | Yes |
| Fireplace Total | 1 |
| Foundation Type | Concrete |
| Heating Fuel | Natural Gas |
| Heating Type | Forced Air |
| Stories Total | 1 |
| Size Interior | 1,100 - 1,500 Ft2 |
| Type | House |
| Utility Water | Municipal Water |
Parking
| Attached Garage | |
| Garage |
Land
| Acreage | No |
| Sewer | Sanitary Sewer |
| Size Depth | 114 Ft ,9 In |
| Size Frontage | 40 Ft |
| Size Irregular | 40 X 114.8 Ft |
| Size Total Text | 40 X 114.8 Ft |
| Zoning Description | Rl1 |
Rooms
| Level | Type | Length | Width | Dimensions |
|---|---|---|---|---|
| Lower Level | Bedroom 3 | 3.84 m | 3.15 m | 3.84 m x 3.15 m |
| Lower Level | Family Room | 8.51 m | 5.39 m | 8.51 m x 5.39 m |
| Lower Level | Bathroom | 2.54 m | 2.79 m | 2.54 m x 2.79 m |
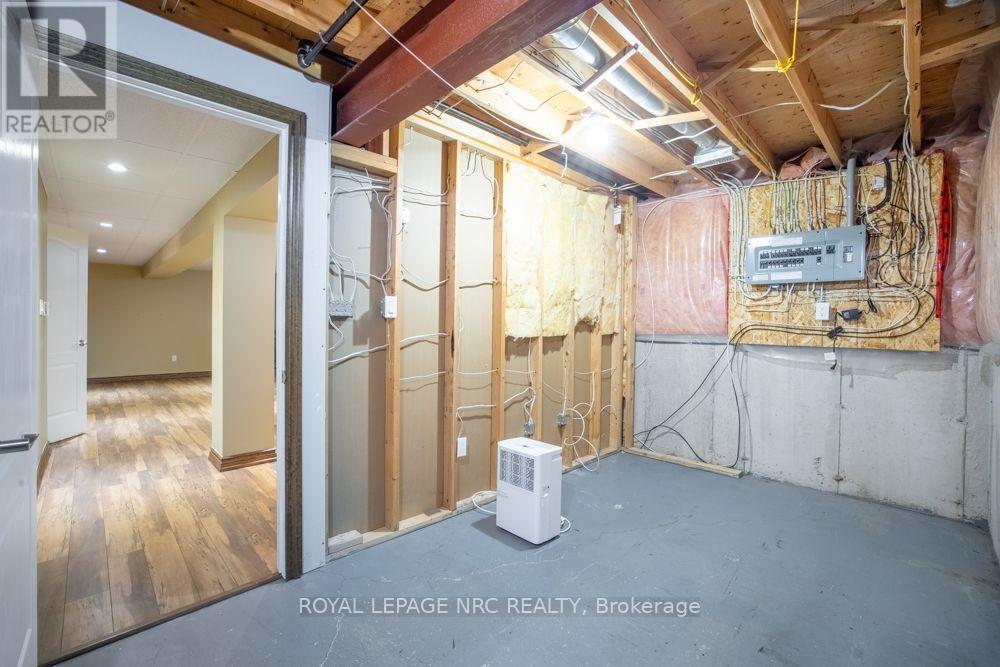
| Lower Level | Utility Room | 3.2 m | 8.84 m | 3.2 m x 8.84 m |
| Ground Level | Primary Bedroom | 3.99 m | 4.14 m | 3.99 m x 4.14 m |
| Ground Level | Bedroom 2 | 3.71 m | 3.76 m | 3.71 m x 3.76 m |
| Ground Level | Kitchen | 3.43 m | 3.94 m | 3.43 m x 3.94 m |
| Ground Level | Dining Room | 3.1 m | 3.94 m | 3.1 m x 3.94 m |
| Ground Level | Living Room | 5.06 m | 5.03 m | 5.06 m x 5.03 m |
| Ground Level | Bathroom | 2.54 m | 2.72 m | 2.54 m x 2.72 m |
Contact Us
Contact us for more information

The trademarks REALTOR®, REALTORS®, and the REALTOR® logo are controlled by The Canadian Real Estate Association (CREA) and identify real estate professionals who are members of CREA. The trademarks MLS®, Multiple Listing Service® and the associated logos are owned by The Canadian Real Estate Association (CREA) and identify the quality of services provided by real estate professionals who are members of CREA. The trademark DDF® is owned by The Canadian Real Estate Association (CREA) and identifies CREA's Data Distribution Facility (DDF®)
September 09 2026 06:53:37
Niagara Association of REALTORS®
Royal LePage NRC Realty