
6036 St. Ives Way Mississauga, Ontario L5N 4M1

$1,899,000
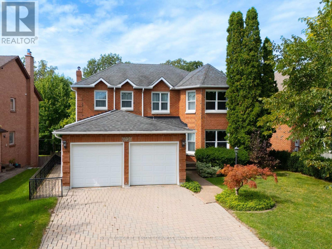
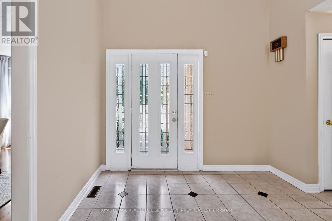
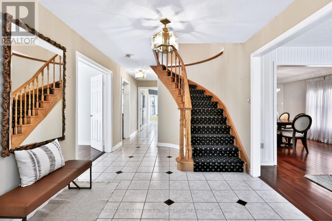
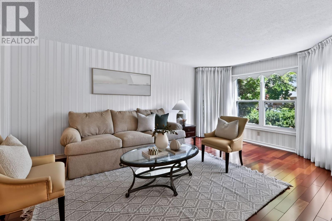
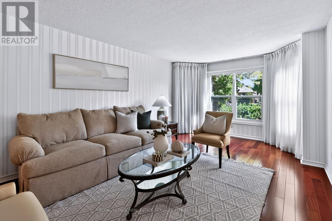
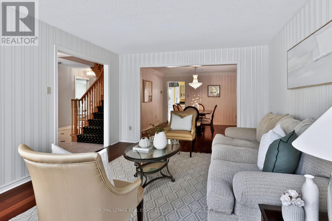
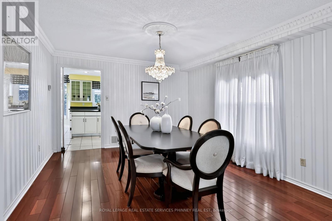
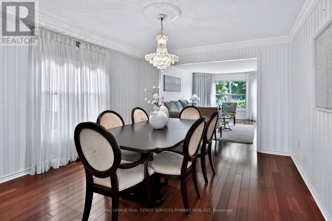
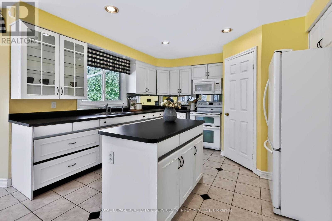
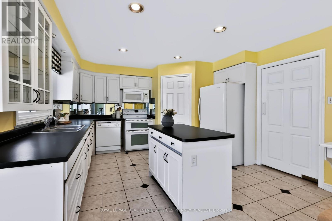
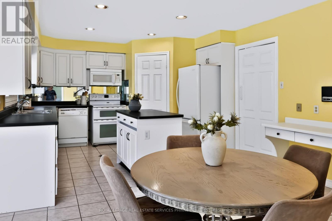
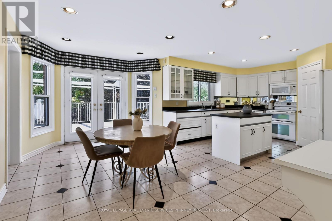
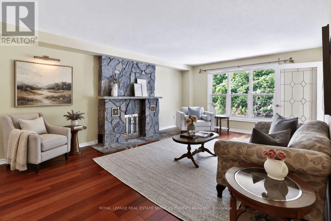
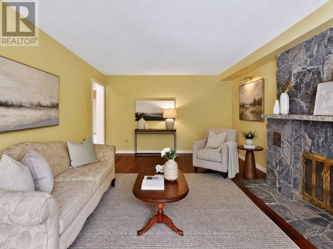
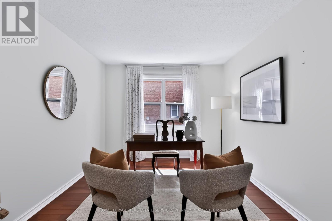
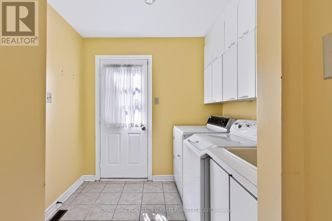
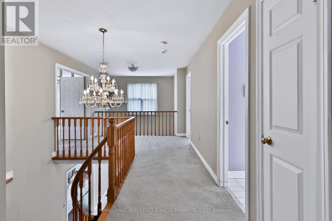
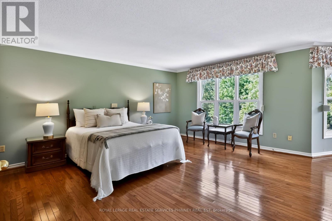
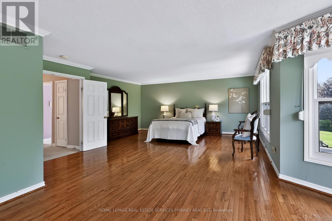
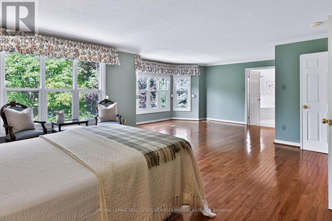
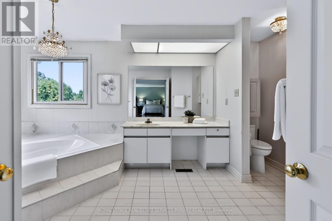
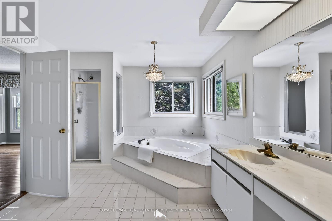
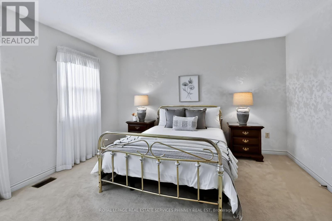
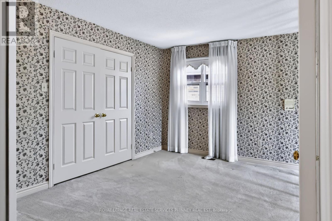
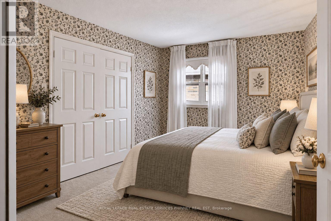
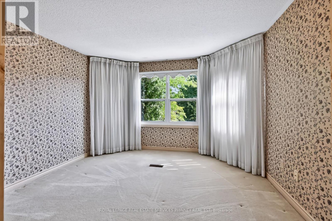
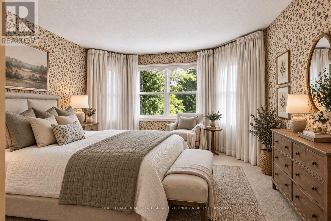
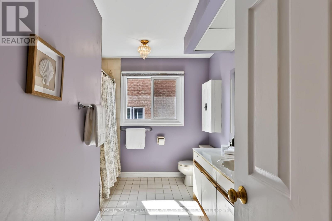
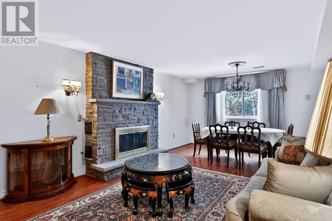
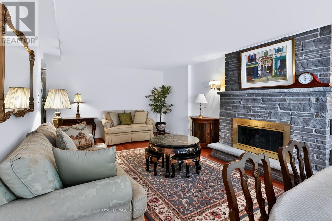
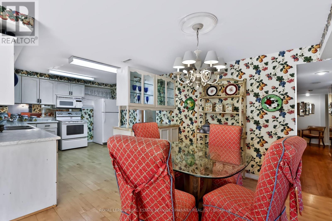
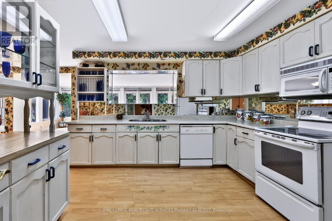
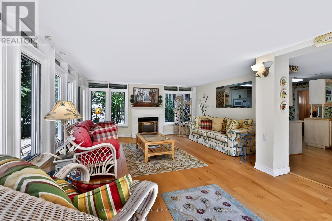
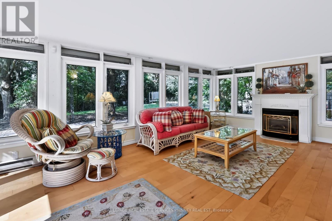
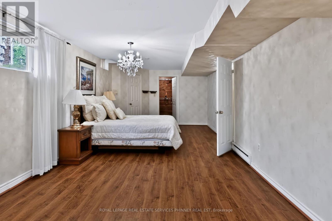
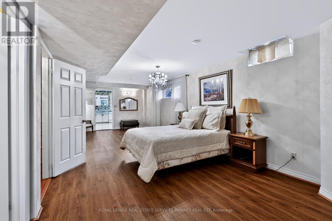
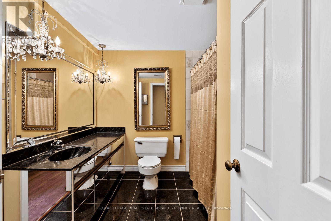
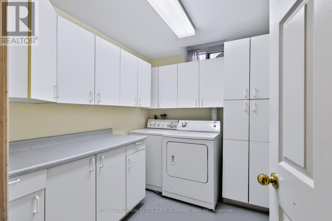
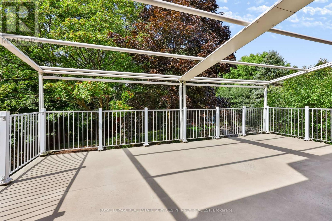
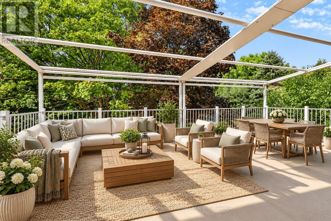
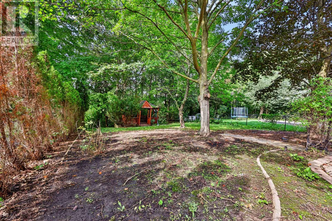
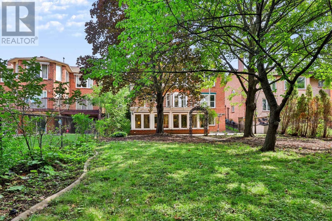
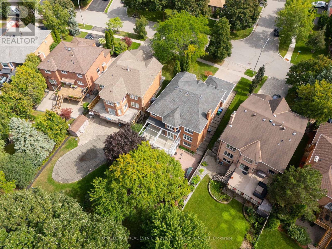
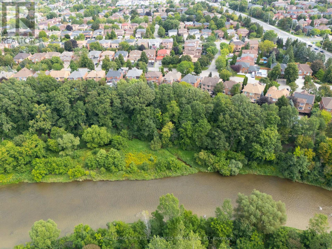
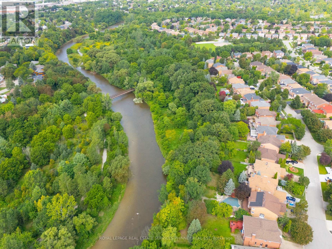
Proudly cherished by the same family for 40 years, this exceptionally spacious 4+2 bedroom, 4 bath Mattamy-built home is ready for a new chapter & a new family to call it home. Offering a combination of quality construction, generous living space & an extraordinary setting overlooking the banks of the Credit River. With approximately 3,300 sq. ft. of above grade living space plus 1,900+ sq. ft. on the lower level, this center hall plan home provides room for the entire family. The main floor features a welcoming foyer, spacious living & dining rooms, an eat-in kitchen w/ breakfast area & walkout to a beautiful sun deck with awning, & a cozy family room with a striking Muskoka stone fireplace. A main floor office, laundry, pantry & garage access provide added convenience. Upstairs, the generous primary suite offers plenty of room for both a bedroom & sitting area, with spa-like 4 piece ensuite & walk-in closet. Accompanied by 3 additional bedrooms & 4 piece bath. The lower level with its addition, is exceptionally well suited to multigenerational living, extended family accommodations or an income suite. It features a separate eat-in kitchen, living & dining areas, 2 potential bedrooms, separate laundry, & 4 piece bathroom. The true showstopper is the bright sunroom w/ gas fireplace & separate entrance, overlooking the backyard. The backyard offers plenty of space for entertaining, relaxing & a true connection to nature. With a functional layout, generous rooms & lower level addition, the possibilities are endless with this home. (id:55499)
Open House
This property has open houses!
2:00 pm
Ends at:4:00 pm
Property Details
| MLS® Number | W13762026 |
| Property Type | Single Family |
| Community Name | East Credit |
| Amenities Near By | Hospital, Park |
| Community Features | Community Centre |
| Equipment Type | Water Heater |
| Features | Ravine, Backs On Greenbelt, Conservation/green Belt, Gazebo, In-law Suite |
| Parking Space Total | 6 |
| Rental Equipment Type | Water Heater |
Building
| Bathroom Total | 4 |
| Bedrooms Above Ground | 4 |
| Bedrooms Below Ground | 2 |
| Bedrooms Total | 6 |
| Age | 31 To 50 Years |
| Appliances | Central Vacuum, Dishwasher, Dryer, Microwave, Oven, Washer, Window Coverings, Refrigerator |
| Basement Development | Finished |
| Basement Features | Walk Out, Separate Entrance |
| Basement Type | N/a (finished), N/a |
| Construction Style Attachment | Detached |
| Cooling Type | Central Air Conditioning |
| Exterior Finish | Brick |
| Fire Protection | Security System |
| Fireplace Present | Yes |
| Flooring Type | Hardwood, Carpeted |
| Foundation Type | Concrete |
| Half Bath Total | 1 |
| Heating Fuel | Natural Gas |
| Heating Type | Forced Air |
| Stories Total | 2 |
| Size Interior | 3,000 - 3,500 Ft2 |
| Type | House |
| Utility Water | Municipal Water |
Parking
| Attached Garage | |
| Garage |
Land
| Acreage | No |
| Land Amenities | Hospital, Park |
| Landscape Features | Lawn Sprinkler |
| Sewer | Sanitary Sewer |
| Size Depth | 190 Ft ,1 In |
| Size Frontage | 59 Ft ,2 In |
| Size Irregular | 59.2 X 190.1 Ft |
| Size Total Text | 59.2 X 190.1 Ft |
Rooms
| Level | Type | Length | Width | Dimensions |
|---|---|---|---|---|
| Second Level | Primary Bedroom | 6.45 m | 7.62 m | 6.45 m x 7.62 m |
| Second Level | Bedroom 2 | 3.96 m | 3.61 m | 3.96 m x 3.61 m |
| Second Level | Bedroom 3 | 3.02 m | 3.79 m | 3.02 m x 3.79 m |
| Second Level | Bedroom 4 | 3.61 m | 3.79 m | 3.61 m x 3.79 m |
| Basement | Living Room | 3.84 m | 7.06 m | 3.84 m x 7.06 m |
| Basement | Dining Room | 3.84 m | 7.06 m | 3.84 m x 7.06 m |
| Basement | Bedroom | 4.09 m | 3.61 m | 4.09 m x 3.61 m |
| Basement | Bedroom | 4.09 m | 3.61 m | 4.09 m x 3.61 m |
| Basement | Sunroom | 4.67 m | 6.86 m | 4.67 m x 6.86 m |
| Basement | Kitchen | 3.58 m | 3.61 m | 3.58 m x 3.61 m |
| Flat | Living Room | 5.56 m | 3.73 m | 5.56 m x 3.73 m |
| Flat | Dining Room | 4.24 m | 3.73 m | 4.24 m x 3.73 m |
| Flat | Kitchen | 3.91 m | 3.73 m | 3.91 m x 3.73 m |
| Flat | Family Room | 6.6 m | 3.86 m | 6.6 m x 3.86 m |
| Flat | Office | 3.07 m | 3.86 m | 3.07 m x 3.86 m |
https://www.realtor.ca/real-estate/30254218/6036-st-ives-way-mississauga-east-credit-east-credit
Contact Us
Contact us for more information

The trademarks REALTOR®, REALTORS®, and the REALTOR® logo are controlled by The Canadian Real Estate Association (CREA) and identify real estate professionals who are members of CREA. The trademarks MLS®, Multiple Listing Service® and the associated logos are owned by The Canadian Real Estate Association (CREA) and identify the quality of services provided by real estate professionals who are members of CREA. The trademark DDF® is owned by The Canadian Real Estate Association (CREA) and identifies CREA's Data Distribution Facility (DDF®)
September 10 2026 04:36:02
Toronto Regional Real Estate Board
Royal LePage Real Estate Services Phinney Real Est