
9 - 122 Dundas Street E Hamilton, Ontario L9H 7N3

$729,000Maintenance, Insurance
$239.53 Monthly
Maintenance, Insurance
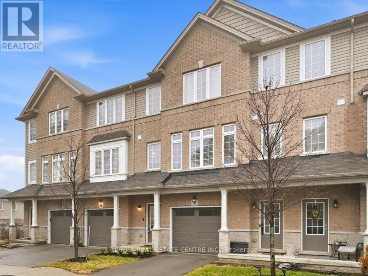
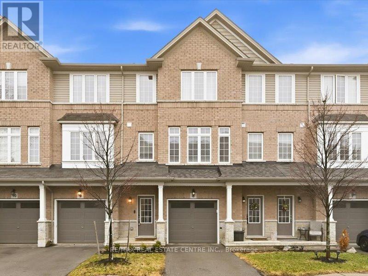
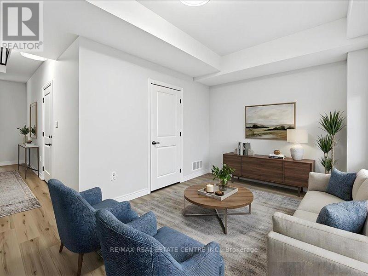
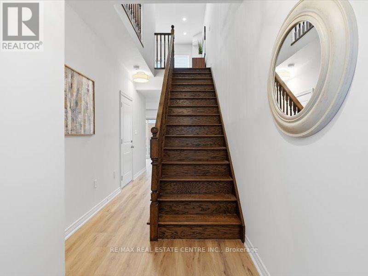
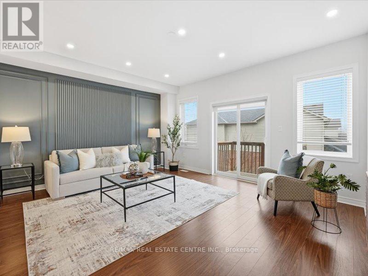
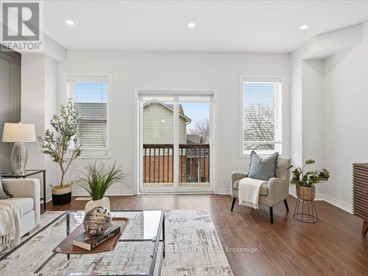
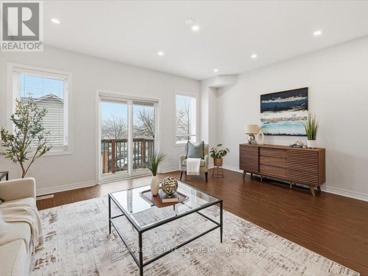
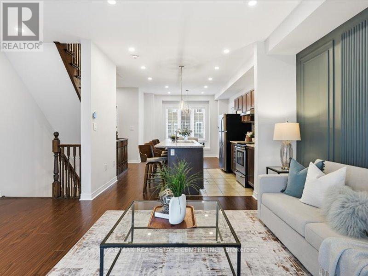
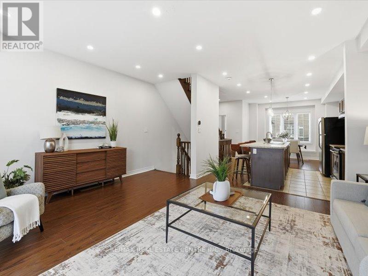
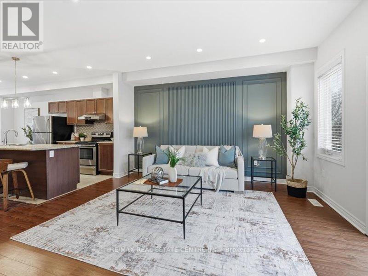
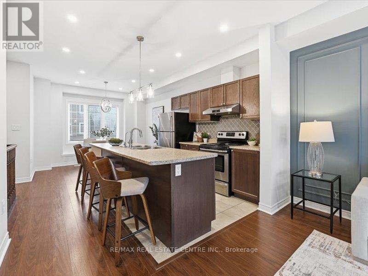
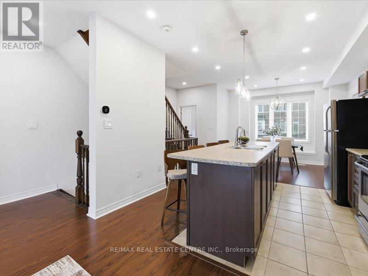
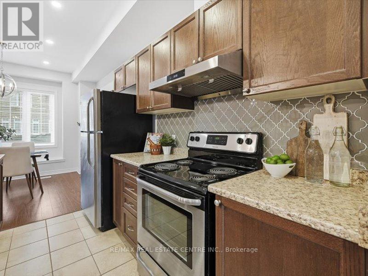
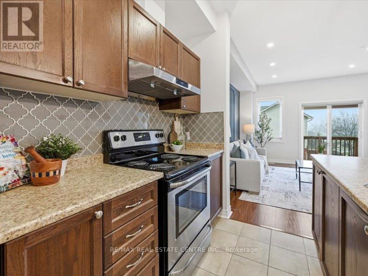
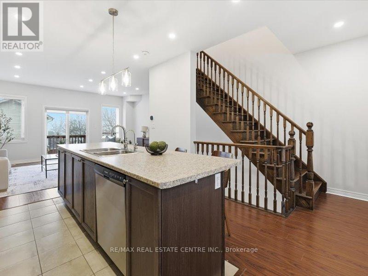
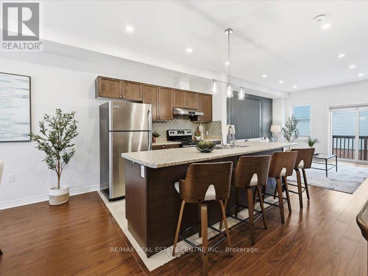
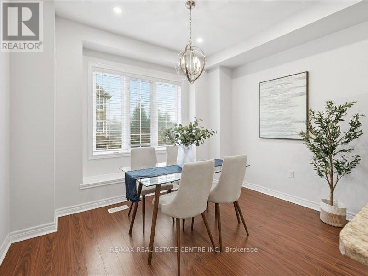
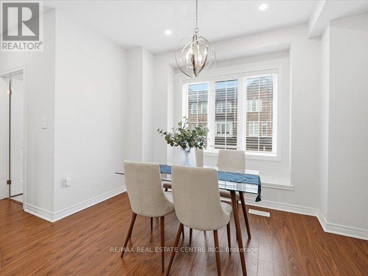
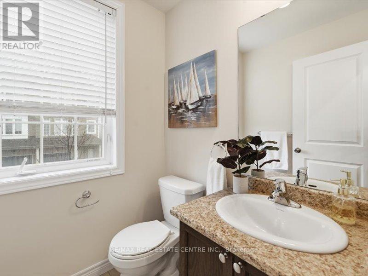
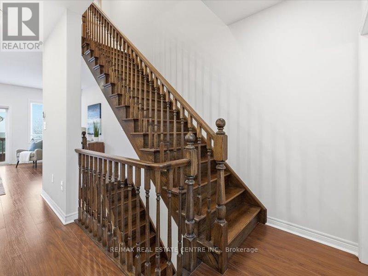
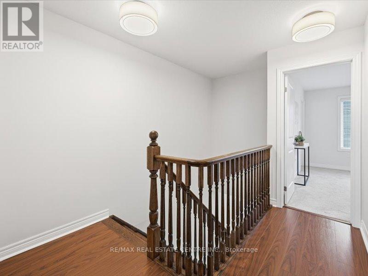
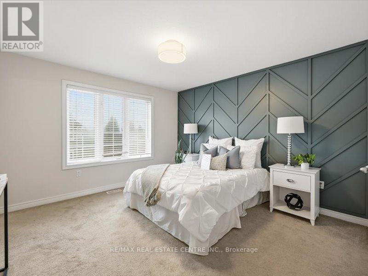
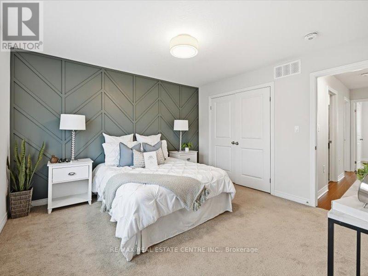
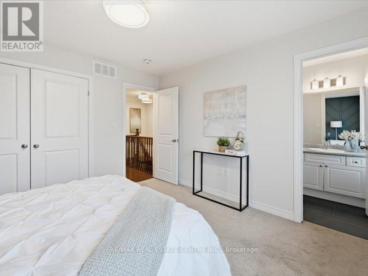
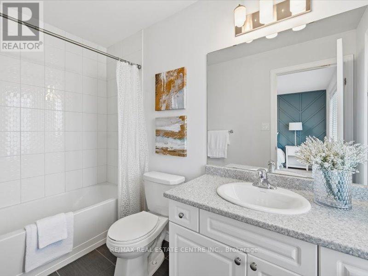
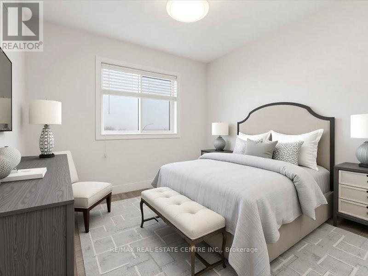
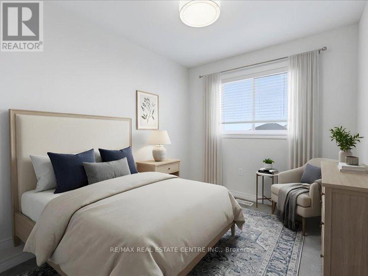
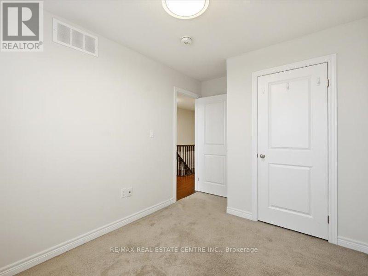
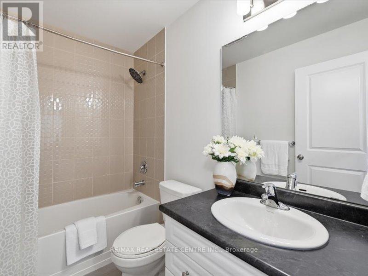
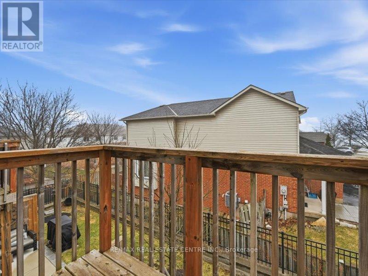
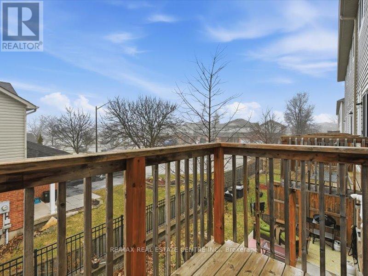
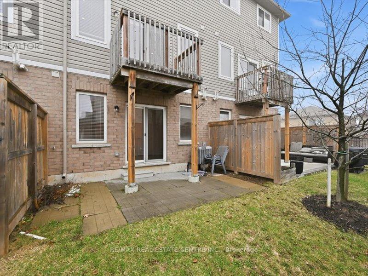
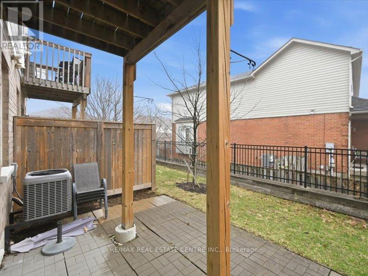
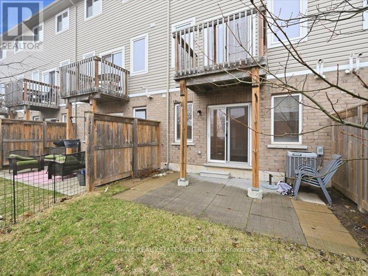
$239.53 MonthlyStylish spacious 3-bedroom townhome nestled in the heart of Waterdown, ideal for first-time buyers and young professionals.Thoughtfullydesigned layout offers bright, open-concept living with contemporary finishes throughout. Modern kitchen with ample cabinetry andprep spaceflows seamlessly into the living and dining areas, perfect for entertaining. Generous bedrooms provide comfort and flexibility forwork-fromhome or guest space. Large comfortable primary suite with a 4-piece ensuite. Outdoor patio area extends your living space forsummer eveningsand morning coffee. Well-managed complex with visitor parking and a strong sense of community. Conveniently located closeto Rockcliffetrails, shops, cafes, parks, and everyday amenities. Easy access to major highways makes commuting effortless. A fantasticopportunity to enterthe market in one of Waterdown's most in demand neighbourhoods. (id:55499)
Property Details
| MLS® Number | X13761324 |
| Property Type | Single Family |
| Community Name | Waterdown |
| Community Features | Pets Not Allowed |
| Features | Balcony |
| Parking Space Total | 2 |
Building
| Bathroom Total | 3 |
| Bedrooms Above Ground | 3 |
| Bedrooms Total | 3 |
| Age | 0 To 5 Years |
| Amenities | Visitor Parking |
| Appliances | Garage Door Opener Remote(s) |
| Basement Features | Walk Out |
| Basement Type | N/a |
| Cooling Type | Central Air Conditioning |
| Exterior Finish | Brick |
| Flooring Type | Carpeted, Laminate |
| Half Bath Total | 1 |
| Heating Fuel | Natural Gas |
| Heating Type | Forced Air |
| Stories Total | 3 |
| Size Interior | 1,600 - 1,799 Ft2 |
| Type | Row / Townhouse |
Parking
| Attached Garage | |
| Garage |
Land
| Acreage | No |
| Zoning Description | R6-36 |
Rooms
| Level | Type | Length | Width | Dimensions |
|---|---|---|---|---|
| Second Level | Great Room | 5.3 m | 4.57 m | 5.3 m x 4.57 m |
| Second Level | Kitchen | 2.43 m | 2.74 m | 2.43 m x 2.74 m |
| Second Level | Dining Room | 3.38 m | 3.1 m | 3.38 m x 3.1 m |
| Third Level | Primary Bedroom | 3.84 m | 4.08 m | 3.84 m x 4.08 m |
| Third Level | Bedroom 2 | 2.68 m | 2.68 m | 2.68 m x 2.68 m |
| Third Level | Bedroom 3 | 2.77 m | 2.56 m | 2.77 m x 2.56 m |
| Ground Level | Family Room | 5.3 m | 3.05 m | 5.3 m x 3.05 m |
https://www.realtor.ca/real-estate/30253276/9-122-dundas-street-e-hamilton-waterdown-waterdown
Contact Us
Contact us for more information

The trademarks REALTOR®, REALTORS®, and the REALTOR® logo are controlled by The Canadian Real Estate Association (CREA) and identify real estate professionals who are members of CREA. The trademarks MLS®, Multiple Listing Service® and the associated logos are owned by The Canadian Real Estate Association (CREA) and identify the quality of services provided by real estate professionals who are members of CREA. The trademark DDF® is owned by The Canadian Real Estate Association (CREA) and identifies CREA's Data Distribution Facility (DDF®)
September 09 2026 06:04:25
Toronto Regional Real Estate Board
Exp Realty