
178 Stuart Street Cobourg, Ontario K9A 2Y2

$2,700 Monthly
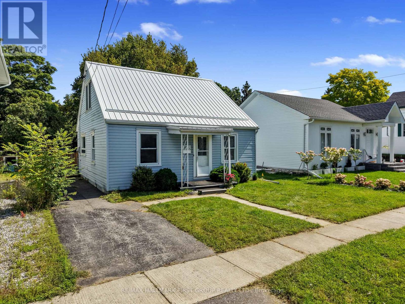
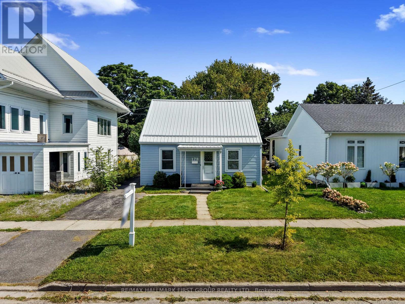
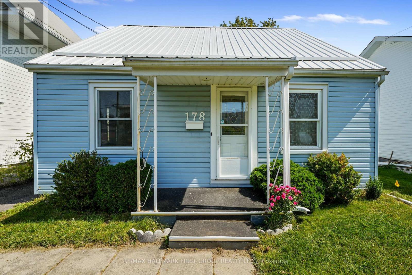
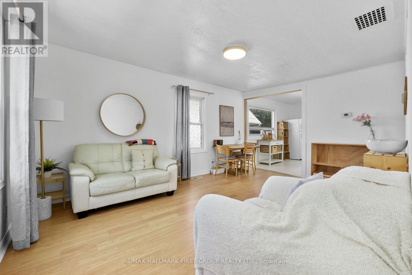
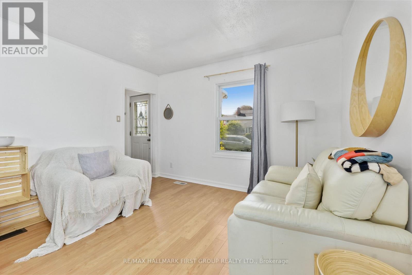
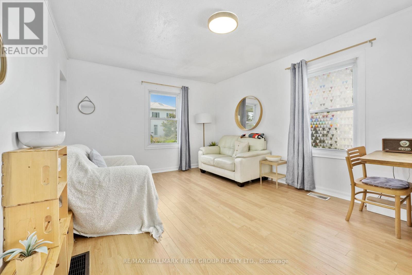
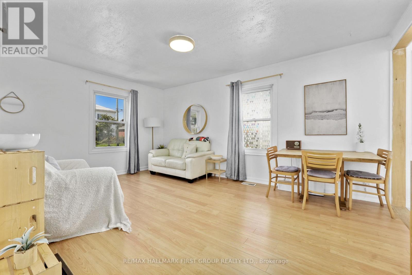
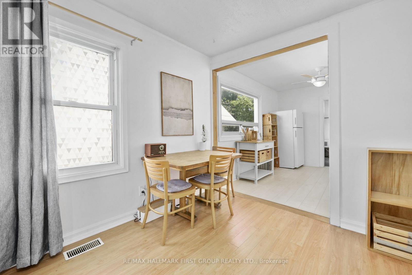
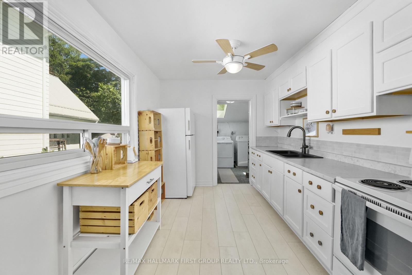
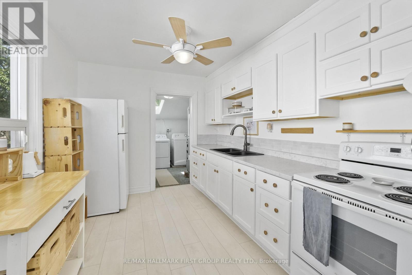
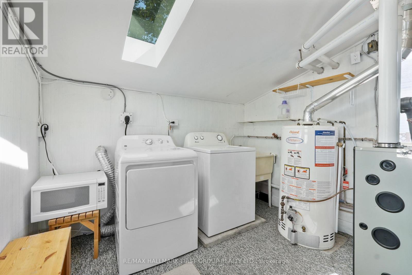
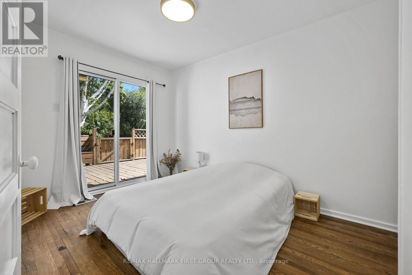
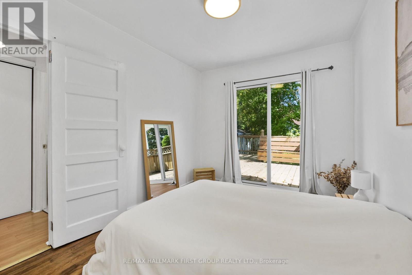
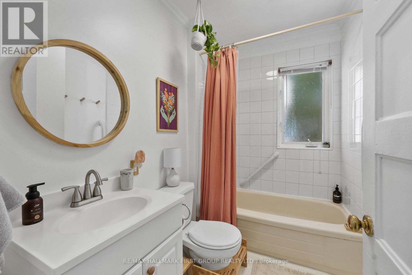
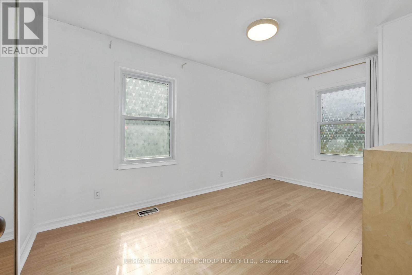
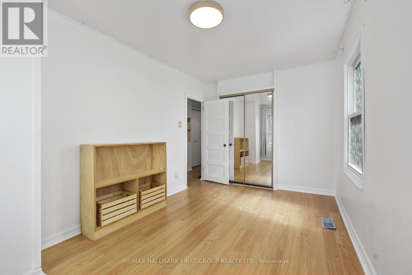
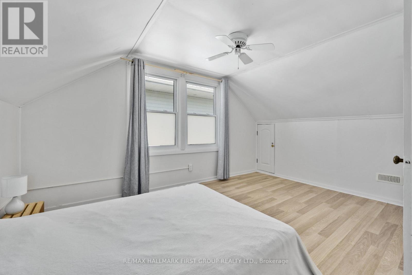
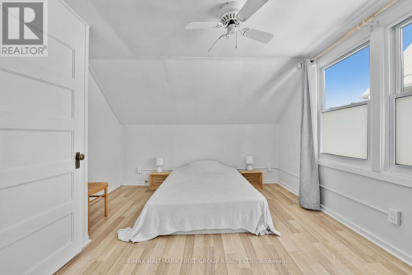
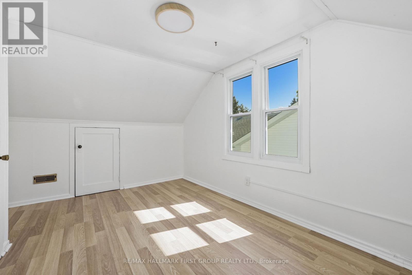
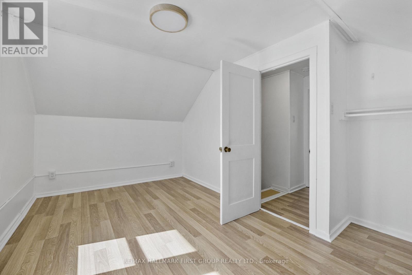
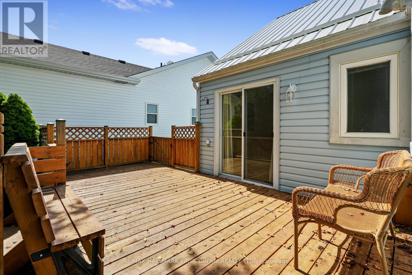
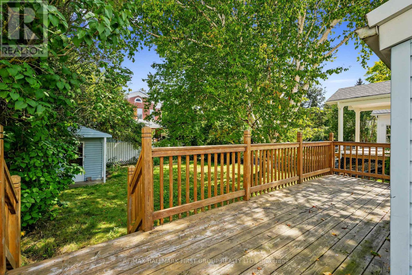
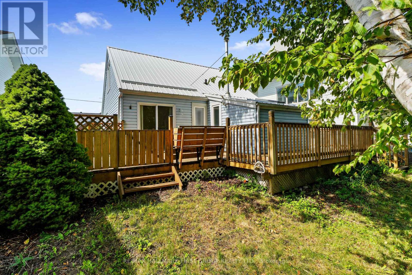
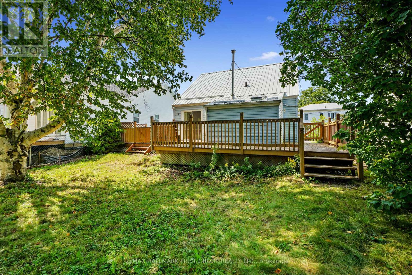
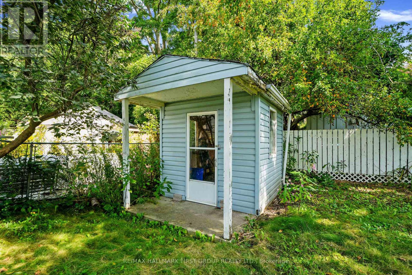
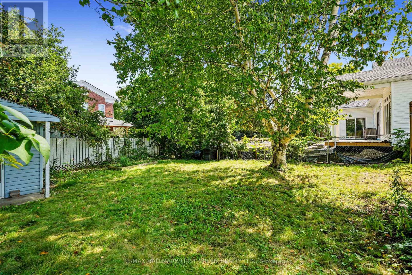
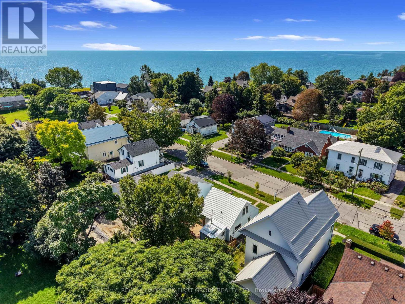
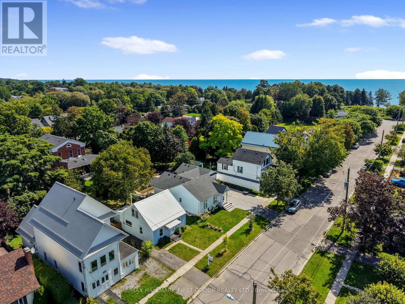
Enjoy the best of Cobourg living in this inviting home, ideally situated just steps from Lake Ontario and minutes from the charm of Cobourg's historic downtown. With restaurants, parks, shops, and everyday amenities close at hand, this is a wonderful opportunity to enjoy a convenient, walkable lifestyle. Inside, the bright and welcoming main floor features an open living and dining area with a carpet-free layout throughout. The sunny, updated kitchen offers a fresh, functional space for everyday living, while the main-floor laundry features a skylight and a convenient walkout to the spacious deck. Two well-appointed bedrooms and a full bathroom complete the main level, while the second floor offers two additional bedrooms, providing plenty of flexibility for family, guests, or a home office. Step outside to the large deck overlooking the expansive, fully fenced backyard, an ideal space to relax, entertain, or enjoy the outdoors. A fantastic location, generous living space, and a backyard to enjoy, all just moments from everything Cobourg has to offer. (id:55499)
Property Details
| MLS® Number | X13760030 |
| Property Type | Single Family |
| Community Name | Cobourg |
| Amenities Near By | Park |
| Equipment Type | Water Heater |
| Parking Space Total | 1 |
| Rental Equipment Type | Water Heater |
| Structure | Porch, Shed |
Building
| Bathroom Total | 1 |
| Bedrooms Above Ground | 4 |
| Bedrooms Total | 4 |
| Appliances | Dryer, Stove, Washer, Refrigerator |
| Architectural Style | Bungalow |
| Basement Type | Crawl Space |
| Construction Style Attachment | Detached |
| Cooling Type | None |
| Exterior Finish | Vinyl Siding |
| Fire Protection | Smoke Detectors |
| Foundation Type | Unknown |
| Heating Fuel | Natural Gas |
| Heating Type | Forced Air |
| Stories Total | 1 |
| Size Interior | 1,500 - 2,000 Ft2 |
| Type | House |
| Utility Water | Municipal Water |
Parking
| No Garage |
Land
| Acreage | No |
| Land Amenities | Park |
| Sewer | Sanitary Sewer |
Rooms
| Level | Type | Length | Width | Dimensions |
|---|---|---|---|---|
| Main Level | Living Room | 3.53 m | 2.95 m | 3.53 m x 2.95 m |
| Main Level | Dining Room | 3.53 m | 2.08 m | 3.53 m x 2.08 m |
| Main Level | Kitchen | 2.71 m | 3.34 m | 2.71 m x 3.34 m |
| Main Level | Utility Room | 2.83 m | 2.89 m | 2.83 m x 2.89 m |
| Main Level | Primary Bedroom | 2.71 m | 4.05 m | 2.71 m x 4.05 m |
| Main Level | Bathroom | 1.78 m | 2.32 m | 1.78 m x 2.32 m |
| Main Level | Bedroom 2 | 2.71 m | 4.31 m | 2.71 m x 4.31 m |
| Upper Level | Bedroom 3 | 3.93 m | 4.35 m | 3.93 m x 4.35 m |
| Upper Level | Bedroom 4 | 3.37 m | 4.35 m | 3.37 m x 4.35 m |
| Upper Level | Loft | 7.39 m | 1.5 m | 7.39 m x 1.5 m |
Utilities
| Electricity | Installed |
| Sewer | Installed |
https://www.realtor.ca/real-estate/30251950/178-stuart-street-cobourg-cobourg
Contact Us
Contact us for more information

The trademarks REALTOR®, REALTORS®, and the REALTOR® logo are controlled by The Canadian Real Estate Association (CREA) and identify real estate professionals who are members of CREA. The trademarks MLS®, Multiple Listing Service® and the associated logos are owned by The Canadian Real Estate Association (CREA) and identify the quality of services provided by real estate professionals who are members of CREA. The trademark DDF® is owned by The Canadian Real Estate Association (CREA) and identifies CREA's Data Distribution Facility (DDF®)
September 09 2026 04:03:48
Toronto Regional Real Estate Board
RE/MAX Hallmark First Group Realty Ltd.