
52 Cameron Street E Brock, Ontario L0E 1E0

$1,050,000
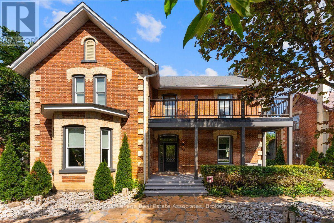
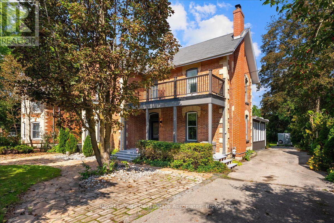
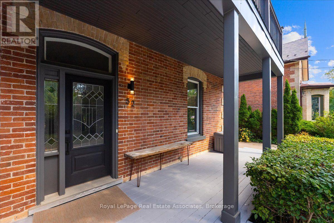
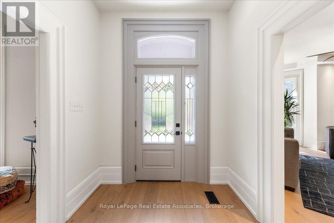
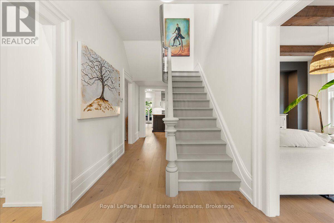
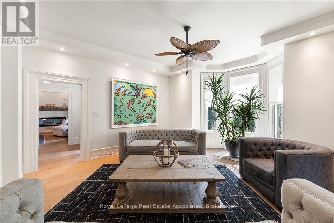
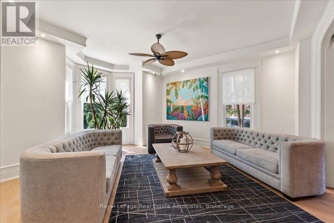
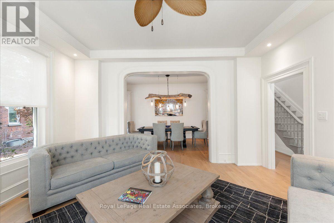
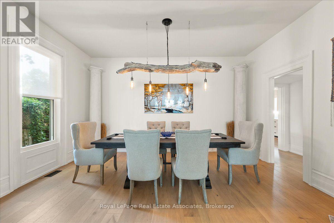
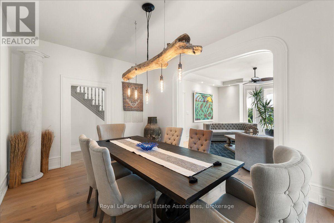
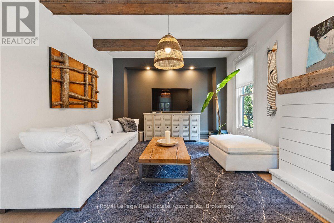
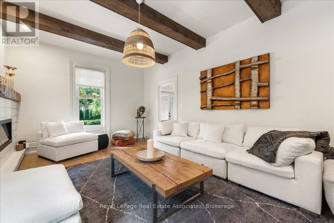
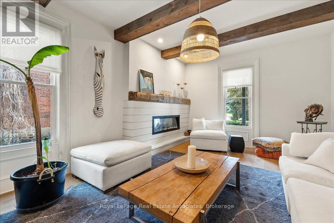
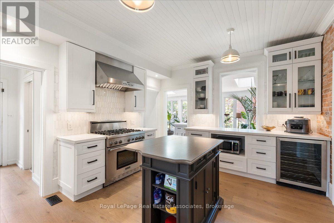
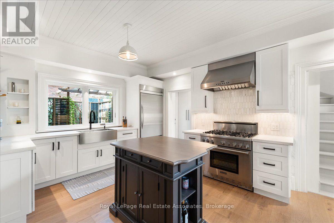
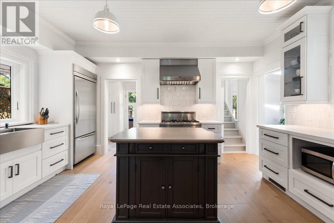
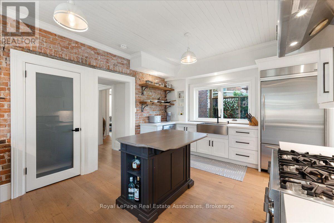
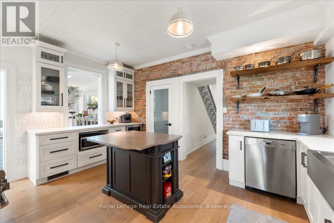
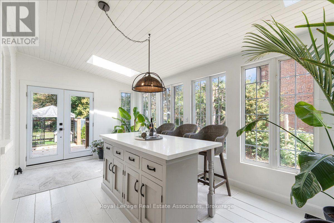
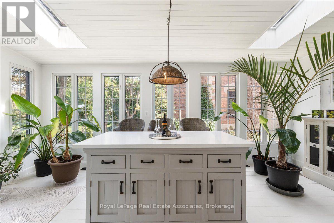
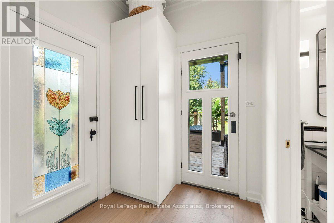
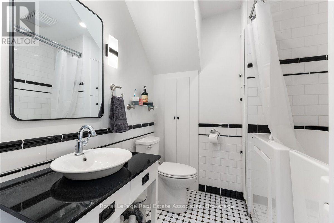
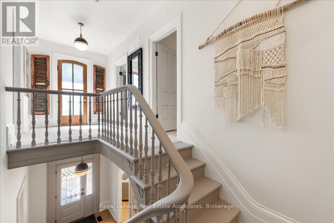
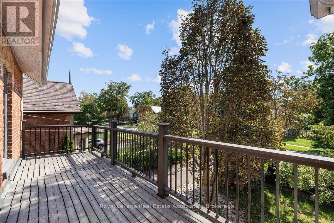
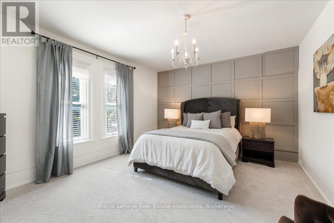
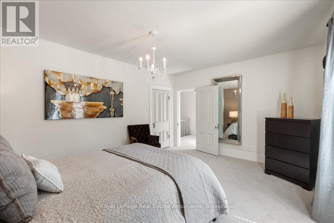
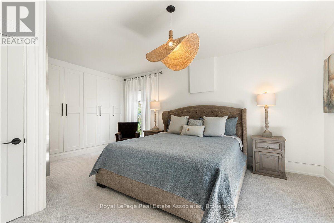
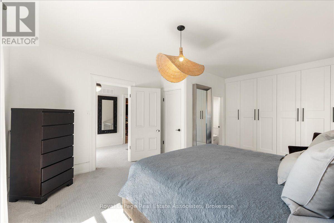
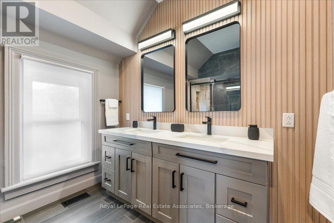
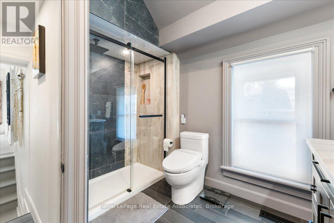
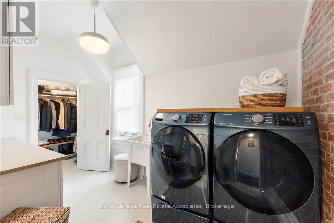
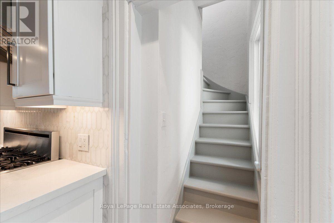
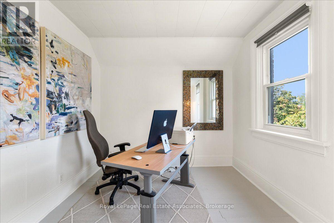
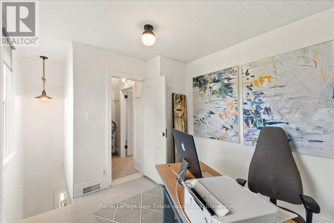
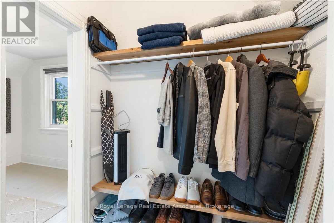
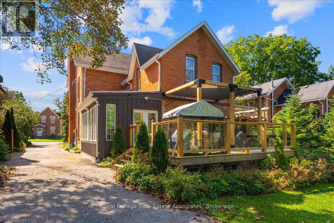
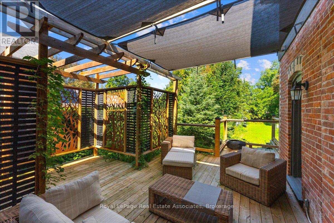
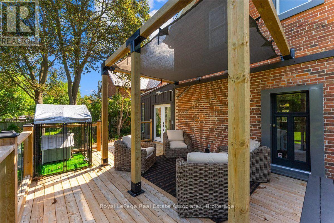
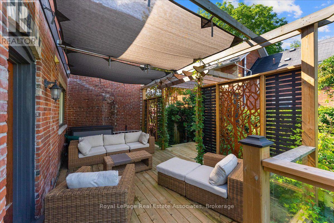
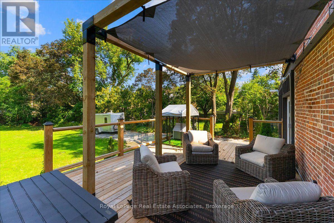
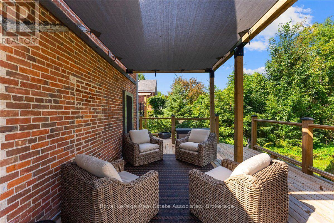
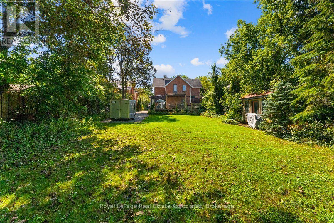
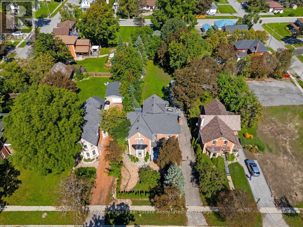
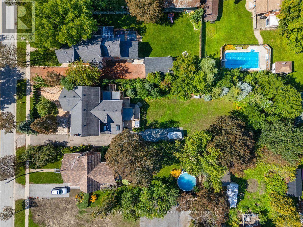
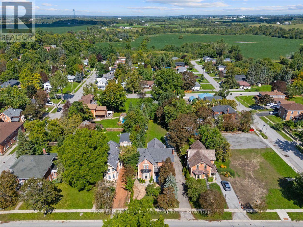
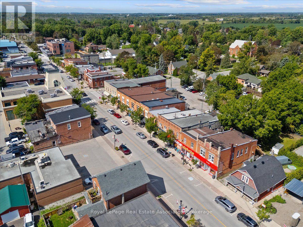
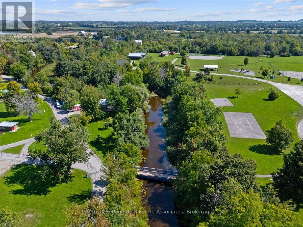
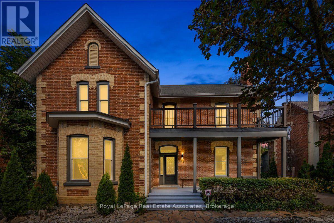
Welcome to 52 Cameron Street East, offering a compelling combination of century-home character and detailed modern renovations. This 4-bedroom, 3-bathroom home has been completely renovated from top to bottom, blending timeless character with thoughtful modern updates throughout. Original details like exposed brick, shiplap ceilings, original baseboards and a curved archway between the dining and living rooms pair seamlessly with a fully updated custom kitchen featuring quartz countertops, a stylish mosaic backsplash, and high-end commercial appliances. Wide-plank engineered flooring runs through the main level, and 10' ceilings paired with large windows add to the home's open, airy feel allowing the home to flow effortlessly. A cozy electric fireplace anchors the media room, while two original staircases add character and function. Upstairs you will find 4 bedrooms, your laundry room and the spa-inspired bathroom with a glass-enclosed shower and double-sink vanity. The bright atrium leads out to the deck and fills the home with natural light. Outside, multiple deck areas, custom privacy features, and mature trees create the perfect setting for relaxing or entertaining on this private lot with plenty of room to enjoy. You are located just steps from Cannington's shops, services, restaurants and close to parks, schools, trails, and the Beaver River, this is small-town living at its best. Move into 52 Cameron Street East and start enjoying the character-home lifestyle you've been searching for, in a welcoming community. (id:55499)
Property Details
| MLS® Number | N13759576 |
| Property Type | Single Family |
| Community Name | Cannington |
| Equipment Type | Water Heater |
| Features | Sump Pump, Atrium/sunroom |
| Parking Space Total | 3 |
| Rental Equipment Type | Water Heater |
| Structure | Deck, Porch, Shed |
Building
| Bathroom Total | 3 |
| Bedrooms Above Ground | 4 |
| Bedrooms Total | 4 |
| Amenities | Fireplace(s) |
| Appliances | Water Heater, Water Softener, Dishwasher, Dryer, Hood Fan, Stove, Washer, Window Coverings, Wine Fridge, Refrigerator |
| Basement Development | Unfinished |
| Basement Type | Full (unfinished) |
| Construction Style Attachment | Detached |
| Cooling Type | Central Air Conditioning |
| Exterior Finish | Brick, Wood |
| Fireplace Present | Yes |
| Fireplace Total | 1 |
| Flooring Type | Hardwood |
| Foundation Type | Concrete |
| Half Bath Total | 1 |
| Heating Fuel | Natural Gas |
| Heating Type | Forced Air |
| Stories Total | 2 |
| Size Interior | 2,500 - 3,000 Ft2 |
| Type | House |
| Utility Water | Municipal Water |
Parking
| No Garage |
Land
| Acreage | No |
| Landscape Features | Landscaped |
| Sewer | Sanitary Sewer |
| Size Depth | 231 Ft ,10 In |
| Size Frontage | 66 Ft |
| Size Irregular | 66 X 231.9 Ft |
| Size Total Text | 66 X 231.9 Ft |
Rooms
| Level | Type | Length | Width | Dimensions |
|---|---|---|---|---|
| Second Level | Bedroom 3 | 4.97 m | 3.13 m | 4.97 m x 3.13 m |
| Second Level | Laundry Room | 1.98 m | 4.02 m | 1.98 m x 4.02 m |
| Second Level | Bathroom | 2.81 m | 3.27 m | 2.81 m x 3.27 m |
| Second Level | Bedroom 4 | 2.95 m | 2.73 m | 2.95 m x 2.73 m |
| Second Level | Primary Bedroom | 4.17 m | 5.97 m | 4.17 m x 5.97 m |
| Second Level | Bedroom 2 | 4.97 m | 4.07 m | 4.97 m x 4.07 m |
| Basement | Other | 4.17 m | 5.6 m | 4.17 m x 5.6 m |
| Basement | Other | 3.09 m | 2.27 m | 3.09 m x 2.27 m |
| Main Level | Foyer | 2.2 m | 6.43 m | 2.2 m x 6.43 m |
| Main Level | Living Room | 4.97 m | 5.6 m | 4.97 m x 5.6 m |
| Main Level | Dining Room | 4.97 m | 3.62 m | 4.97 m x 3.62 m |
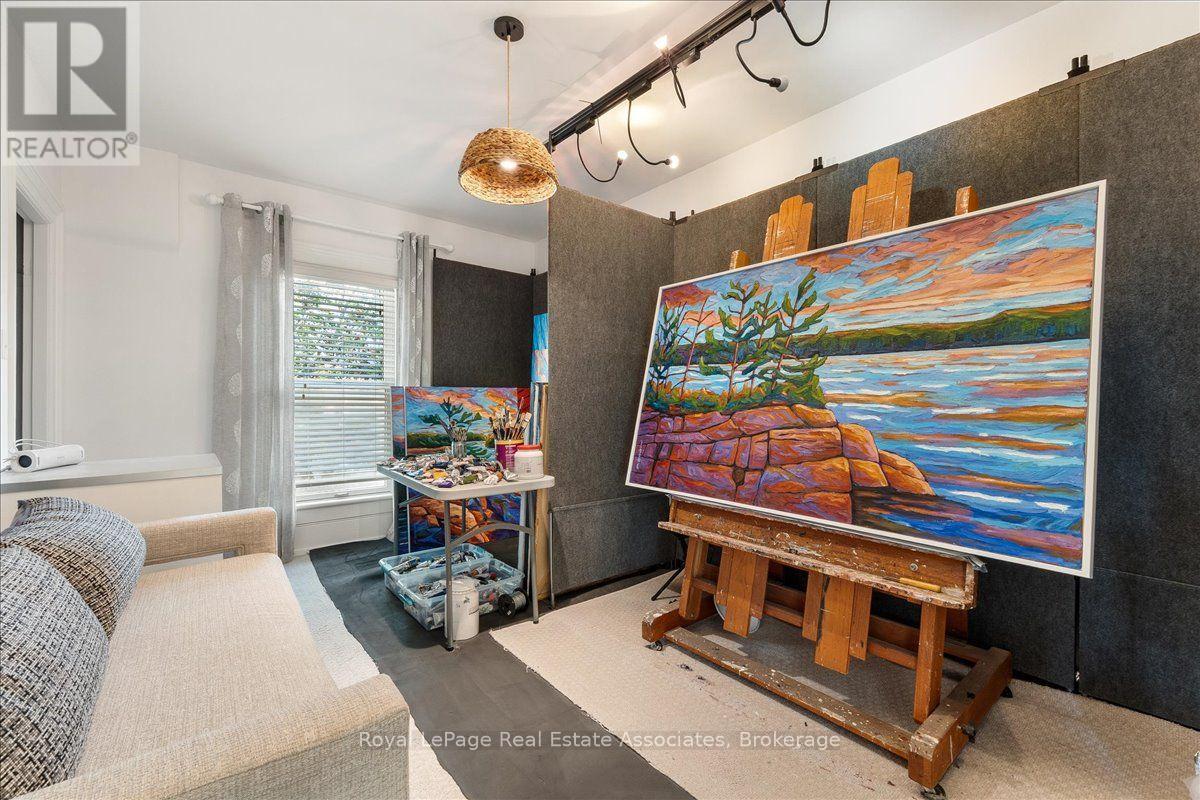
| Main Level | Media | 4.17 m | 5.97 m | 4.17 m x 5.97 m |
| Main Level | Sunroom | 3.19 m | 6.64 m | 3.19 m x 6.64 m |
| Main Level | Kitchen | 4.89 m | 4.26 m | 4.89 m x 4.26 m |
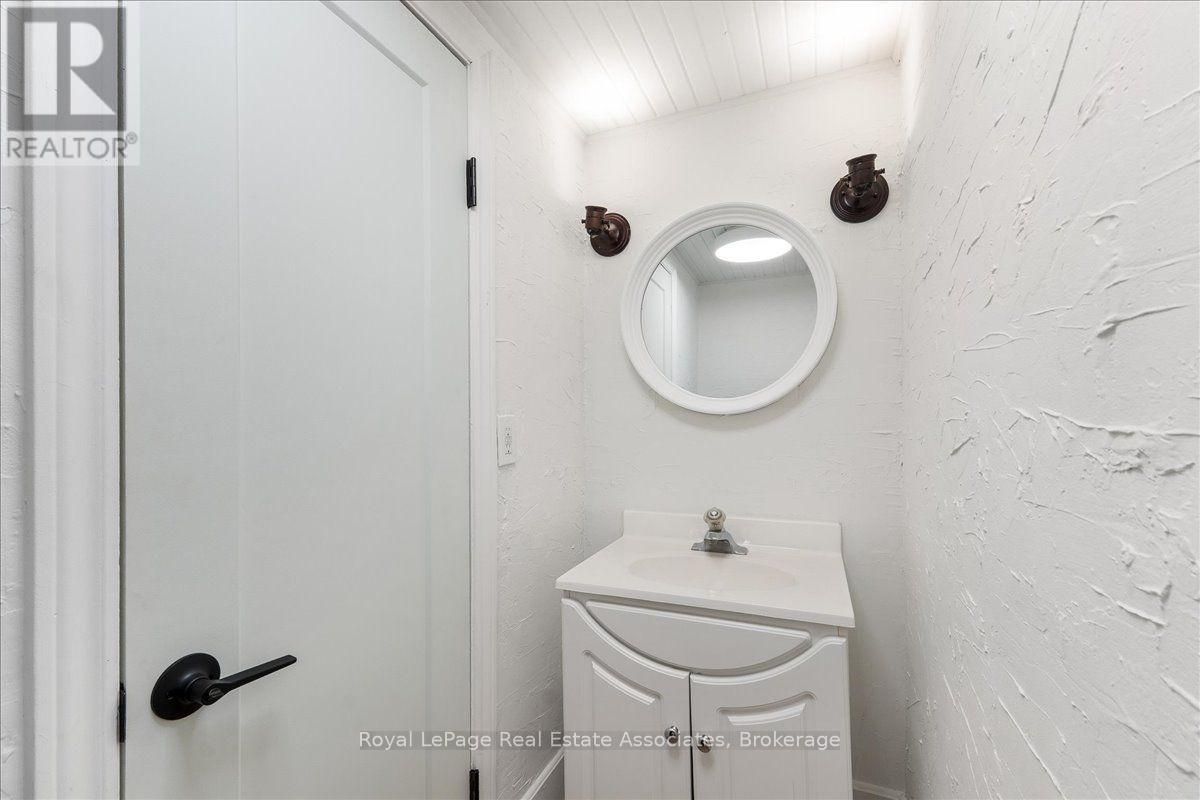
| Main Level | Bathroom | 2.1 m | 2.33 m | 2.1 m x 2.33 m |
| Main Level | Mud Room | 1.83 m | 2.33 m | 1.83 m x 2.33 m |
Utilities
| Cable | Available |
| Electricity | Installed |
| Sewer | Installed |
https://www.realtor.ca/real-estate/30251570/52-cameron-street-e-brock-cannington-cannington
Contact Us
Contact us for more information

The trademarks REALTOR®, REALTORS®, and the REALTOR® logo are controlled by The Canadian Real Estate Association (CREA) and identify real estate professionals who are members of CREA. The trademarks MLS®, Multiple Listing Service® and the associated logos are owned by The Canadian Real Estate Association (CREA) and identify the quality of services provided by real estate professionals who are members of CREA. The trademark DDF® is owned by The Canadian Real Estate Association (CREA) and identifies CREA's Data Distribution Facility (DDF®)
September 09 2026 03:28:32
Toronto Regional Real Estate Board
Royal LePage Real Estate Associates