
347 Karen Park Crescent Mississauga, Ontario L5A 3C8

$1,239,900
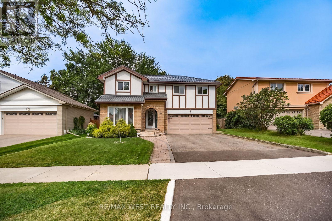
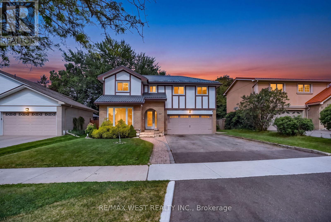
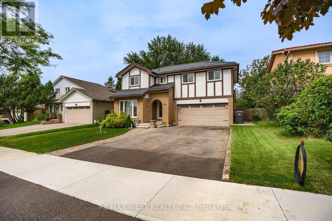
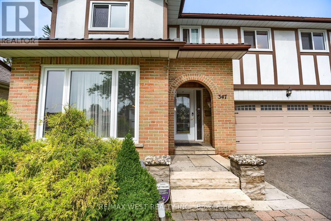
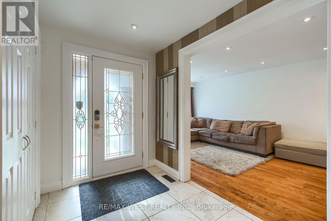
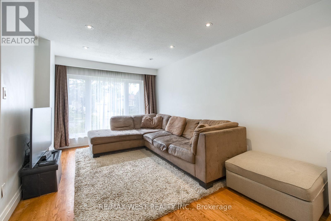
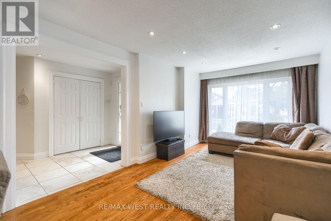
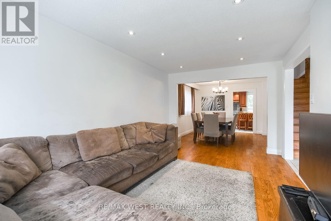
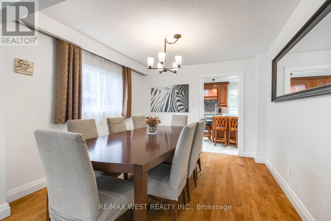
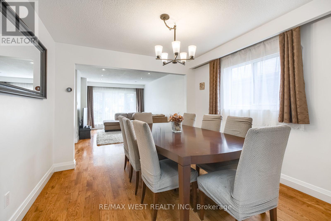
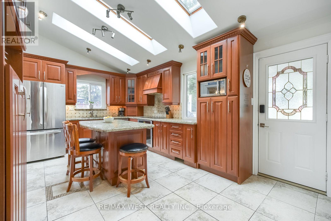
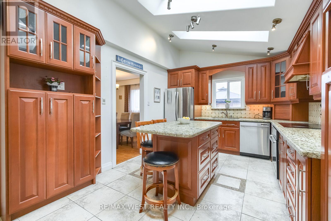
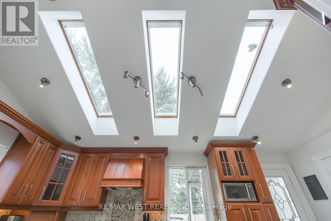
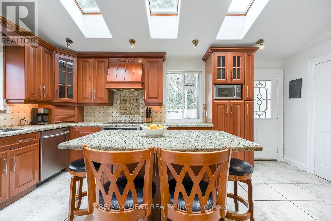
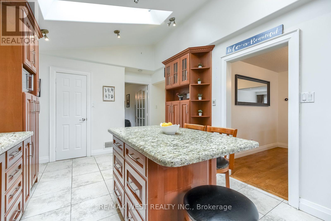
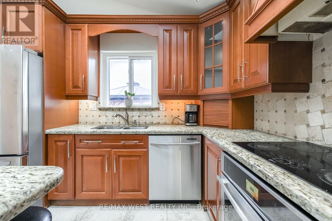
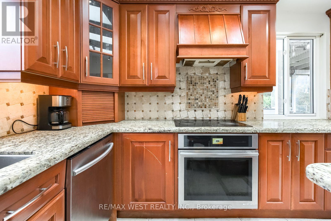
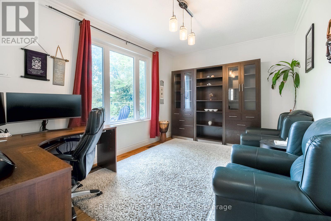
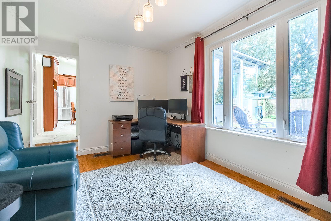
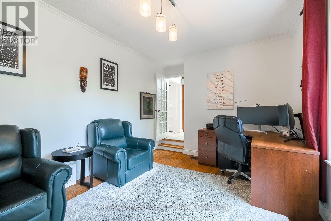
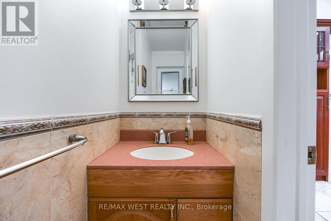
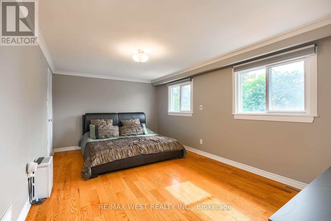
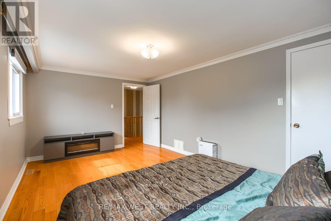
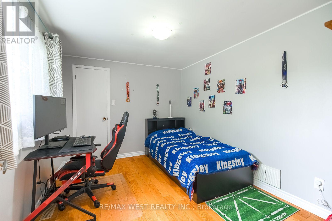
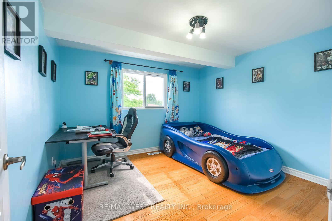
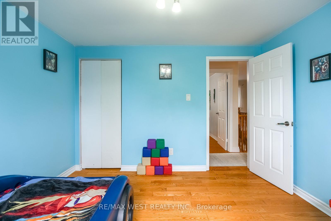
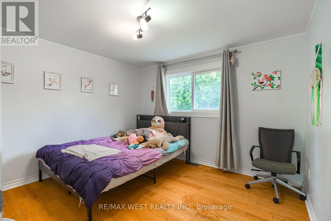
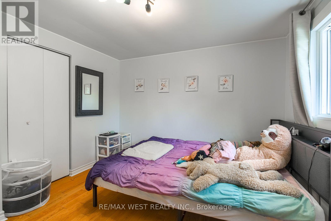
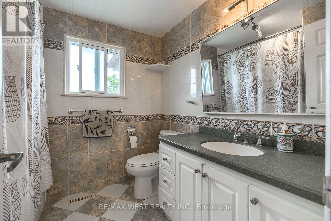
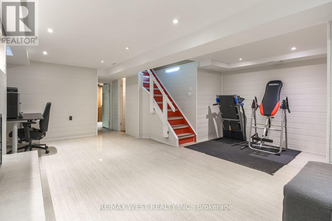
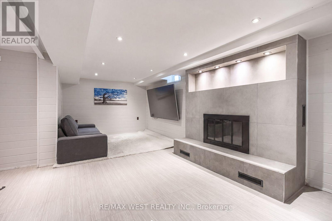
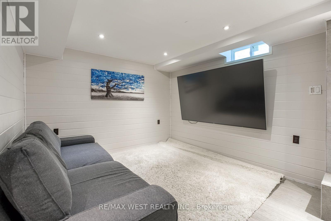
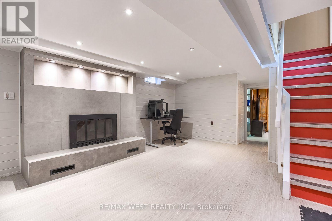
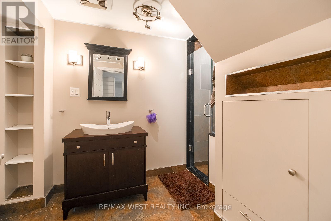
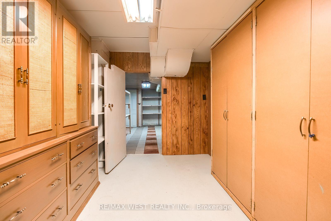
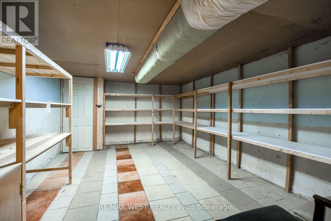
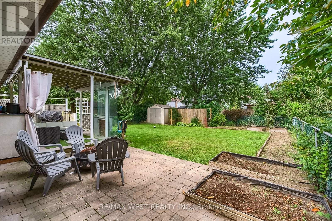
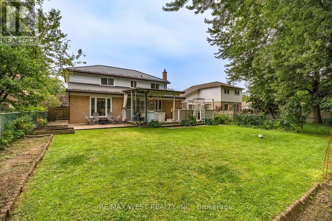
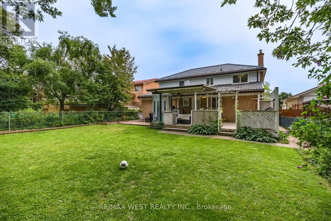
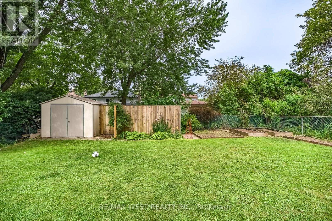
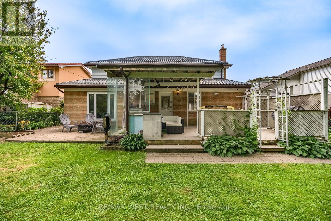
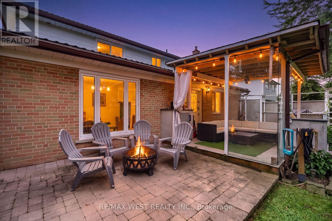
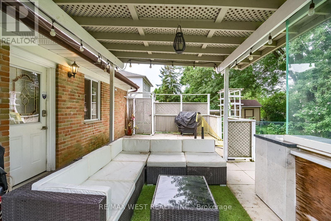
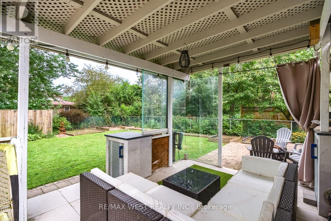
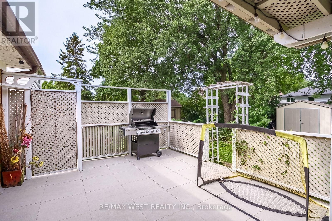
Welcome to Mississauga Valley and this wonderful four-bedroom home on a quiet street. A large, open foyer leads to the spacious living room, while the adjoining dining room flows into a bright kitchen featuring a vaulted ceiling with skylights, stainless steel appliances, and a large centre island offering additional storage and seating. A powder room, separate sunken family room, and direct access to both the two-car garage and backyard complete the main floor. Outside, enjoy a covered patio and a generous yard with plenty of room for gardening, play, and entertaining. Upstairs are four well-sized bedrooms, including two with walk-in closets, along with a four-piece bathroom. The basement offers an expansive recreation room with distinct areas for work, play, and relaxing, plus a wood-burning fireplace and two sizeable storage areas. Set in a peaceful residential neighbourhood, located near many parks, playgrounds, community centres, schools, and bus routes with connections to Kipling subway station and the City Centre Transit Terminal. Square One and its surrounding restaurants, bars and coffee shops, Celebration Square, the Central Library, and Cooksville GO are all within easy reach. A fantastic blend of comfort, space and convenience - welcome home! (id:55499)
Open House
This property has open houses!
2:00 pm
Ends at:4:00 pm
2:00 pm
Ends at:4:00 pm
Property Details
| MLS® Number | W13758418 |
| Property Type | Single Family |
| Community Name | Mississauga Valleys |
| Amenities Near By | Park, Public Transit, Schools |
| Features | Carpet Free |
| Parking Space Total | 6 |
Building
| Bathroom Total | 3 |
| Bedrooms Above Ground | 4 |
| Bedrooms Total | 4 |
| Amenities | Fireplace(s) |
| Appliances | Water Heater, Cooktop, Dishwasher, Dryer, Stove, Washer, Window Coverings, Refrigerator |
| Basement Development | Finished |
| Basement Type | Full (finished) |
| Construction Style Attachment | Detached |
| Cooling Type | Central Air Conditioning |
| Exterior Finish | Brick, Stucco |
| Fireplace Present | Yes |
| Fireplace Total | 1 |
| Flooring Type | Hardwood, Tile |
| Foundation Type | Block |
| Half Bath Total | 1 |
| Heating Fuel | Natural Gas |
| Heating Type | Forced Air |
| Stories Total | 2 |
| Size Interior | 1,500 - 2,000 Ft2 |
| Type | House |
| Utility Water | Municipal Water |
Parking
| Garage |
Land
| Acreage | No |
| Land Amenities | Park, Public Transit, Schools |
| Sewer | Sanitary Sewer |
| Size Depth | 120 Ft |
| Size Frontage | 50 Ft |
| Size Irregular | 50 X 120 Ft |
| Size Total Text | 50 X 120 Ft |
Rooms
| Level | Type | Length | Width | Dimensions |
|---|---|---|---|---|
| Second Level | Primary Bedroom | 5.09 m | 3.27 m | 5.09 m x 3.27 m |
| Second Level | Bedroom 2 | 3.46 m | 2.75 m | 3.46 m x 2.75 m |
| Second Level | Bedroom 3 | 3.39 m | 3.25 m | 3.39 m x 3.25 m |
| Second Level | Bedroom 4 | 3.33 m | 3.19 m | 3.33 m x 3.19 m |
| Basement | Recreational, Games Room | 7.42 m | 2.98 m | 7.42 m x 2.98 m |
| Basement | Other | 4.67 m | 3.35 m | 4.67 m x 3.35 m |
| Main Level | Living Room | 5.12 m | 3.16 m | 5.12 m x 3.16 m |
| Main Level | Dining Room | 3.23 m | 3.16 m | 3.23 m x 3.16 m |
| Main Level | Kitchen | 5.38 m | 3.26 m | 5.38 m x 3.26 m |
| Main Level | Family Room | 4.64 m | 3.24 m | 4.64 m x 3.24 m |
Contact Us
Contact us for more information

The trademarks REALTOR®, REALTORS®, and the REALTOR® logo are controlled by The Canadian Real Estate Association (CREA) and identify real estate professionals who are members of CREA. The trademarks MLS®, Multiple Listing Service® and the associated logos are owned by The Canadian Real Estate Association (CREA) and identify the quality of services provided by real estate professionals who are members of CREA. The trademark DDF® is owned by The Canadian Real Estate Association (CREA) and identifies CREA's Data Distribution Facility (DDF®)
September 09 2026 01:33:23
Toronto Regional Real Estate Board
RE/MAX West Realty Inc.