
599 Roehampton Avenue Toronto, Ontario M4P 1S7

$1,225,000
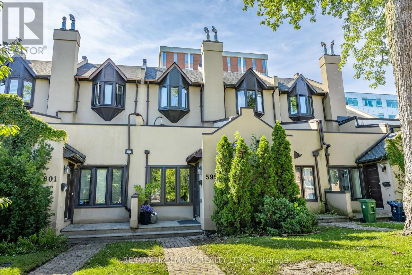
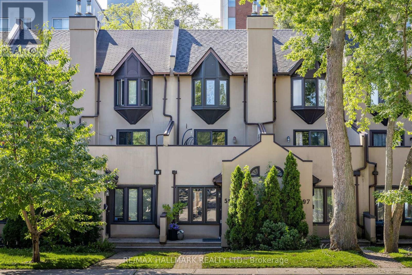
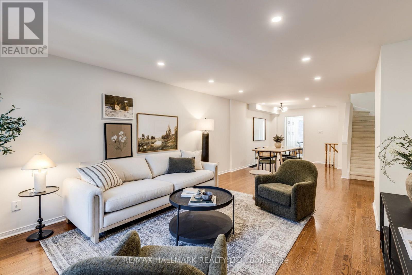
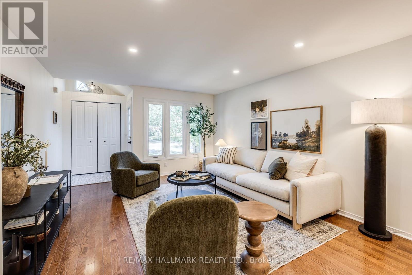
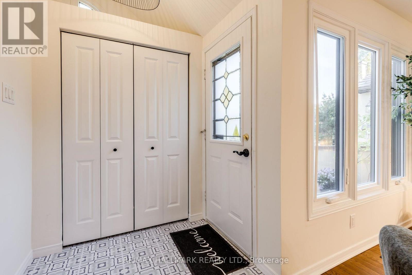
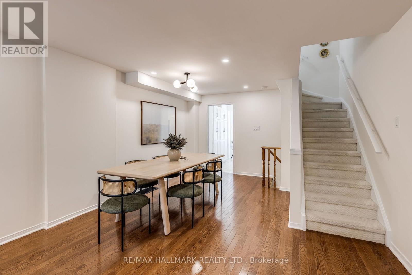
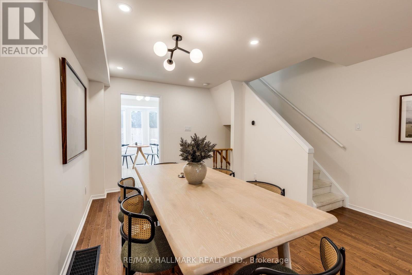
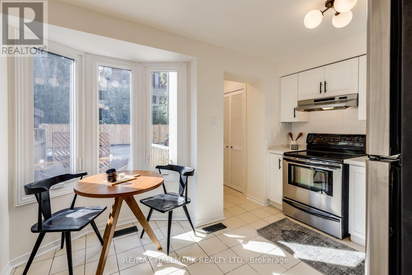
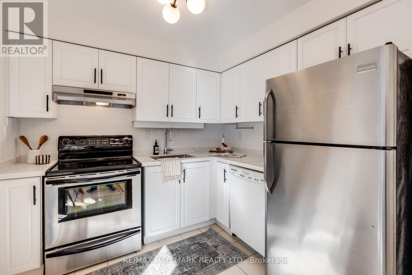
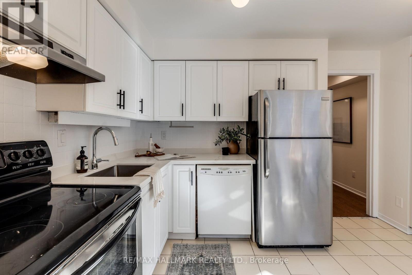
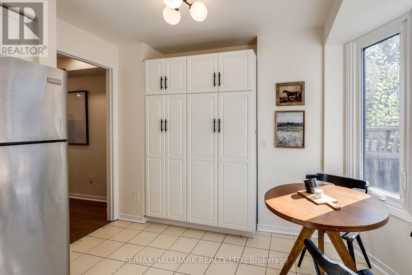
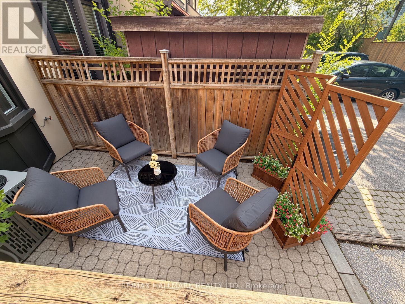
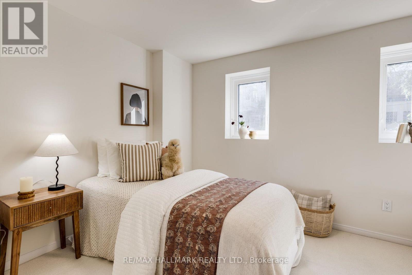
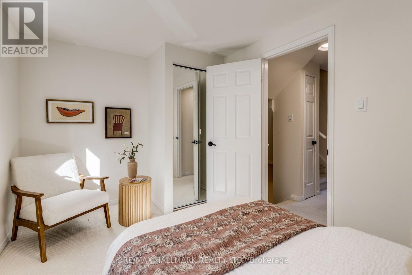
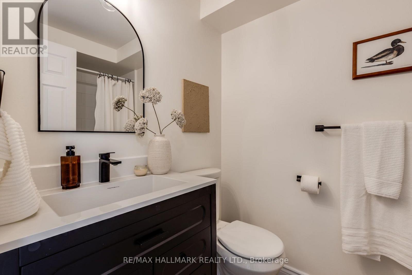
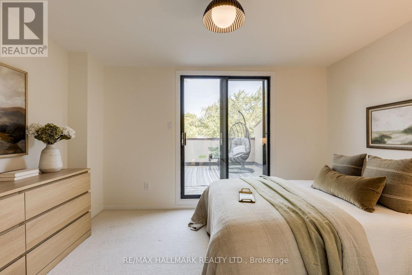
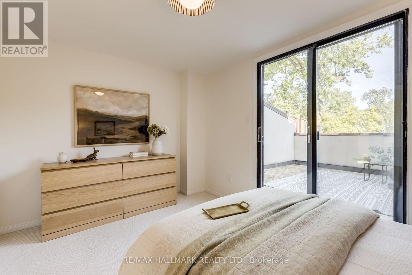
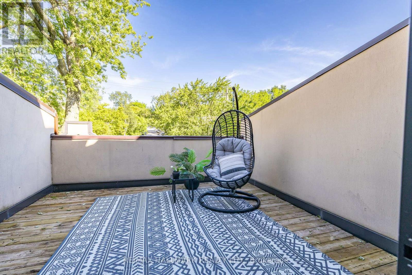
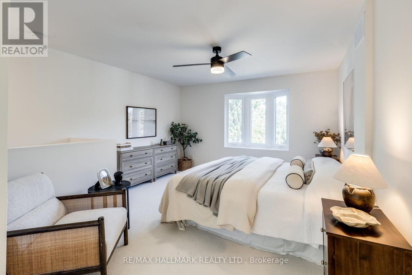
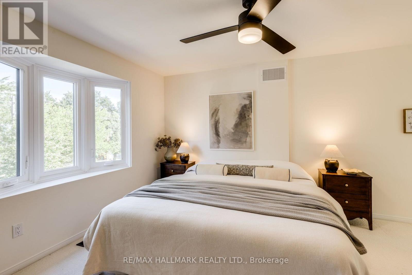
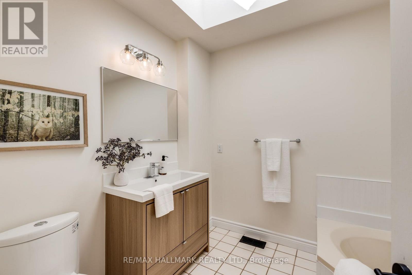
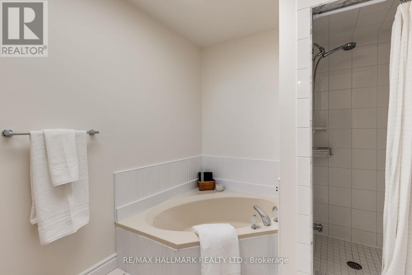
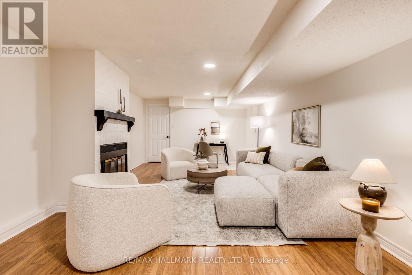
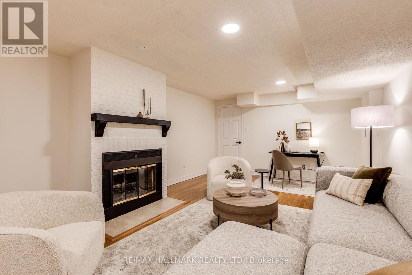
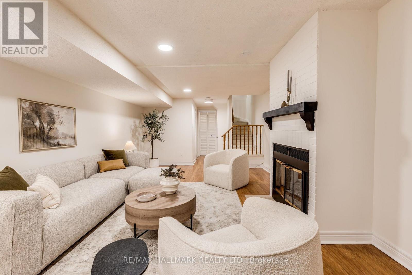
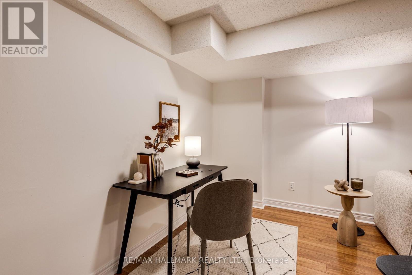
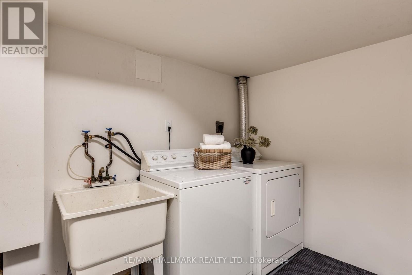
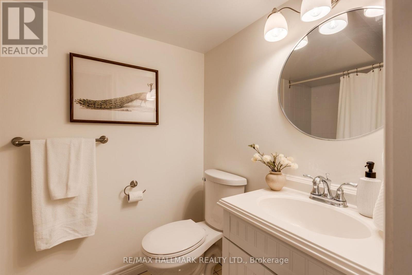
Freehold living in the heart of Bayview & Eglinton, with the space of a larger home and everything you need just steps from your door. This beautifully updated 3-storey, 3-bedroom townhome offers a surprisingly generous layout in one of Leaside's most convenient and connected pockets - just steps from Leaside Station on the new Eglinton LRT, along with neighbourhood restaurants, cafés, boutiques, parks and highly regarded schools. Inside, the main floor is warm and welcoming, with hardwood floors and an open-concept living and dining space that flows naturally into the eat-in kitchen, featuring quartz countertops and views over the charming backyard courtyard and parking.The second floor offers two well-proportioned bedrooms, an updated family bathroom and a large private deck - a fantastic extension of the living space and the perfect spot to relax or entertain outdoors.Upstairs, the entire third floor is dedicated to the primary suite, creating a true private retreat with a spacious bedroom, large closet and ensuite bathroom. The finished basement adds another level of usable living space, with high ceilings, a fireplace, additional bathroom, stoage and separate laundry. Whether used as a family room, home office, media room or guest space, there's plenty of flexibility as your needs change. With three bedrooms, multiple bathrooms, 4 finished levels, private outdoor space and parking, this home delivers many of the features buyers seek in a traditional semi-detached home, with the ease and simplicity of a lower-maintenance freehold lifestyle. An exceptional opportunity to enjoy space, flexibility and outdoor living in an incredibly walkable and connected Leaside location. (id:55499)
Open House
This property has open houses!
2:00 pm
Ends at:4:00 pm
2:00 pm
Ends at:4:00 pm
Property Details
| MLS® Number | C13758278 |
| Property Type | Single Family |
| Community Name | Mount Pleasant East |
| Amenities Near By | Hospital, Place Of Worship, Park, Public Transit, Schools |
| Equipment Type | Water Heater |
| Features | Paved Yard, Sump Pump |
| Parking Space Total | 1 |
| Rental Equipment Type | Water Heater |
| Structure | Patio(s), Deck |
Building
| Bathroom Total | 3 |
| Bedrooms Above Ground | 3 |
| Bedrooms Total | 3 |
| Age | 31 To 50 Years |
| Amenities | Fireplace(s) |
| Appliances | Water Heater, Water Meter, Dishwasher, Dryer, Freezer, Stove, Washer, Refrigerator |
| Basement Development | Finished |
| Basement Type | Full (finished) |
| Construction Style Attachment | Attached |
| Cooling Type | Central Air Conditioning |
| Exterior Finish | Stucco |
| Fire Protection | Smoke Detectors |
| Fireplace Present | Yes |
| Fireplace Total | 1 |
| Flooring Type | Hardwood, Carpeted, Laminate |
| Foundation Type | Unknown |
| Heating Fuel | Natural Gas |
| Heating Type | Forced Air |
| Stories Total | 3 |
| Size Interior | 1,100 - 1,500 Ft2 |
| Type | Row / Townhouse |
| Utility Water | Municipal Water |
Parking
| No Garage |
Land
| Acreage | No |
| Land Amenities | Hospital, Place Of Worship, Park, Public Transit, Schools |
| Landscape Features | Landscaped |
| Sewer | Sanitary Sewer |
| Size Depth | 120 Ft |
| Size Frontage | 14 Ft |
| Size Irregular | 14 X 120 Ft |
| Size Total Text | 14 X 120 Ft |
| Zoning Description | R(d0.6*948) |
Rooms
| Level | Type | Length | Width | Dimensions |
|---|---|---|---|---|
| Second Level | Bedroom 2 | 2.61 m | 3.84 m | 2.61 m x 3.84 m |
| Second Level | Bedroom 3 | 2.79 m | 3.84 m | 2.79 m x 3.84 m |
| Third Level | Primary Bedroom | 5.3 m | 3.77 m | 5.3 m x 3.77 m |
| Basement | Recreational, Games Room | 7.27 m | 3.84 m | 7.27 m x 3.84 m |
| Basement | Laundry Room | 2.62 m | 3.83 m | 2.62 m x 3.83 m |
| Basement | Other | 1.66 m | 1.56 m | 1.66 m x 1.56 m |
| Main Level | Living Room | 5.33 m | 3.84 m | 5.33 m x 3.84 m |
| Main Level | Dining Room | 4.14 m | 3.84 m | 4.14 m x 3.84 m |
| Main Level | Kitchen | 3.22 m | 3.84 m | 3.22 m x 3.84 m |
Utilities
| Cable | Available |
| Electricity | Installed |
| Sewer | Installed |
Contact Us
Contact us for more information

The trademarks REALTOR®, REALTORS®, and the REALTOR® logo are controlled by The Canadian Real Estate Association (CREA) and identify real estate professionals who are members of CREA. The trademarks MLS®, Multiple Listing Service® and the associated logos are owned by The Canadian Real Estate Association (CREA) and identify the quality of services provided by real estate professionals who are members of CREA. The trademark DDF® is owned by The Canadian Real Estate Association (CREA) and identifies CREA's Data Distribution Facility (DDF®)
September 16 2026 11:58:23
Toronto Regional Real Estate Board
RE/MAX Hallmark Realty Ltd.