
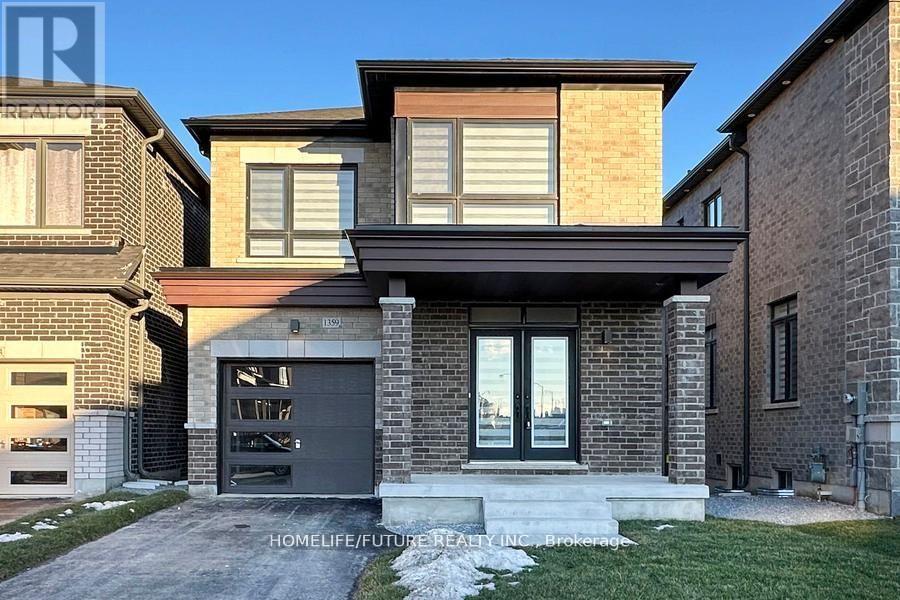
Bsmt - 1359 Klondike Drive Oshawa, Ontario L1T 0T1

$1,900 Monthly
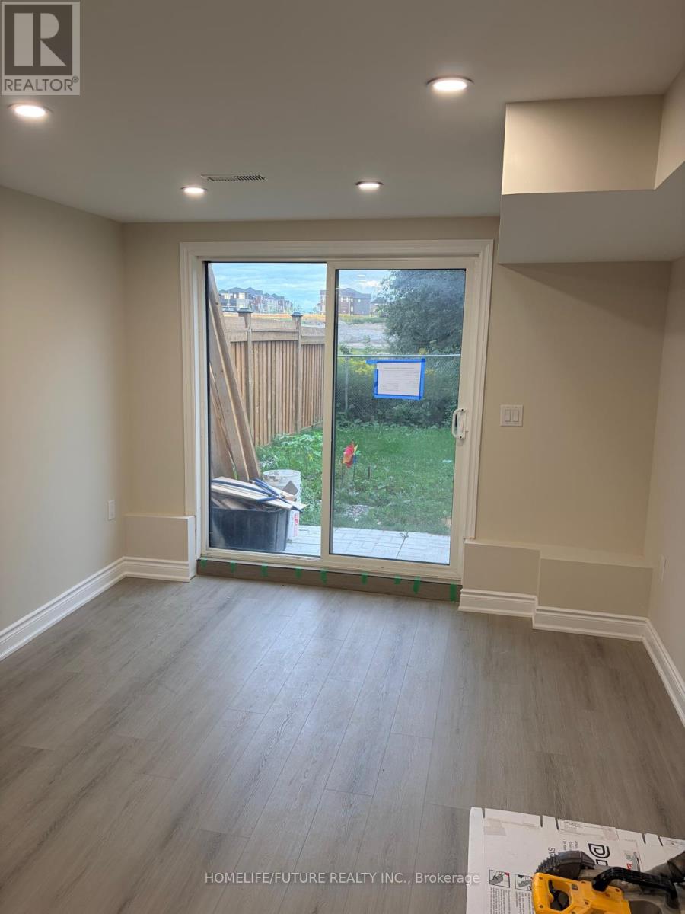
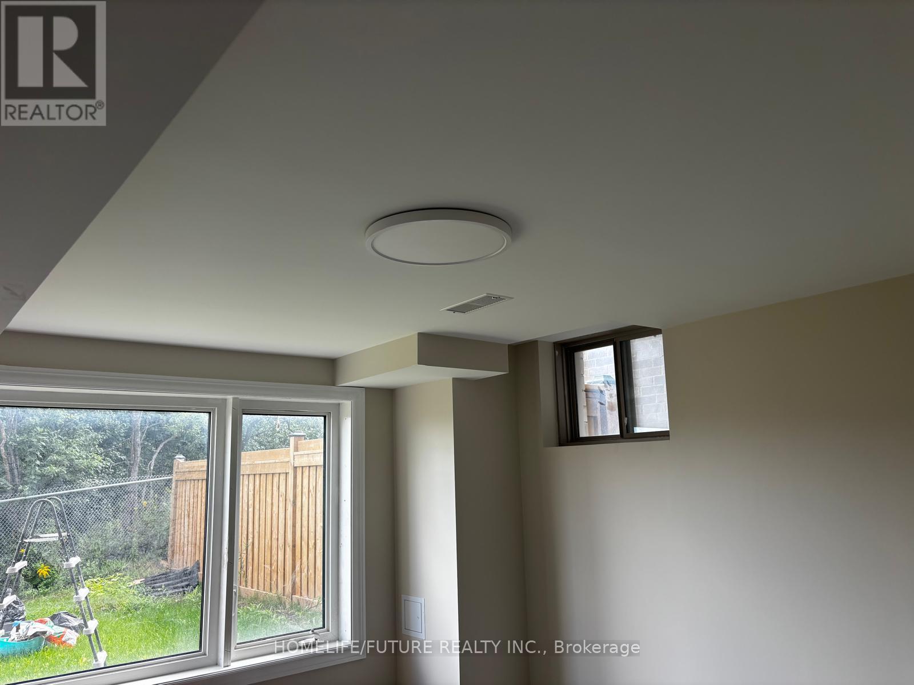
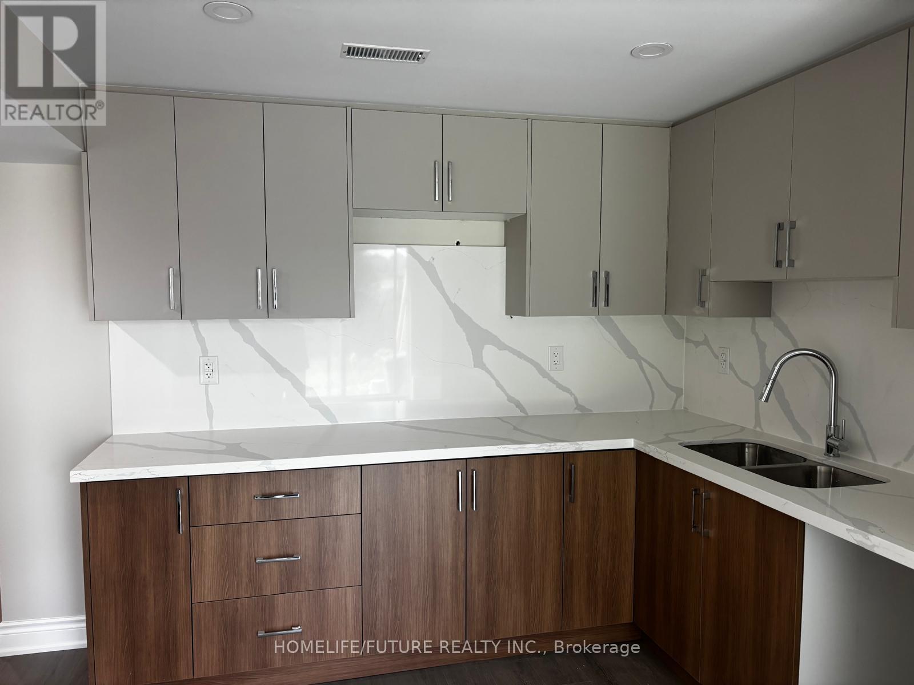
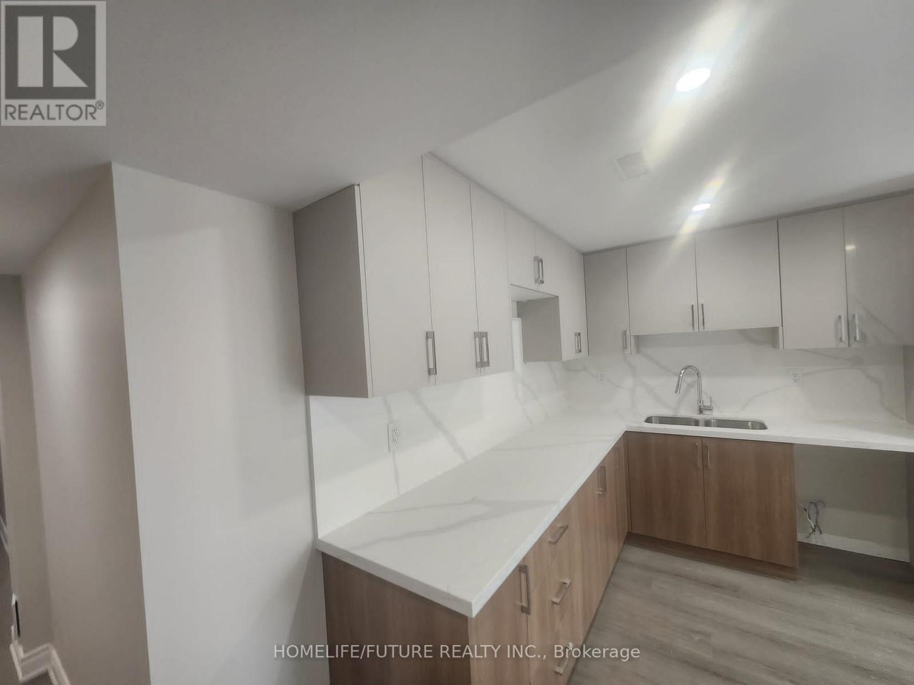
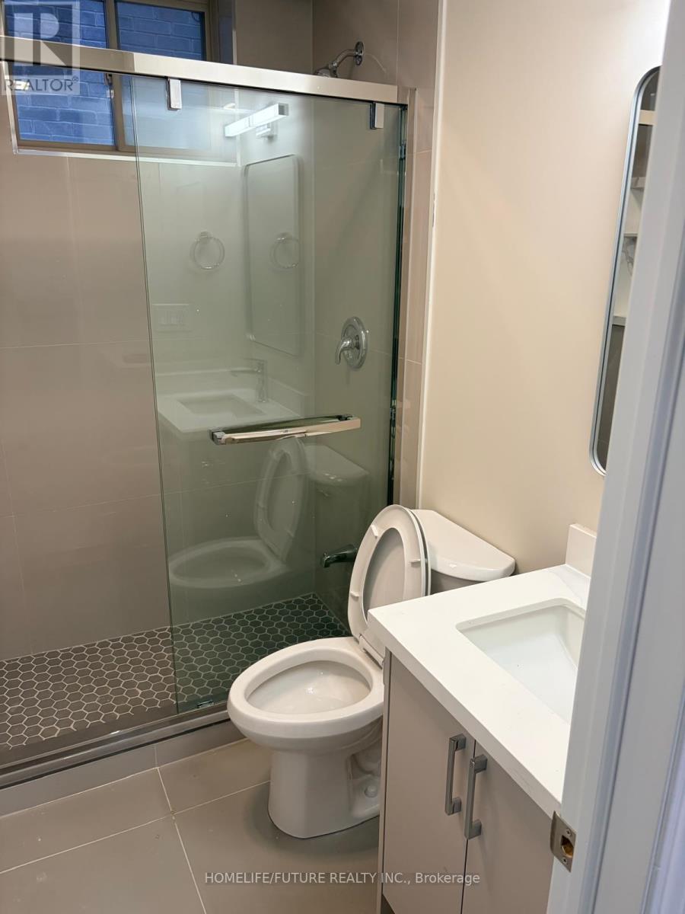
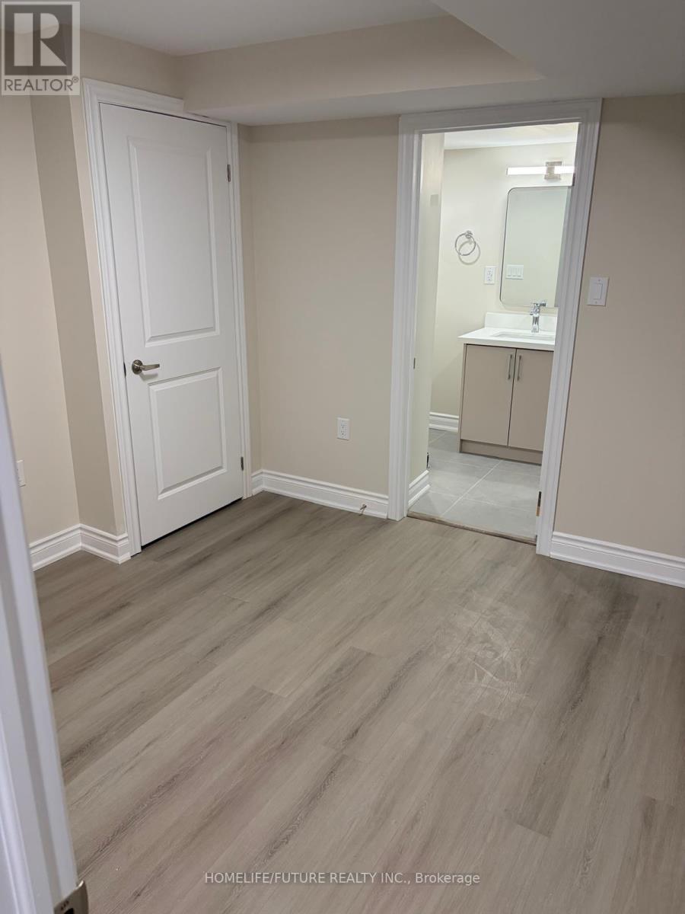
Brand-New, Never-Lived-In 2 Bedroom Plus Two Washroom Walk Out Legal Basement Apartment In North Oshawa's Prestigious Kedron Neighbourhood. Featuring A Private Entrance, One Driveway Parking Spot, This Brand New Unit Offers An Open-Concept Layout With Pot Lights Throughout, A Sleek Kitchen With Quartz Countertops, Stainless Steel Appliances, And Cabinetry. Enjoy Bright Bedrooms With Large Windows And A Fully Tiled Bathroom With A Glass-Enclosed Walk-In Shower.Conveniently Located Near Top-Rated Schools, Ontario Tech University, Durham College, Shopping Centres And Hwy 407 Etc,This Home Is Ideal For Professionals, Students Or Small Families Seeking A Stylish And Convenient Living Experience (id:55499)
Property Details
| MLS® Number | E13754328 |
| Property Type | Single Family |
| Community Name | Kedron |
| Equipment Type | Water Heater |
| Features | Carpet Free |
| Parking Space Total | 1 |
| Rental Equipment Type | Water Heater |
| View Type | View |
Building
| Bathroom Total | 2 |
| Bedrooms Above Ground | 2 |
| Bedrooms Total | 2 |
| Age | 0 To 5 Years |
| Amenities | Fireplace(s) |
| Appliances | Central Vacuum, Dryer, Hood Fan, Stove, Washer |
| Basement Development | Finished |
| Basement Features | Walk Out |
| Basement Type | N/a (finished) |
| Construction Style Attachment | Detached |
| Cooling Type | Central Air Conditioning |
| Exterior Finish | Brick |
| Fireplace Present | Yes |
| Fireplace Total | 1 |
| Flooring Type | Vinyl, Tile |
| Foundation Type | Unknown |
| Half Bath Total | 1 |
| Heating Fuel | Electric |
| Heating Type | Forced Air |
| Stories Total | 2 |
| Size Interior | 1,500 - 2,000 Ft2 |
| Type | House |
| Utility Water | Municipal Water |
Parking
| Attached Garage | |
| Garage |
Land
| Acreage | No |
| Fence Type | Fully Fenced |
| Sewer | Sanitary Sewer |
Rooms
| Level | Type | Length | Width | Dimensions |
|---|---|---|---|---|
| Basement | Bedroom | 3.9 m | 3.5 m | 3.9 m x 3.5 m |
| Basement | Bedroom 2 | 3 m | 3.5 m | 3 m x 3.5 m |
| Basement | Living Room | 3.8 m | 3.6 m | 3.8 m x 3.6 m |
| Basement | Kitchen | 3.8 m | 3.2 m | 3.8 m x 3.2 m |
https://www.realtor.ca/real-estate/30245480/bsmt-1359-klondike-drive-oshawa-kedron-kedron
Contact Us
Contact us for more information

The trademarks REALTOR®, REALTORS®, and the REALTOR® logo are controlled by The Canadian Real Estate Association (CREA) and identify real estate professionals who are members of CREA. The trademarks MLS®, Multiple Listing Service® and the associated logos are owned by The Canadian Real Estate Association (CREA) and identify the quality of services provided by real estate professionals who are members of CREA. The trademark DDF® is owned by The Canadian Real Estate Association (CREA) and identifies CREA's Data Distribution Facility (DDF®)
September 08 2026 06:30:31
Toronto Regional Real Estate Board
Homelife/future Realty Inc.