
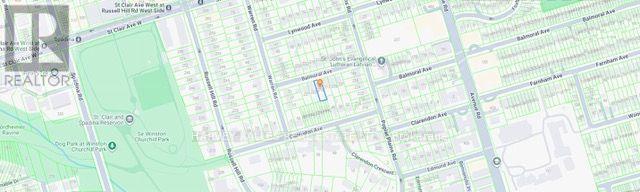
219 Balmoral Avenue Toronto, Ontario M4V 1K1

$4,498,000
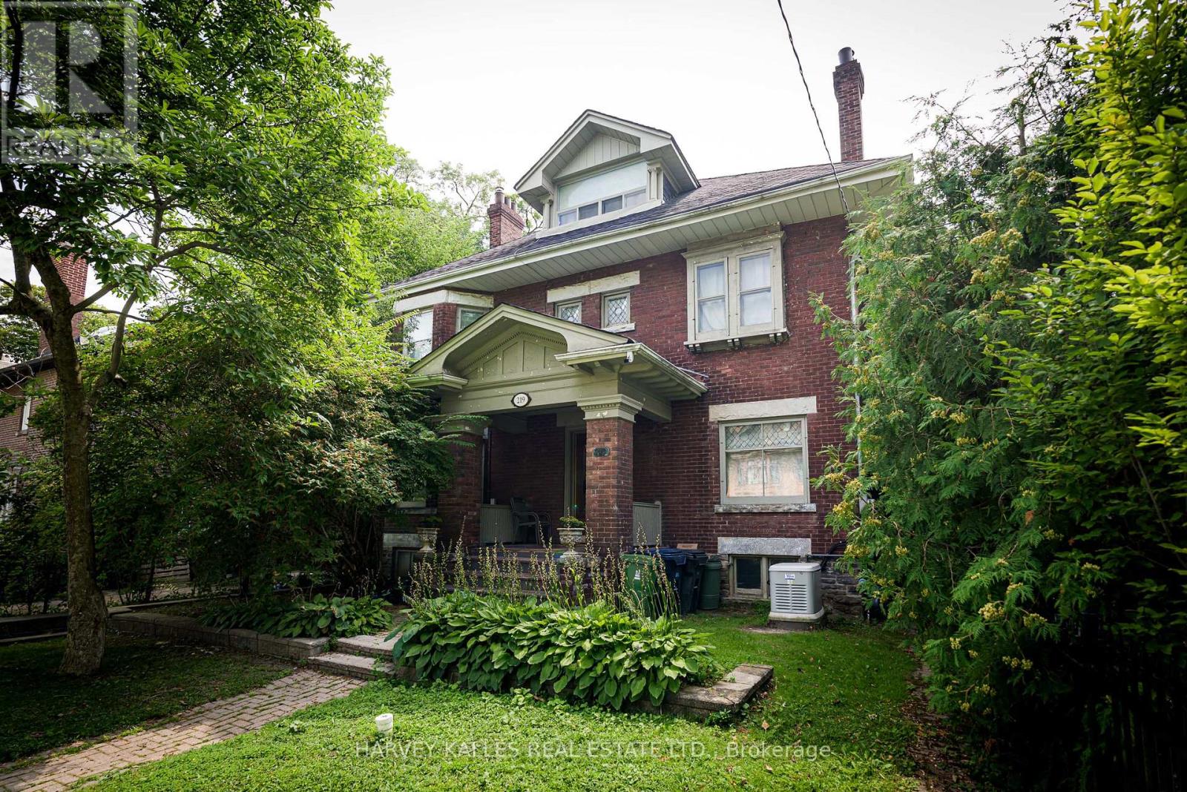
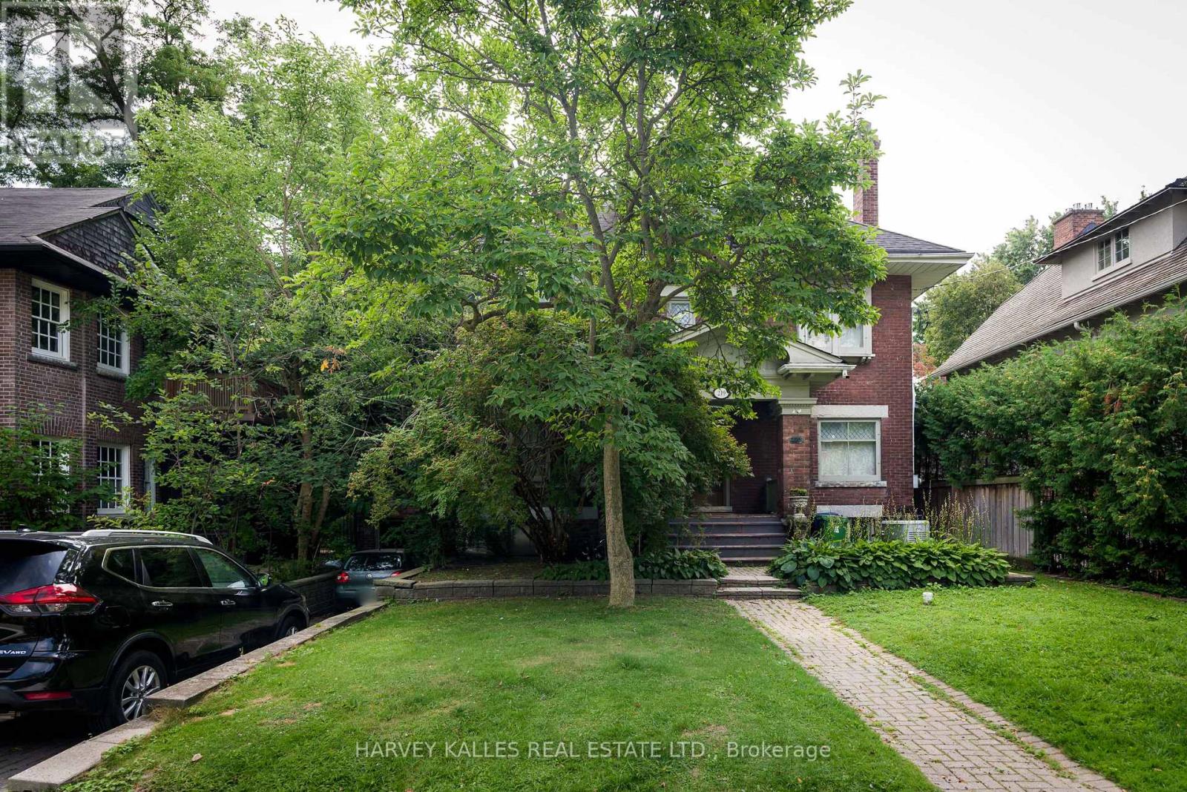
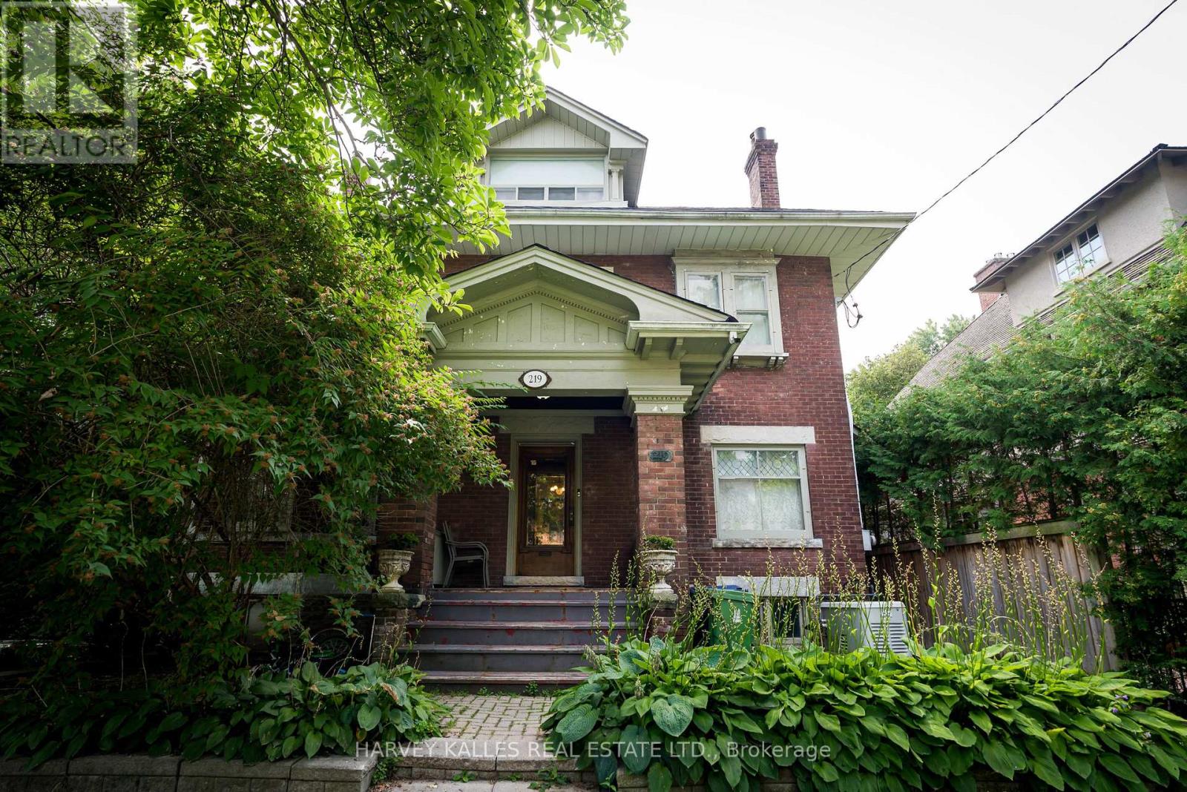
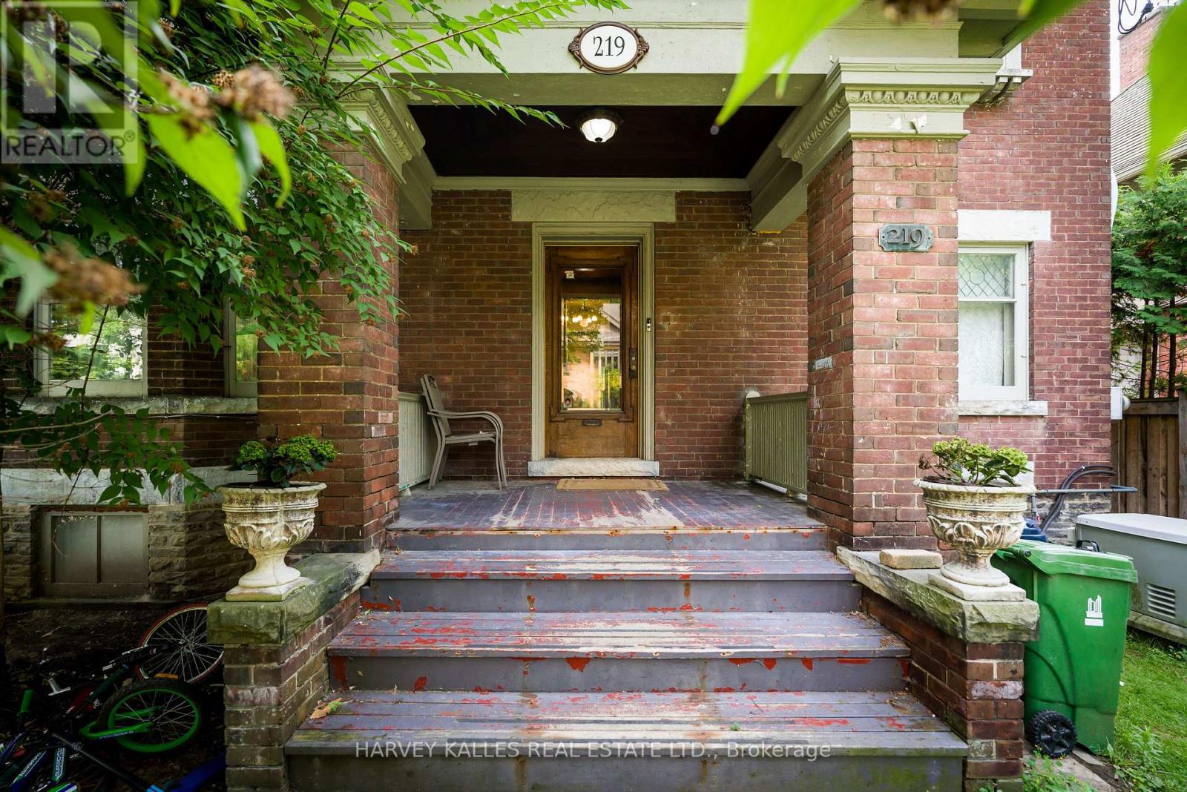
Renovate and restore this original home, or start fresh with a new custom build. The generous 50' frontage and 150' depth, prime South Hill location, and south-facing orientation make this a compelling site for a discerning buyer, renovator, or builder. Set on a coveted 50 x 150' lot on one of South Hill's best blocks, this south-facing three-storey home offers five bedrooms and four bathrooms in original condition - a rare opportunity on an exceptional footprint. (id:55499)
Property Details
| MLS® Number | C13752540 |
| Property Type | Single Family |
| Community Name | Casa Loma |
| Amenities Near By | Park, Place Of Worship, Public Transit |
| Equipment Type | Water Heater, Furnace |
| Parking Space Total | 4 |
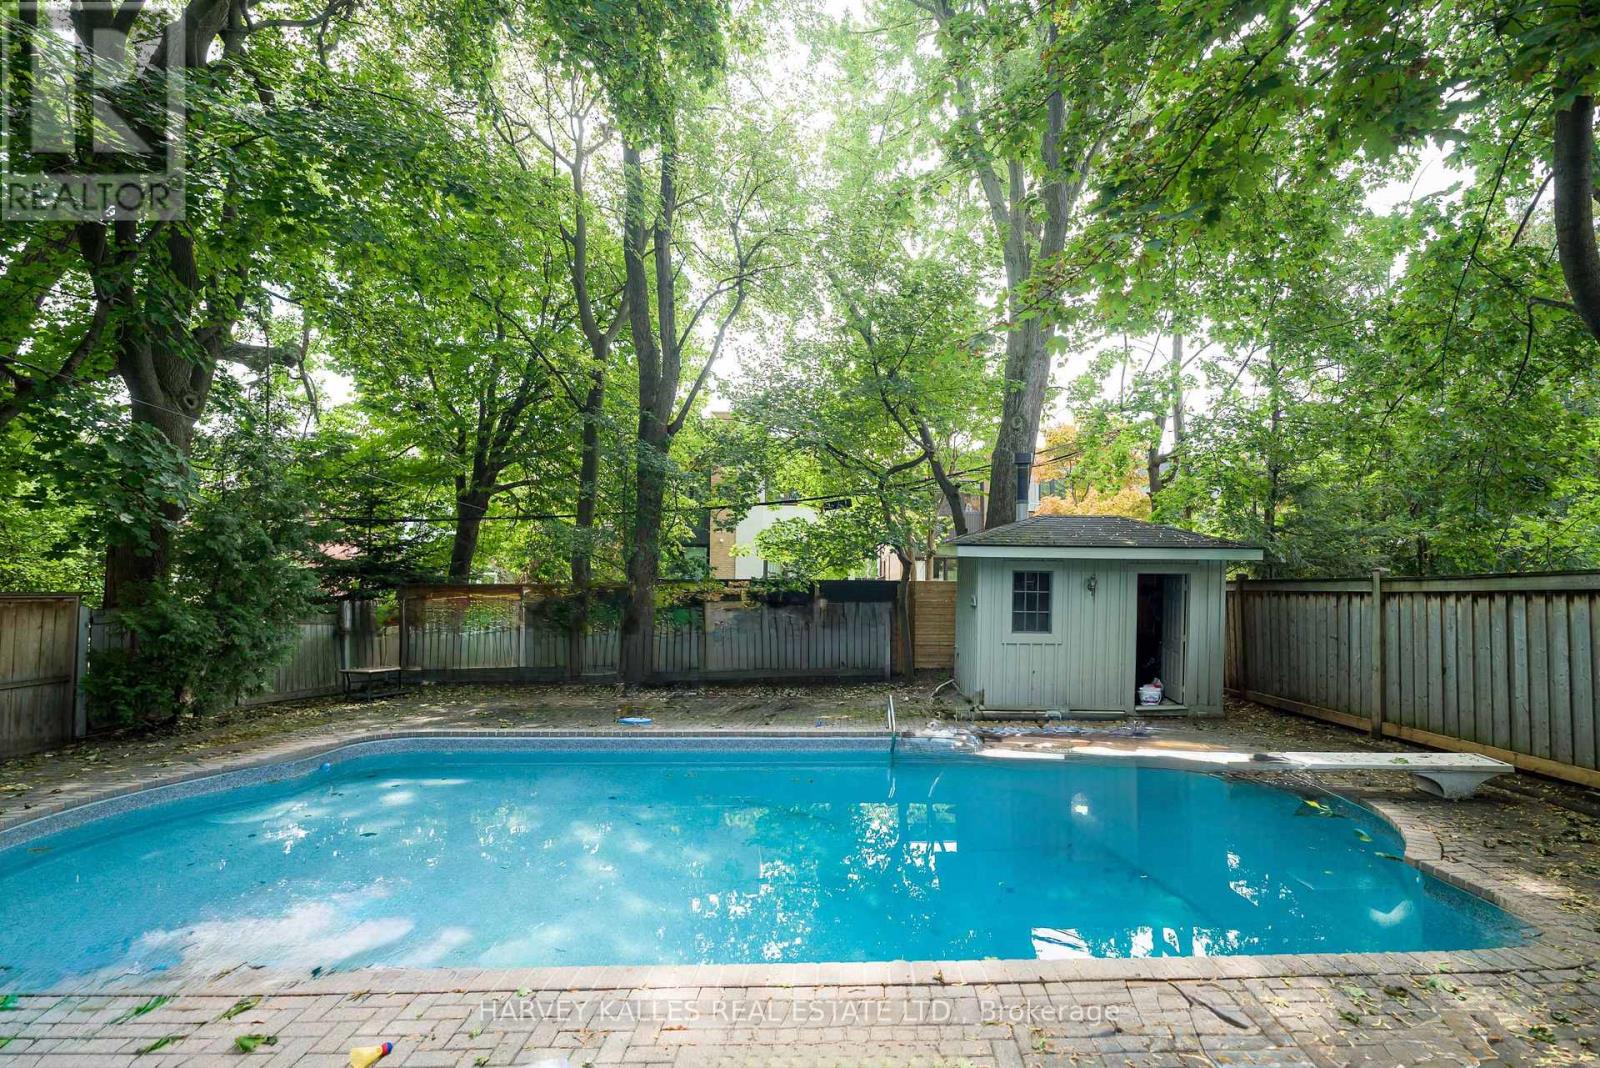
| Pool Type | Inground Pool |
| Rental Equipment Type | Water Heater, Furnace |
Building
| Bathroom Total | 4 |
| Bedrooms Above Ground | 5 |
| Bedrooms Below Ground | 1 |
| Bedrooms Total | 6 |
| Age | 100+ Years |
| Appliances | Dishwasher, Dryer, Freezer, Stove, Washer, Window Coverings, Refrigerator |
| Basement Development | Finished |
| Basement Type | N/a (finished) |
| Construction Style Attachment | Detached |
| Cooling Type | None |
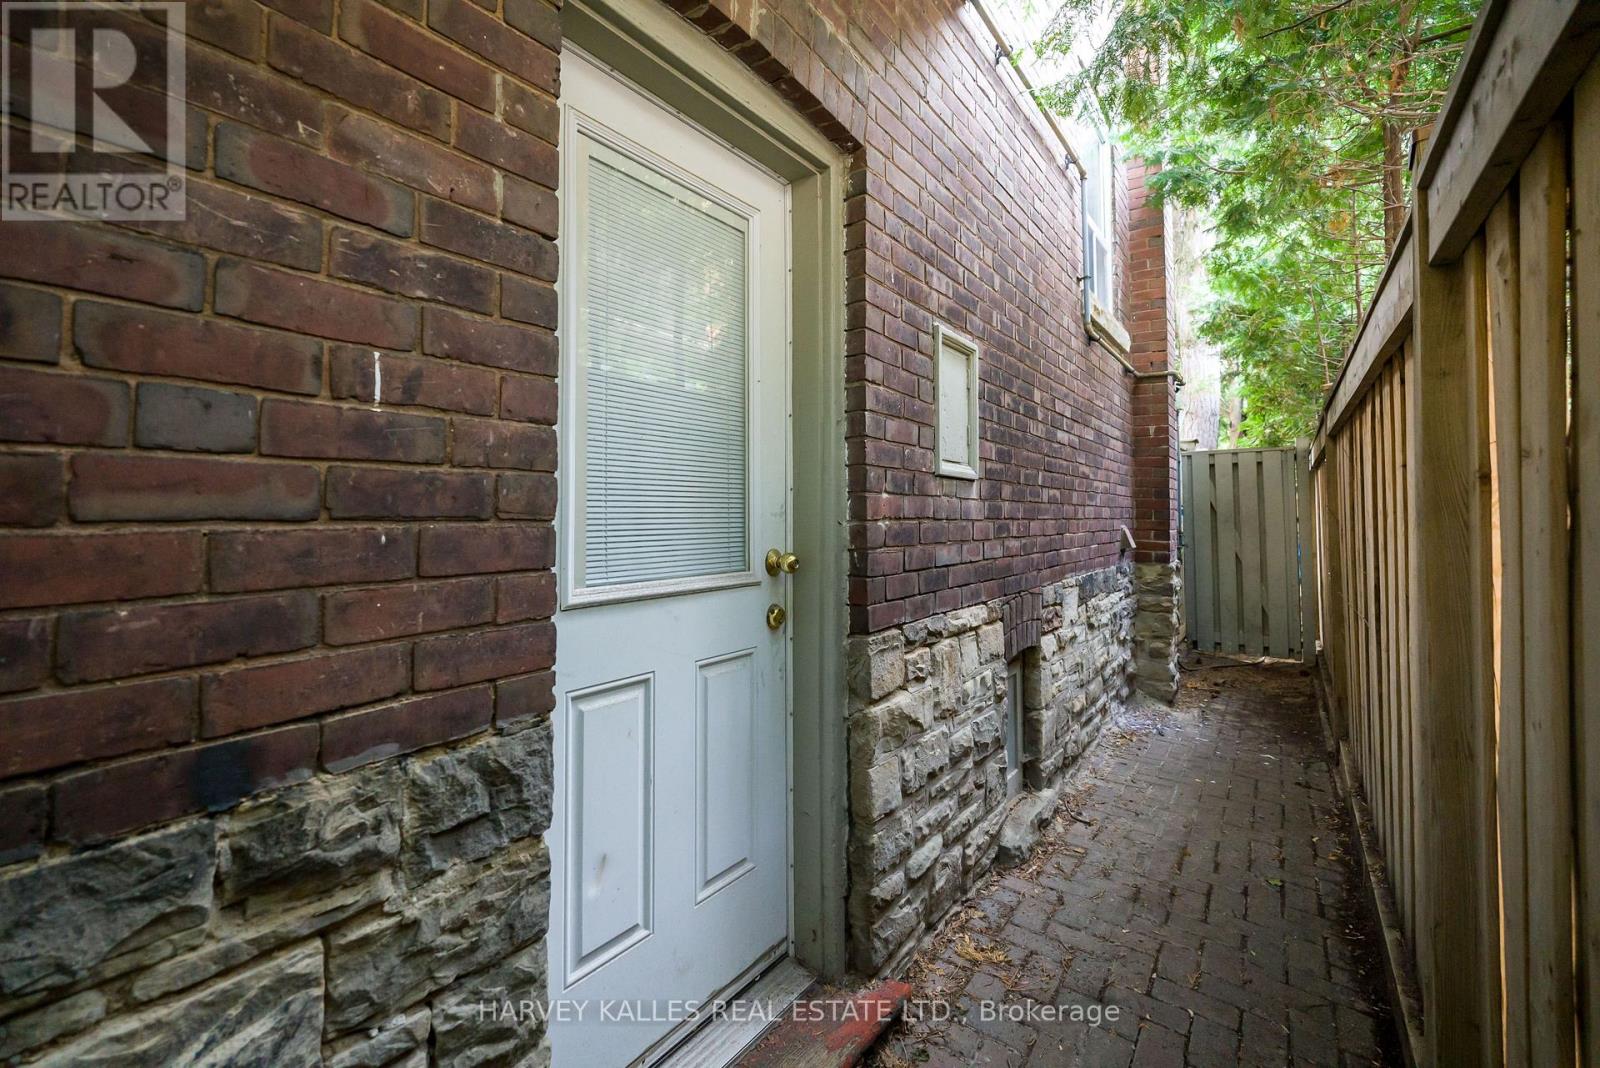
| Exterior Finish | Brick |
| Fireplace Present | Yes |
| Foundation Type | Concrete |
| Half Bath Total | 1 |
| Heating Fuel | Natural Gas |
| Stories Total | 3 |
| Size Interior | 3,000 - 3,500 Ft2 |
| Type | House |
| Utility Water | Municipal Water |
Parking
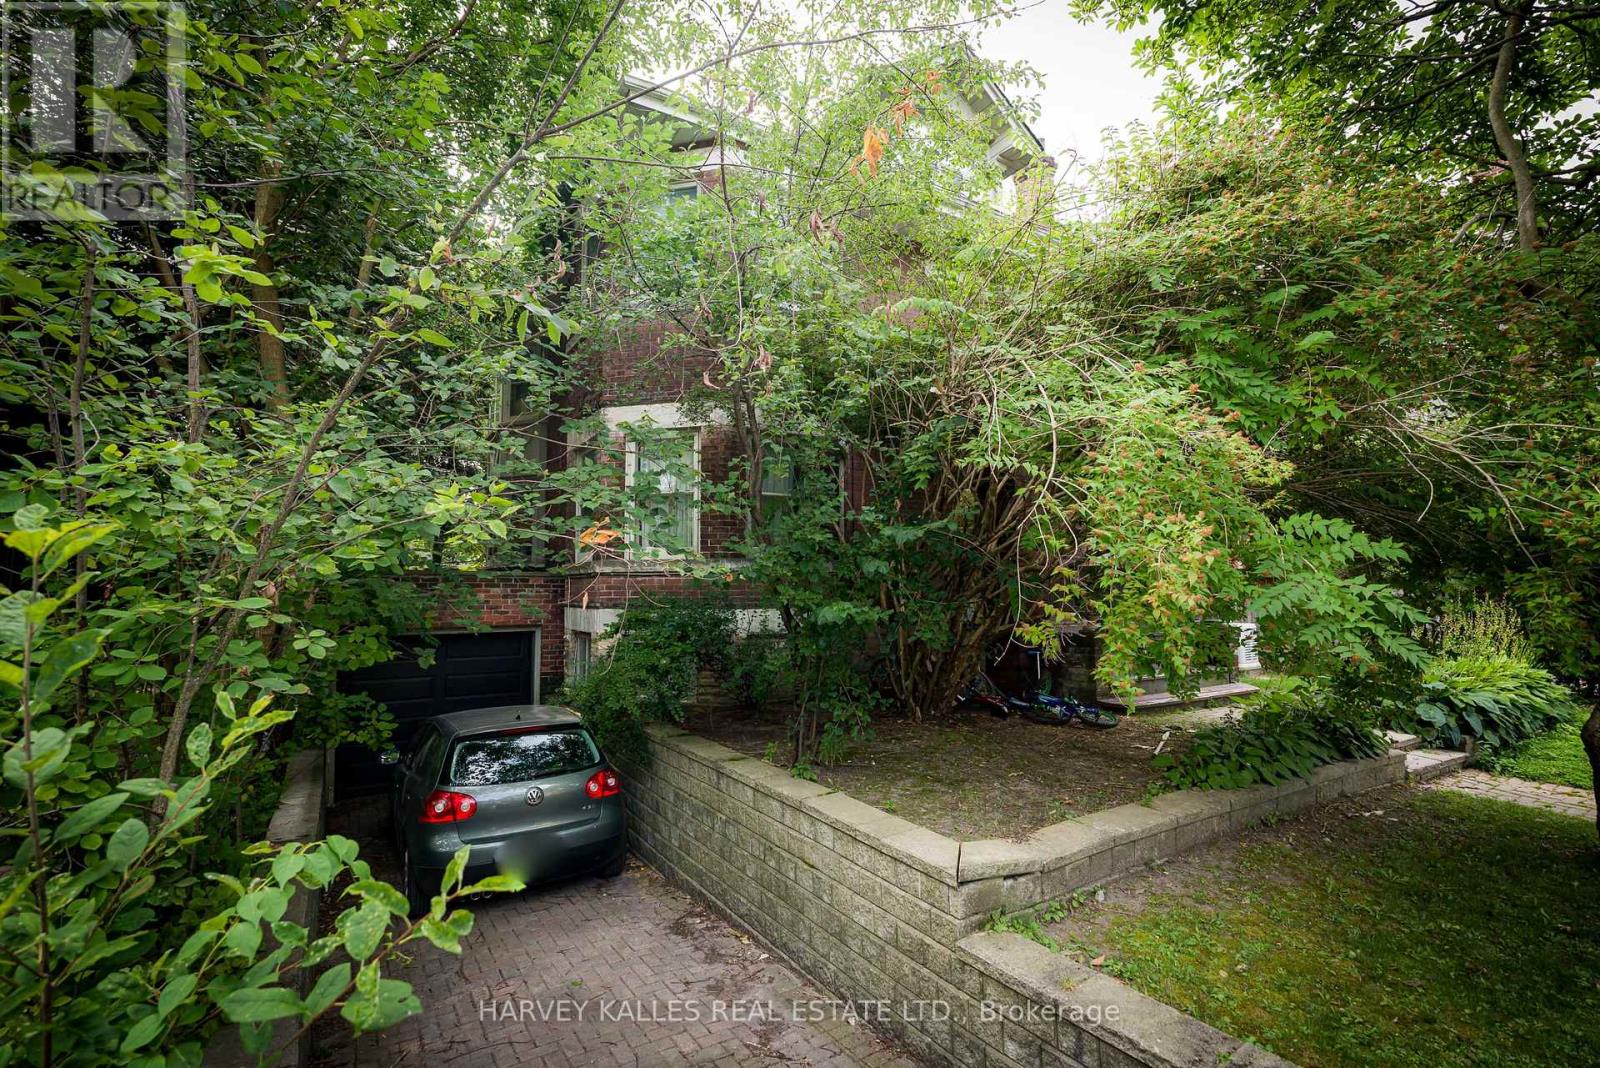
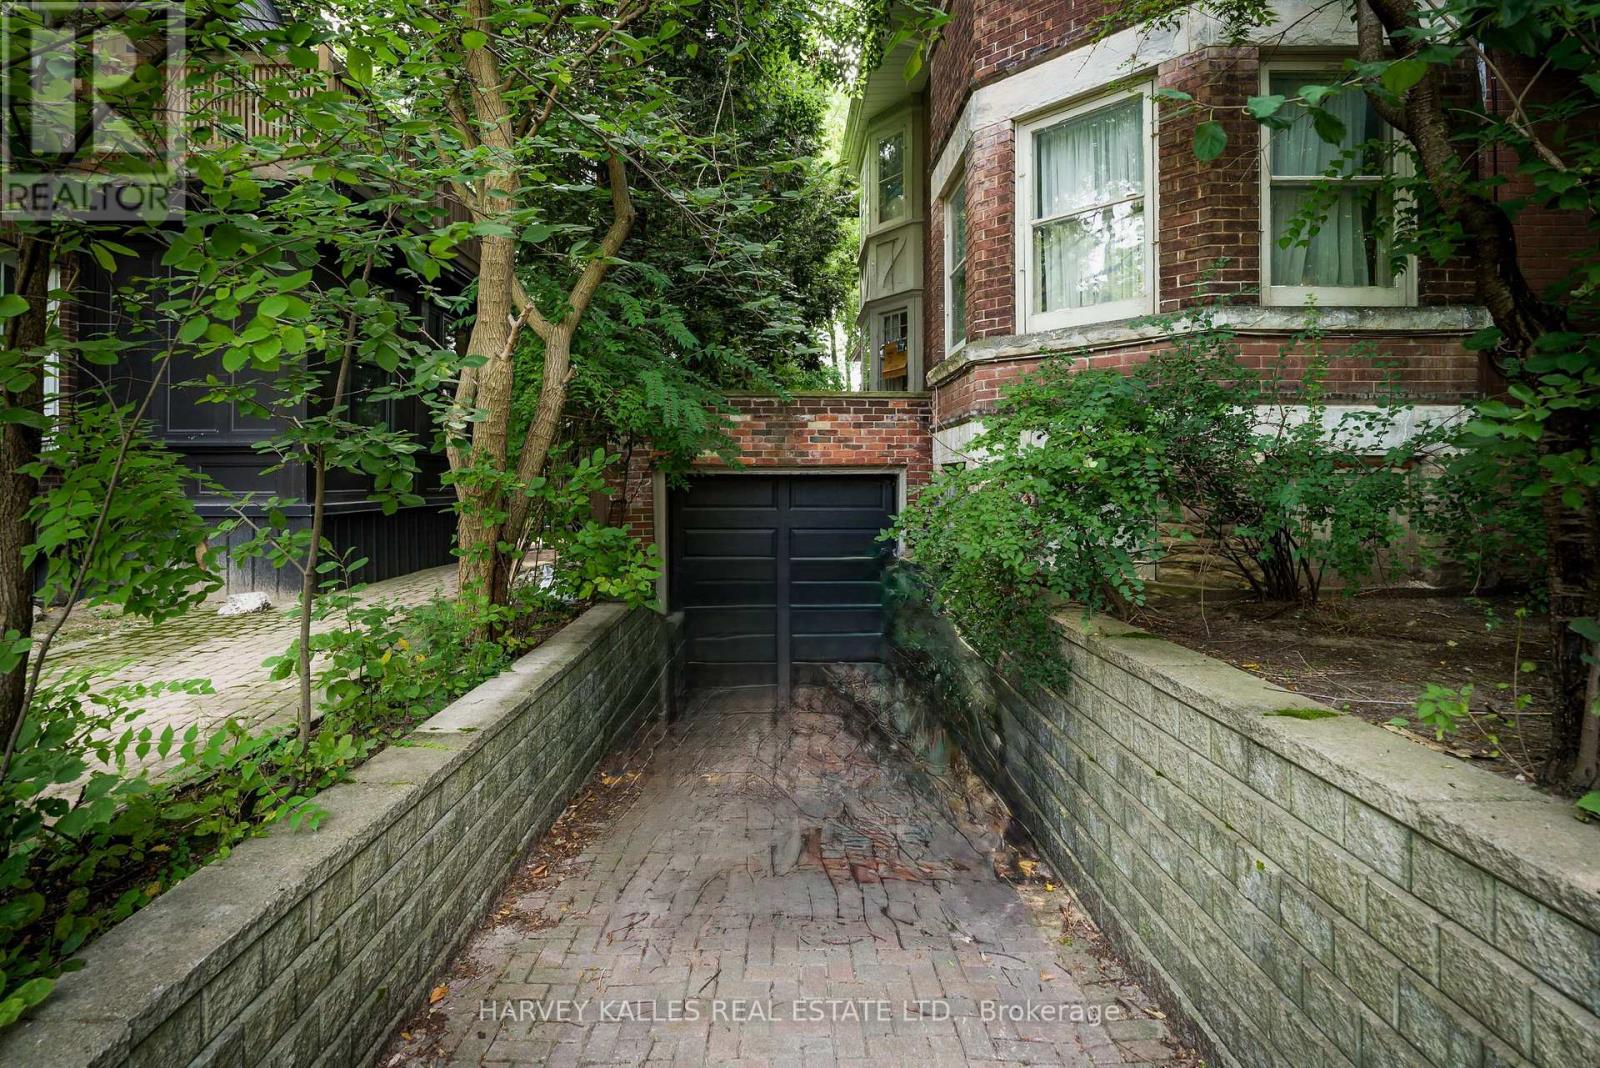
| Garage |
Land
| Acreage | No |
| Land Amenities | Park, Place Of Worship, Public Transit |
| Sewer | Sanitary Sewer |
| Size Depth | 150 Ft |
| Size Frontage | 50 Ft |
| Size Irregular | 50 X 150 Ft |
| Size Total Text | 50 X 150 Ft |
Rooms
| Level | Type | Length | Width | Dimensions |
|---|---|---|---|---|
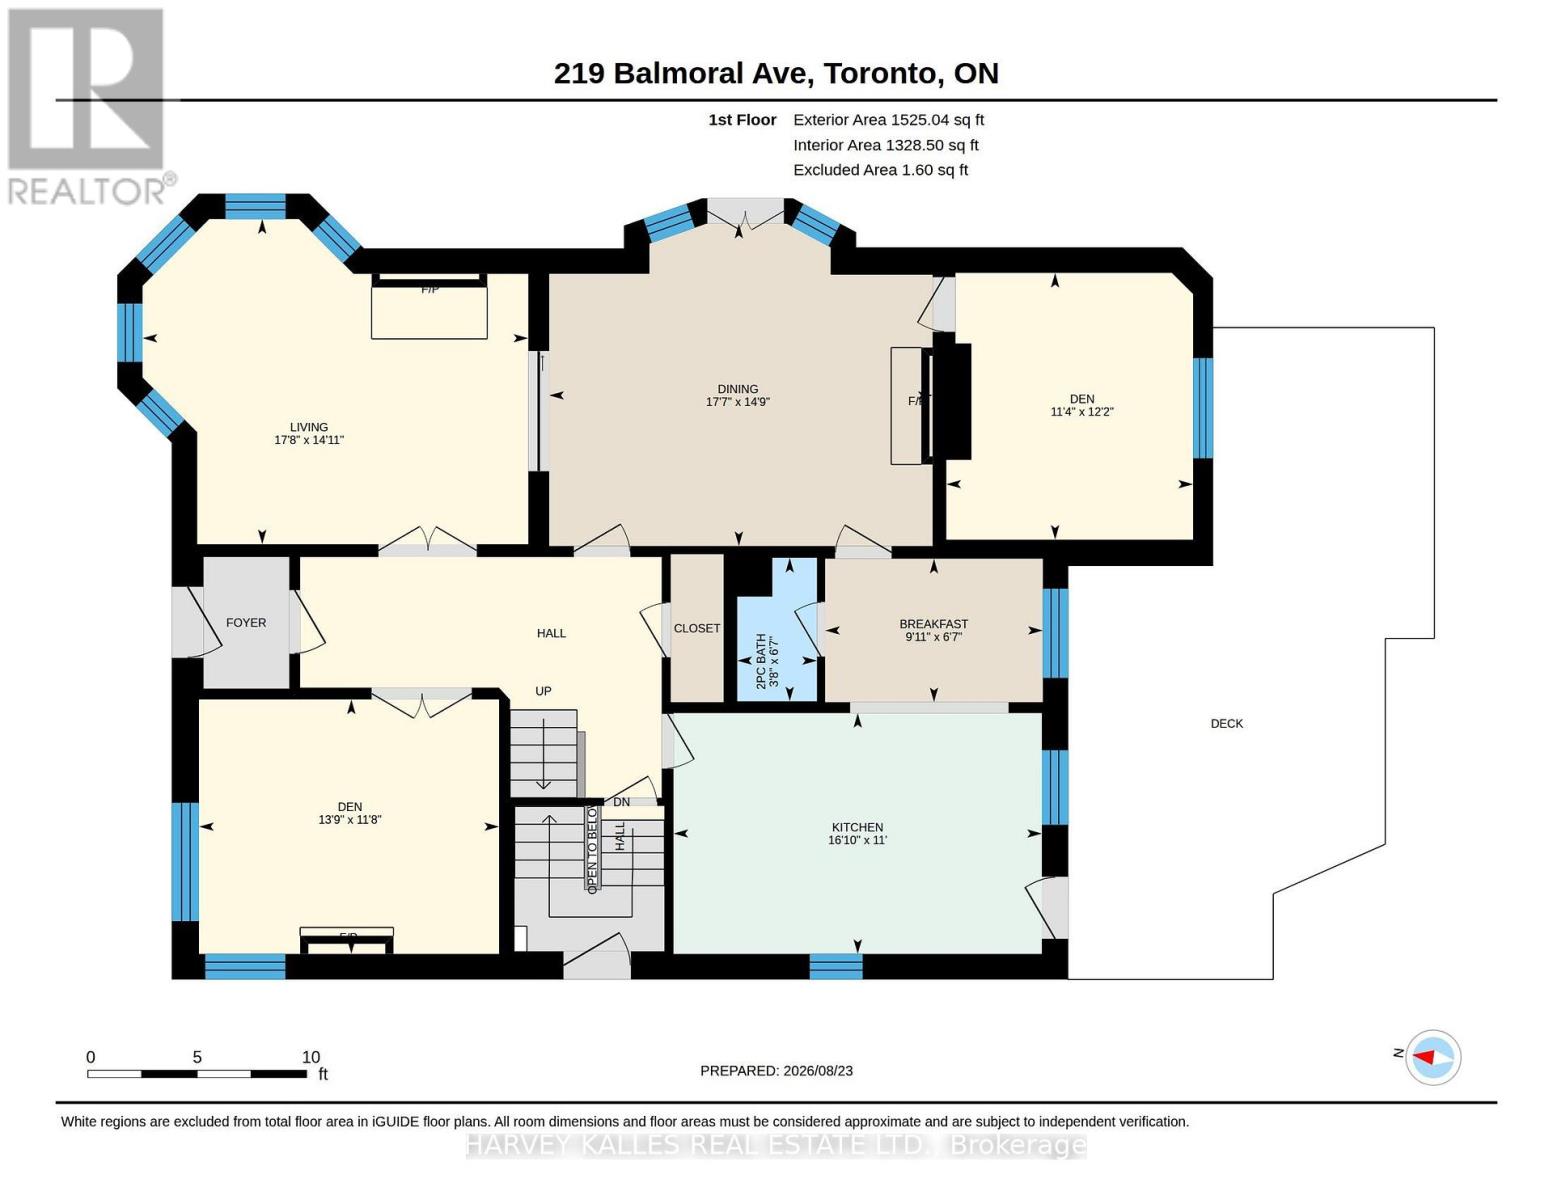
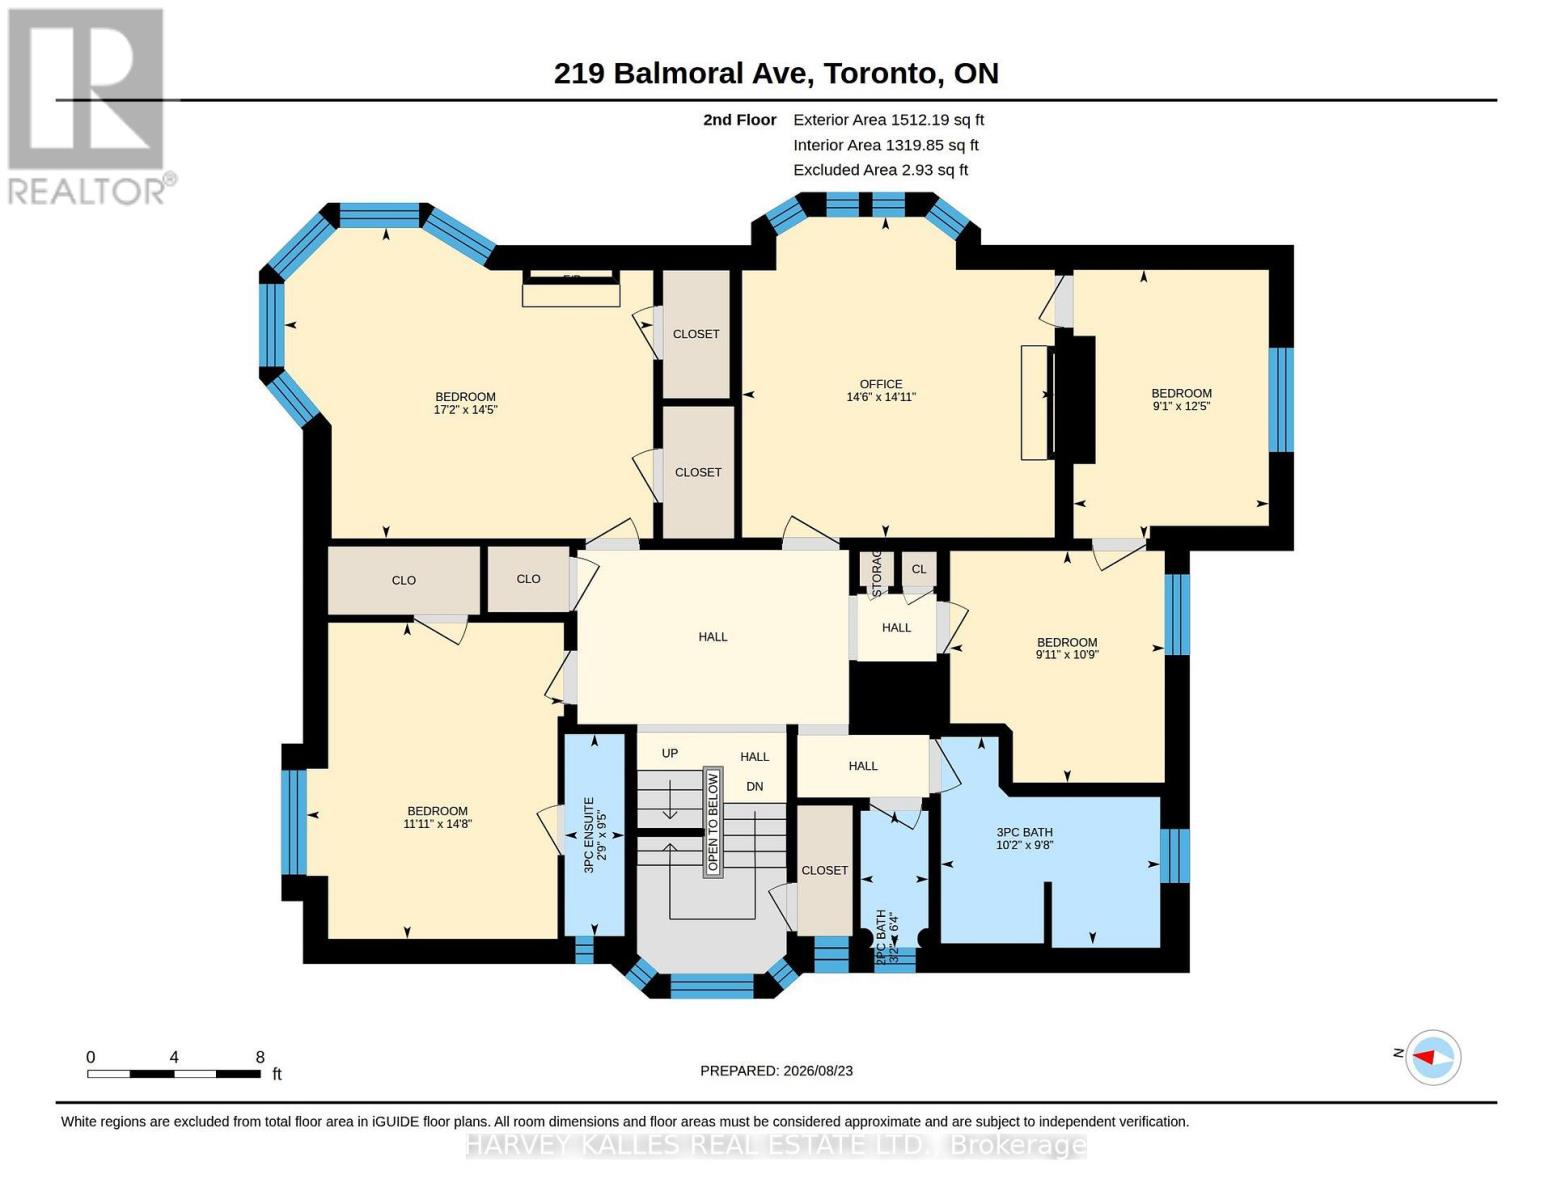
| Second Level | Study | 3.8 m | 2.76 m | 3.8 m x 2.76 m |
| Second Level | Primary Bedroom | 5.22 m | 4.385 m | 5.22 m x 4.385 m |
| Second Level | Bedroom | 3.64 m | 4.47 m | 3.64 m x 4.47 m |
| Second Level | Bedroom | 4.53 m | 4.42 m | 4.53 m x 4.42 m |
| Second Level | Bedroom | 3.28 m | 3.04 m | 3.28 m x 3.04 m |
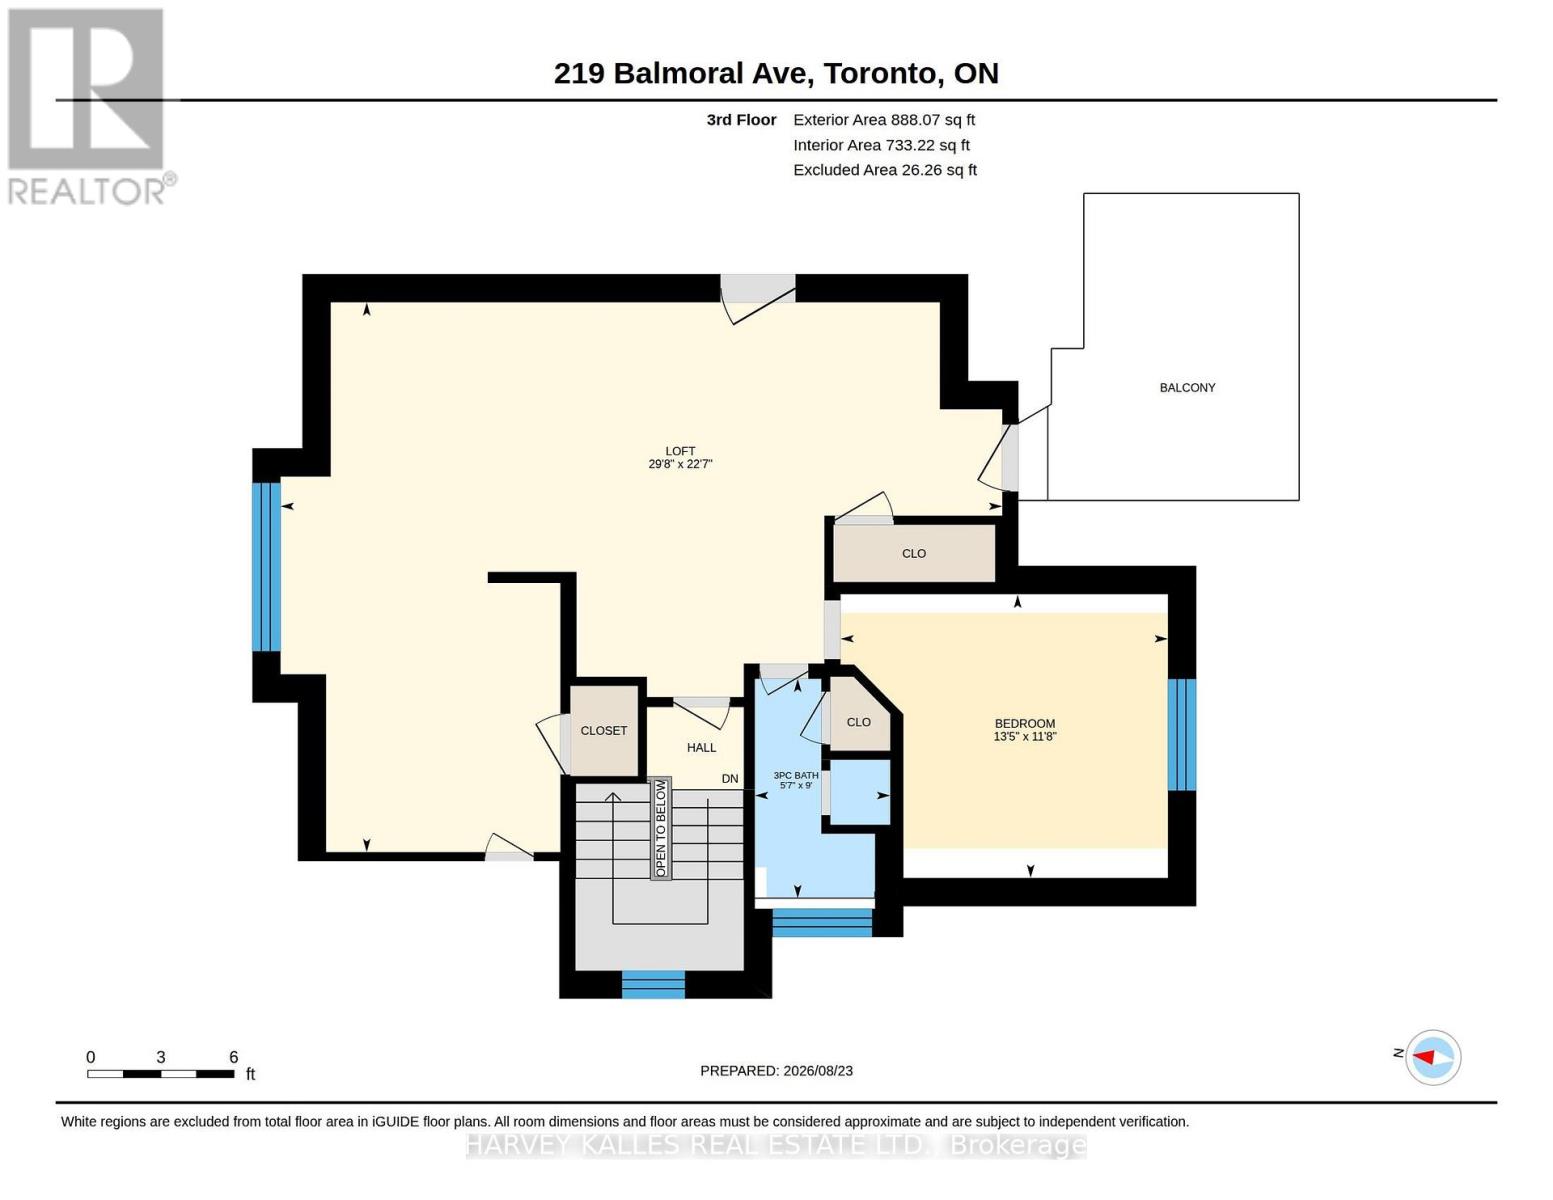
| Third Level | Bedroom | 3.65 m | 4.1 m | 3.65 m x 4.1 m |
| Third Level | Loft | 9.04 m | 6.89 m | 9.04 m x 6.89 m |
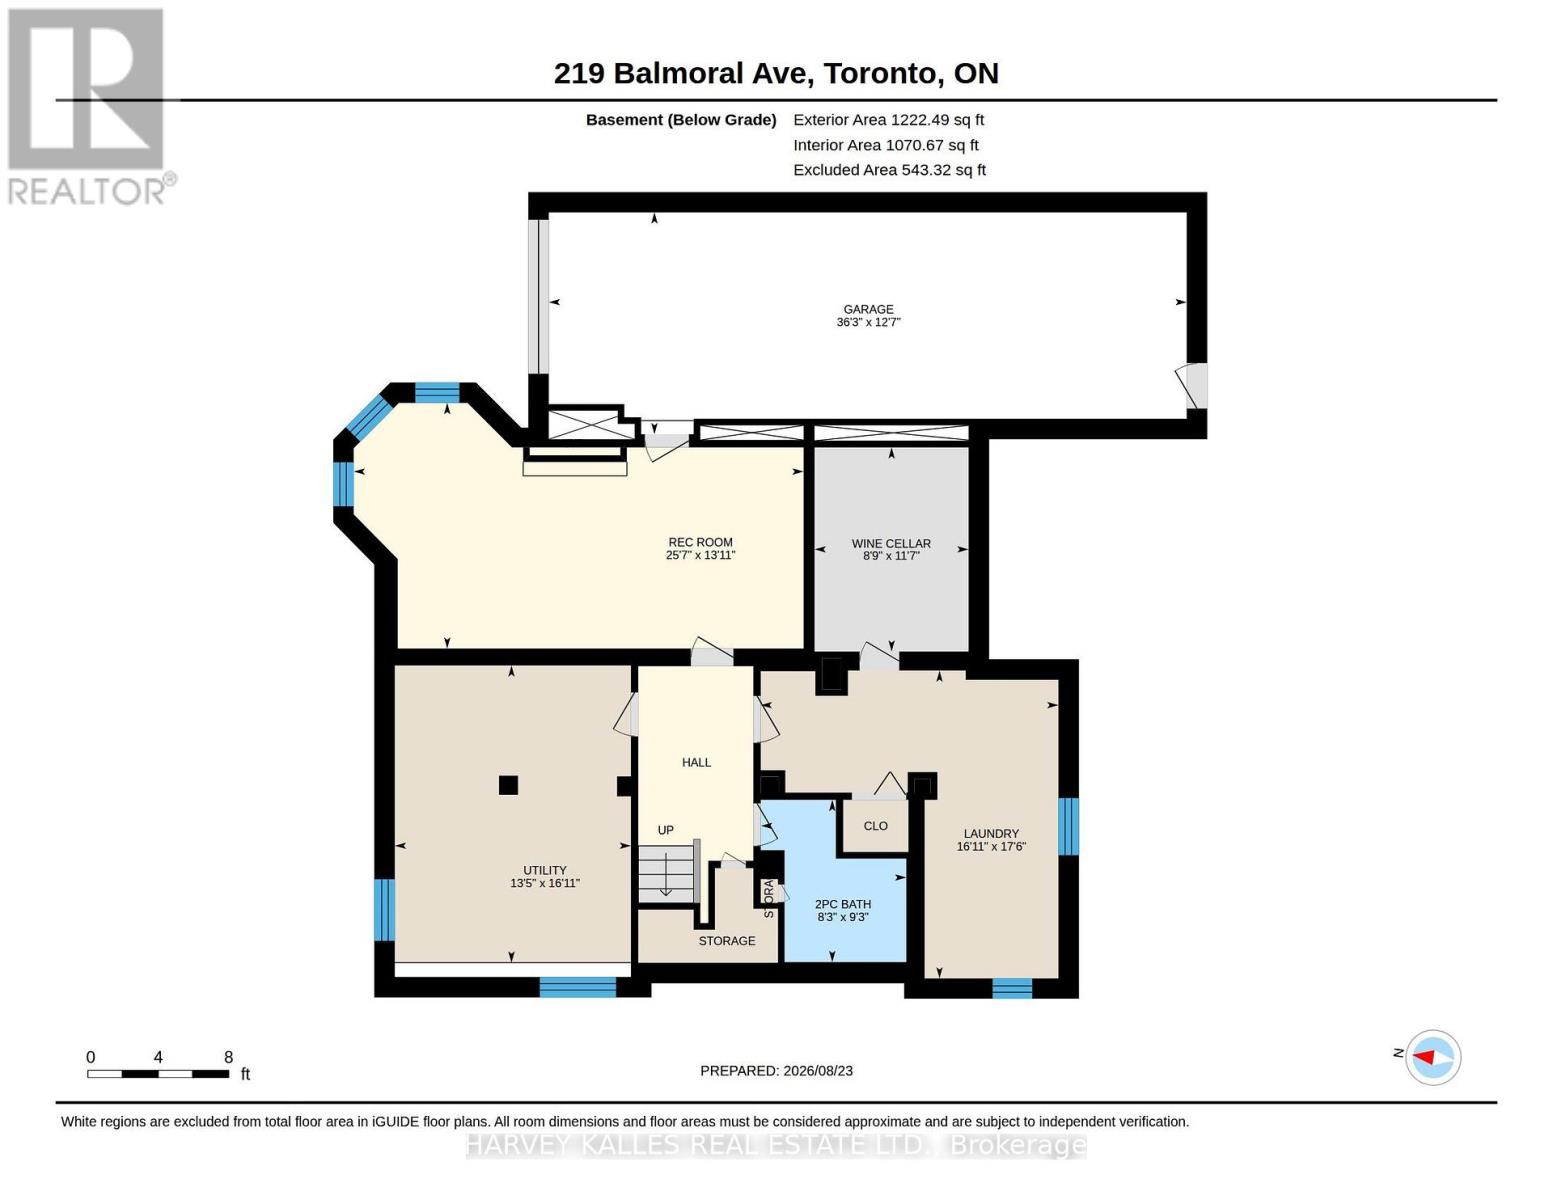
| Lower Level | Recreational, Games Room | 7 m | 4.25 m | 7 m x 4.25 m |
| Lower Level | Laundry Room | 5.33 m | 3.16 m | 5.33 m x 3.16 m |
| Lower Level | Utility Room | 5.15 m | 4.06 m | 5.15 m x 4.06 m |
| Main Level | Living Room | 5.38 m | 4.53 m | 5.38 m x 4.53 m |
| Main Level | Dining Room | 5.35 m | 4.4 m | 5.35 m x 4.4 m |
| Main Level | Den | 3.72 m | 3.44 m | 3.72 m x 3.44 m |
| Main Level | Kitchen | 5.14 m | 3.36 m | 5.14 m x 3.36 m |
| Main Level | Eating Area | 3.04 m | 2 m | 3.04 m x 2 m |
| Main Level | Office | 3.64 m | 4.47 m | 3.64 m x 4.47 m |
https://www.realtor.ca/real-estate/30243644/219-balmoral-avenue-toronto-casa-loma-casa-loma
Contact Us
Contact us for more information

The trademarks REALTOR®, REALTORS®, and the REALTOR® logo are controlled by The Canadian Real Estate Association (CREA) and identify real estate professionals who are members of CREA. The trademarks MLS®, Multiple Listing Service® and the associated logos are owned by The Canadian Real Estate Association (CREA) and identify the quality of services provided by real estate professionals who are members of CREA. The trademark DDF® is owned by The Canadian Real Estate Association (CREA) and identifies CREA's Data Distribution Facility (DDF®)
September 08 2026 02:31:20
Toronto Regional Real Estate Board
Harvey Kalles Real Estate Ltd.