
48 Hiltz Avenue Toronto, Ontario M4L 2N5

$899,999
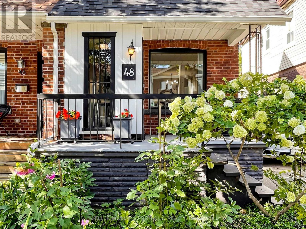
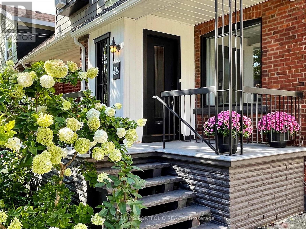
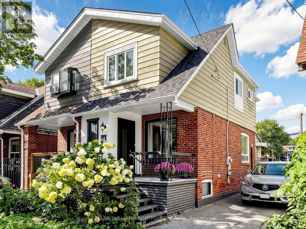
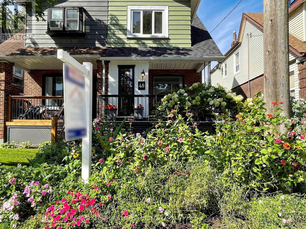
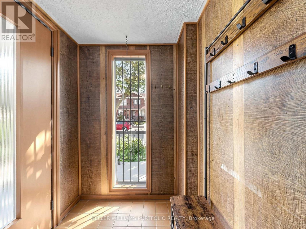
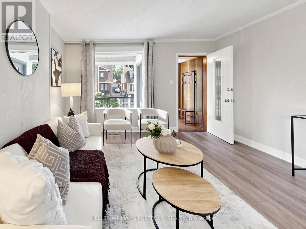
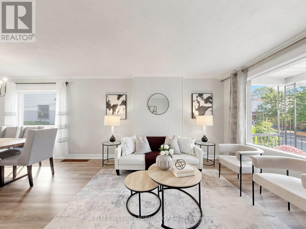
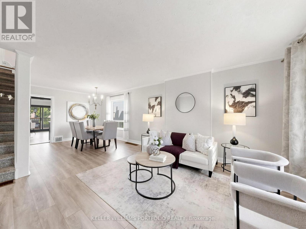
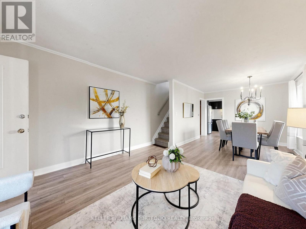
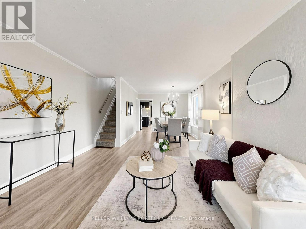
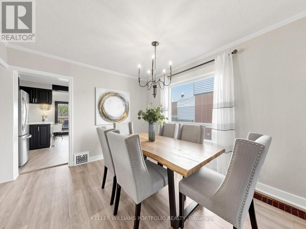
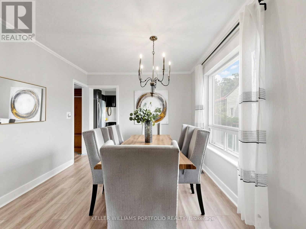
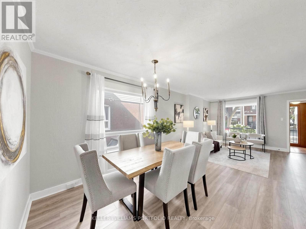
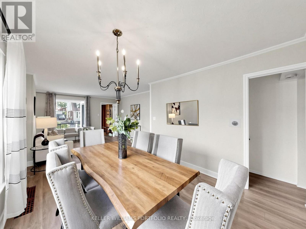
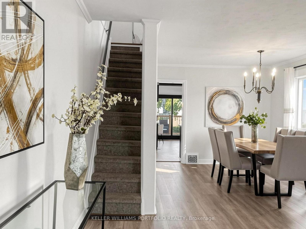
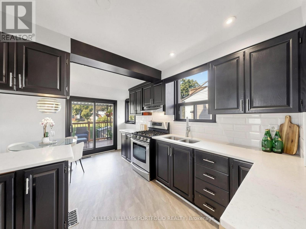
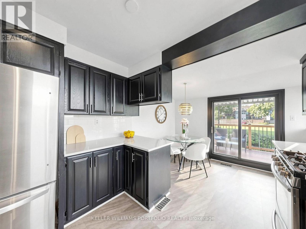
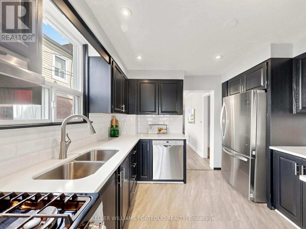
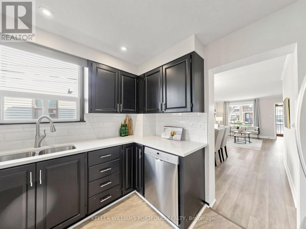
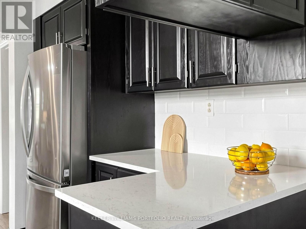
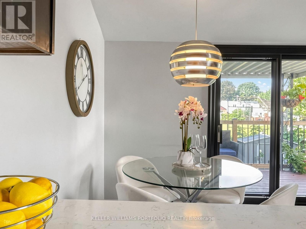
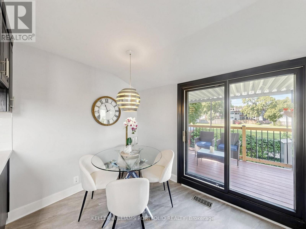
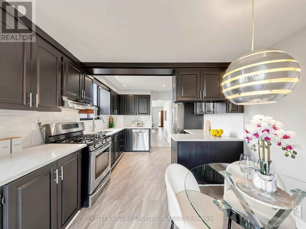
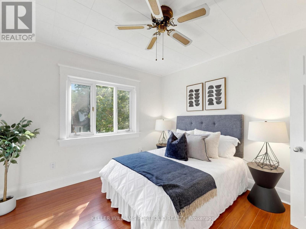
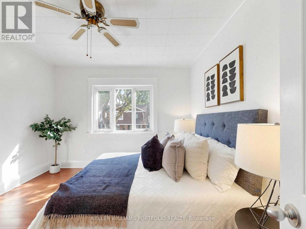
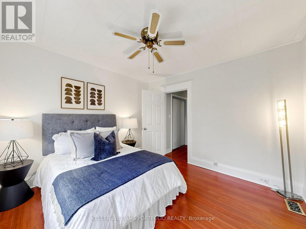
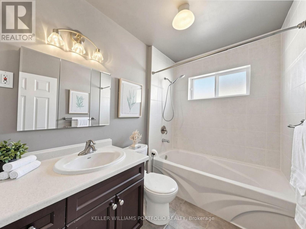
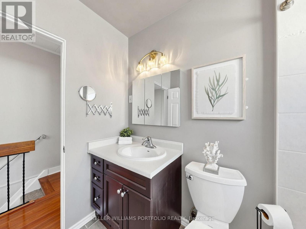
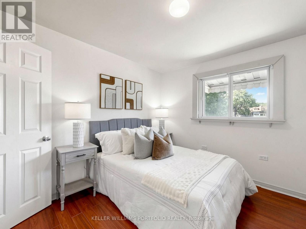
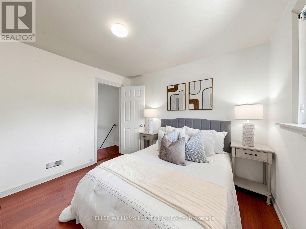
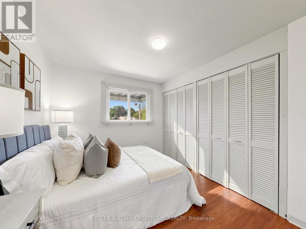
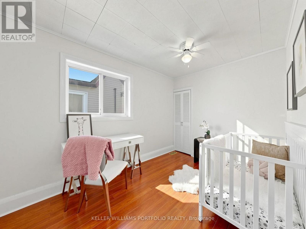
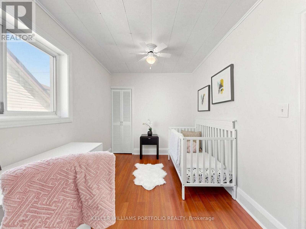
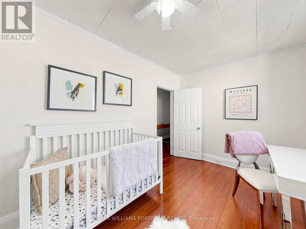
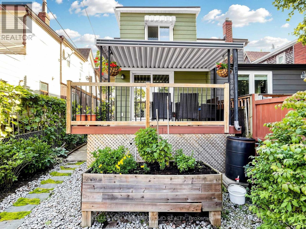
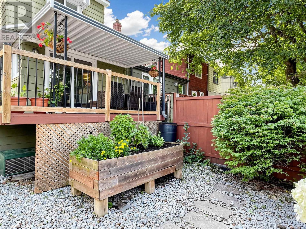
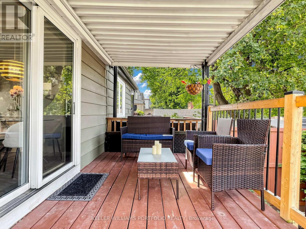
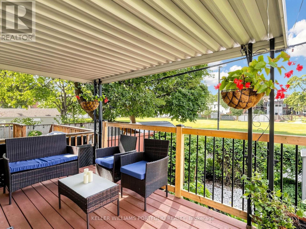
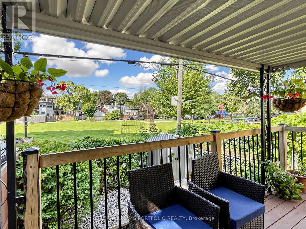
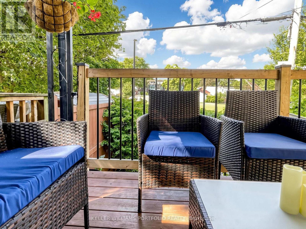
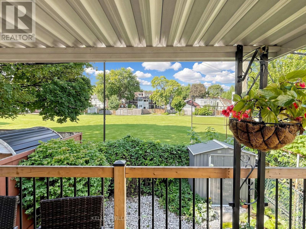
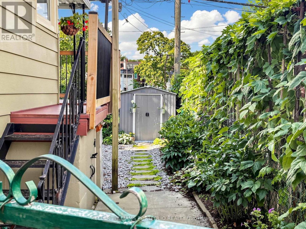
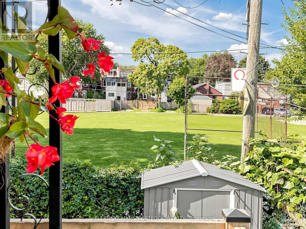
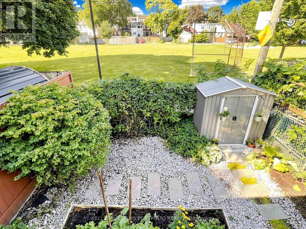
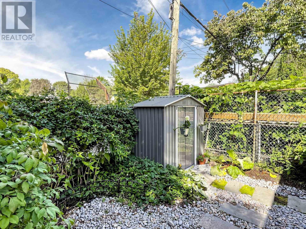
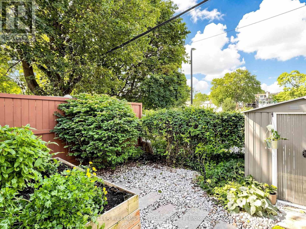
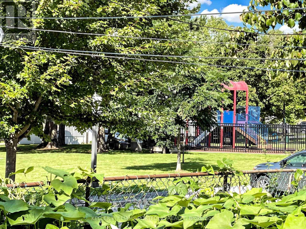
Welcome to 48 Hiltz Avenue! This is a move-in ready semi-detached home offering the perfect combination of comfort, updates, and an unbeatable location. With 3 bedrooms, 2 bathrooms, and a bright, functional layout, this home is ideal for first-time buyers, young families, or anyone looking for low-maintenance living in a sought-after Leslieville neighbourhood. Enjoy carpet-free living throughout the main and upper levels, with carpet only on the stairs. One of the home's standout features is the covered back deck overlooking an open field, creating a peaceful backdrop for your morning coffee, summer barbecues, or relaxing evenings outdoors. The backyard also includes a new garden shed, offering plenty of additional storage.Thoughtful updates add lasting value, including a new roof and chimney repointed (2025), new garden shed (2025), and a new refrigerator (2026), allowing you to move in with confidence. Set on a quiet, family-friendly street in an exceptional neighbourhood, you'll be just moments from Greenwood Park, one of Toronto's premier community parks, featuring an outdoor pool, splash pad, playground, sports fields, tennis courts, scenic green space, and a popular seasonal farmers' market. You'll also love the convenience of nearby cafés, restaurants, local shops, schools, TTC transit, and easy access to The Beaches and the Danforth, offering the perfect blend of urban convenience and community charm.This is the kind of home that checks all the boxes-thoughtfully updated, beautifully maintained, and perfectly situated. Don't miss your opportunity to make 48 Hiltz Avenue your next address. Move in, make it your own, and enjoy everything this fantastic home and community have to offer! (id:55499)
Open House
This property has open houses!
5:00 pm
Ends at:7:00 pm
2:00 pm
Ends at:4:00 pm
2:00 pm
Ends at:4:00 pm
Property Details
| MLS® Number | E13751906 |
| Property Type | Single Family |
| Community Name | South Riverdale |
| Amenities Near By | Park, Public Transit, Schools |
| Community Features | Community Centre |
| Equipment Type | Water Heater, Water Softener |
| Parking Space Total | 1 |
| Rental Equipment Type | Water Heater, Water Softener |
Building
| Bathroom Total | 2 |
| Bedrooms Above Ground | 3 |
| Bedrooms Total | 3 |
| Appliances | Water Softener, All, Dishwasher, Dryer, Range, Stove, Washer, Window Coverings, Refrigerator |
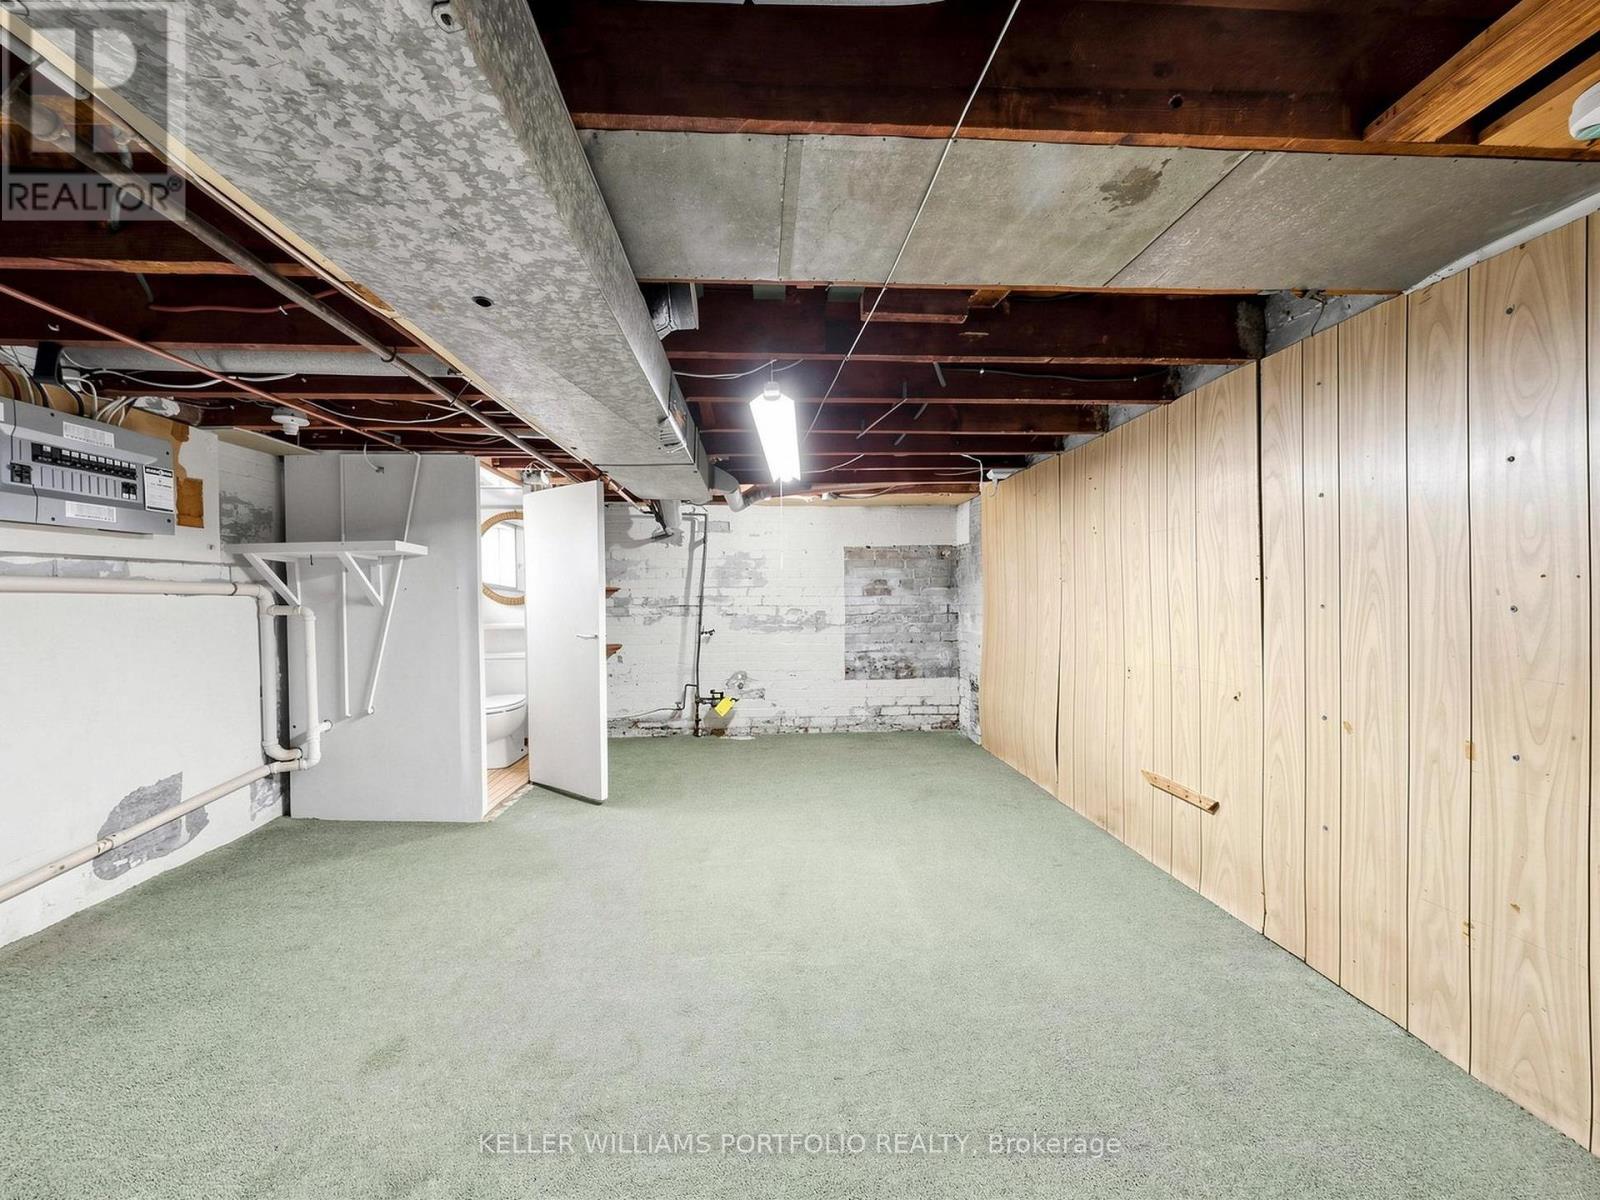
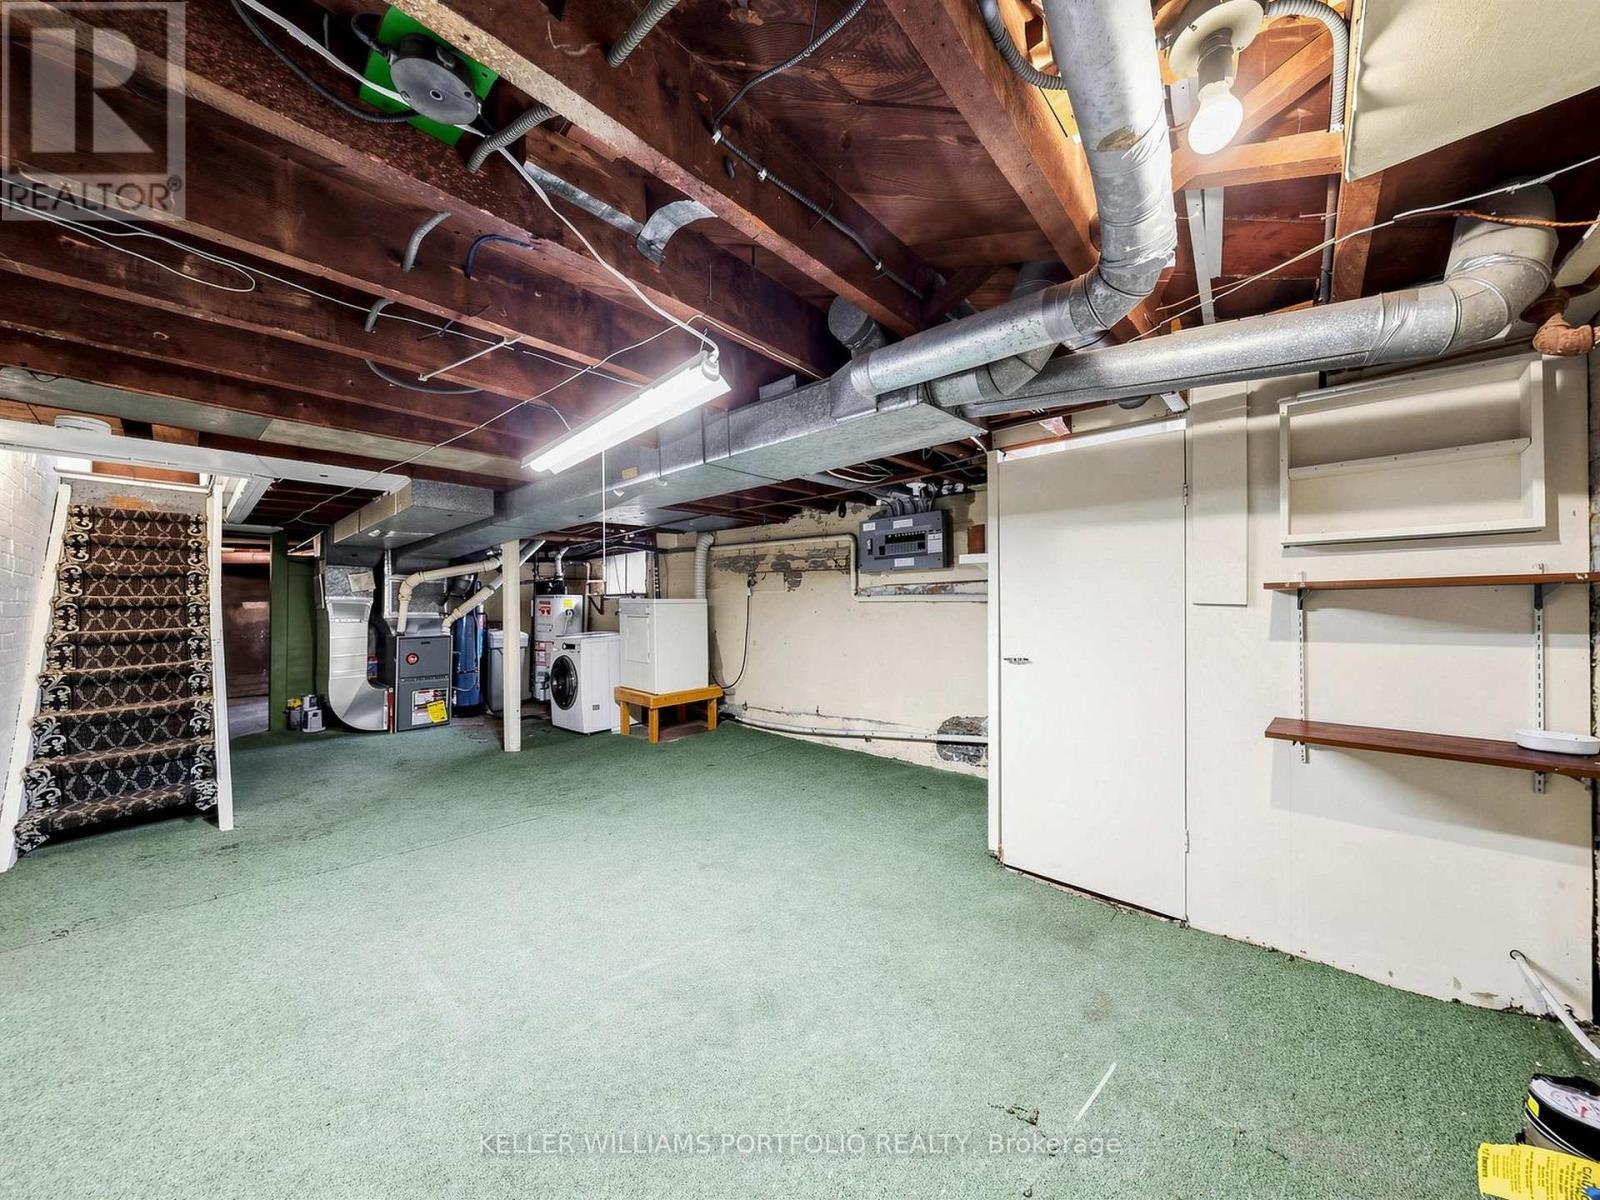
| Basement Development | Unfinished |
| Basement Type | N/a (unfinished) |
| Construction Style Attachment | Semi-detached |
| Cooling Type | Central Air Conditioning |
| Exterior Finish | Aluminum Siding, Brick |
| Flooring Type | Vinyl, Tile, Laminate |
| Foundation Type | Concrete |
| Half Bath Total | 1 |
| Heating Fuel | Natural Gas |
| Heating Type | Forced Air |
| Stories Total | 2 |
| Size Interior | 1,100 - 1,500 Ft2 |
| Type | House |
| Utility Water | Municipal Water |
Parking
| No Garage |
Land
| Acreage | No |
| Fence Type | Fenced Yard |
| Land Amenities | Park, Public Transit, Schools |
| Sewer | Sanitary Sewer |
| Size Depth | 78 Ft ,6 In |
| Size Frontage | 20 Ft |
| Size Irregular | 20 X 78.5 Ft |
| Size Total Text | 20 X 78.5 Ft |
| Surface Water | River/stream |
Rooms
| Level | Type | Length | Width | Dimensions |
|---|---|---|---|---|
| Second Level | Primary Bedroom | 3.31 m | 3.25 m | 3.31 m x 3.25 m |
| Second Level | Bedroom 2 | 3.45 m | 2.37 m | 3.45 m x 2.37 m |
| Second Level | Bedroom 3 | 3.16 m | 2.79 m | 3.16 m x 2.79 m |
| Ground Level | Kitchen | 4.7 m | 3.34 m | 4.7 m x 3.34 m |
| Ground Level | Living Room | 4 m | 3.93 m | 4 m x 3.93 m |
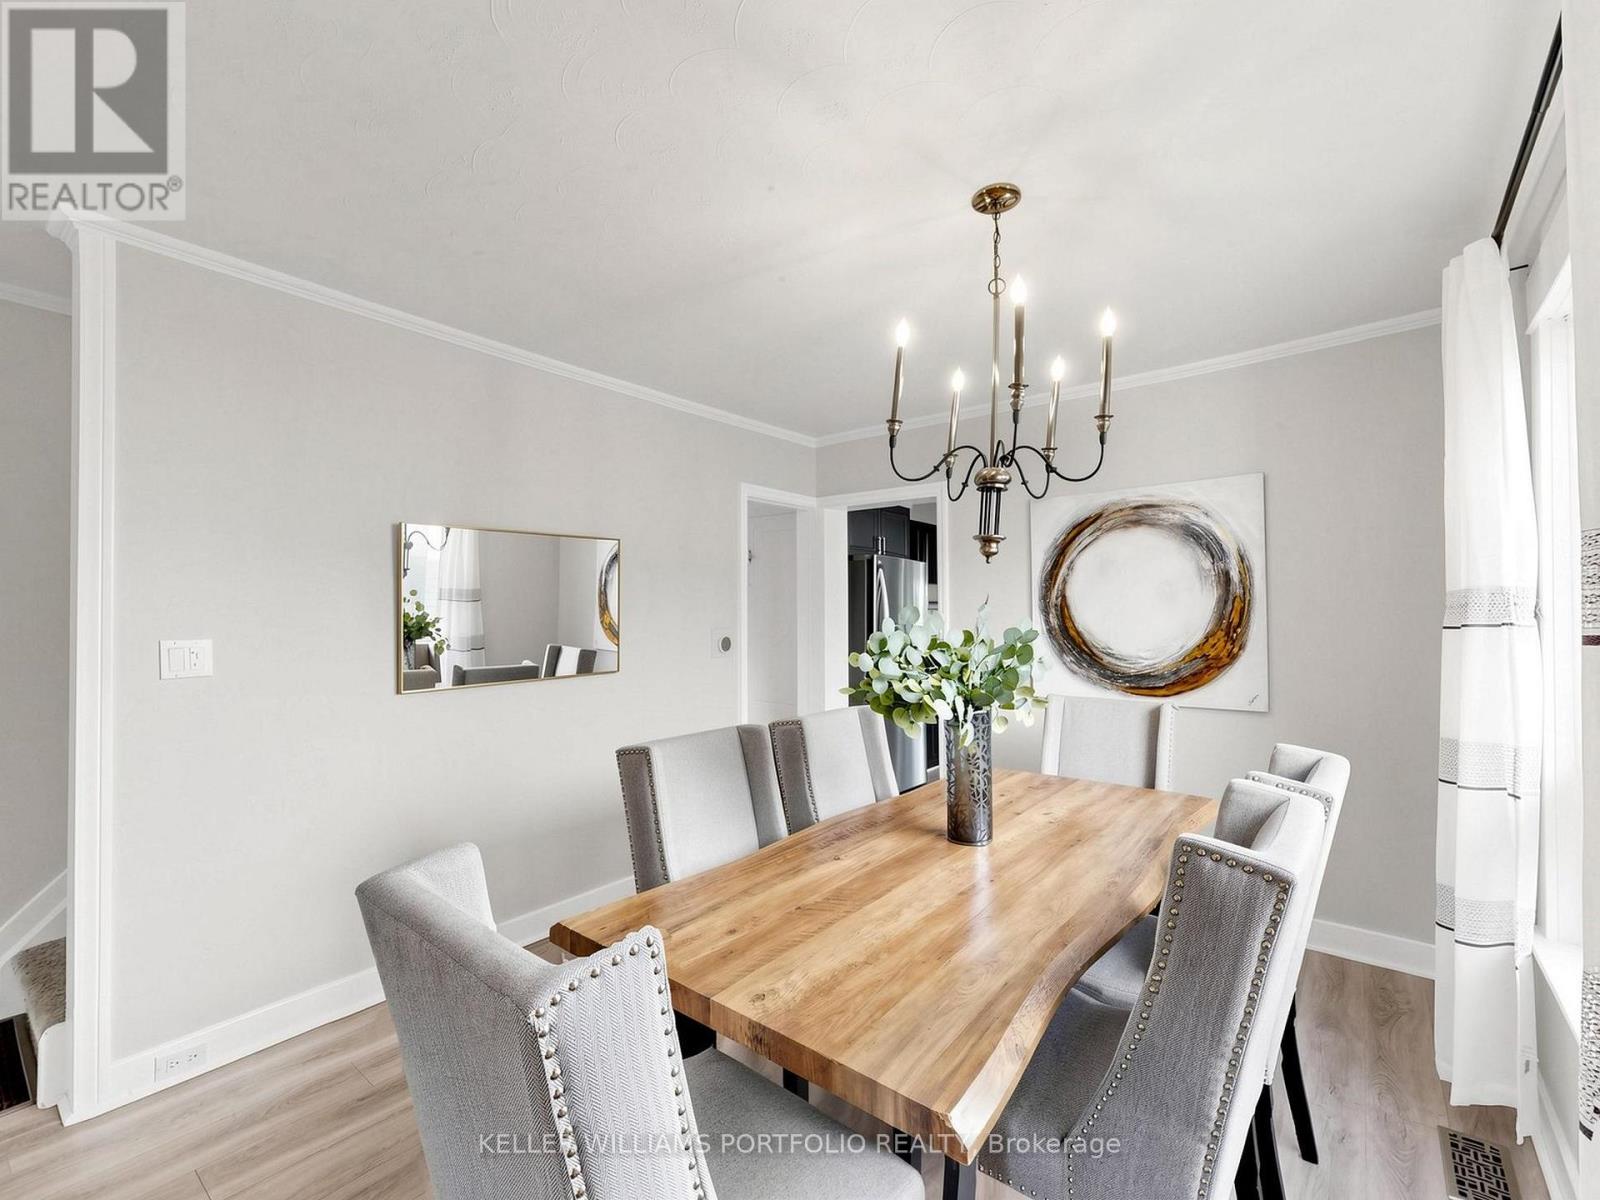
| Ground Level | Dining Room | 3.17 m | 2.99 m | 3.17 m x 2.99 m |
| Ground Level | Foyer | 1.83 m | 1.61 m | 1.83 m x 1.61 m |
https://www.realtor.ca/real-estate/30243230/48-hiltz-avenue-toronto-south-riverdale-south-riverdale
Contact Us
Contact us for more information

The trademarks REALTOR®, REALTORS®, and the REALTOR® logo are controlled by The Canadian Real Estate Association (CREA) and identify real estate professionals who are members of CREA. The trademarks MLS®, Multiple Listing Service® and the associated logos are owned by The Canadian Real Estate Association (CREA) and identify the quality of services provided by real estate professionals who are members of CREA. The trademark DDF® is owned by The Canadian Real Estate Association (CREA) and identifies CREA's Data Distribution Facility (DDF®)
September 08 2026 01:30:13
Toronto Regional Real Estate Board
Keller Williams Portfolio Realty