
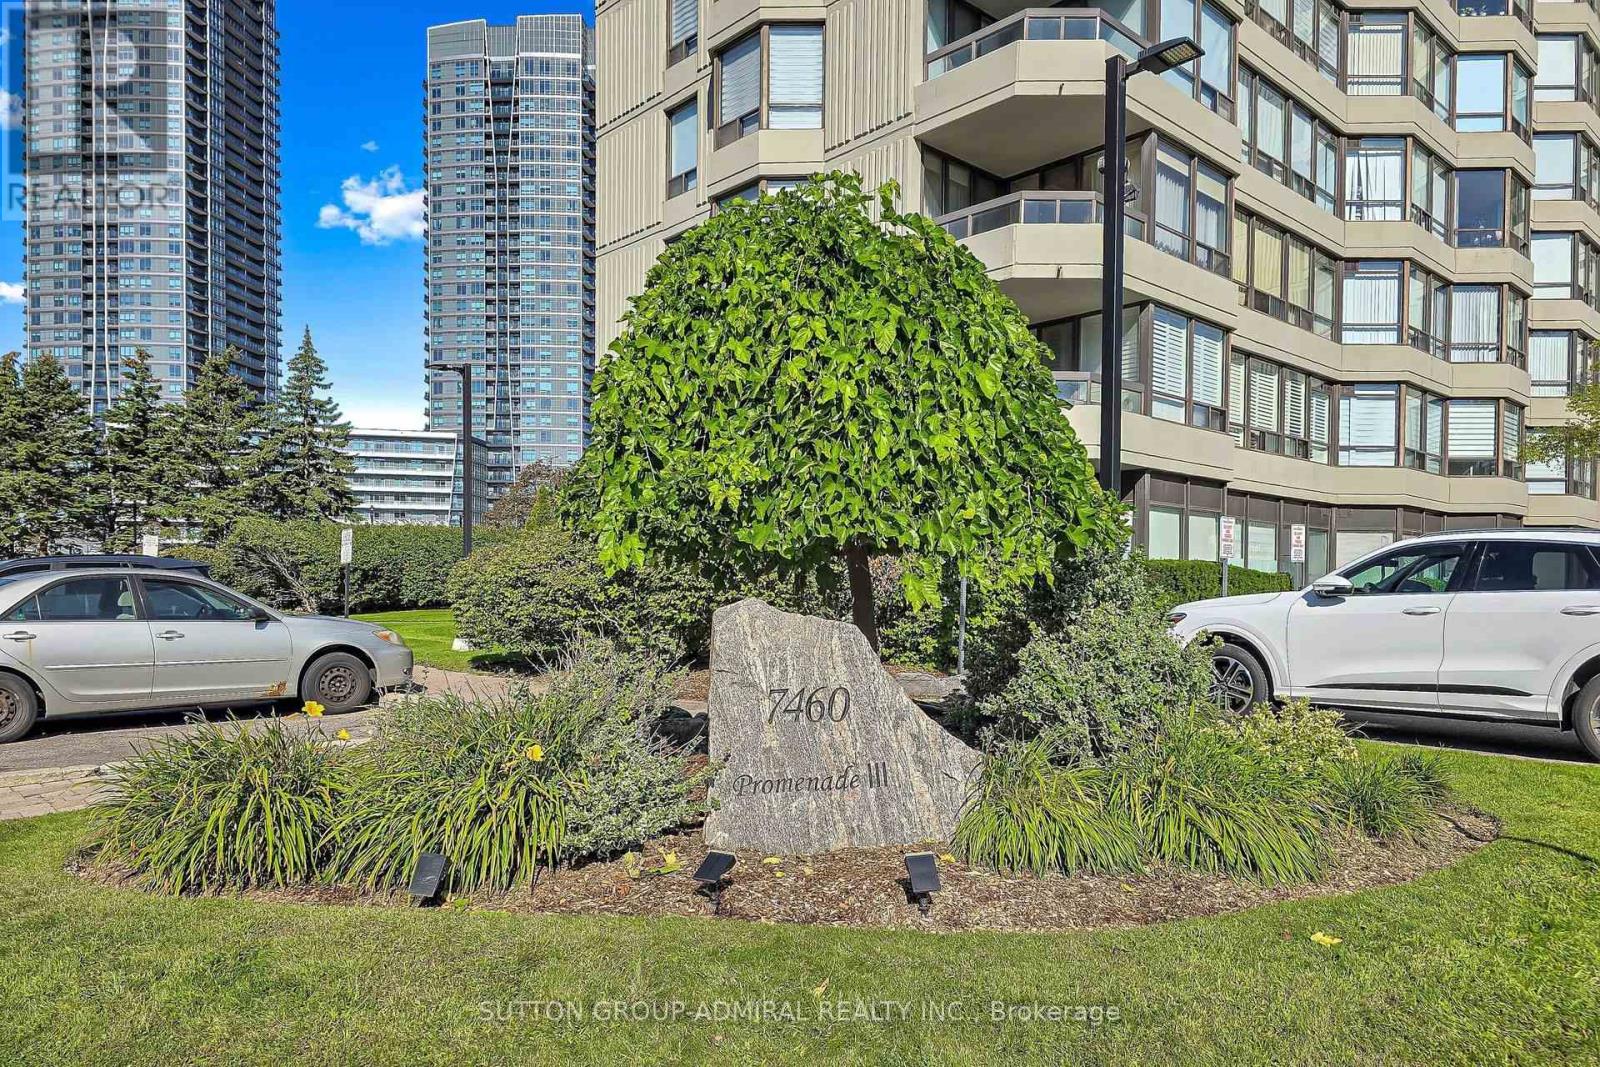
711 - 7460 Bathurst Street Vaughan, Ontario L4J 7K9

$579,900Maintenance, Cable TV, Common Area Maintenance, Heat, Electricity, Insurance, Parking, Water
$1,331 Monthly
Maintenance, Cable TV, Common Area Maintenance, Heat, Electricity, Insurance, Parking, Water
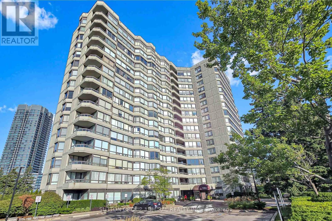
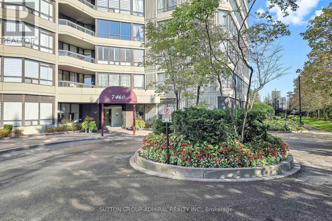
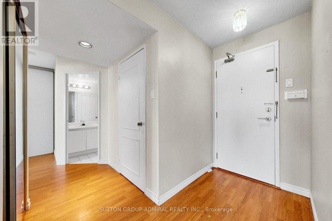
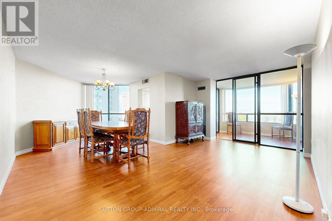
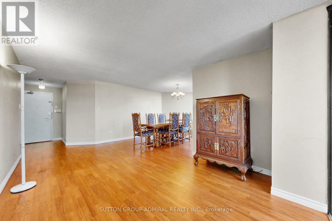
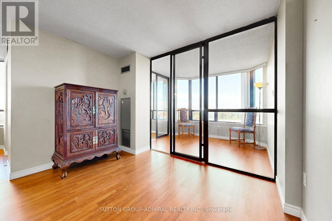
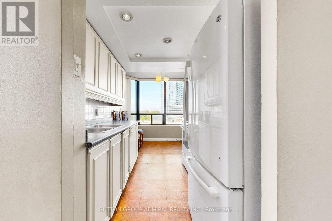
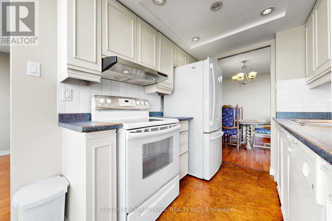
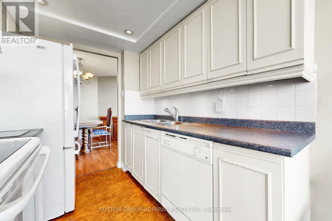
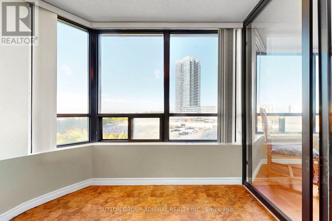
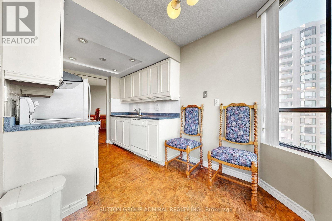
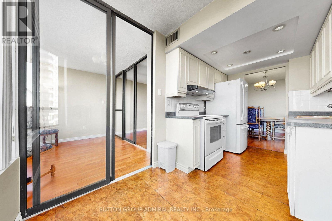
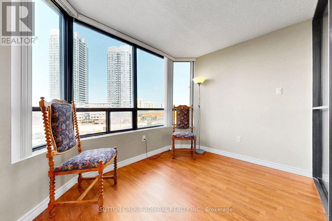
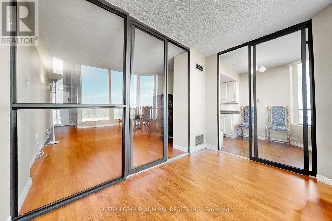
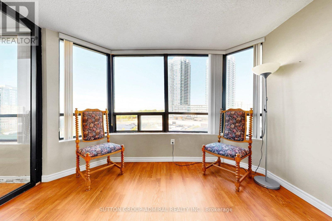
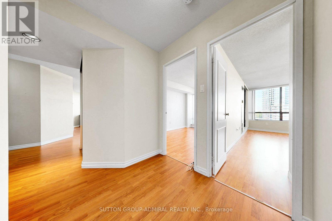
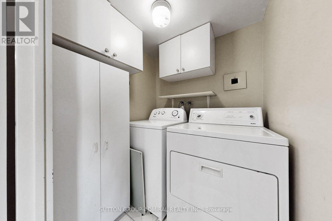
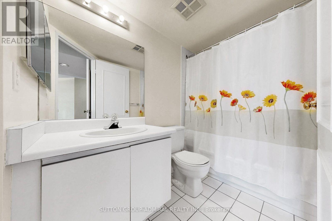
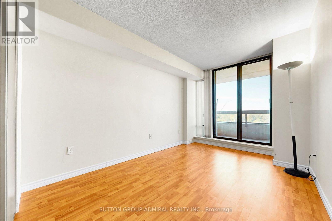
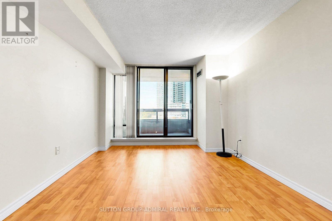
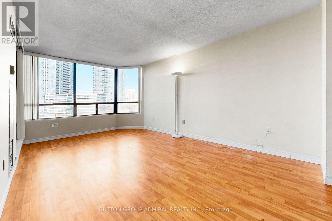
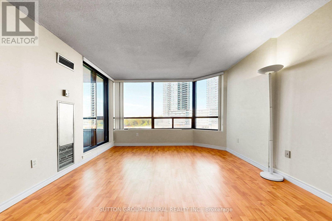
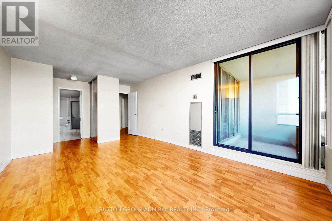
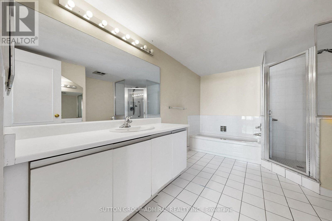
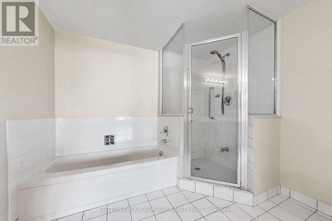
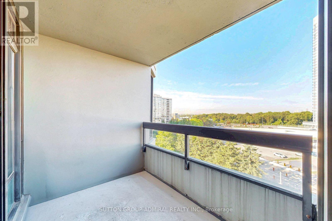
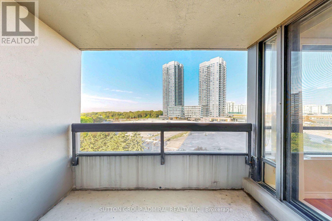
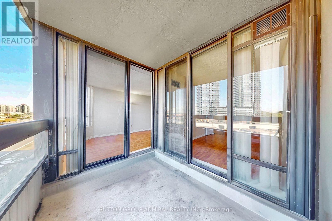
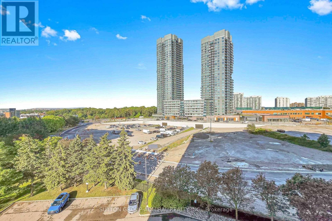
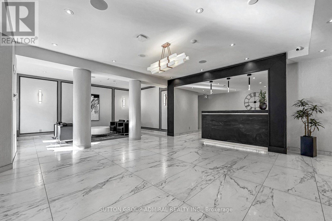
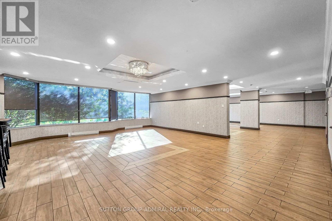
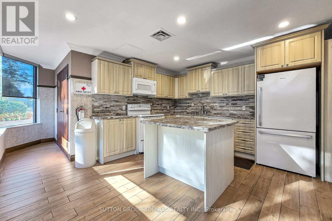
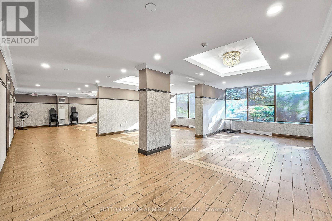
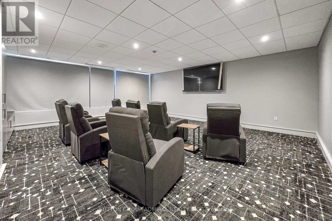
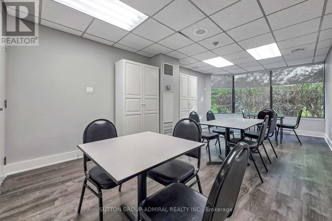
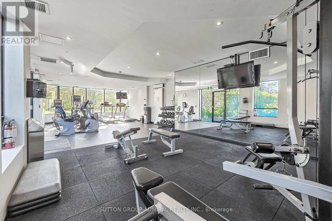
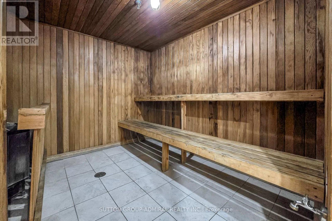
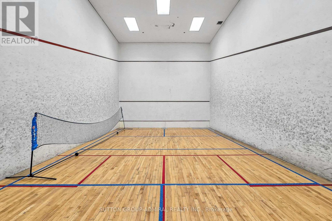
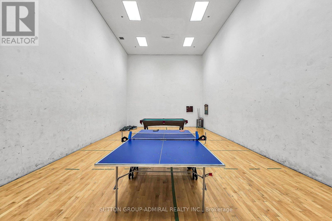
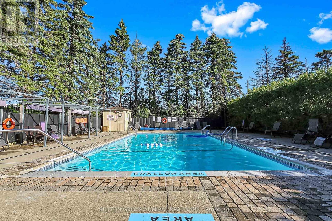
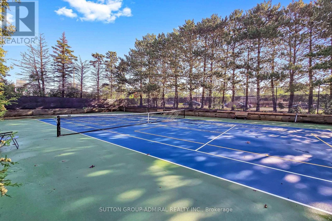
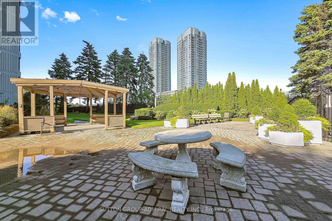
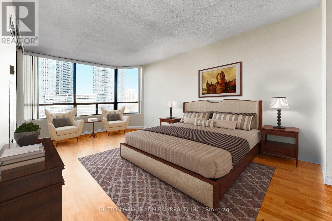
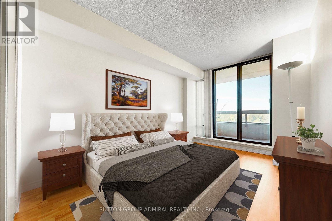
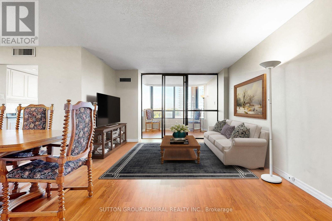
$1,331 MonthlyWelcome to Promenade Towers - Thornhill's Premier Address. Offered is this spacious 2 bedroom + den, 2 bathroom condo suite in one of Thornhill's most established and sought-after condominium communities. At 1,305 sq ft, this is one of the largest units in the building, and it comes with the rare bonus of 2 parking spots plus a locker. Enjoy South-West exposure and a private balcony, filling the open-concept living and dining area with natural light through large windows. The kitchen features a separate breakfast area, and the generous principal rooms create an inviting space for everyday living and entertaining, while the versatile den offers a perfect home office, reading nook, or quiet workspace. The primary bedroom is generously sized with a large closet and features private access to an oversized 3-piece ensuite, while the second bedroom offers flexibility for family, or guests. In-suite laundry adds everyday convenience, and maintenance fees include all utilities: gas, hydro, heat, internet, and cable, making ownership simple and predictable. Residents enjoy security guard, security system, and outstanding building amenities including stunning lobby, Shabbos elevator, outdoor pool, gym, party room, sauna, tennis and squash courts, table tennis, billiards, movie theatre, and beautifully maintained grounds with visitor parking. Ideally located just steps to Promenade Mall, Walmart, restaurants, transit, and major highways, and close to community centres, the local library, schools, and places of worship. An exceptional opportunity for spacious, carefree living in the heart of Thornhill. (id:55499)
Property Details
| MLS® Number | N13751856 |
| Property Type | Single Family |
| Community Name | Brownridge |
| Community Features | Pets Not Allowed |
| Features | Balcony |
| Parking Space Total | 2 |
| Pool Type | Outdoor Pool |
| Structure | Tennis Court |
Building
| Bathroom Total | 2 |
| Bedrooms Above Ground | 2 |
| Bedrooms Below Ground | 1 |
| Bedrooms Total | 3 |
| Amenities | Sauna, Exercise Centre, Party Room, Storage - Locker |
| Appliances | Window Coverings |
| Basement Type | None |
| Cooling Type | Central Air Conditioning |
| Exterior Finish | Concrete |
| Flooring Type | Laminate |
| Heating Fuel | Natural Gas |
| Heating Type | Forced Air |
| Size Interior | 1,200 - 1,399 Ft2 |
| Type | Apartment |
Parking
| Underground | |
| Garage |
Land
| Acreage | No |
Rooms
| Level | Type | Length | Width | Dimensions |
|---|---|---|---|---|
| Main Level | Living Room | 5.65 m | 3.5 m | 5.65 m x 3.5 m |
| Main Level | Dining Room | 3.49 m | 2.44 m | 3.49 m x 2.44 m |
| Main Level | Kitchen | 4.1 m | 2.3 m | 4.1 m x 2.3 m |
| Main Level | Primary Bedroom | 5.02 m | 3.98 m | 5.02 m x 3.98 m |
| Main Level | Bedroom | 3.27 m | 2.71 m | 3.27 m x 2.71 m |
| Main Level | Solarium | 3.2 m | 2.44 m | 3.2 m x 2.44 m |
https://www.realtor.ca/real-estate/30243240/711-7460-bathurst-street-vaughan-brownridge-brownridge
Contact Us
Contact us for more information

The trademarks REALTOR®, REALTORS®, and the REALTOR® logo are controlled by The Canadian Real Estate Association (CREA) and identify real estate professionals who are members of CREA. The trademarks MLS®, Multiple Listing Service® and the associated logos are owned by The Canadian Real Estate Association (CREA) and identify the quality of services provided by real estate professionals who are members of CREA. The trademark DDF® is owned by The Canadian Real Estate Association (CREA) and identifies CREA's Data Distribution Facility (DDF®)
September 08 2026 01:31:54
Toronto Regional Real Estate Board
Sutton Group-Admiral Realty Inc.