
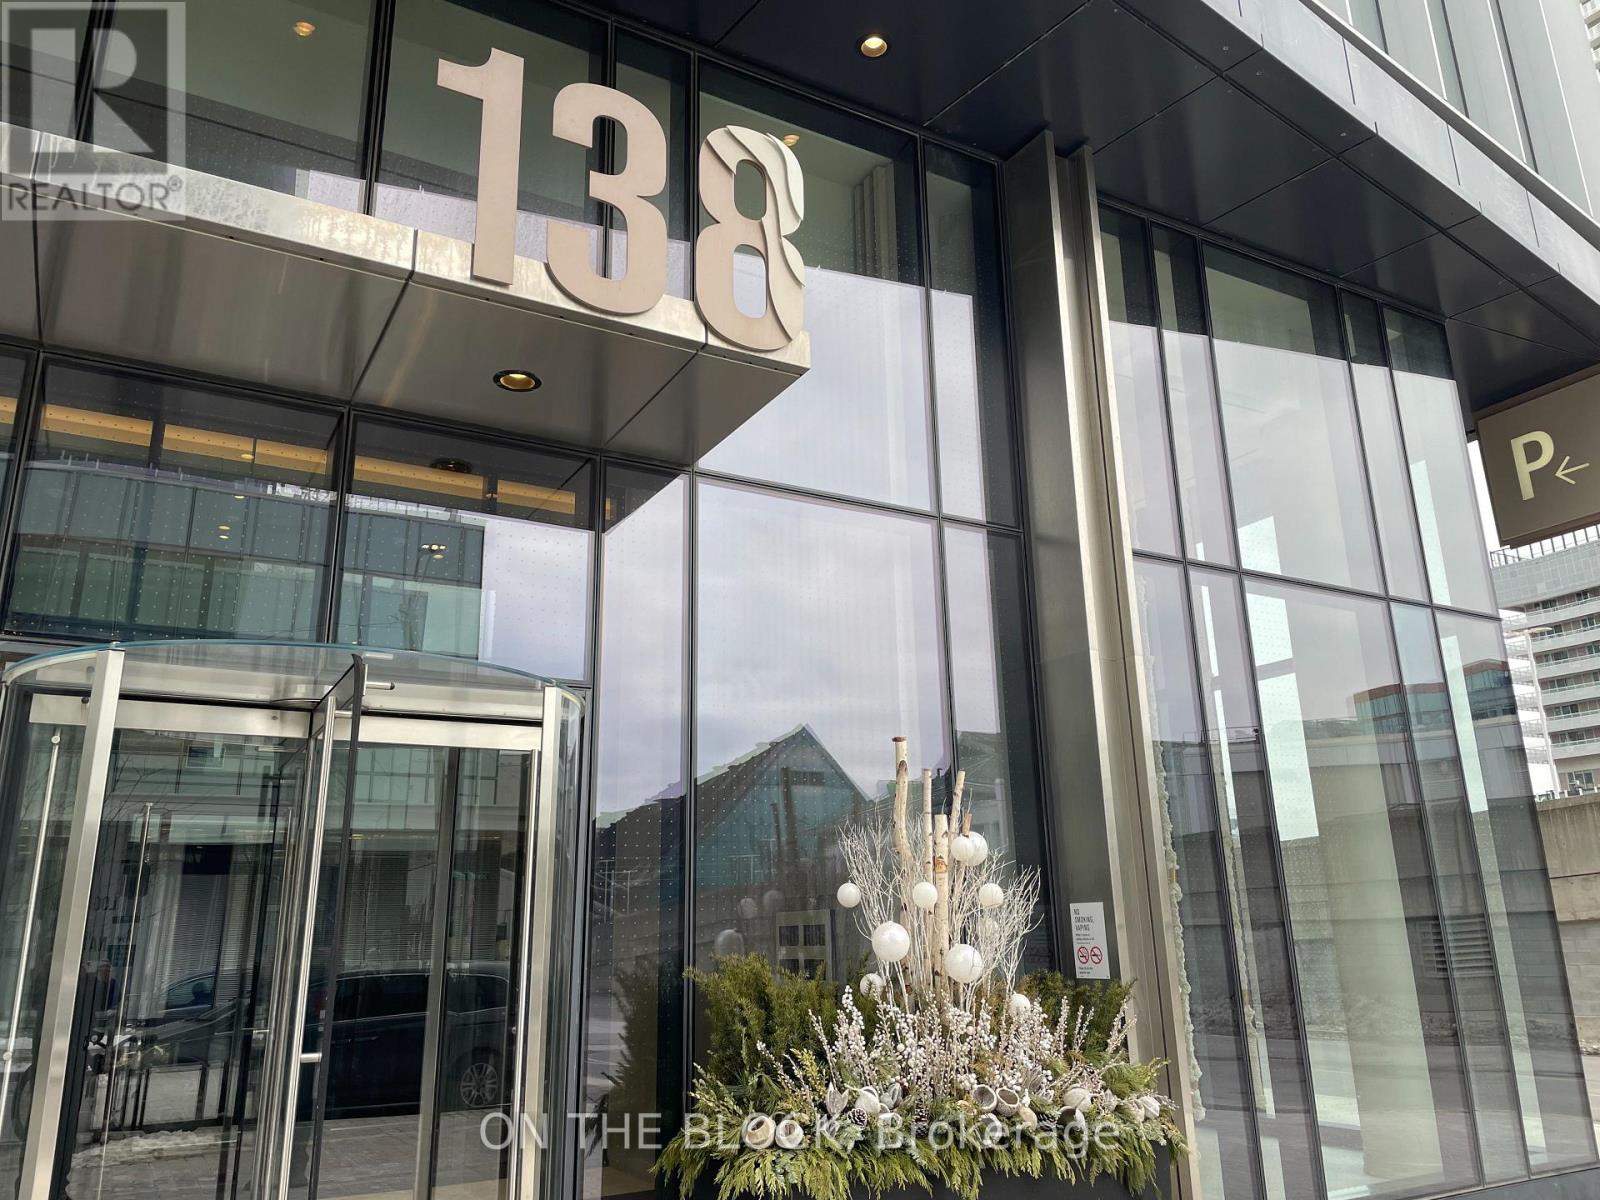
1715 - 138 Downes Street Toronto, Ontario M5E 0E4

$2,400 Monthly
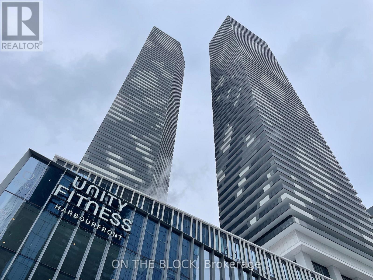
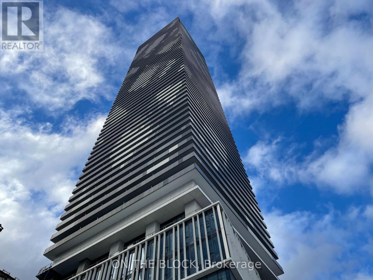
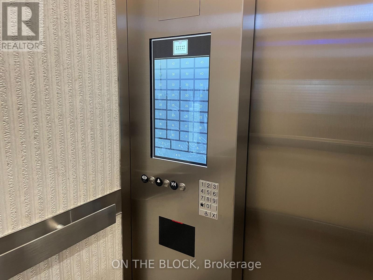
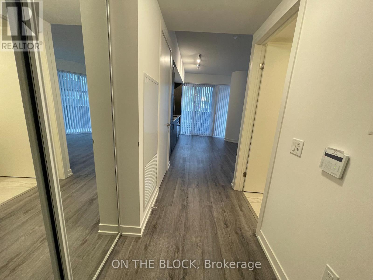
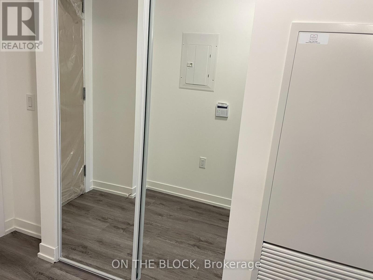
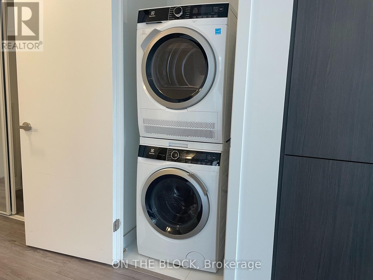
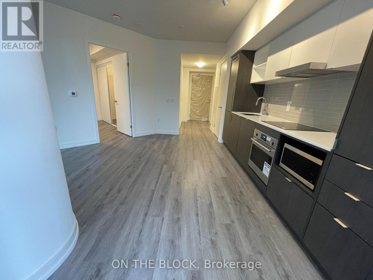
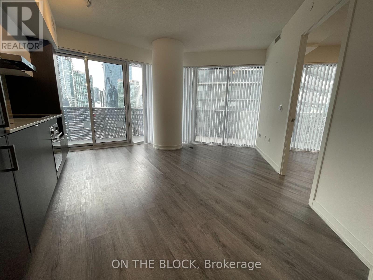
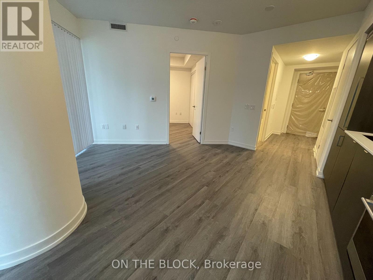
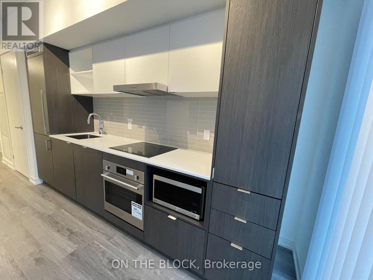
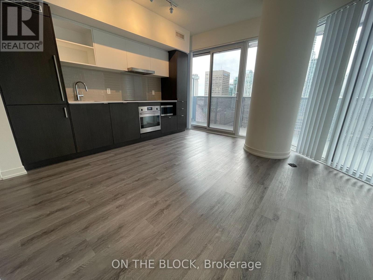
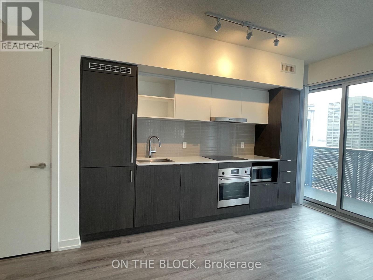
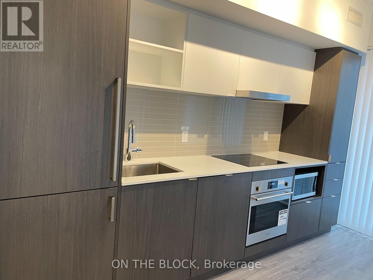
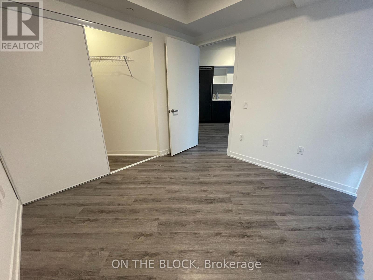
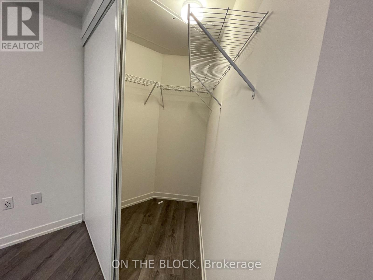
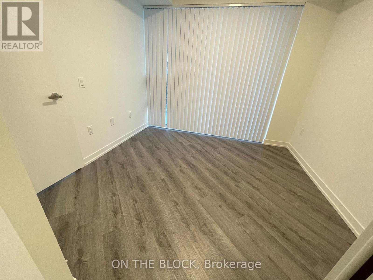
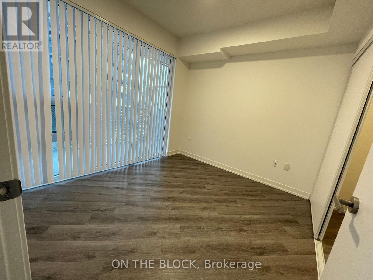
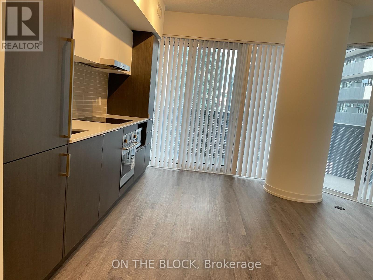
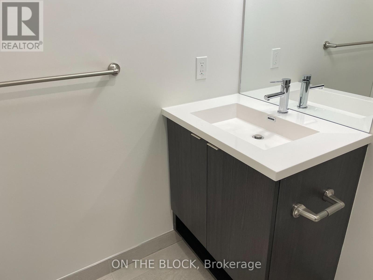
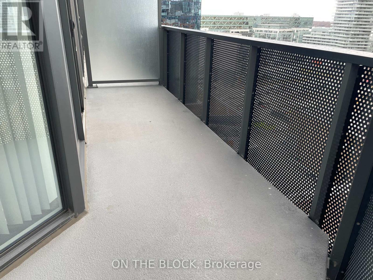
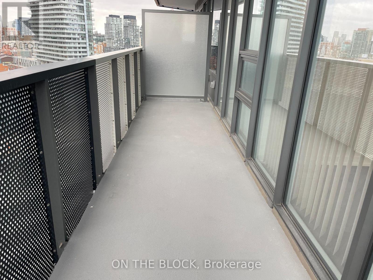
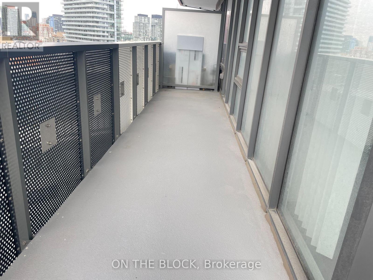
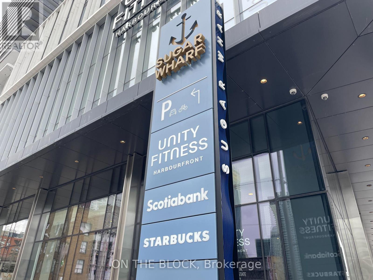
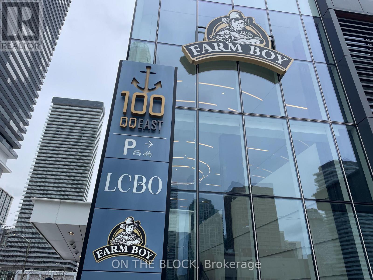
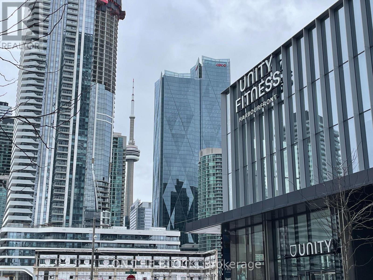
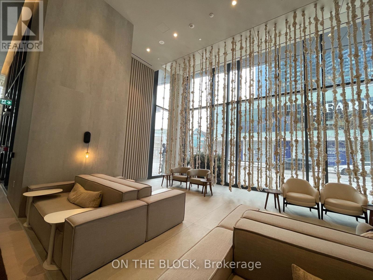
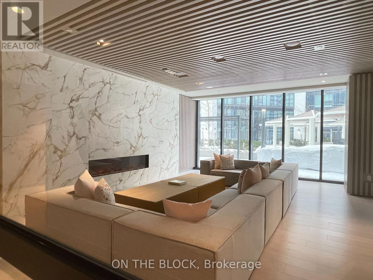
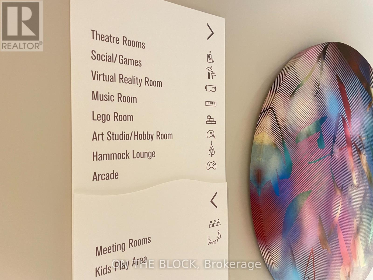
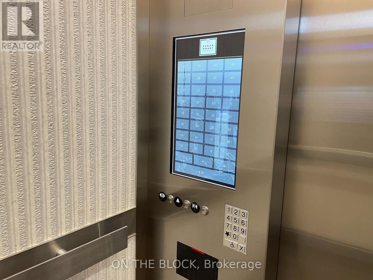
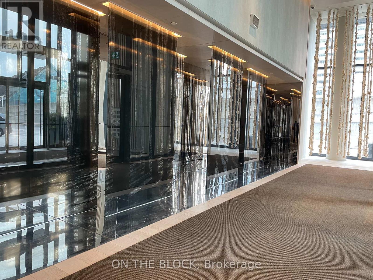
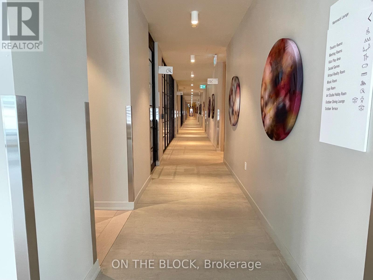
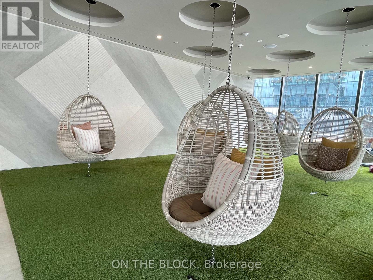
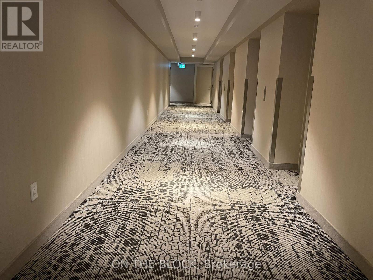
Welcome to Sugar Wharf Condos! Located at Yonge/Lakeshore in Toronto! this exquisite new residence developed by Menkes offers a luxurious living experience. The one-bedroom unit is bright and spacious, featuring impressive nine-foot ceilings and a kitchen equipped with stainless steel appliances. Residents can enjoy a wide array of amenities, including a 24-hour concierge service, Wi-Fi access in all common areas and the lobby, two co-working and meeting rooms, a party room with a kitchen, a children's party room and play area, a social and games lounge, and three theatre rooms. Additional offerings include a hobby/art studio, Lego rooms, a music room, an indoor hammock lounge, and a vast outdoor landscaped terrace with BBQ and dining spaces, as well as two guest suites. High-security elevators ensure privacy and safety, making this condo a perfect blend of luxury and comfort. The state-of-the-art kitchen appliances and expansive wall-to-wall closets elevate the living experience. The unit is adorned with bright, spacious laminate flooring, making it ideal for Toronto professionals seeking exceptional amenities in a prime location. A short stroll away, you'll find Farmboy, Loblaws, LCBO, Union Station, the CN Tower, restaurants, St. Lawrence Market, and much more. Extras include a fridge, stove, dishwasher, washer/dryer, existing light fixtures, and window coverings. INTERNET is included, though tenants are responsible for utilities. (id:55499)
Property Details
| MLS® Number | C13751118 |
| Property Type | Single Family |
| Community Name | Waterfront Communities C8 |
| Communication Type | High Speed Internet |
| Community Features | Pets Allowed With Restrictions |
| Features | Balcony, Carpet Free |
Building
| Bathroom Total | 1 |
| Bedrooms Above Ground | 1 |
| Bedrooms Total | 1 |
| Age | 0 To 5 Years |
| Basement Type | None |
| Cooling Type | Central Air Conditioning |
| Exterior Finish | Concrete |
| Flooring Type | Laminate, Tile |
| Heating Fuel | Natural Gas |
| Heating Type | Forced Air |
| Size Interior | 500 - 599 Ft2 |
| Type | Apartment |
Parking
| Underground | |
| Garage |
Land
| Acreage | No |
Rooms
| Level | Type | Length | Width | Dimensions |
|---|---|---|---|---|
| Flat | Dining Room | 2.8 m | 3.2 m | 2.8 m x 3.2 m |
| Flat | Primary Bedroom | 3.05 m | 3.05 m | 3.05 m x 3.05 m |
| Flat | Living Room | 2.8 m | 3.2 m | 2.8 m x 3.2 m |
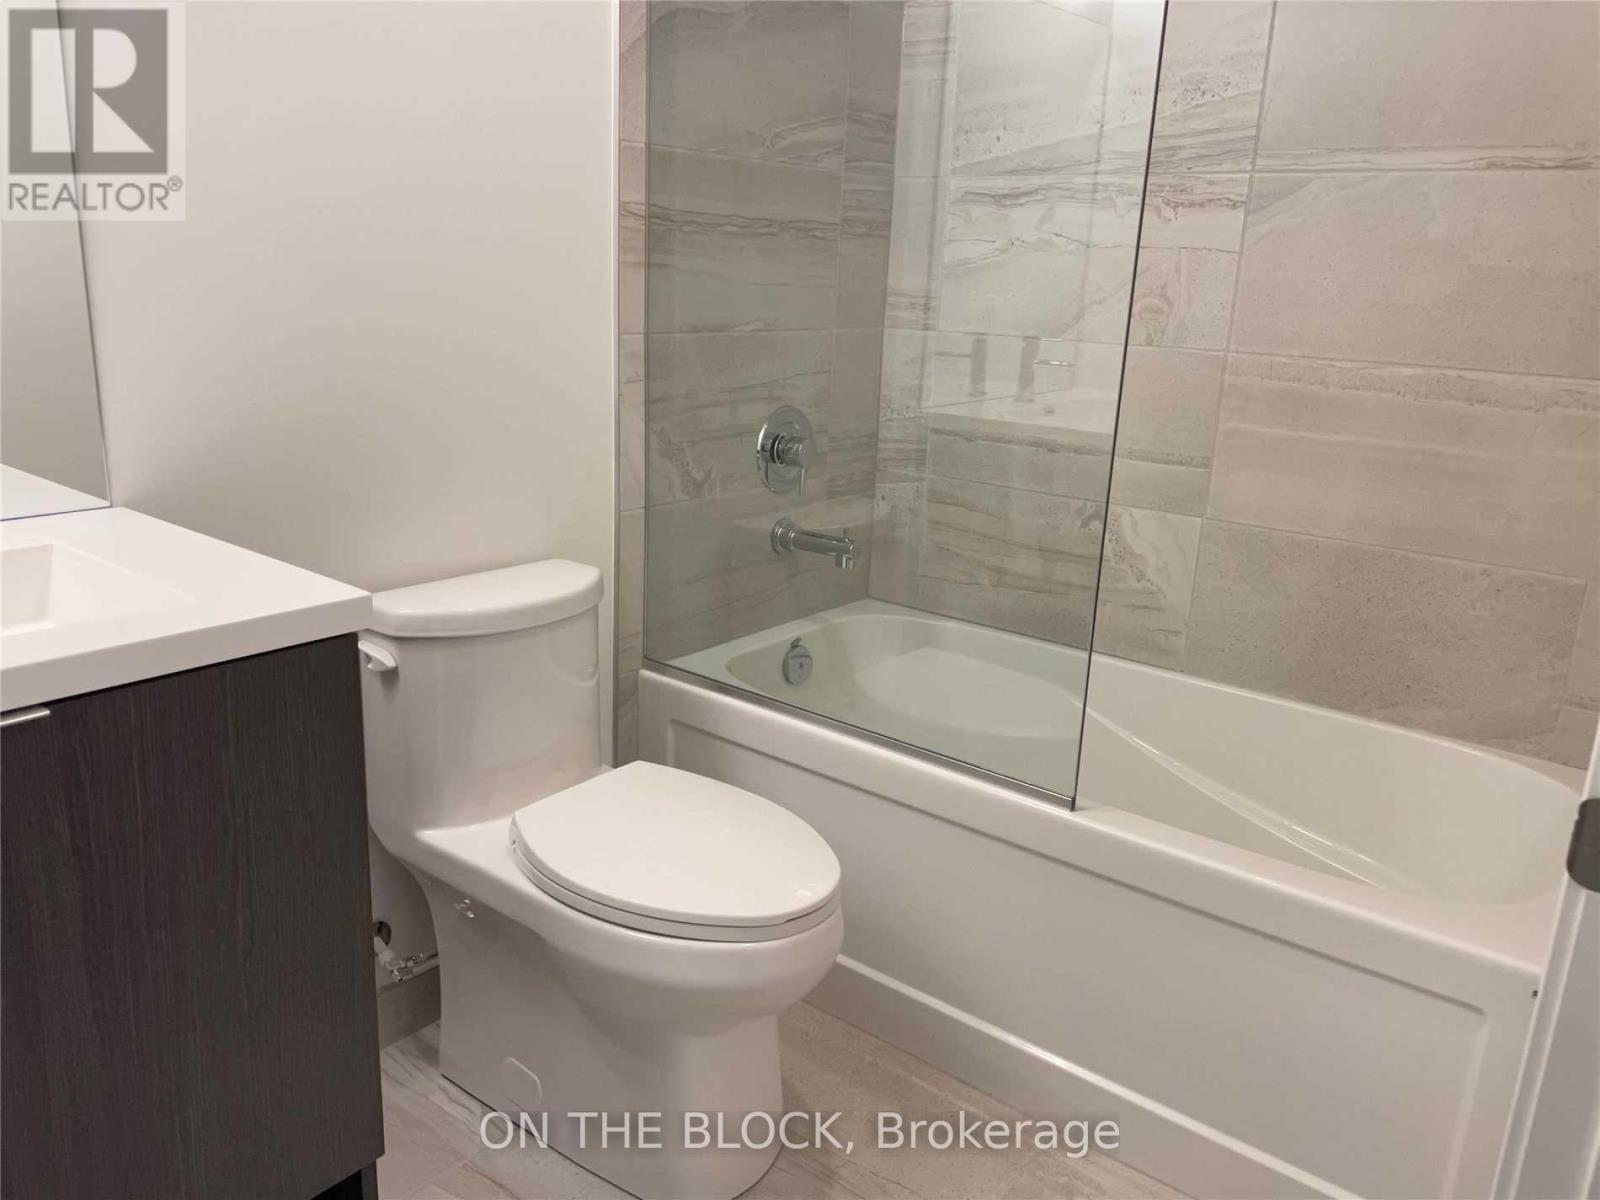
| Flat | Bathroom | 2.45 m | 1.83 m | 2.45 m x 1.83 m |
Contact Us
Contact us for more information

The trademarks REALTOR®, REALTORS®, and the REALTOR® logo are controlled by The Canadian Real Estate Association (CREA) and identify real estate professionals who are members of CREA. The trademarks MLS®, Multiple Listing Service® and the associated logos are owned by The Canadian Real Estate Association (CREA) and identify the quality of services provided by real estate professionals who are members of CREA. The trademark DDF® is owned by The Canadian Real Estate Association (CREA) and identifies CREA's Data Distribution Facility (DDF®)
September 08 2026 12:53:37
Toronto Regional Real Estate Board
On The Block