
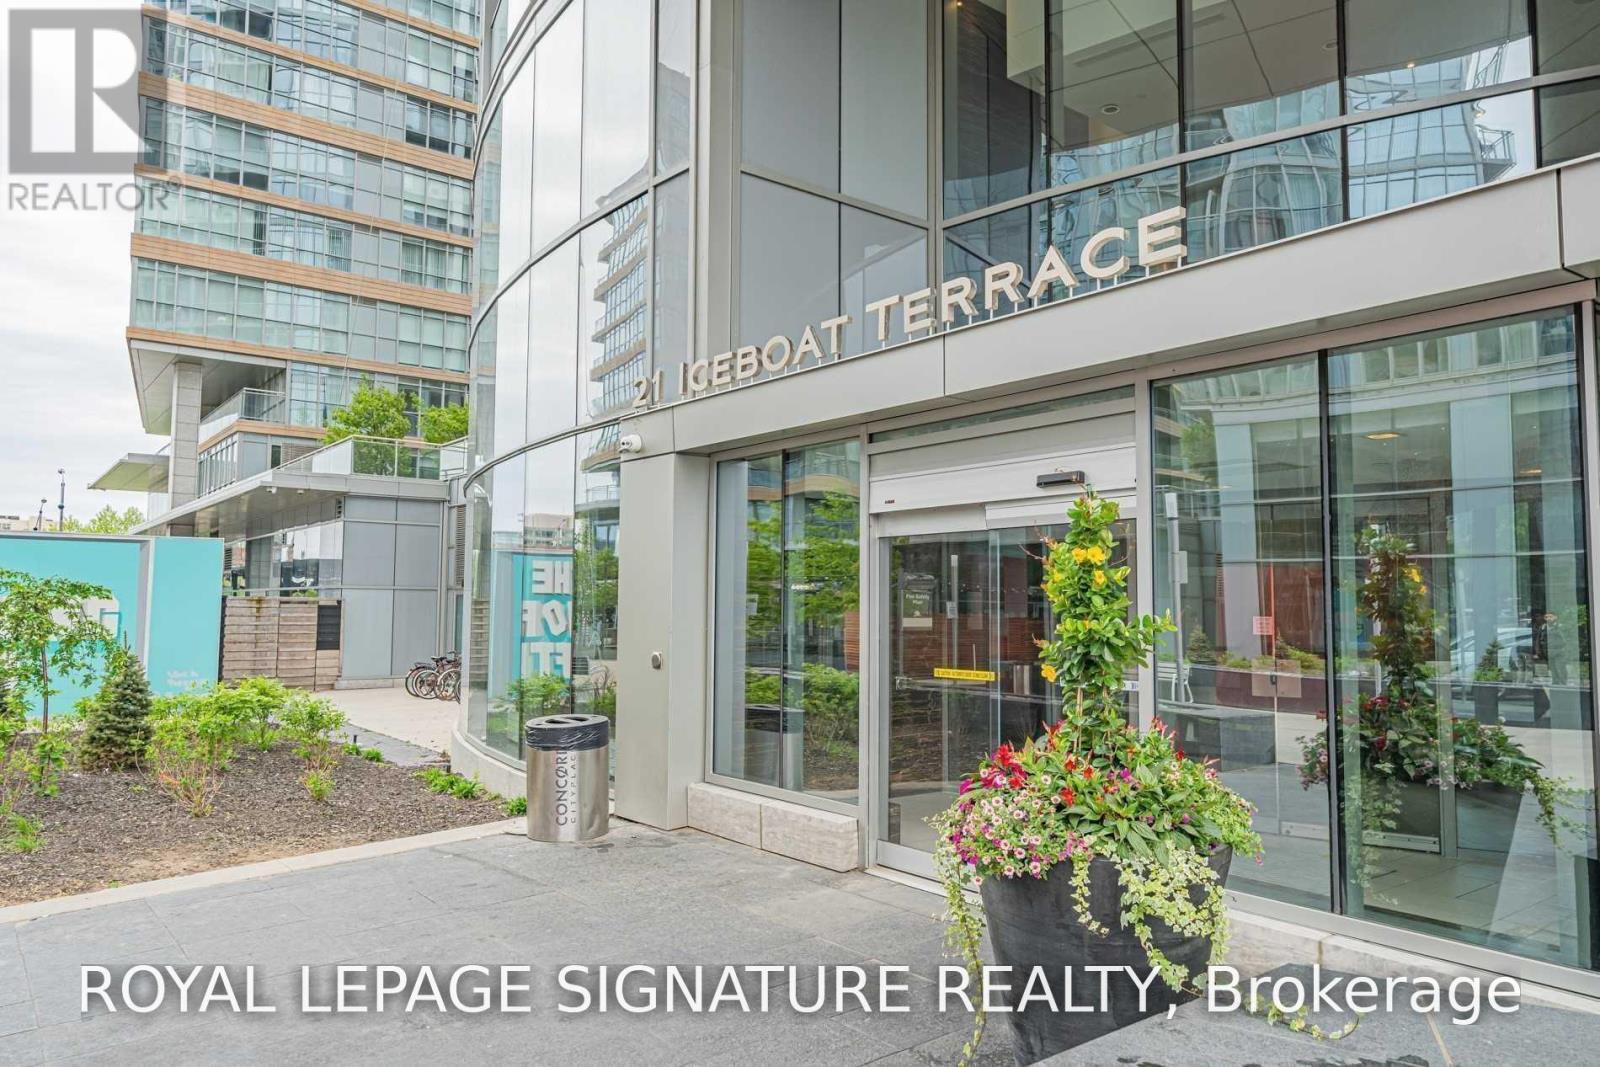
4315 - 21 Iceboat Terrace Toronto, Ontario M5V 4A9

$2,559 Monthly
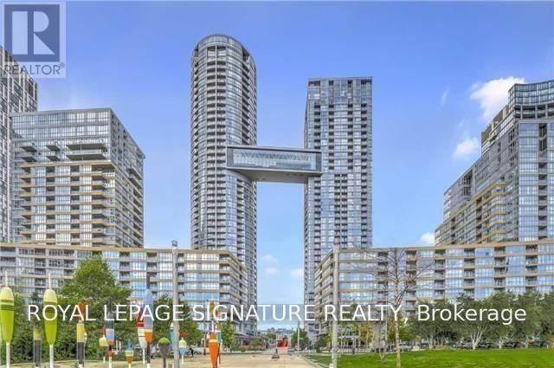
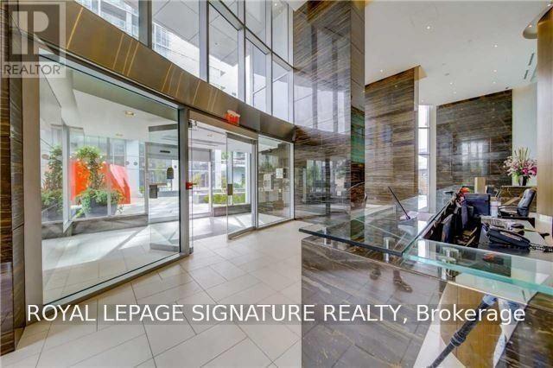
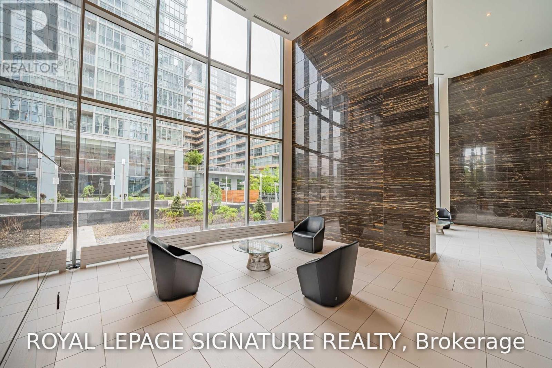
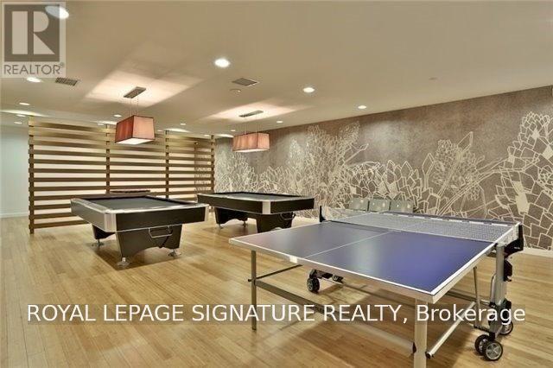
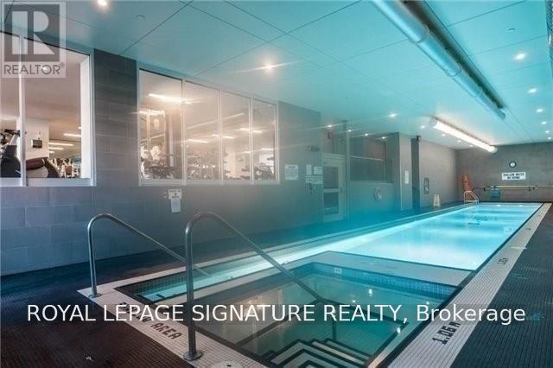
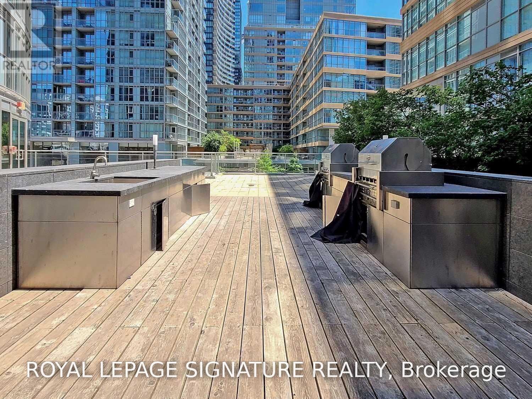
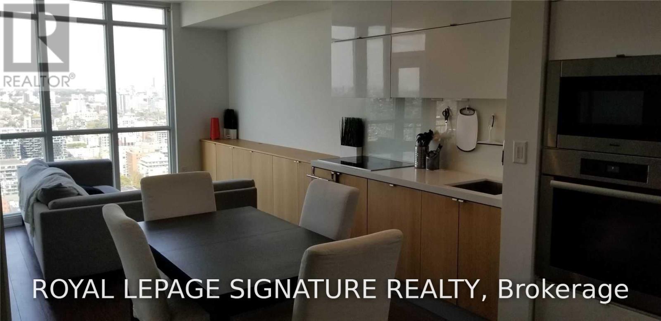
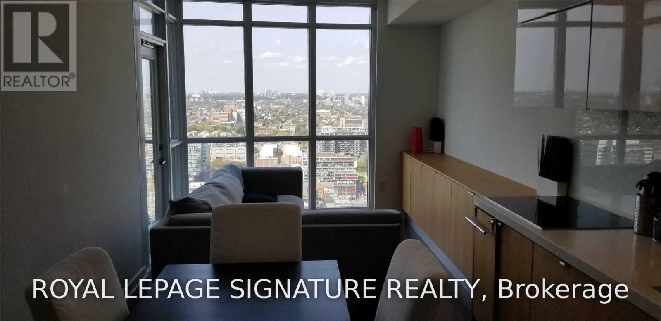
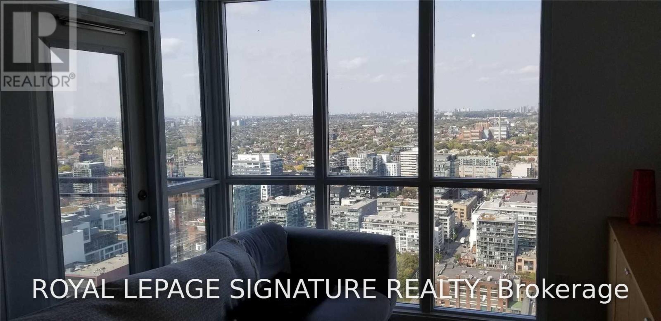
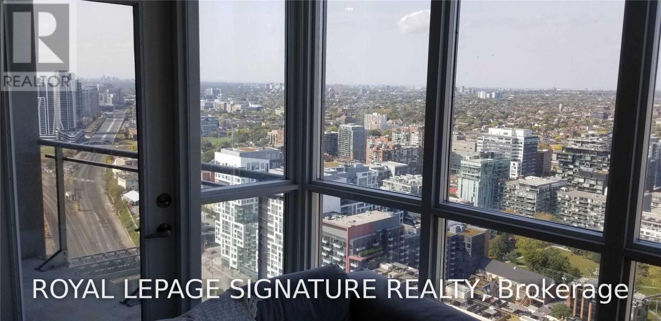
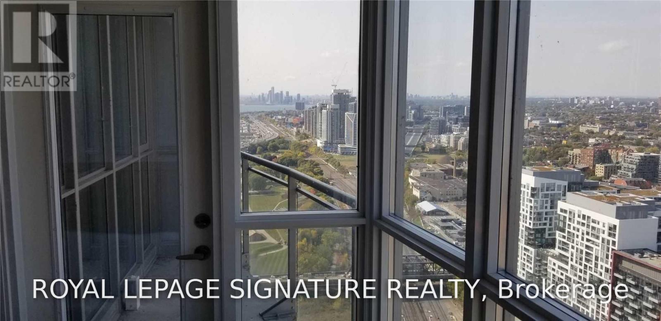
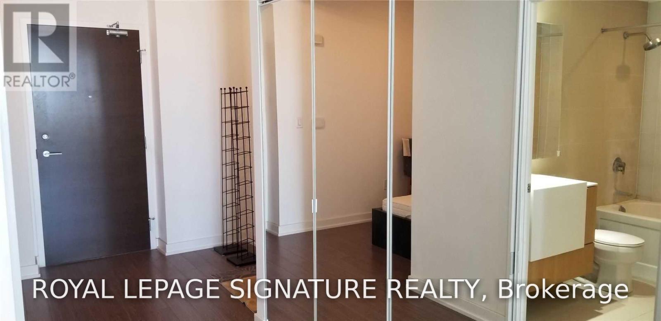
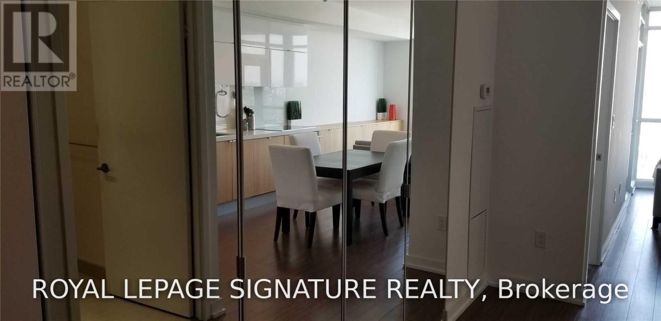
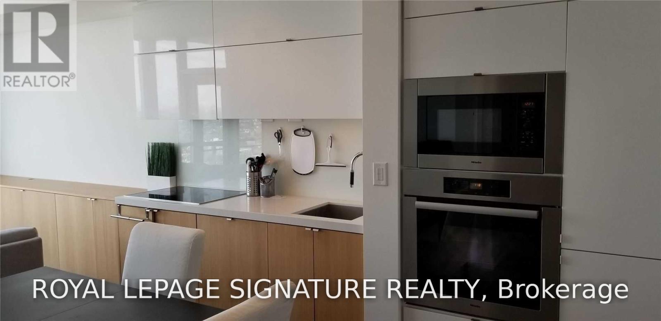
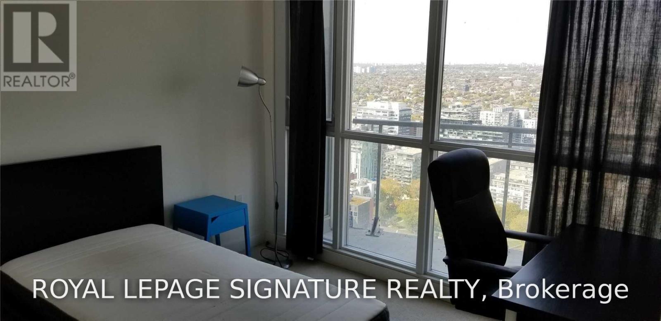
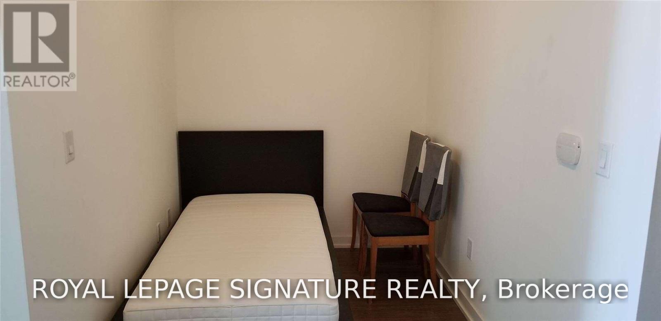
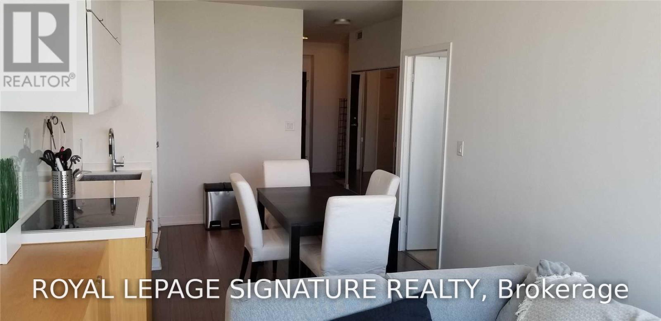
Stunning 1-Bedroom + Den With Gorgeous North-Facing City Views! Located in the heart of downtown Toronto, this bright and beautifully situated suite offers an exceptional urban lifestyle with endless possibilities right at your doorstep. Enjoy an open and functional layout with a versatile den, perfect for a home office or additional living space. Residents have access to an impressive array of amenities, including 24-hour concierge service, fully equipped gym, indoor swimming pool, community BBQ area, rooftop deck/garden, squash/racquet court. Ideally located just steps from the waterfront, parks, Rogers Centre, and the iconic CN Tower, with convenient access to restaurants, entertainment, transit, shopping, and everything downtown Toronto has to offer. A fantastic opportunity to live in one of Toronto's most desirable downtown locations! (id:55499)
Property Details
| MLS® Number | C13749782 |
| Property Type | Single Family |
| Community Name | Waterfront Communities C1 |
| Amenities Near By | Public Transit, Schools |
| Community Features | Pets Allowed With Restrictions, Community Centre |
| Features | Balcony |
| Parking Space Total | 1 |
| Pool Type | Indoor Pool |
| Structure | Squash & Raquet Court |
| View Type | View |
| Water Front Type | Waterfront |
Building
| Bathroom Total | 1 |
| Bedrooms Above Ground | 1 |
| Bedrooms Below Ground | 1 |
| Bedrooms Total | 2 |
| Age | 6 To 10 Years |
| Amenities | Security/concierge, Exercise Centre, Storage - Locker |
| Appliances | Range |
| Basement Type | None |
| Cooling Type | Central Air Conditioning |
| Flooring Type | Laminate, Carpeted |
| Heating Fuel | Natural Gas |
| Heating Type | Forced Air |
| Size Interior | 500 - 599 Ft2 |
| Type | Apartment |
Parking
| Underground | |
| Garage |
Land
| Acreage | No |
| Land Amenities | Public Transit, Schools |
| Surface Water | River/stream |
Rooms
| Level | Type | Length | Width | Dimensions |
|---|---|---|---|---|
| Main Level | Kitchen | 6.75 m | 2.79 m | 6.75 m x 2.79 m |
| Main Level | Dining Room | 6.75 m | 2.79 m | 6.75 m x 2.79 m |
| Main Level | Bedroom | 3.4 m | 3.07 m | 3.4 m x 3.07 m |
| Main Level | Living Room | 2.1 m | 1.93 m | 2.1 m x 1.93 m |
Contact Us
Contact us for more information

The trademarks REALTOR®, REALTORS®, and the REALTOR® logo are controlled by The Canadian Real Estate Association (CREA) and identify real estate professionals who are members of CREA. The trademarks MLS®, Multiple Listing Service® and the associated logos are owned by The Canadian Real Estate Association (CREA) and identify the quality of services provided by real estate professionals who are members of CREA. The trademark DDF® is owned by The Canadian Real Estate Association (CREA) and identifies CREA's Data Distribution Facility (DDF®)
September 06 2026 04:25:13
Toronto Regional Real Estate Board
Royal LePage Signature Realty