
706 - 1 Scott Street Toronto, Ontario M5E 1A1

$3,150 Monthly
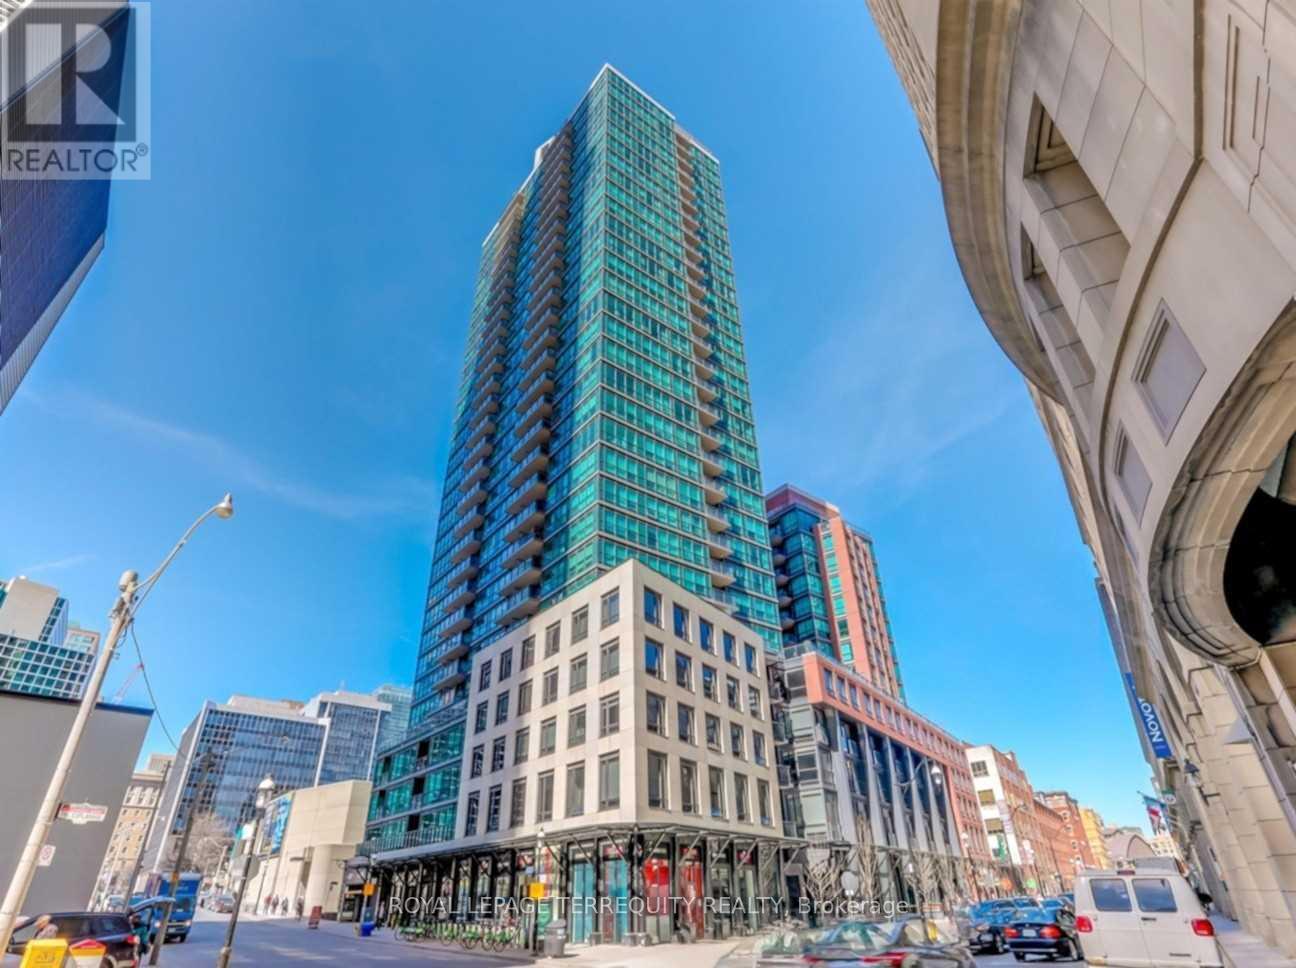
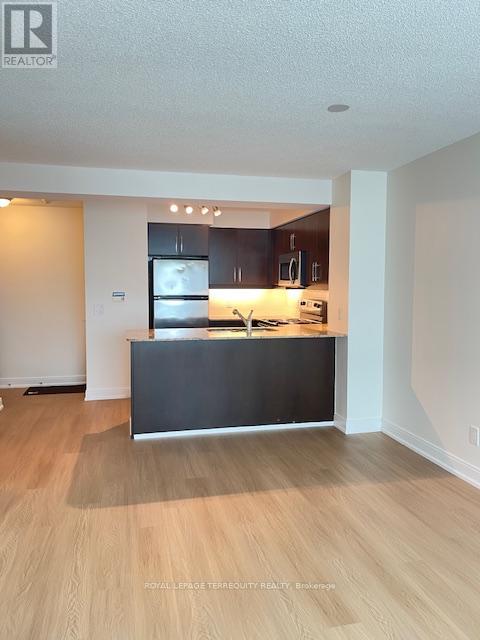
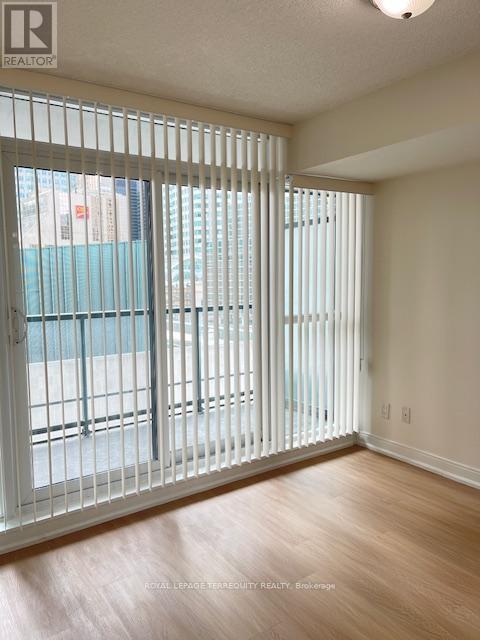
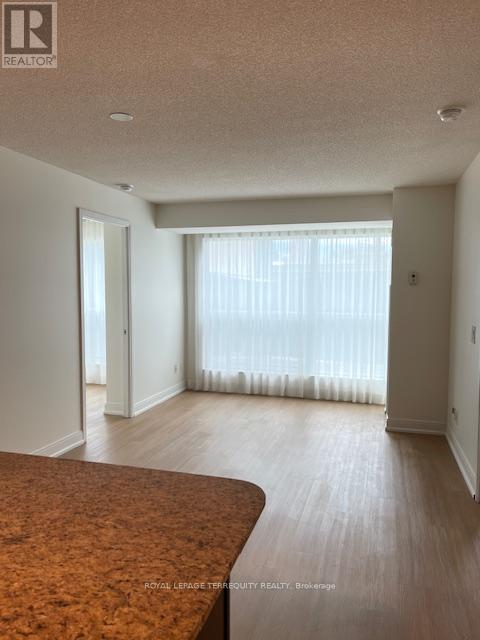
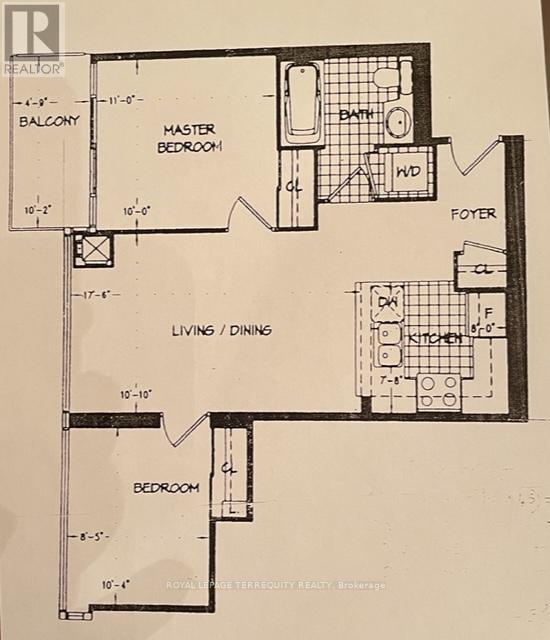
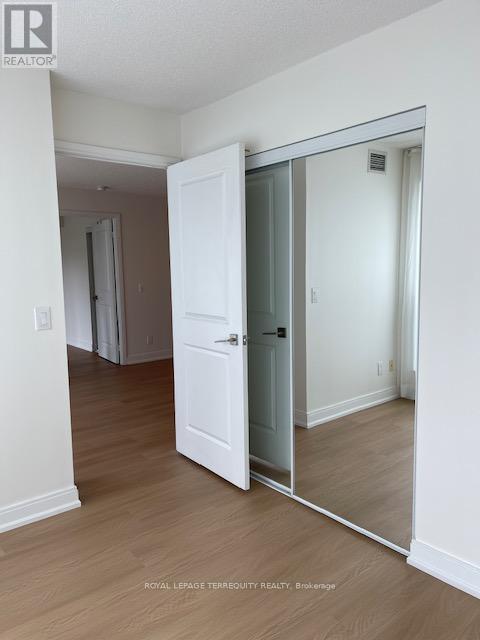
West-facing two-bedroom, one-bathroom suite at London on the Esplanade, ideally situated in Toronto's sought-after St. Lawrence Market neighbourhood. This thoughtfully designed split-bedroom layout offers excellent separation and privacy, making it well suited for roommates, professionals, or those seeking a versatile second bedroom or home office. The bright, open-concept living and dining area provides a comfortable setting for both everyday living and entertaining, with abundant natural light throughout. Enjoy the convenience of downtown living with St. Lawrence Market, the waterfront, public transit, restaurants, cafés, shops, parks, and entertainment all close by. The vibrant surrounding neighbourhood offers a mix of historic character and modern city amenities, with many of Toronto's attractions easily accessible. A well-appointed urban residence offering a practical layout, natural light, and a convenient downtown location in the heart of the St. Lawrence Market community. (id:55499)
Property Details
| MLS® Number | C13749682 |
| Property Type | Single Family |
| Community Name | Waterfront Communities C8 |
| Amenities Near By | Public Transit, Schools |
| Community Features | Pets Allowed With Restrictions |
| Features | Balcony, Carpet Free |
| Parking Space Total | 1 |
Building
| Bathroom Total | 1 |
| Bedrooms Above Ground | 2 |
| Bedrooms Total | 2 |
| Amenities | Security/concierge, Exercise Centre, Party Room, Storage - Locker |
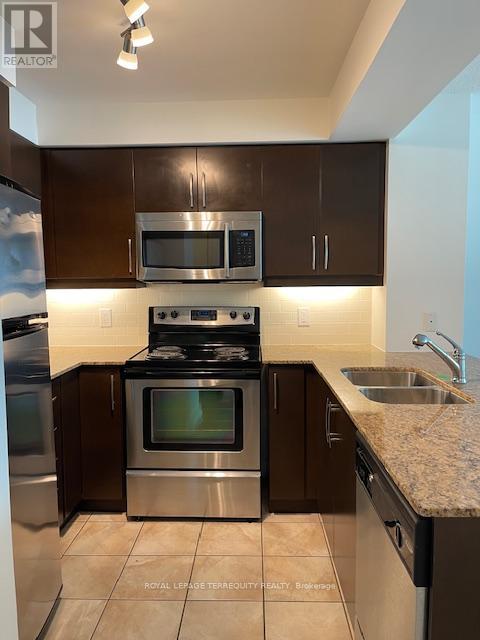
| Appliances | Dishwasher, Dryer, Stove, Washer, Window Coverings, Refrigerator |
| Basement Type | None |
| Cooling Type | Central Air Conditioning |
| Exterior Finish | Concrete |
| Fire Protection | Smoke Detectors |
| Flooring Type | Laminate |
| Heating Fuel | Natural Gas |
| Heating Type | Forced Air |
| Size Interior | 600 - 699 Ft2 |
| Type | Apartment |
Parking
| Underground | |
| Garage |
Land
| Acreage | No |
| Land Amenities | Public Transit, Schools |
| Surface Water | Lake/pond |
Rooms
| Level | Type | Length | Width | Dimensions |
|---|---|---|---|---|
| Flat | Living Room | 5.43 m | 3.4 m | 5.43 m x 3.4 m |
| Flat | Dining Room | 5.43 m | 3.4 m | 5.43 m x 3.4 m |
| Flat | Kitchen | 2.79 m | 2.35 m | 2.79 m x 2.35 m |
| Flat | Primary Bedroom | 3.83 m | 3.05 m | 3.83 m x 3.05 m |
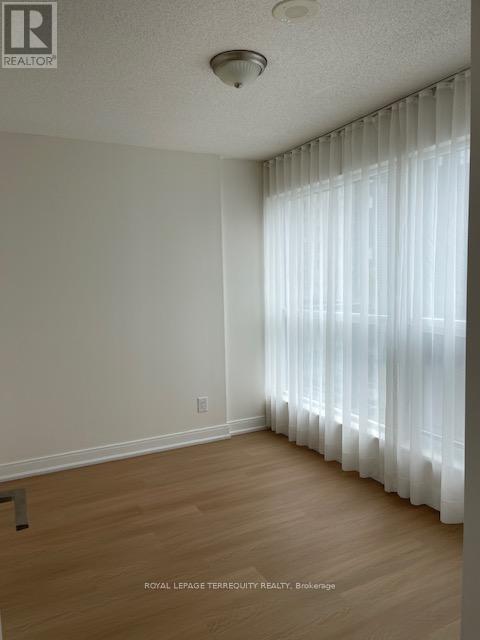
| Flat | Bedroom 2 | 3.25 m | 2.7 m | 3.25 m x 2.7 m |
Contact Us
Contact us for more information

The trademarks REALTOR®, REALTORS®, and the REALTOR® logo are controlled by The Canadian Real Estate Association (CREA) and identify real estate professionals who are members of CREA. The trademarks MLS®, Multiple Listing Service® and the associated logos are owned by The Canadian Real Estate Association (CREA) and identify the quality of services provided by real estate professionals who are members of CREA. The trademark DDF® is owned by The Canadian Real Estate Association (CREA) and identifies CREA's Data Distribution Facility (DDF®)
September 06 2026 03:24:55
Toronto Regional Real Estate Board
Royal LePage Terrequity Realty