
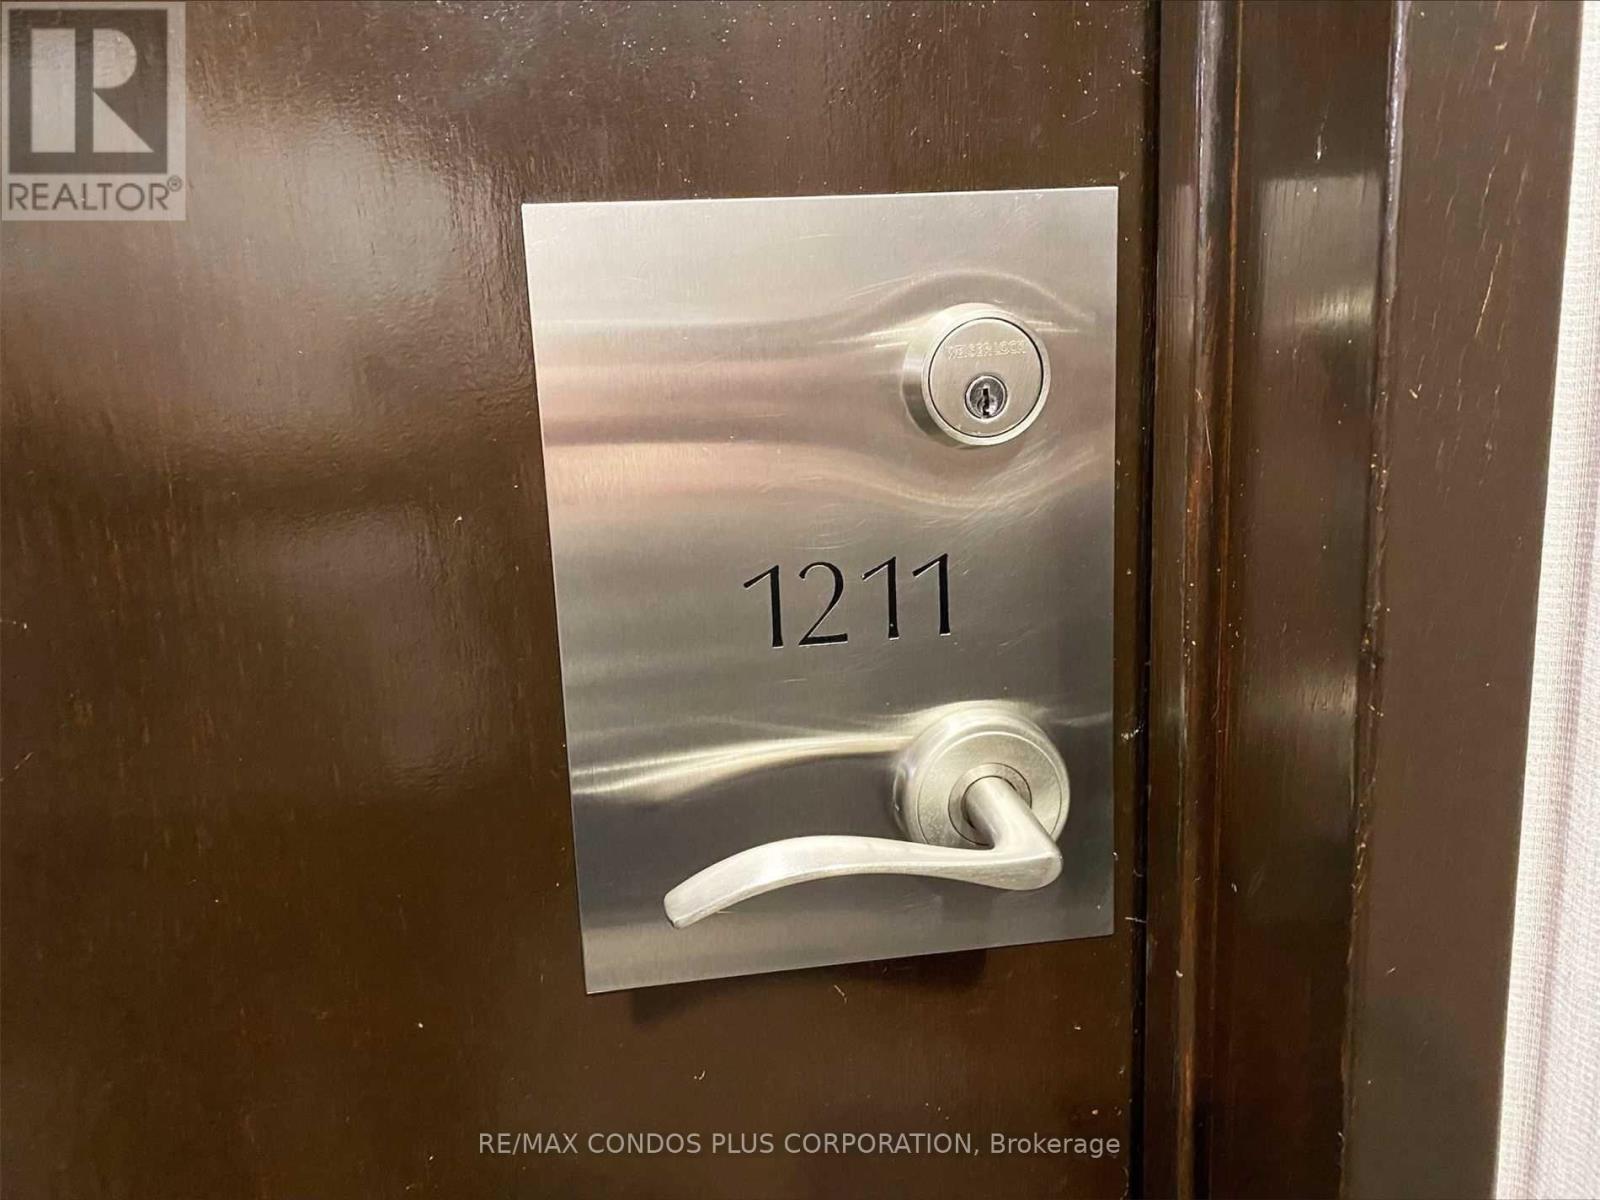
1211 - 10 Queens Quay W Toronto, Ontario M5J 2R9

$3,700 Monthly
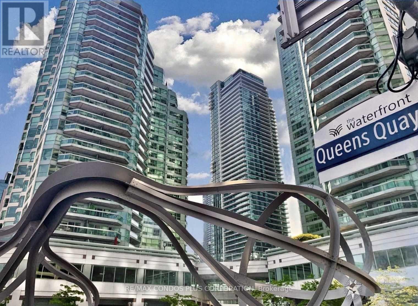
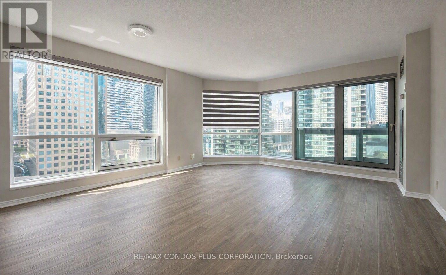
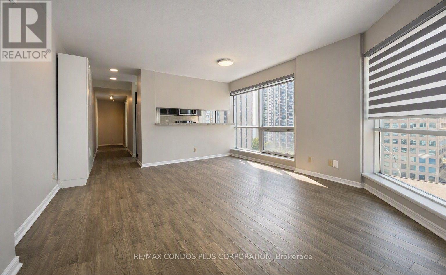
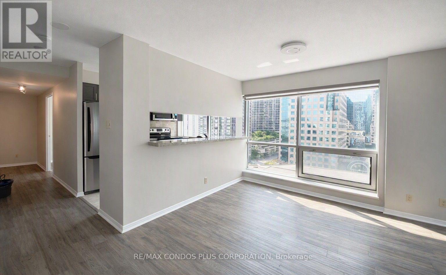
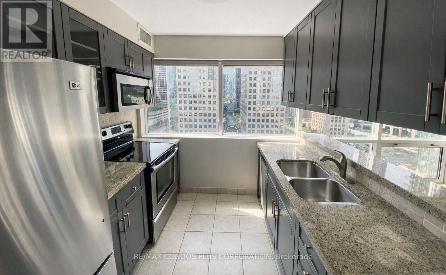
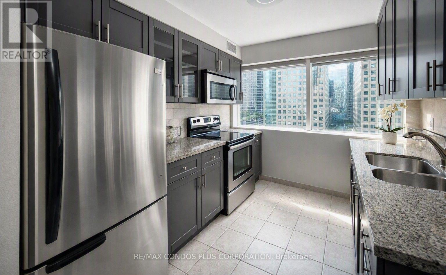
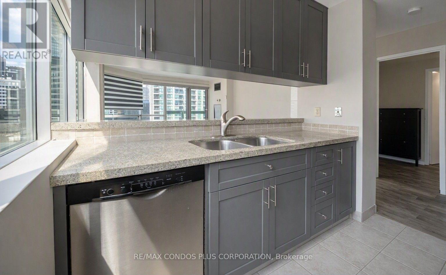
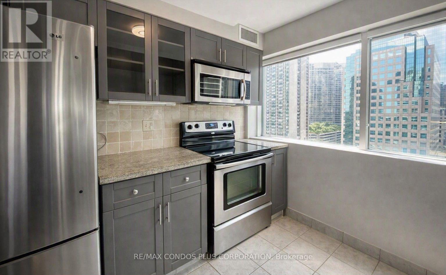
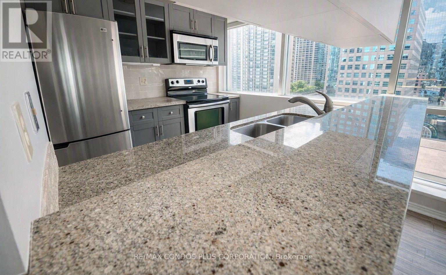
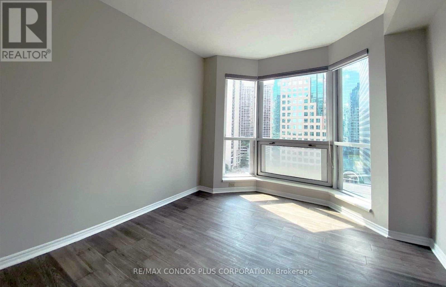
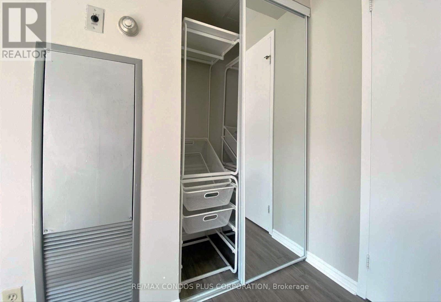
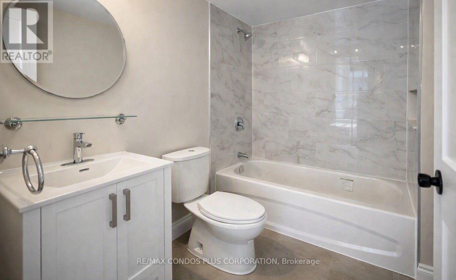
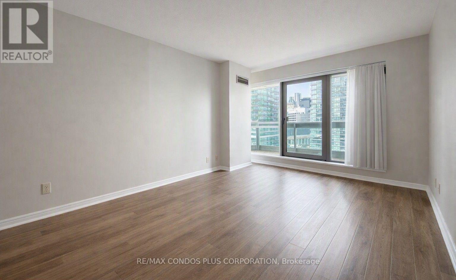
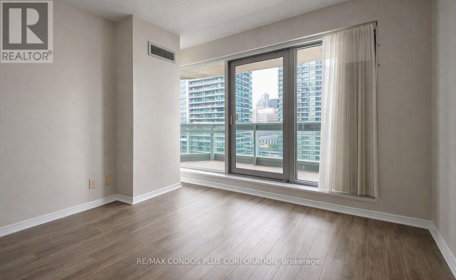
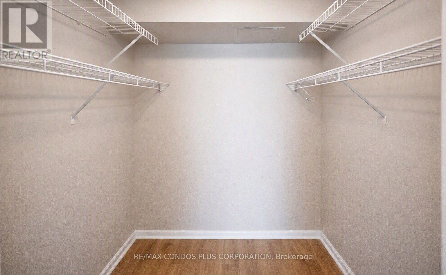
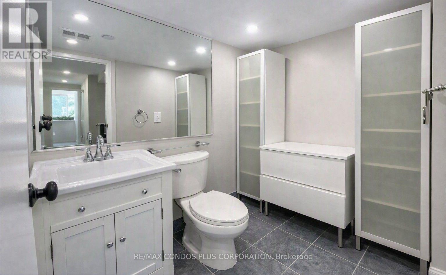
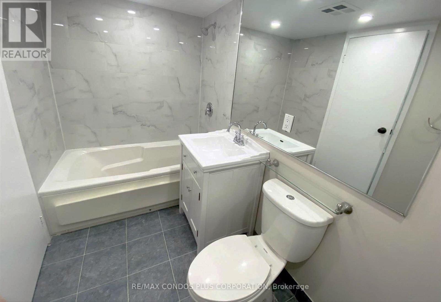
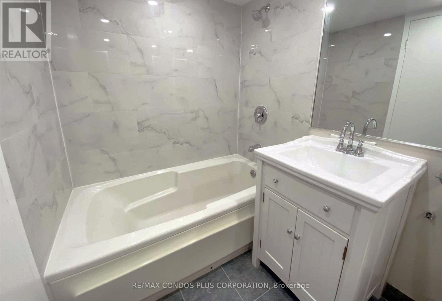
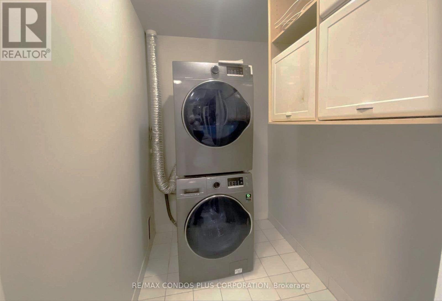
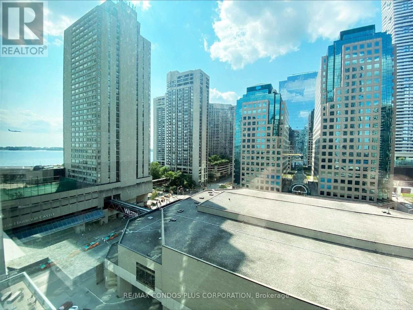
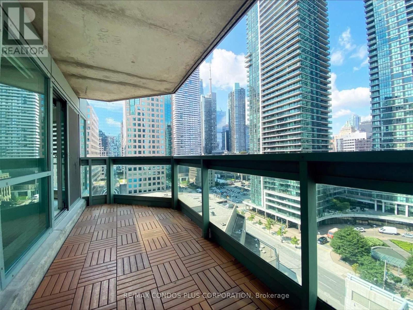
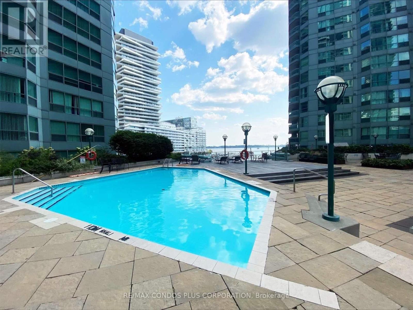
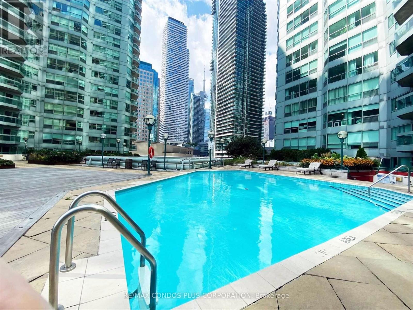
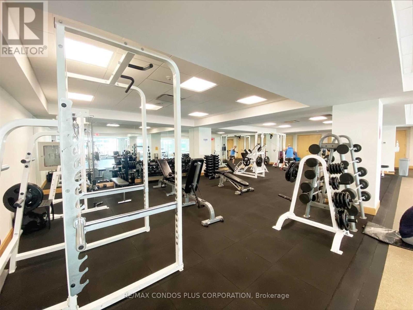
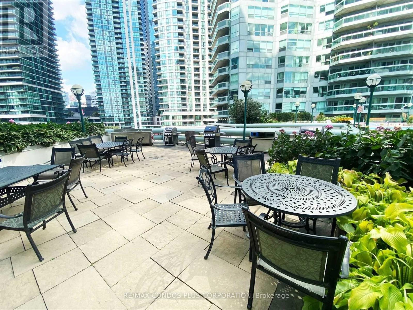
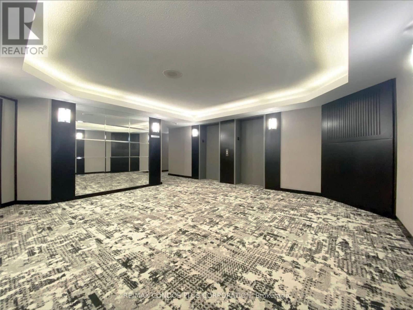
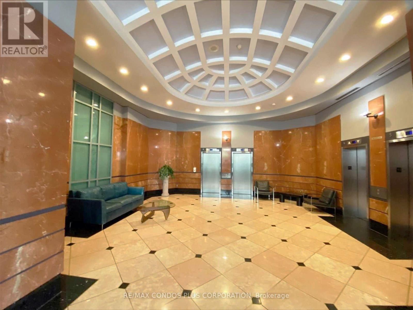
Spectacular Corner Unit In The Heart Of Harbour Front. Spacious 2 Bed/2 Baths. Large Balcony. 973 Sq.Ft. Totally Renovated Kitchen With Added Storage Cabinets. Granite Breakfast Bar. S/S Kitchen Appliances. Updated Bathrooms. Master Bed W/I Closet. Newer Windows Cellular Shades. All Utilities, Cable TV & Fibre Internet Included. Guest Suites. The amenities in this building are unparalleled. Features include a large indoor pool, hot tub, saunas, outdoor pool, rooftop BBQs, squash courts, dance studio, massive fitness centre, squash courts, theatre room, library, multiple party rooms, guest suites, and freshly re-landscaped outdoor courtyards, Visitor Parking. Walk To Union Station; Ferry Docks & St.Lawrence Market. Toronto Island School. Parking Included! (id:55499)
Property Details
| MLS® Number | C13748954 |
| Property Type | Single Family |
| Community Name | Waterfront Communities C1 |
| Amenities Near By | Marina, Public Transit, Schools |
| Communication Type | High Speed Internet |
| Community Features | Pets Allowed With Restrictions |
| Features | Balcony, Carpet Free |
| Parking Space Total | 1 |
| Pool Type | Indoor Pool, Outdoor Pool |
| Water Front Type | Waterfront |
Building
| Bathroom Total | 2 |
| Bedrooms Above Ground | 2 |
| Bedrooms Total | 2 |
| Age | 16 To 30 Years |
| Amenities | Exercise Centre, Party Room |
| Appliances | Dishwasher, Dryer, Microwave, Range, Stove, Washer, Refrigerator |
| Basement Type | None |
| Cooling Type | Central Air Conditioning |
| Exterior Finish | Concrete |
| Flooring Type | Hardwood |
| Heating Fuel | Natural Gas |
| Heating Type | Forced Air |
| Size Interior | 900 - 999 Ft2 |
| Type | Apartment |
Parking
| Underground | |
| Garage |
Land
| Acreage | No |
| Land Amenities | Marina, Public Transit, Schools |
| Surface Water | Lake/pond |
Rooms
| Level | Type | Length | Width | Dimensions |
|---|---|---|---|---|
| Ground Level | Living Room | 4.77 m | 4.38 m | 4.77 m x 4.38 m |
| Ground Level | Dining Room | 4.77 m | 4.38 m | 4.77 m x 4.38 m |
| Ground Level | Kitchen | 2.64 m | 2.41 m | 2.64 m x 2.41 m |
| Ground Level | Primary Bedroom | 4.56 m | 2.97 m | 4.56 m x 2.97 m |
| Ground Level | Bedroom 2 | 3.41 m | 2.97 m | 3.41 m x 2.97 m |
Contact Us
Contact us for more information

The trademarks REALTOR®, REALTORS®, and the REALTOR® logo are controlled by The Canadian Real Estate Association (CREA) and identify real estate professionals who are members of CREA. The trademarks MLS®, Multiple Listing Service® and the associated logos are owned by The Canadian Real Estate Association (CREA) and identify the quality of services provided by real estate professionals who are members of CREA. The trademark DDF® is owned by The Canadian Real Estate Association (CREA) and identifies CREA's Data Distribution Facility (DDF®)
September 05 2026 06:54:21
Toronto Regional Real Estate Board
RE/MAX Condos Plus Corporation