
171 Grady Drive Clarington, Ontario L1B 0W4

$3,450 Monthly
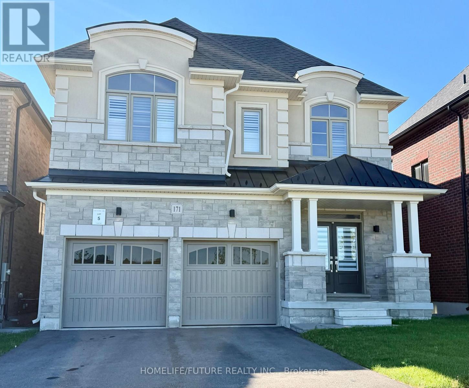
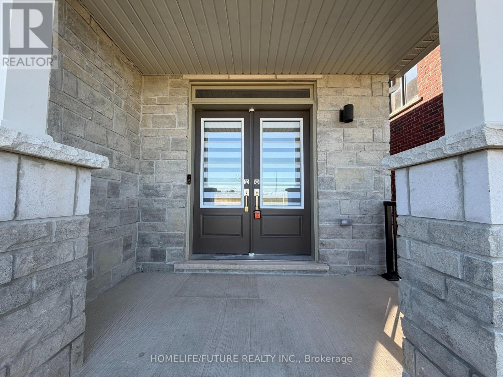
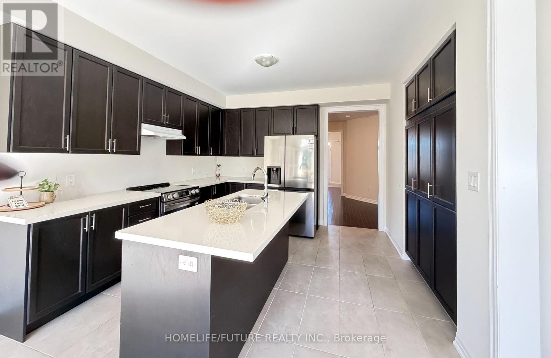
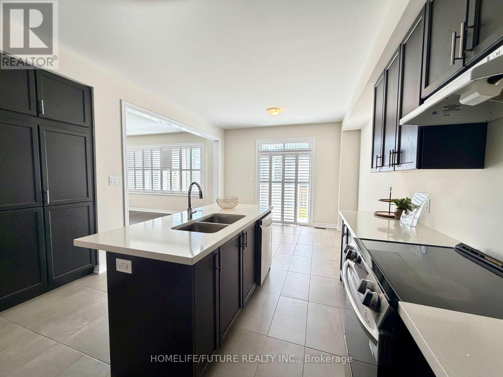
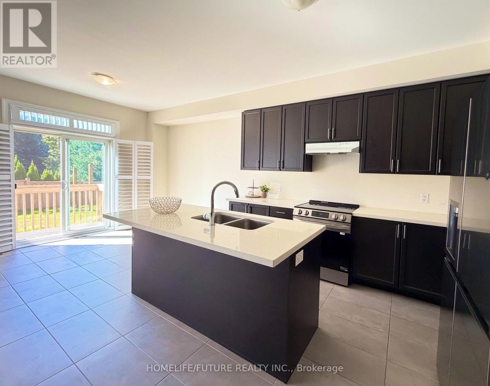
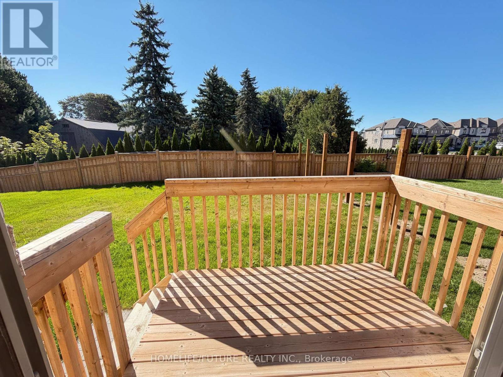
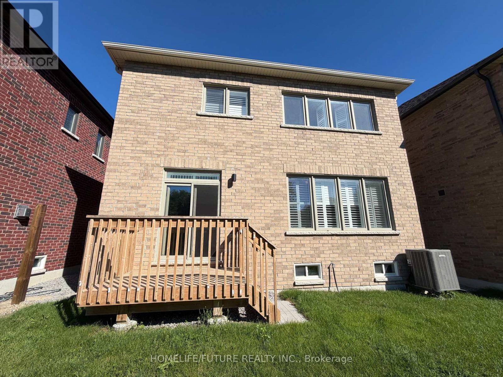
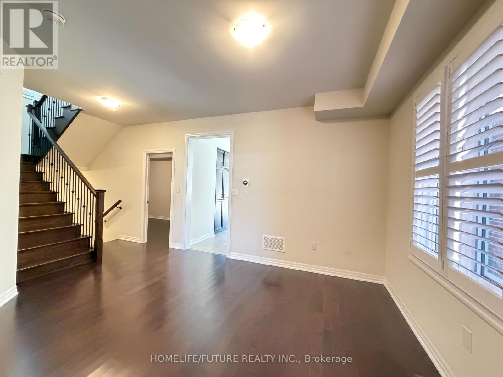
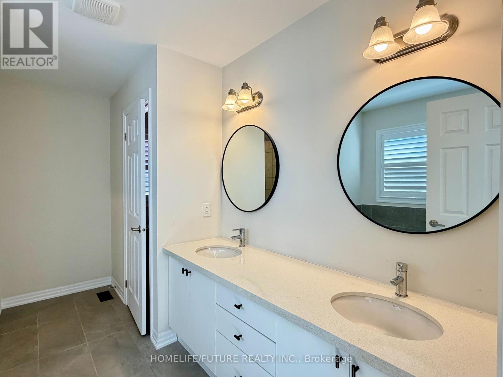
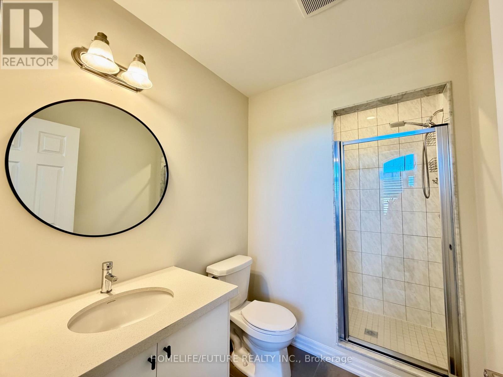
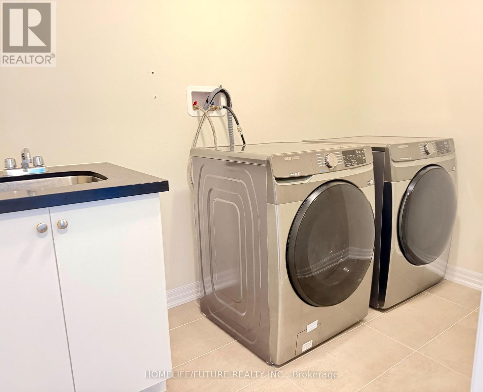
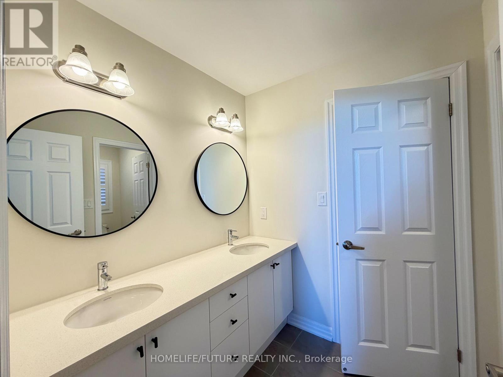
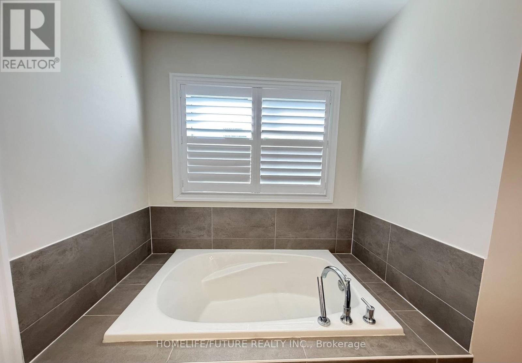
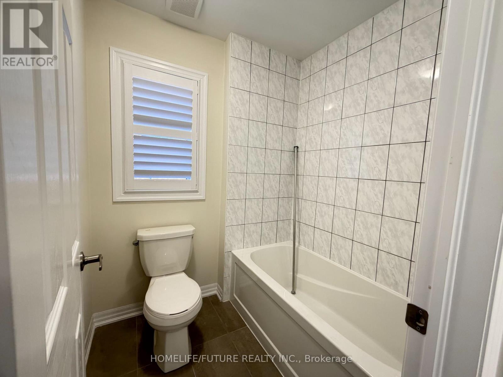
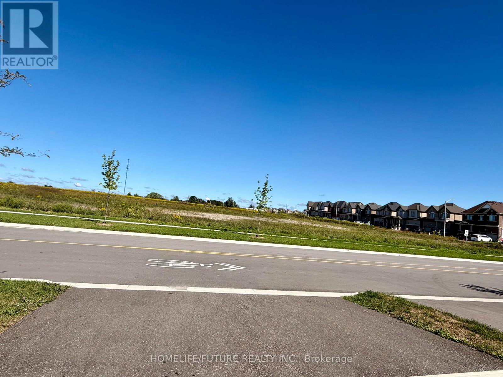
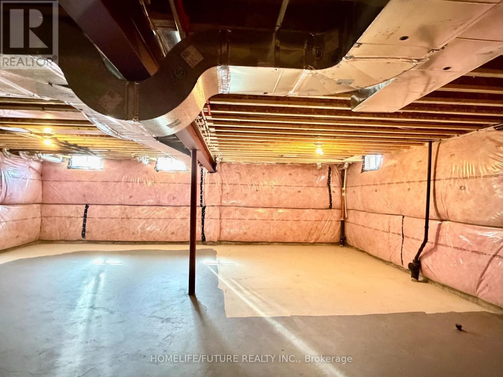
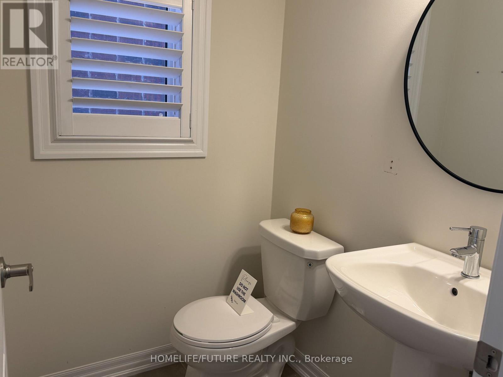
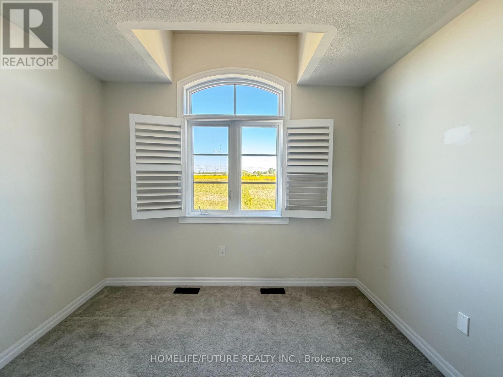
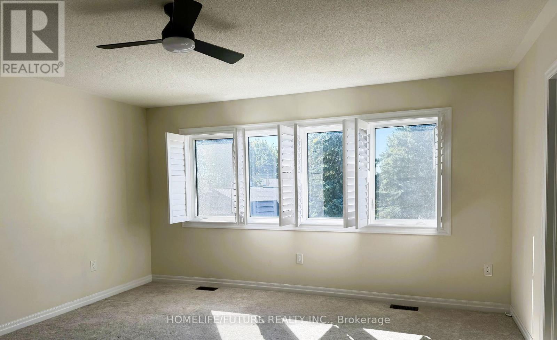
Luxury Detached Home for Lease in Family-Friendly Newcastle. Don't miss this opportunity to LEASE a beautiful, spacious, and luxurious 2-year-old detached home located in the charming and family-friendly community. This stunning home features a double-car garage and a bright, open-concept main floor with hardwood flooring. The main floor includes a versatile study/office area with a gas fireplace, perfect for working from home or relaxing. The modern kitchen offers a large center island, quartz countertops, stainless steel appliances, breakfast area, along with a walkout to a private, fully fenced backyard-ideal for outdoor enjoyment and entertaining. Upstairs, you'll find four generously sized bedrooms. The Master bedroom features a luxurious 5-piece ensuite with a soaker tub and separate shower. The second bedroom includes its own 3-piece ensuite bathroom, while the third and fourth bedrooms are connected by a shared 4-piece Jack-and-Jill ensuite bathroom, providing comfort and convenience for everyone. The laundry room is conveniently located on the second floor. The unfinished basement provides additional space for storage. Enjoy the convenience of being just 10 minutes from the Waterfront Trail, within walking distance of nearby green spaces, and only minutes from Highways 401 and 115, schools, grocery stores, restaurants, and other amenities. A fantastic opportunity to enjoy comfort, space, and modern living in one of Newcastle's desirable family-friendly neighborhoods. (id:55499)
Property Details
| MLS® Number | E13749038 |
| Property Type | Single Family |
| Community Name | Newcastle |
| Amenities Near By | Golf Nearby, Park, Public Transit, Schools |
| Community Features | School Bus |
| Features | In Suite Laundry |
| Parking Space Total | 4 |
Building
| Bathroom Total | 4 |
| Bedrooms Above Ground | 4 |
| Bedrooms Total | 4 |
| Appliances | Dishwasher, Dryer, Stove, Washer, Refrigerator |
| Basement Development | Unfinished |
| Basement Type | N/a (unfinished) |
| Construction Style Attachment | Detached |
| Cooling Type | Central Air Conditioning |
| Exterior Finish | Brick, Concrete |
| Fireplace Present | Yes |
| Fireplace Total | 1 |
| Flooring Type | Hardwood, Tile |
| Foundation Type | Brick |
| Half Bath Total | 1 |
| Heating Fuel | Natural Gas |
| Heating Type | Forced Air |
| Stories Total | 2 |
| Size Interior | 2,500 - 3,000 Ft2 |
| Type | House |
| Utility Water | Municipal Water |
Parking
| Attached Garage | |
| Garage |
Land
| Acreage | No |
| Land Amenities | Golf Nearby, Park, Public Transit, Schools |
| Sewer | Sanitary Sewer |
Rooms
| Level | Type | Length | Width | Dimensions |
|---|---|---|---|---|
| Second Level | Primary Bedroom | 4.5 m | 4.5 m | 4.5 m x 4.5 m |
| Second Level | Bedroom 2 | 3.7 m | 3.2 m | 3.7 m x 3.2 m |
| Second Level | Bedroom 3 | 3.3 m | 3 m | 3.3 m x 3 m |
| Second Level | Bedroom 4 | 3.6 m | 3 m | 3.6 m x 3 m |
| Main Level | Living Room | 4.4 m | 3.6 m | 4.4 m x 3.6 m |
| Main Level | Dining Room | 4 m | 3.6 m | 4 m x 3.6 m |
| Main Level | Study | 3.8 m | 2.7 m | 3.8 m x 2.7 m |
| Main Level | Kitchen | 3.6 m | 3.6 m | 3.6 m x 3.6 m |
| Main Level | Eating Area | 3.6 m | 2.8 m | 3.6 m x 2.8 m |
Utilities
| Cable | Available |
| Electricity | Available |
| Sewer | Available |
https://www.realtor.ca/real-estate/30239824/171-grady-drive-clarington-newcastle-newcastle
Contact Us
Contact us for more information

The trademarks REALTOR®, REALTORS®, and the REALTOR® logo are controlled by The Canadian Real Estate Association (CREA) and identify real estate professionals who are members of CREA. The trademarks MLS®, Multiple Listing Service® and the associated logos are owned by The Canadian Real Estate Association (CREA) and identify the quality of services provided by real estate professionals who are members of CREA. The trademark DDF® is owned by The Canadian Real Estate Association (CREA) and identifies CREA's Data Distribution Facility (DDF®)
September 05 2026 07:24:57
Toronto Regional Real Estate Board
Homelife/future Realty Inc.