
1109 - 82 Dalhousie Street Toronto, Ontario M5B 0C5

$1,850 Monthly
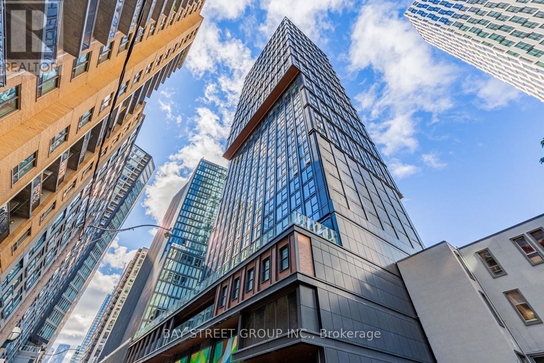
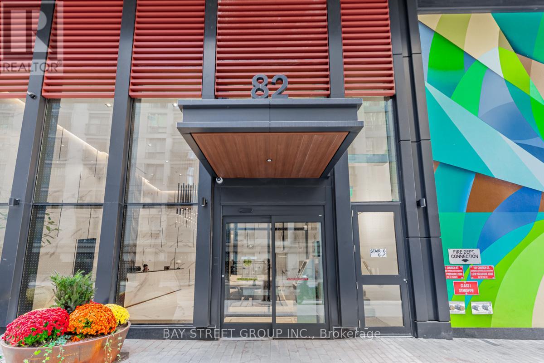
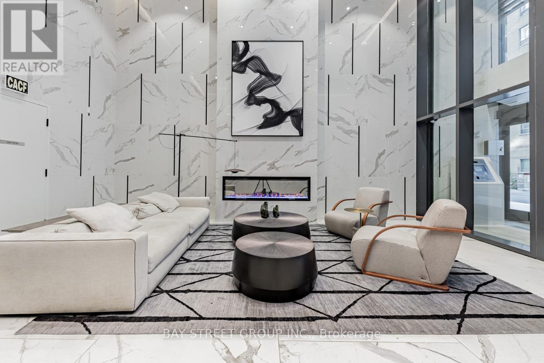
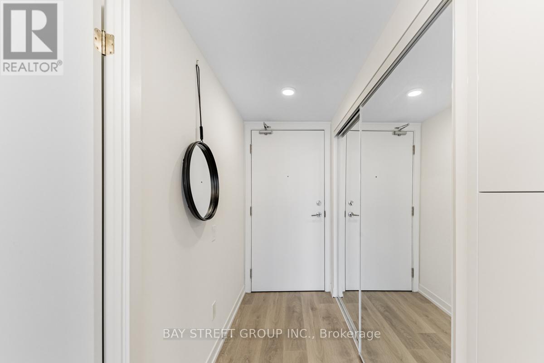
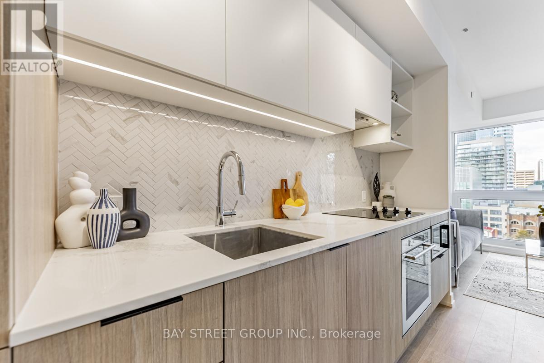
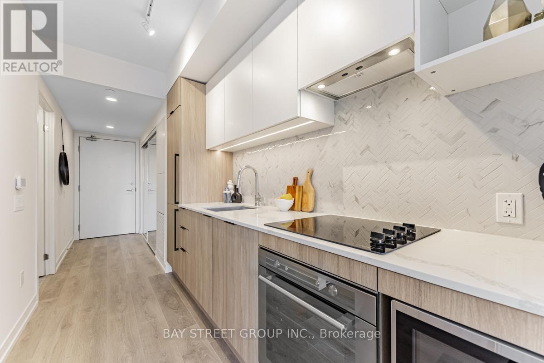
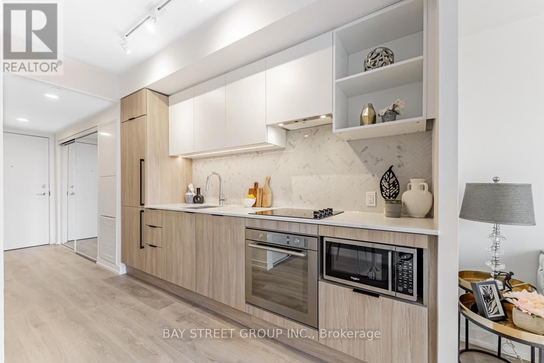
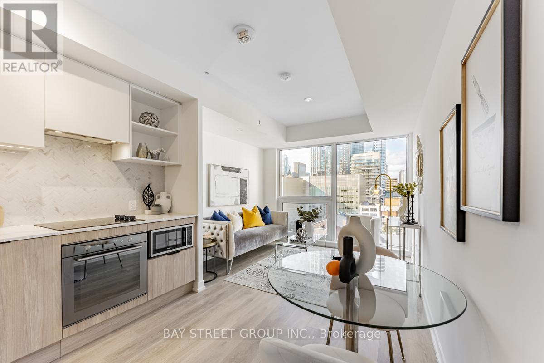
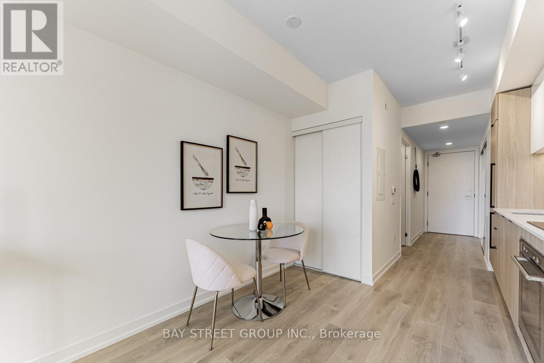
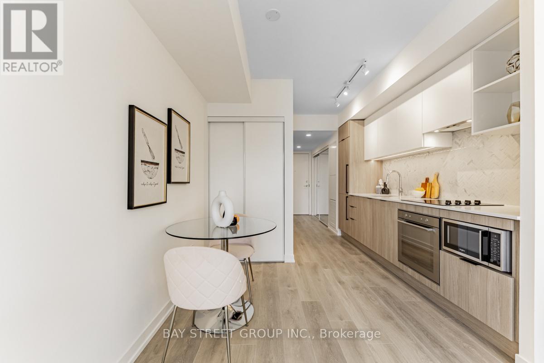
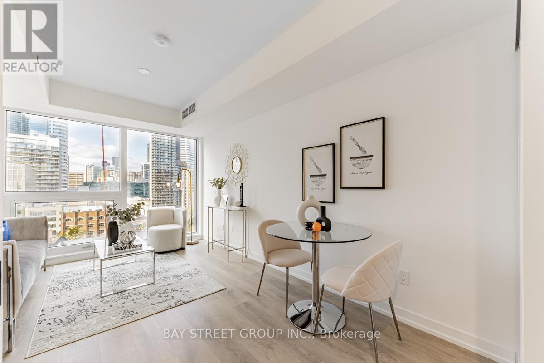
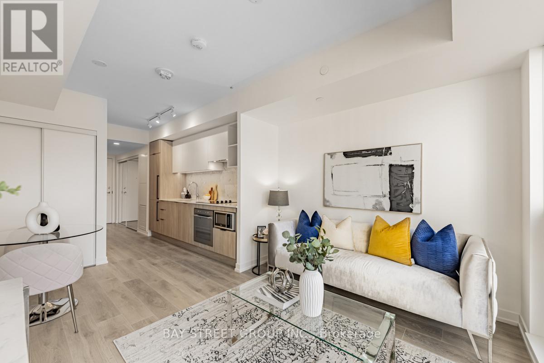
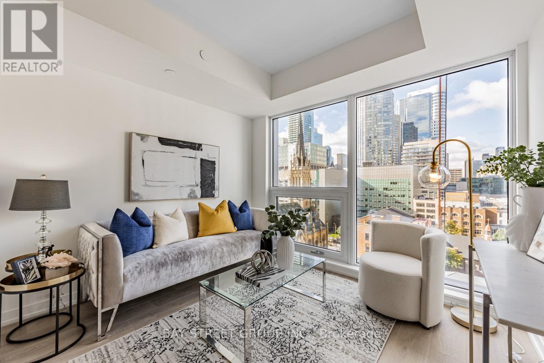
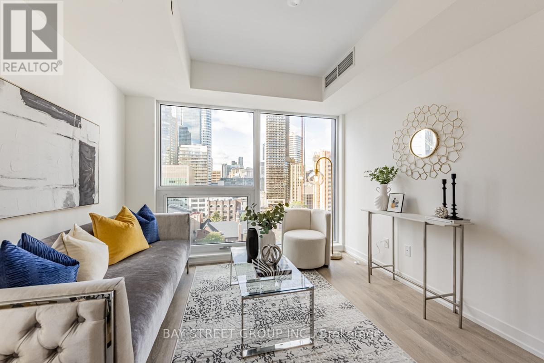
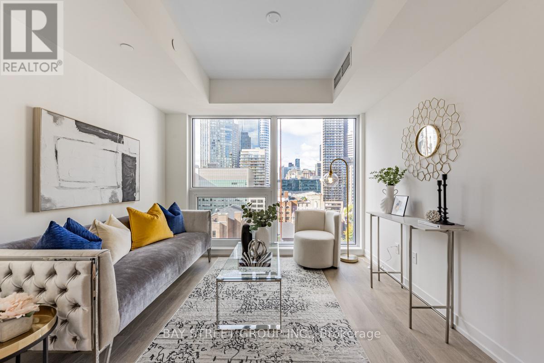
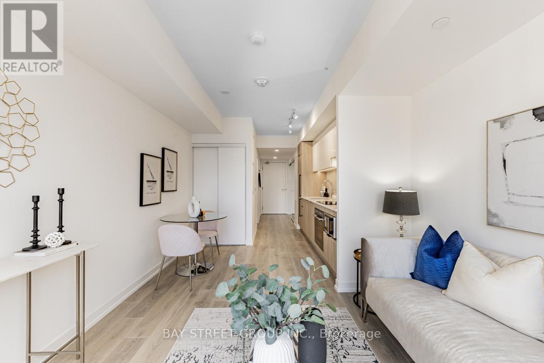
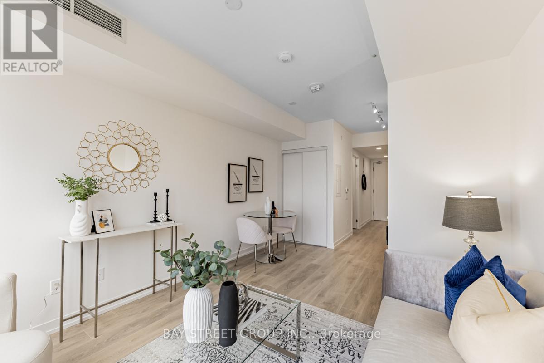
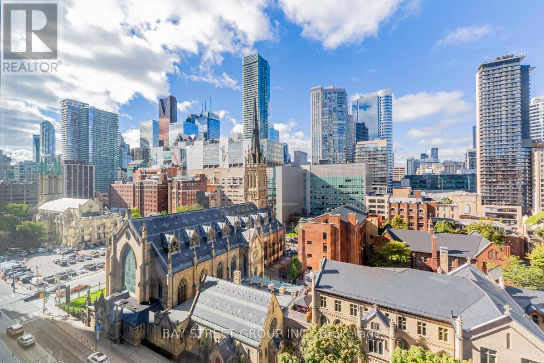
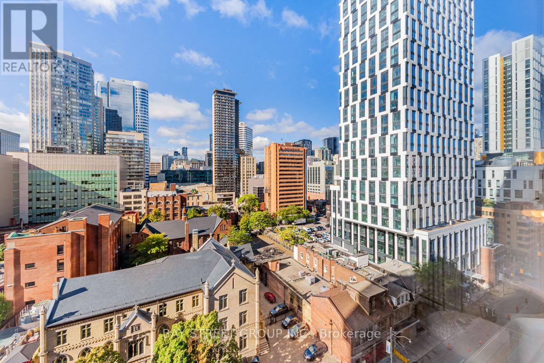
Welcome to 199 Church Condos, a newly built residence in the heart of downtown Toronto. This approximately 2-year-old studio unit features an open-concept, functional layout with a modern and stylish interior. The west-facing exposure offers an unobstructed city view overlooking St. Michael's Cathedral Basilica and the downtown skyline. Enjoy exceptional convenience with everything essential to the downtown Toronto lifestyle just steps away. Located only a one-minute walk from Toronto Metropolitan University (formerly Ryerson University), and minutes from the Financial District, Yonge-Dundas Square, CF Toronto Eaton Centre, and Dundas TTC station. The building is also close to many of Toronto's iconic destinations, including St. James Park, Massey Hall, and the vibrant St. Lawrence Market. Residents enjoy an impressive selection of amenities, including 24-hour concierge service, fitness center, yoga studio, outdoor games area, rooftop deck and garden, entertainment lounge, movie theatre, meeting rooms, and more. Experience the comfort, style, and convenience of downtown living at 199 Church Condos. (id:55499)
Property Details
| MLS® Number | C13748488 |
| Property Type | Single Family |
| Community Name | Church-Yonge Corridor |
| Amenities Near By | Park, Place Of Worship, Public Transit, Schools |
| Community Features | Pets Allowed With Restrictions |
| Features | Balcony |
Building
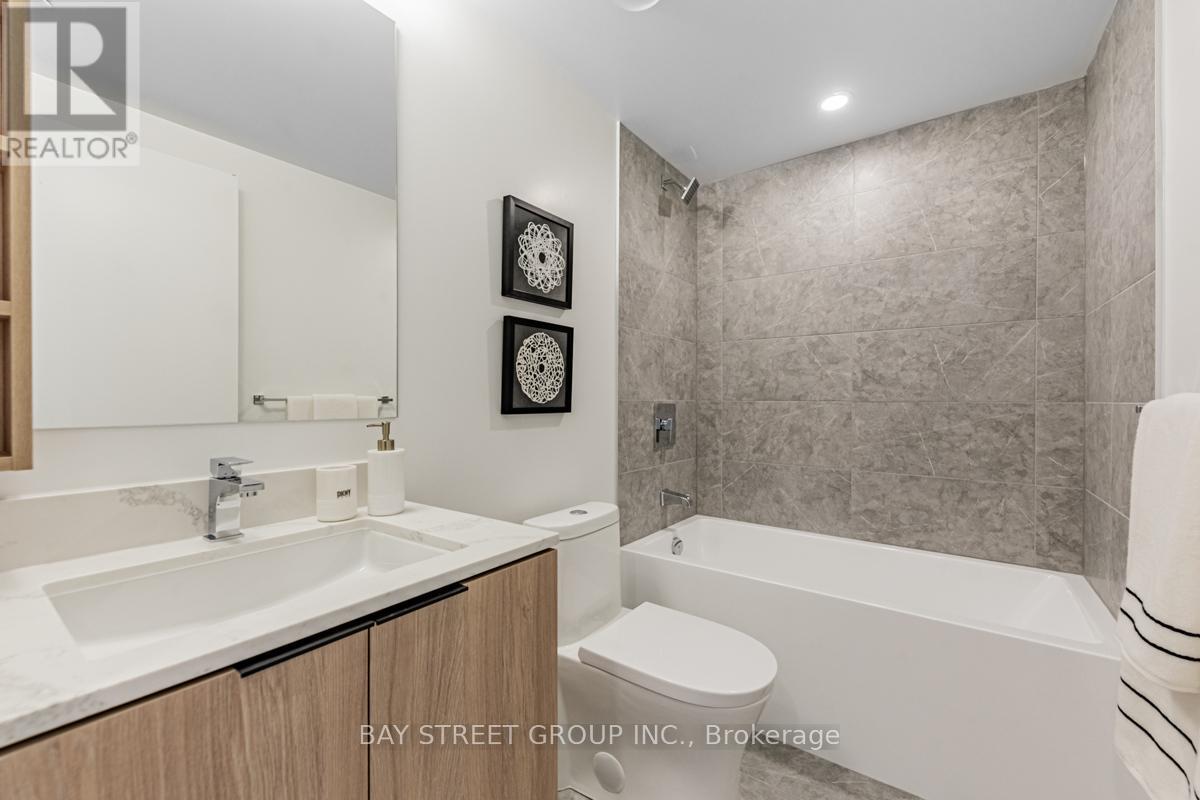
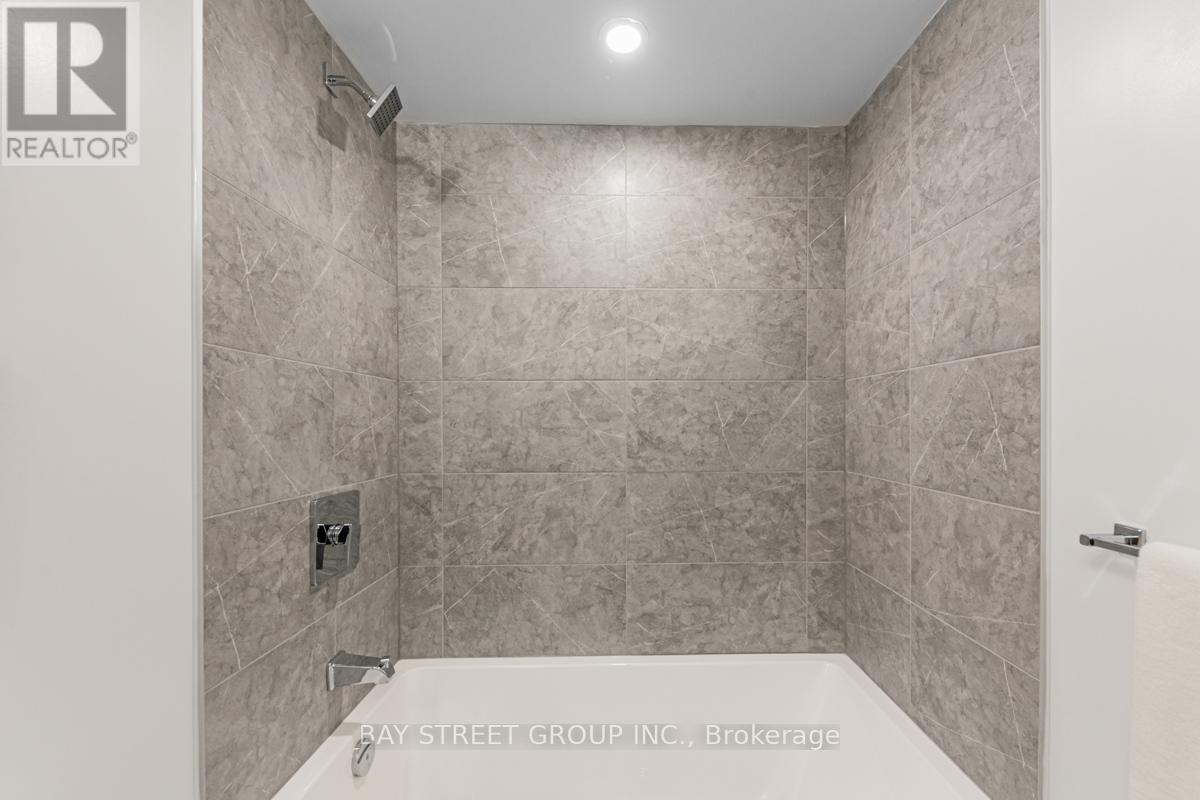
| Bathroom Total | 1 |
| Age | 0 To 5 Years |
| Amenities | Security/concierge, Party Room, Visitor Parking, Exercise Centre |
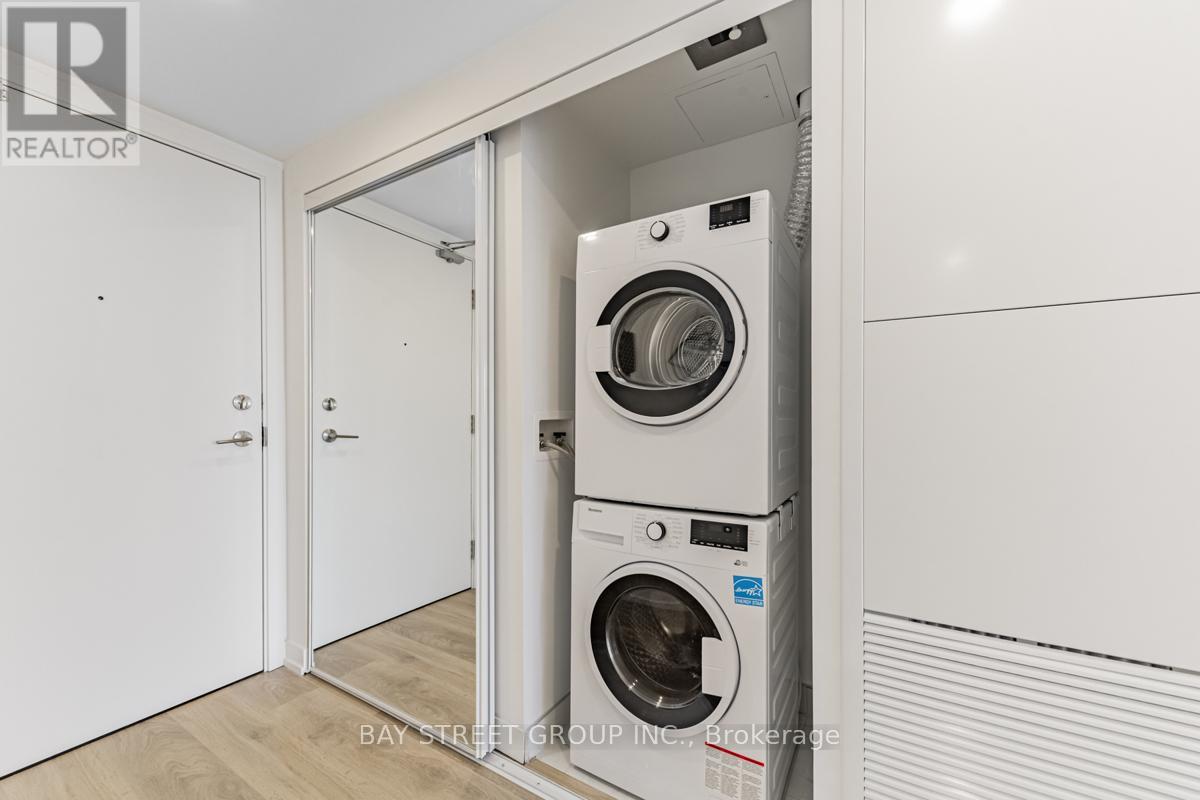
| Appliances | Oven - Built-in, Cooktop, Dishwasher, Dryer, Hood Fan, Oven, Washer, Refrigerator |
| Basement Type | None |
| Cooling Type | Central Air Conditioning |
| Exterior Finish | Brick, Concrete |
| Flooring Type | Laminate |
| Heating Fuel | Electric |
| Heating Type | Forced Air |
| Size Interior | 0 - 499 Ft2 |
| Type | Apartment |
Parking
| Underground | |
| Garage |
Land
| Acreage | No |
| Land Amenities | Park, Place Of Worship, Public Transit, Schools |
Rooms
| Level | Type | Length | Width | Dimensions |
|---|---|---|---|---|
| Main Level | Kitchen | 4.66 m | 3.23 m | 4.66 m x 3.23 m |
| Main Level | Living Room | 4.66 m | 3.23 m | 4.66 m x 3.23 m |
| Main Level | Dining Room | 4.66 m | 3.23 m | 4.66 m x 3.23 m |
Contact Us
Contact us for more information

The trademarks REALTOR®, REALTORS®, and the REALTOR® logo are controlled by The Canadian Real Estate Association (CREA) and identify real estate professionals who are members of CREA. The trademarks MLS®, Multiple Listing Service® and the associated logos are owned by The Canadian Real Estate Association (CREA) and identify the quality of services provided by real estate professionals who are members of CREA. The trademark DDF® is owned by The Canadian Real Estate Association (CREA) and identifies CREA's Data Distribution Facility (DDF®)
September 05 2026 03:25:41
Toronto Regional Real Estate Board
Bay Street Group Inc.