
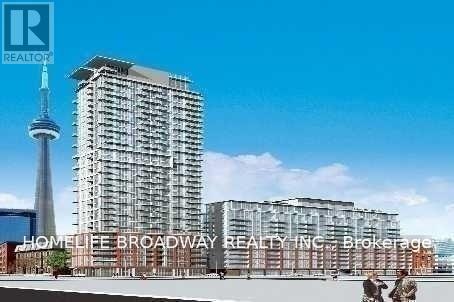
513 - 21 Nelson Street Toronto, Ontario M5V 1T8

$3,000 Monthly
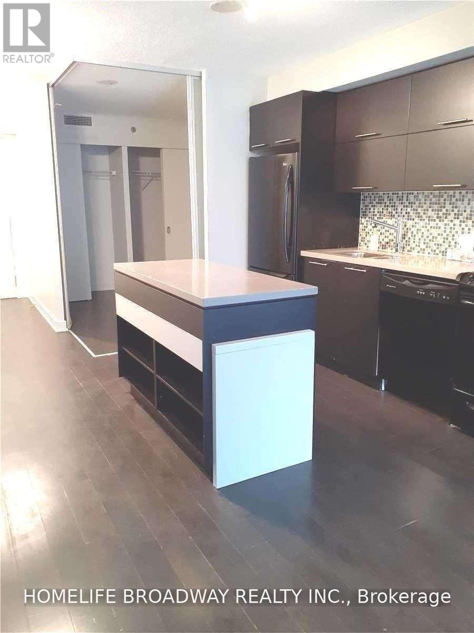
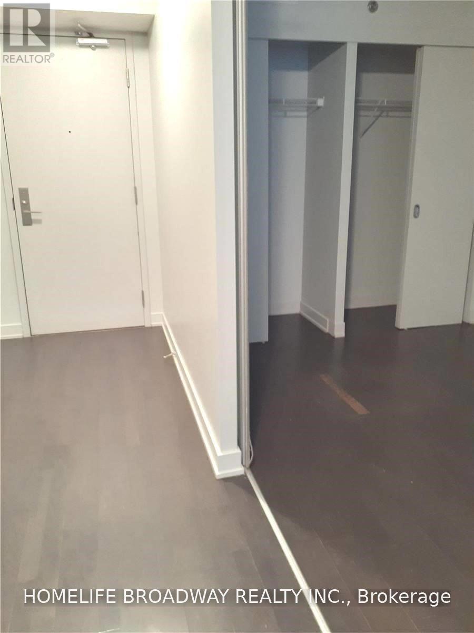
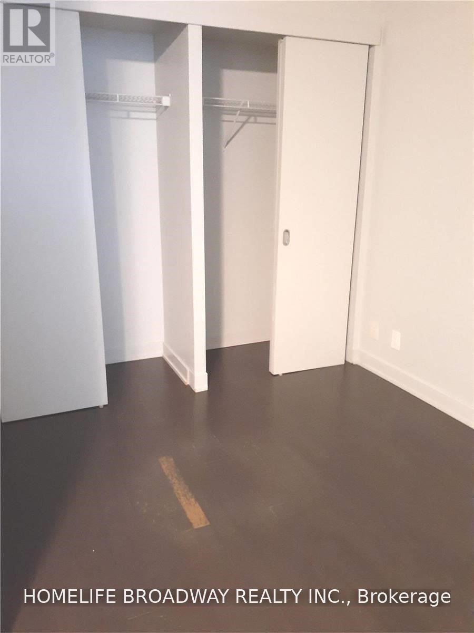
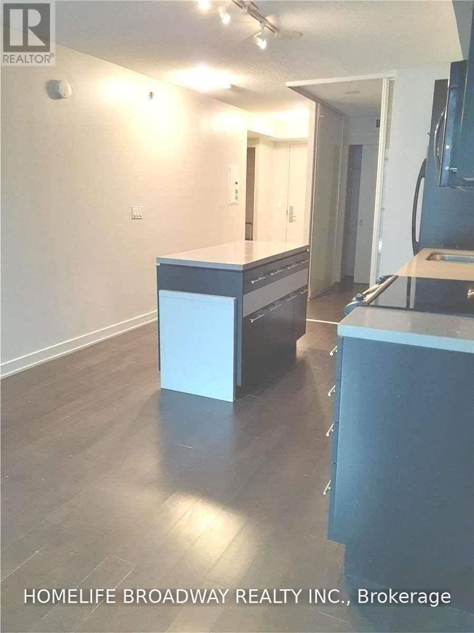
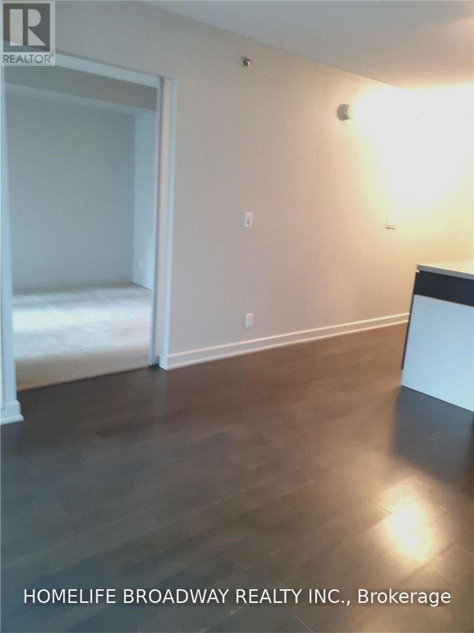
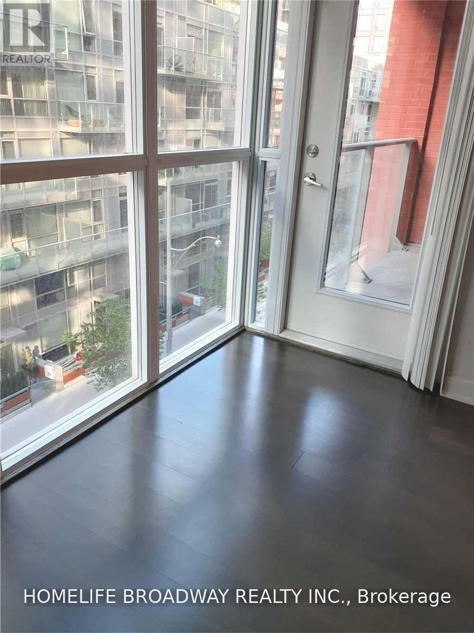
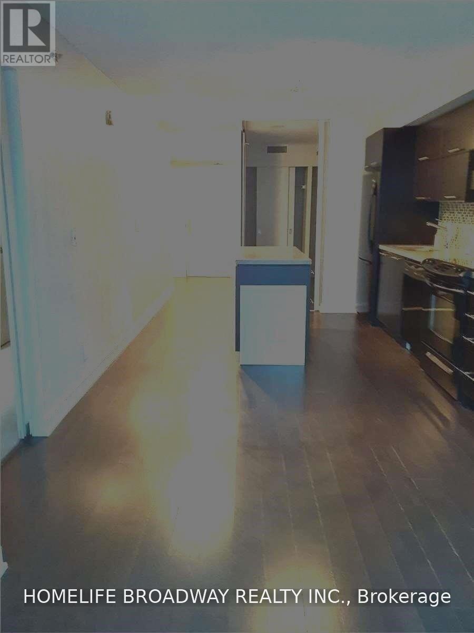
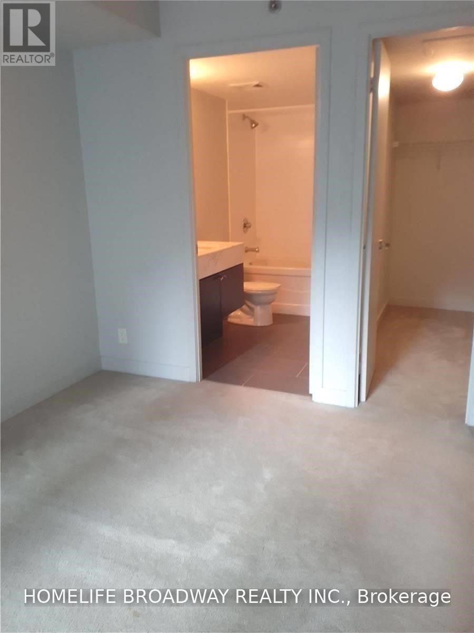
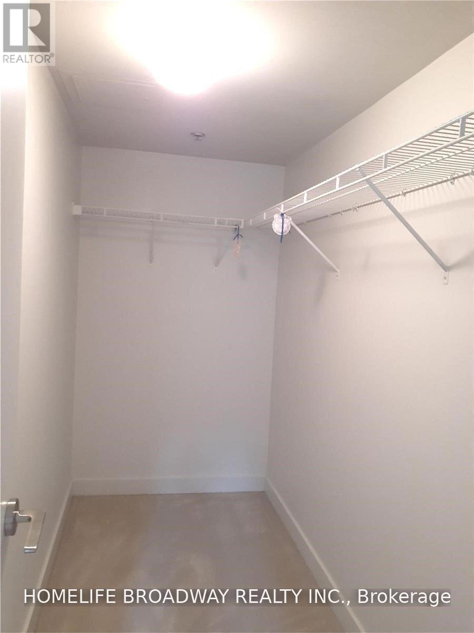
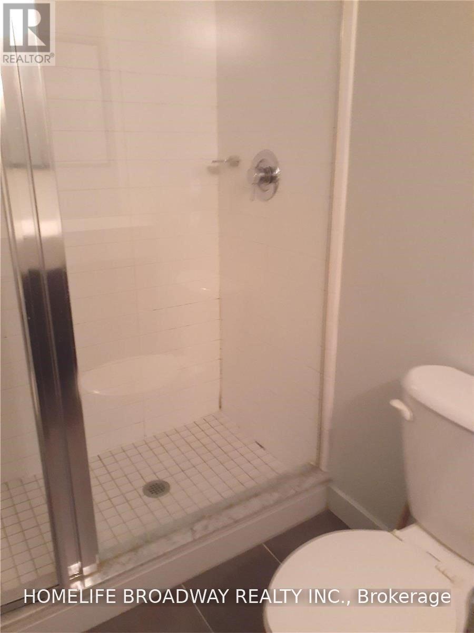
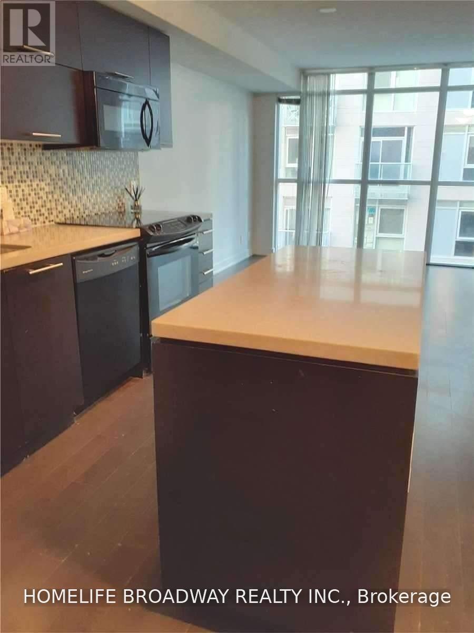
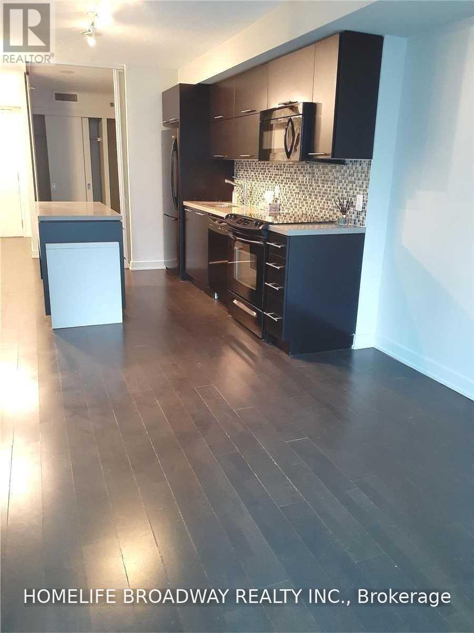
2 Bedrooms. Master Bedroom Has 4 Pc Ensuite. Granite Kitchen Counter Top & Island. Close To Subway. In The Heart Of Financial / Entertainment District. 24 Hrs Concierge. Exercise Room With State Of The Art Equipment And Roof Top Terrace. Unit will be freshly painted, existing flooring will be replaced by brand new plank vinyl flooring and unit will be professionally cleaned before tenant occupancy. (id:55499)
Property Details
| MLS® Number | C13746736 |
| Property Type | Single Family |
| Community Name | Waterfront Communities C1 |
| Amenities Near By | Public Transit |
| Community Features | Pets Not Allowed |
| Features | Balcony |
| Parking Space Total | 1 |
Building
| Bathroom Total | 2 |
| Bedrooms Above Ground | 2 |
| Bedrooms Total | 2 |
| Amenities | Security/concierge, Exercise Centre, Party Room, Sauna, Visitor Parking |
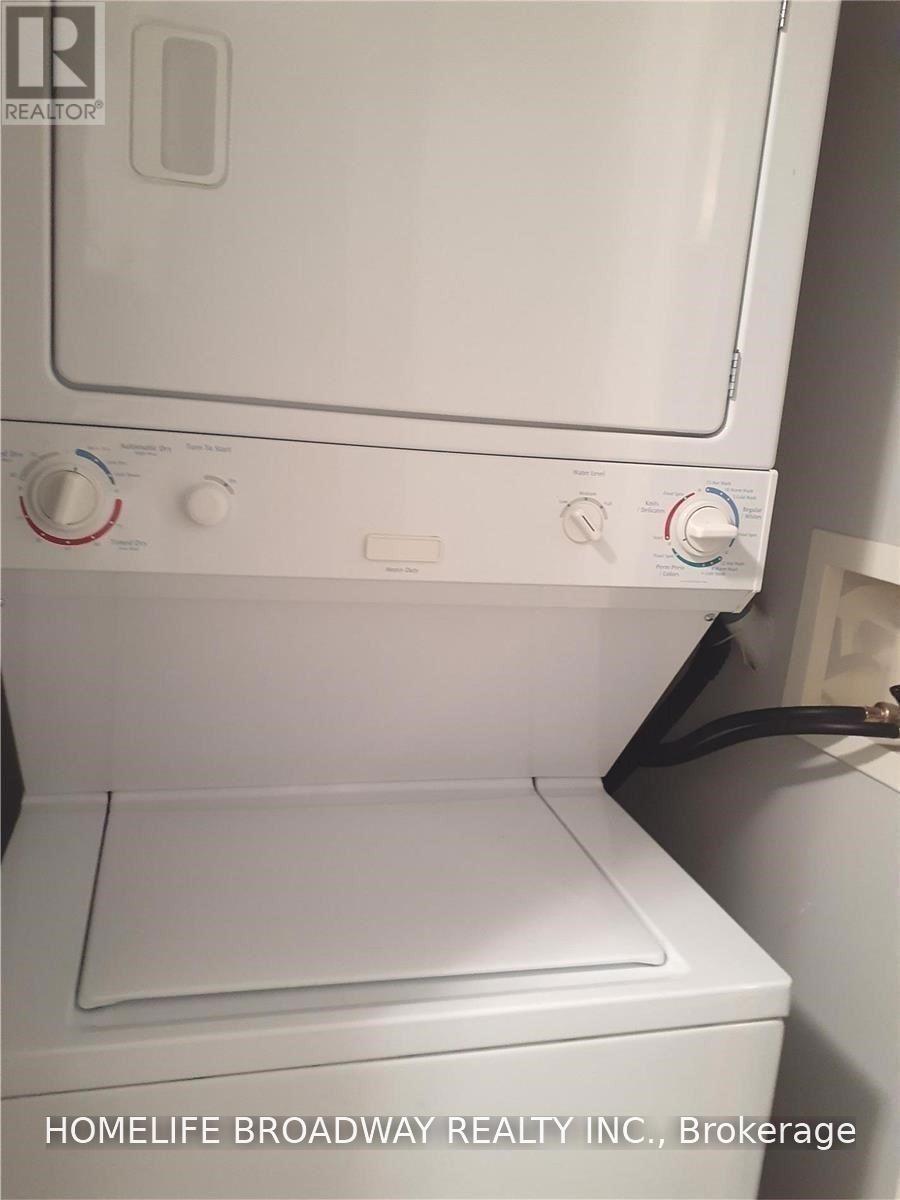
| Appliances | Dishwasher, Dryer, Microwave, Stove, Washer, Window Coverings, Refrigerator |
| Basement Type | None |
| Cooling Type | Central Air Conditioning |
| Exterior Finish | Brick, Concrete |
| Flooring Type | Hardwood |
| Heating Fuel | Natural Gas |
| Heating Type | Forced Air |
| Size Interior | 700 - 799 Ft2 |
| Type | Apartment |
Parking
| Underground | |
| Garage |
Land
| Acreage | No |
| Land Amenities | Public Transit |
Rooms
| Level | Type | Length | Width | Dimensions |
|---|---|---|---|---|
| Flat | Living Room | 6.77 m | 3.48 m | 6.77 m x 3.48 m |
| Flat | Dining Room | 6.77 m | 3.48 m | 6.77 m x 3.48 m |
| Flat | Kitchen | 6.77 m | 3.48 m | 6.77 m x 3.48 m |
| Flat | Primary Bedroom | 3.3 m | 3.05 m | 3.3 m x 3.05 m |
| Flat | Bedroom 2 | 2.46 m | 2.44 m | 2.46 m x 2.44 m |
Contact Us
Contact us for more information

The trademarks REALTOR®, REALTORS®, and the REALTOR® logo are controlled by The Canadian Real Estate Association (CREA) and identify real estate professionals who are members of CREA. The trademarks MLS®, Multiple Listing Service® and the associated logos are owned by The Canadian Real Estate Association (CREA) and identify the quality of services provided by real estate professionals who are members of CREA. The trademark DDF® is owned by The Canadian Real Estate Association (CREA) and identifies CREA's Data Distribution Facility (DDF®)
September 04 2026 07:59:51
Toronto Regional Real Estate Board
Homelife Broadway Realty Inc.