
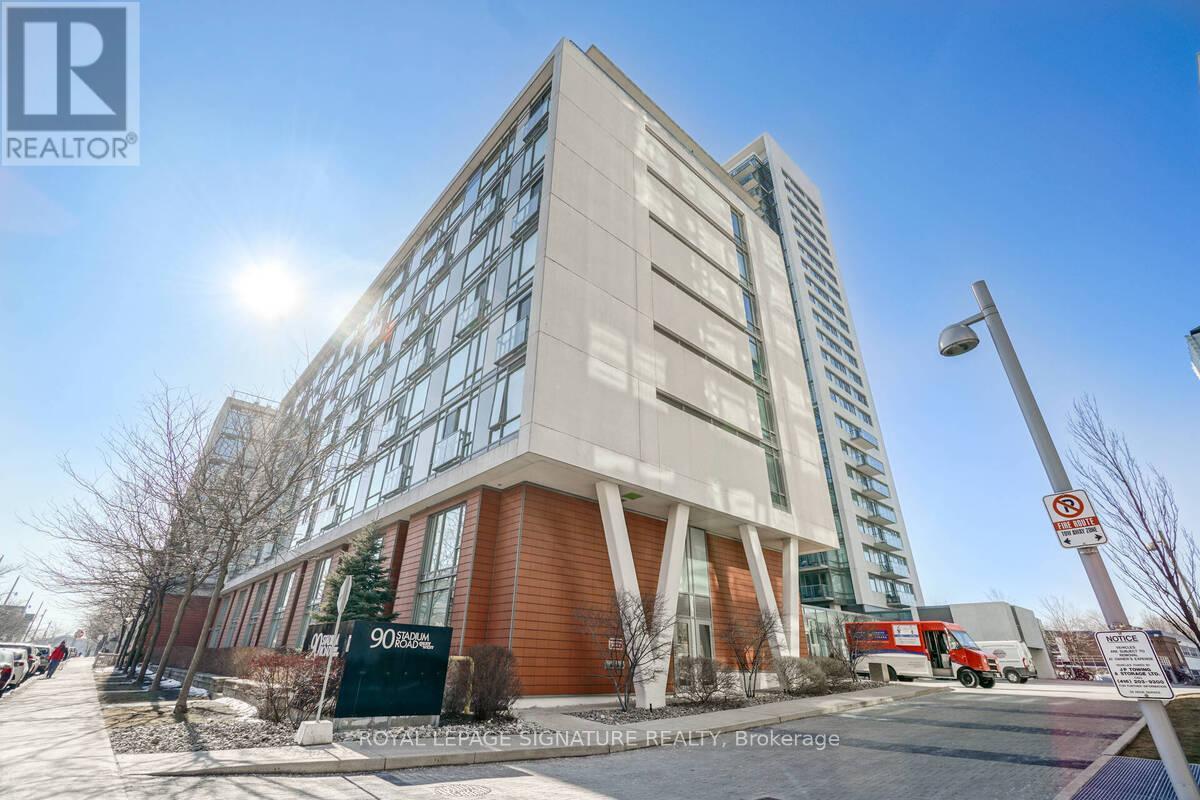
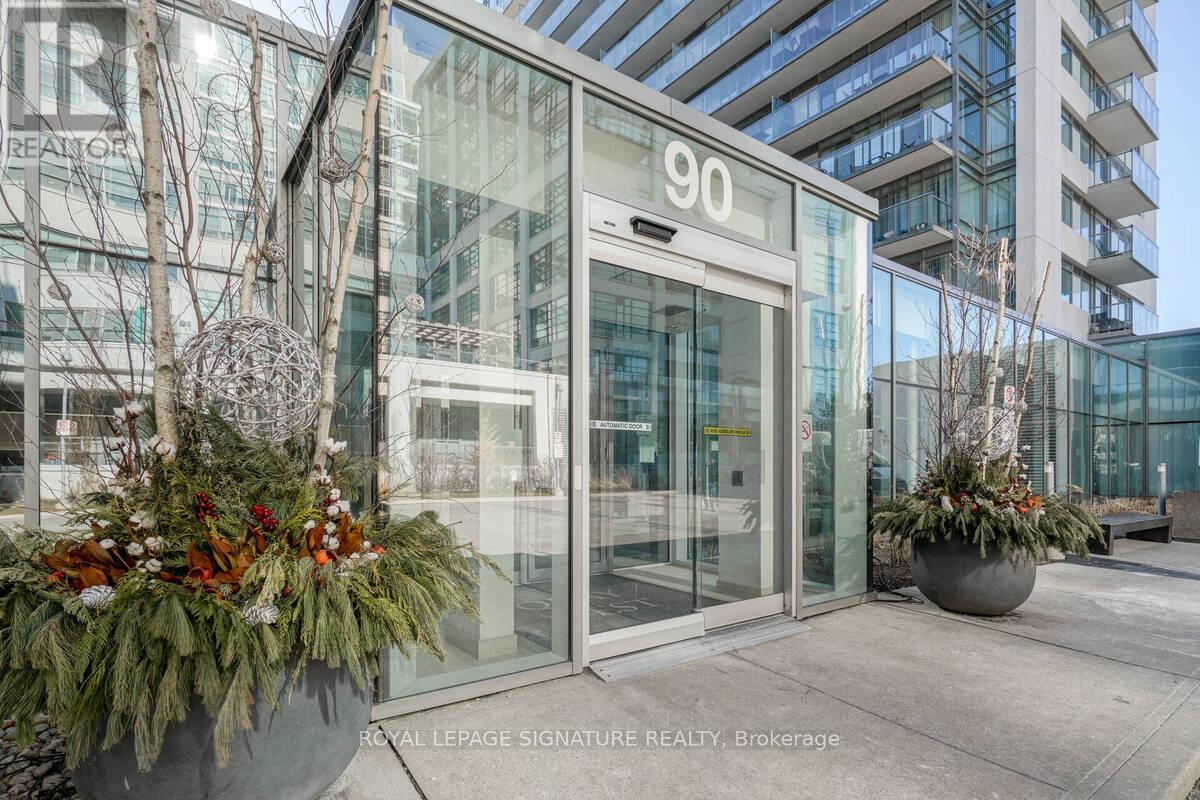
903 - 90 Stadium Road Toronto, Ontario M5V 3W5

$3,950 Monthly
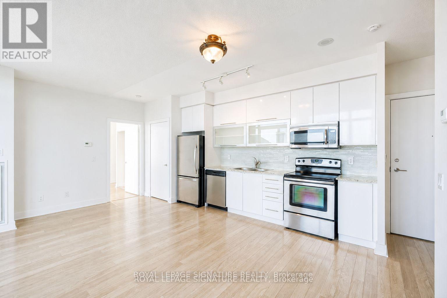
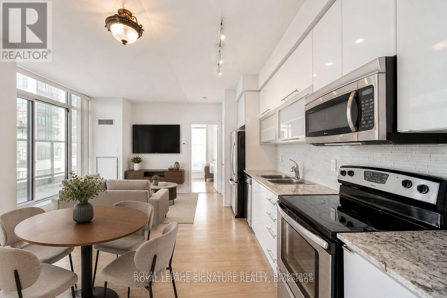
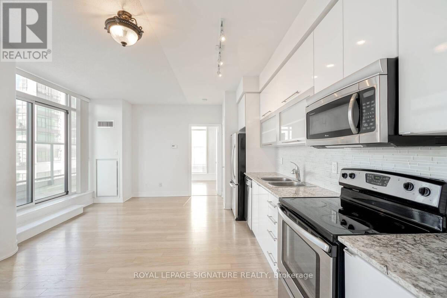
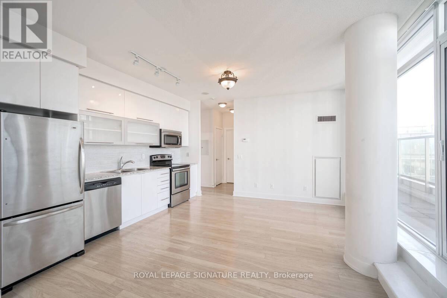
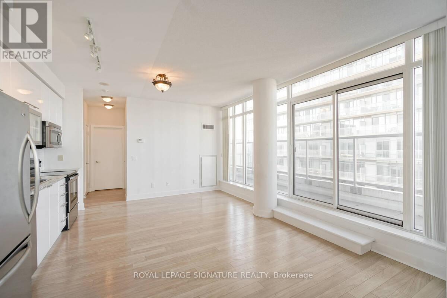
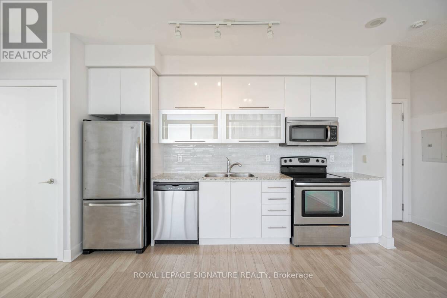
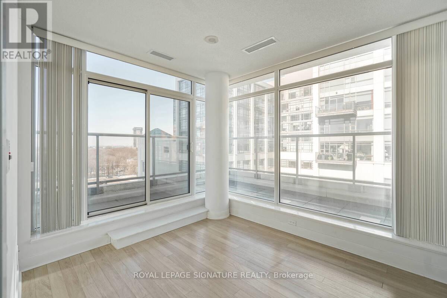
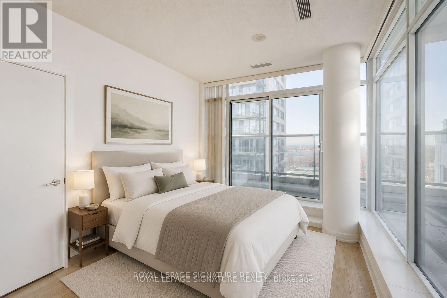
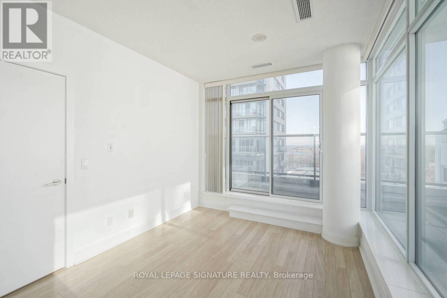
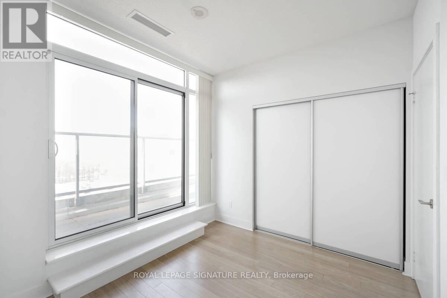
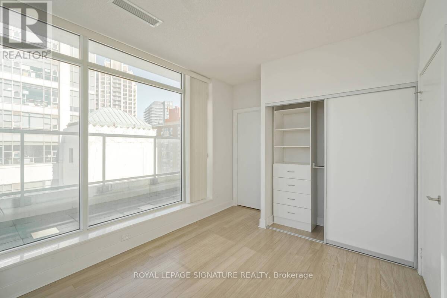
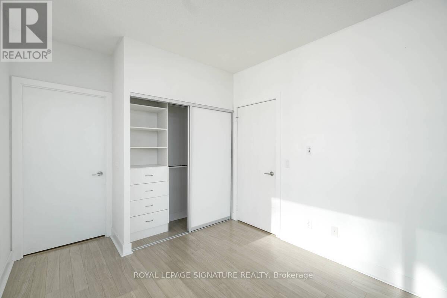
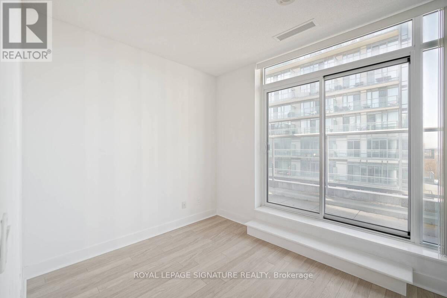
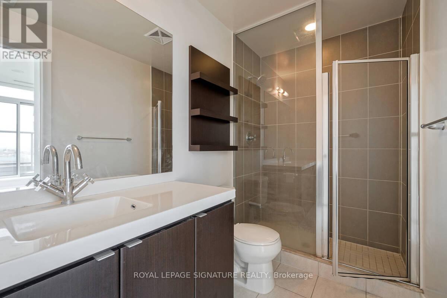
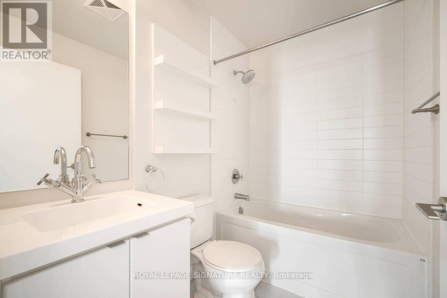
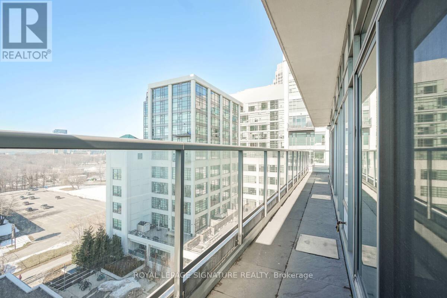
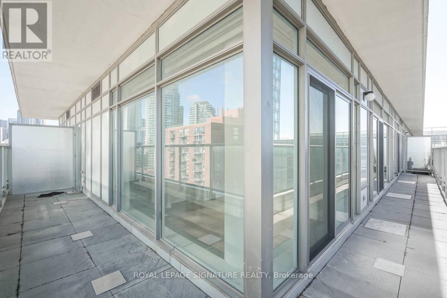
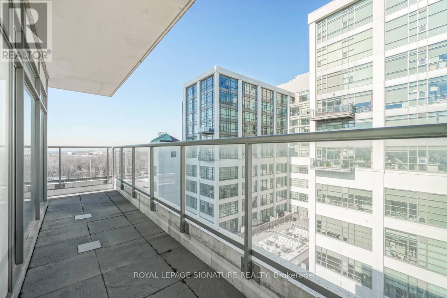
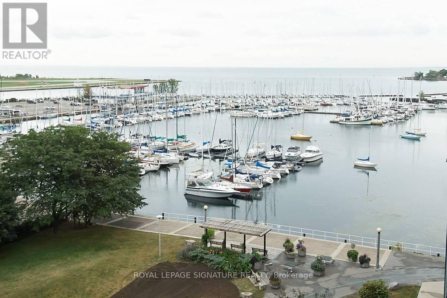
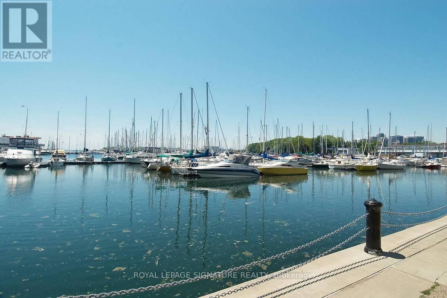
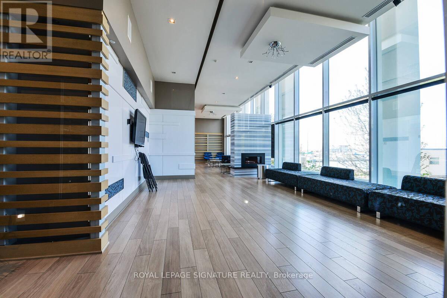
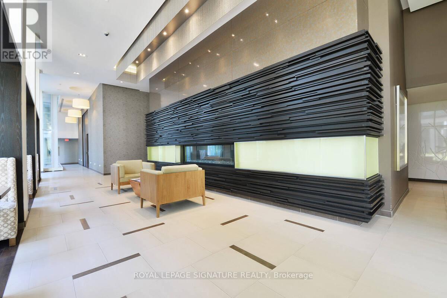
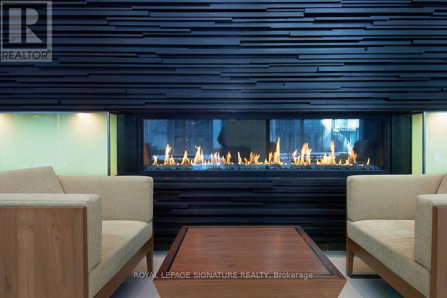
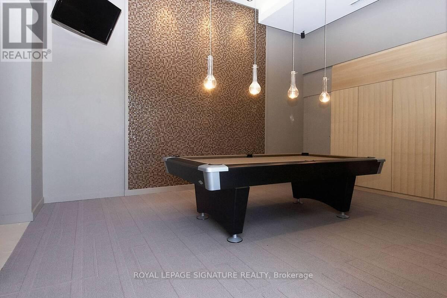
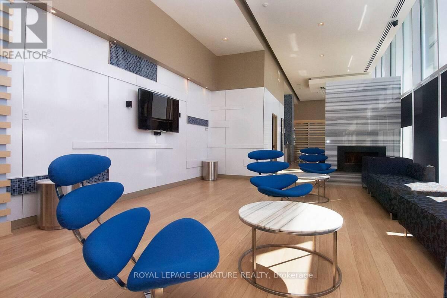
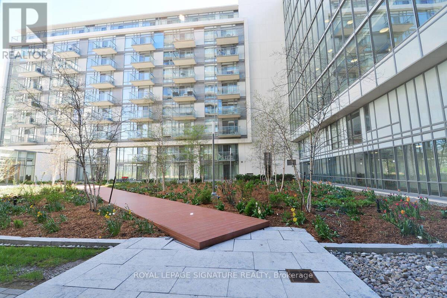
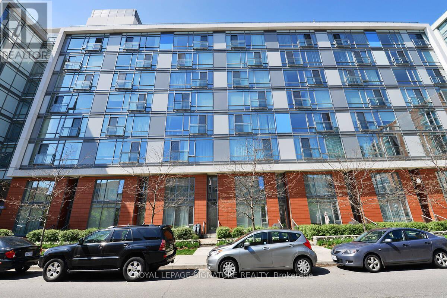
1 Parking and 1 Locker are included. Beautiful, bright and spacious 2 beds, 2 baths, Floor to ceiling windows , corner suite featuring high ceilings and an expansive wraparound terrace with gas and electrical connections, perfect for outdoor entertaining and barbecuing. The functional layout offers abundant storage and closet space, a generous kitchen with stainless steel appliances and an upgraded glass mosaic backsplash, plus high end laminate flooring throughout.Steps to the TTC, waterfront, running and cycling trails, parks, grocery stores and everyday conveniences. (id:55499)
Property Details
| MLS® Number | C13746818 |
| Property Type | Single Family |
| Community Name | Niagara |
| Community Features | Pets Allowed With Restrictions |
| Features | Carpet Free |
| Parking Space Total | 1 |
Building
| Bathroom Total | 2 |
| Bedrooms Above Ground | 2 |
| Bedrooms Total | 2 |
| Amenities | Storage - Locker |
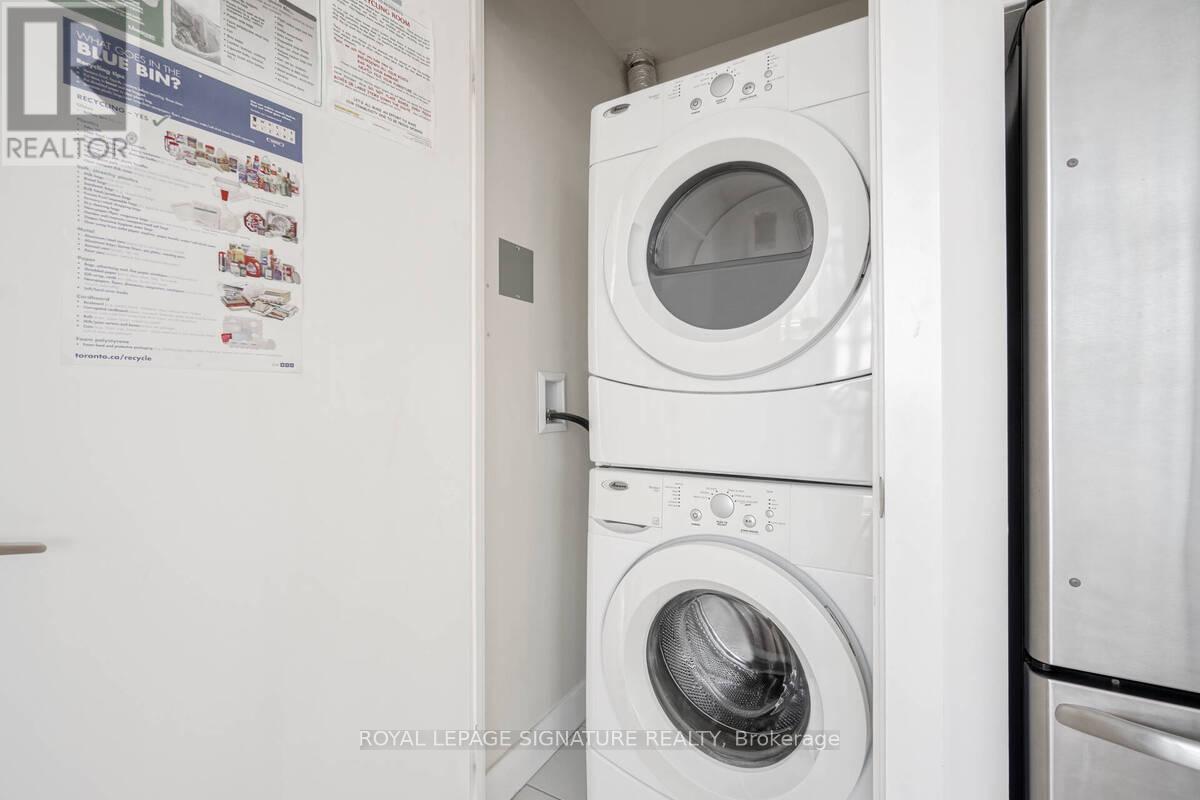
| Appliances | Blinds, Dishwasher, Dryer, Microwave, Stove, Washer |
| Basement Type | None |
| Cooling Type | Central Air Conditioning |
| Exterior Finish | Concrete |
| Flooring Type | Laminate |
| Heating Fuel | Electric |
| Heating Type | Heat Pump |
| Size Interior | 700 - 799 Ft2 |
| Type | Apartment |
Parking
| Underground | |
| Garage |
Land
| Acreage | No |
Rooms
| Level | Type | Length | Width | Dimensions |
|---|---|---|---|---|
| Ground Level | Living Room | 5.52 m | 4.45 m | 5.52 m x 4.45 m |
| Ground Level | Dining Room | 5.5 m | 4.5 m | 5.5 m x 4.5 m |
| Ground Level | Kitchen | 5.5 m | 4.5 m | 5.5 m x 4.5 m |
| Ground Level | Primary Bedroom | 3.53 m | 3 m | 3.53 m x 3 m |
| Ground Level | Bedroom | 3.25 m | 2.75 m | 3.25 m x 2.75 m |
https://www.realtor.ca/real-estate/30237090/903-90-stadium-road-toronto-niagara-niagara
Contact Us
Contact us for more information

The trademarks REALTOR®, REALTORS®, and the REALTOR® logo are controlled by The Canadian Real Estate Association (CREA) and identify real estate professionals who are members of CREA. The trademarks MLS®, Multiple Listing Service® and the associated logos are owned by The Canadian Real Estate Association (CREA) and identify the quality of services provided by real estate professionals who are members of CREA. The trademark DDF® is owned by The Canadian Real Estate Association (CREA) and identifies CREA's Data Distribution Facility (DDF®)
September 04 2026 07:59:52
Toronto Regional Real Estate Board
Royal LePage Signature Realty