
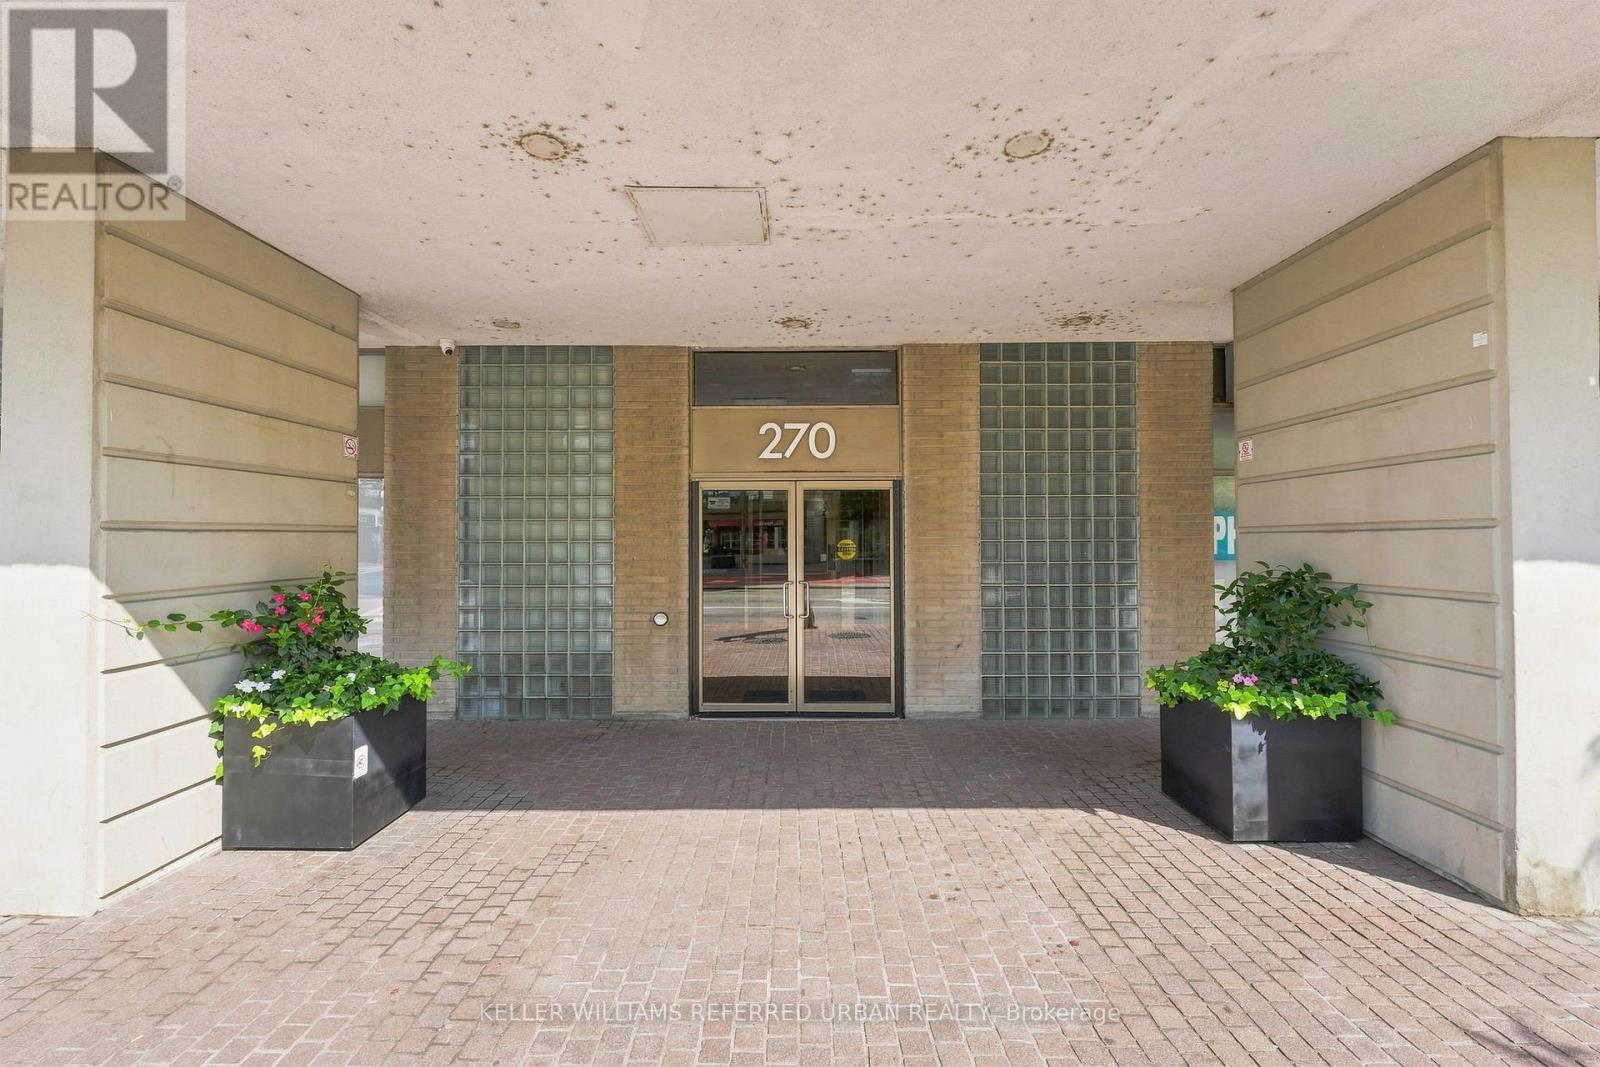
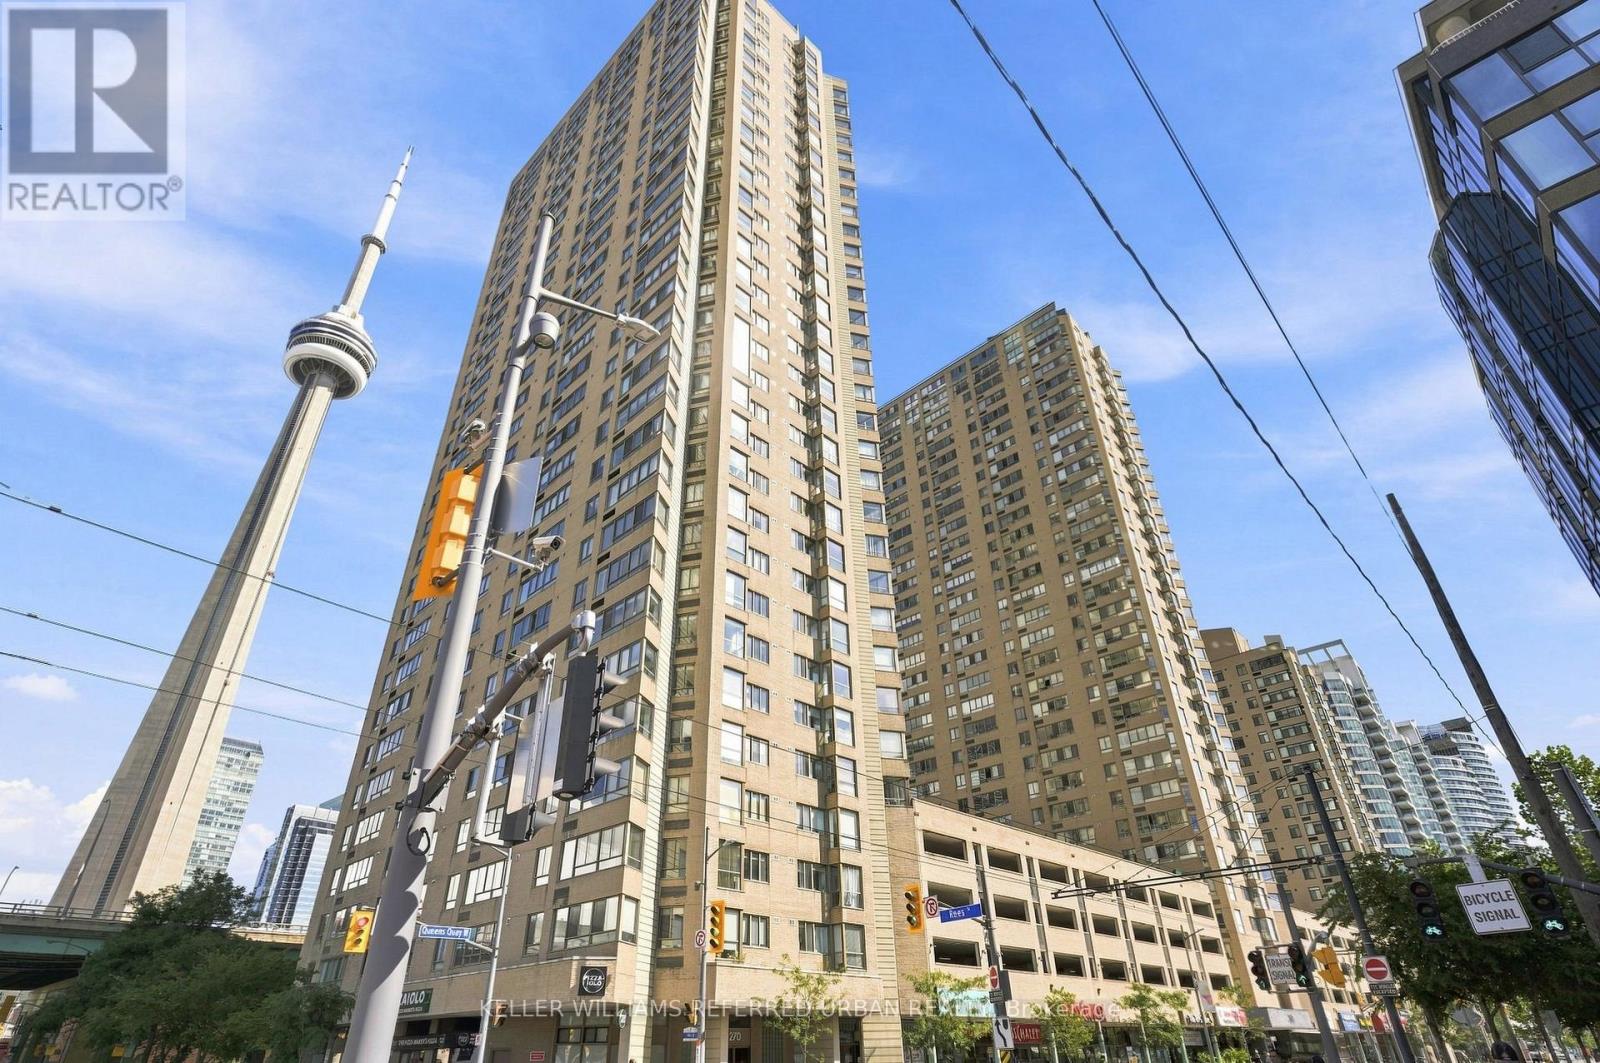
1201/02 - 270 Queens Quay W Toronto, Ontario M5J 2N4

$1,390,000Maintenance, Water, Cable TV, Common Area Maintenance, Insurance, Parking
$1,318.95 Monthly
Maintenance, Water, Cable TV, Common Area Maintenance, Insurance, Parking
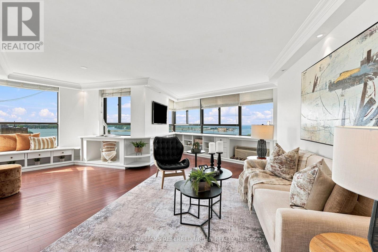
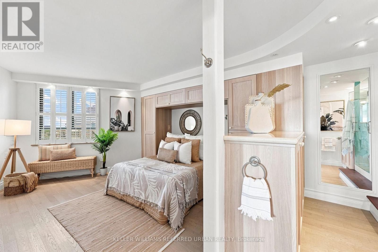
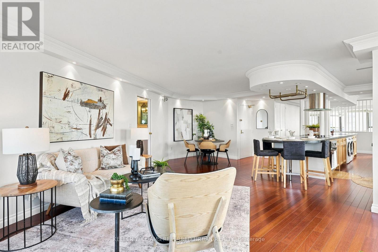
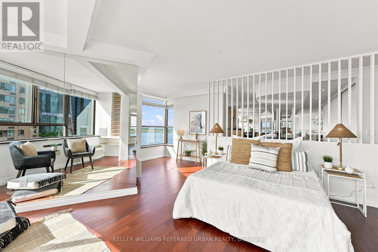
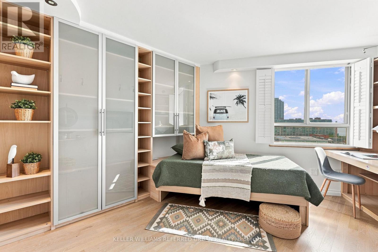
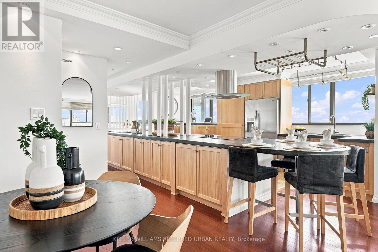
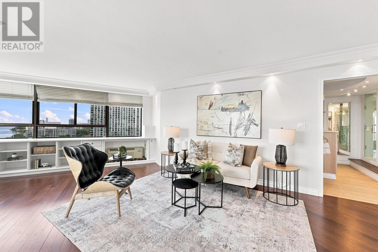
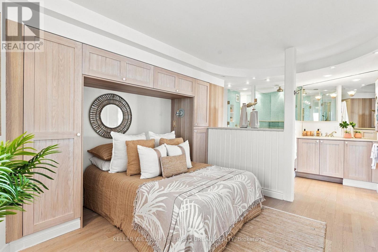
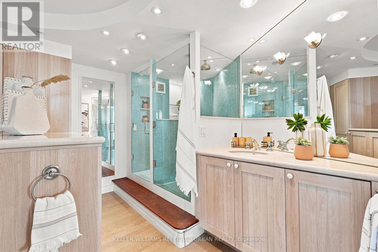
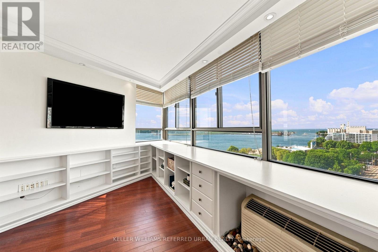
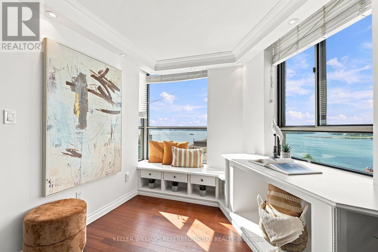
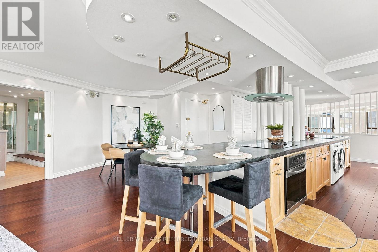
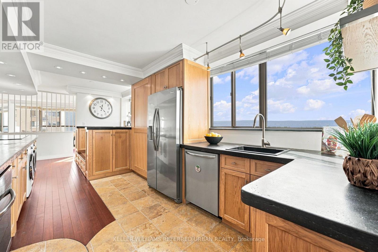
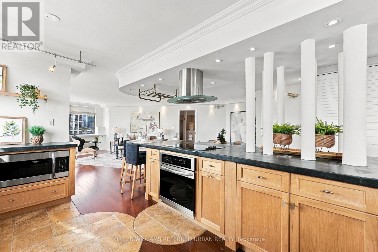
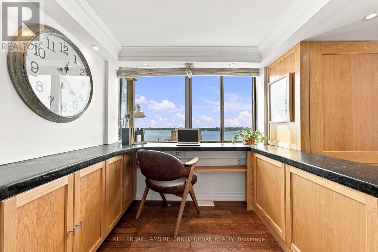
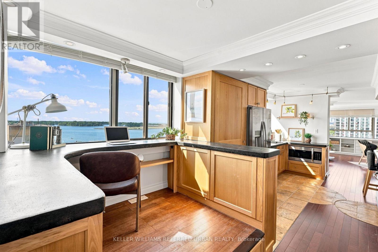
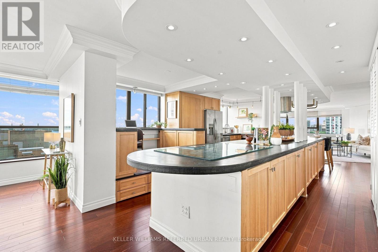
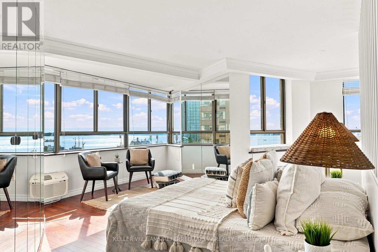
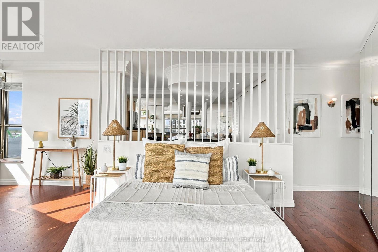
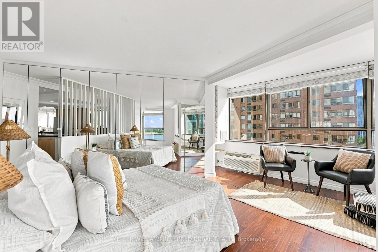
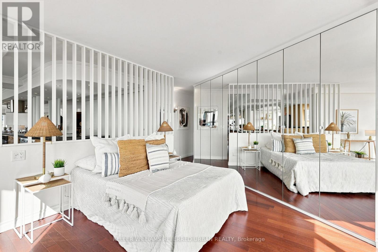
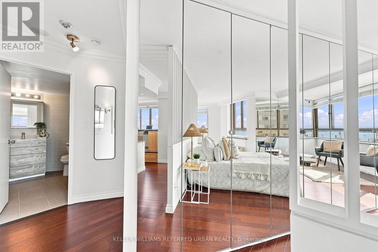
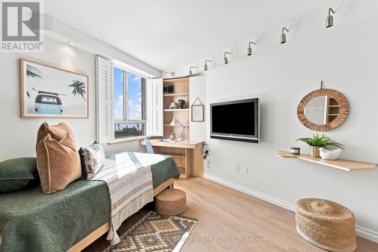
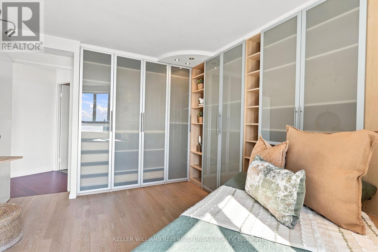
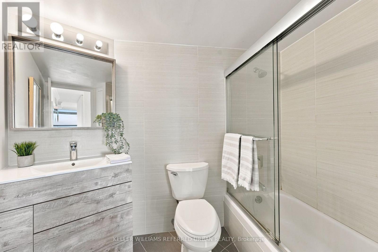
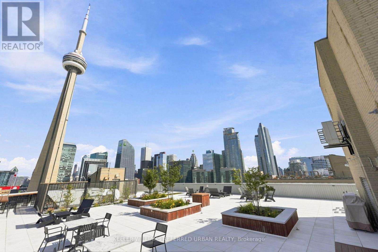
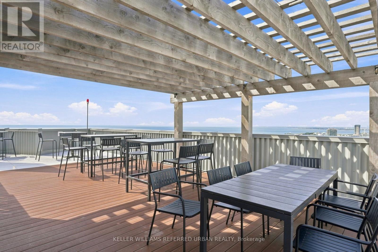
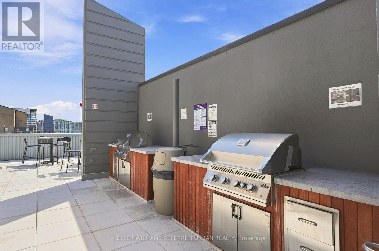
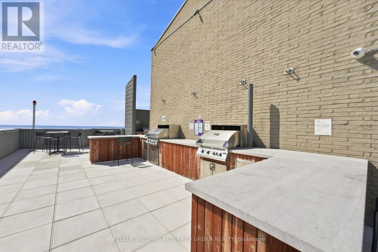
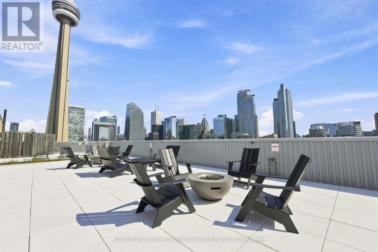
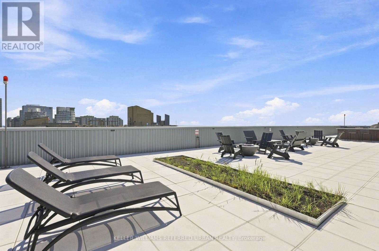
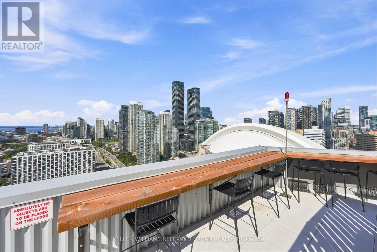
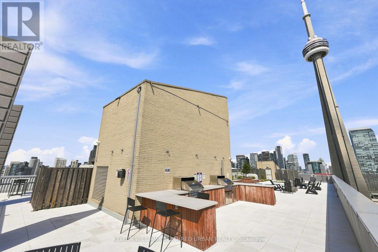
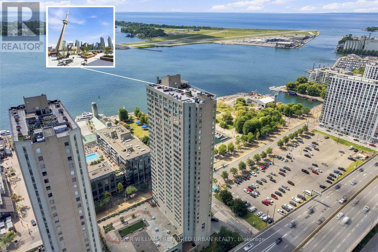
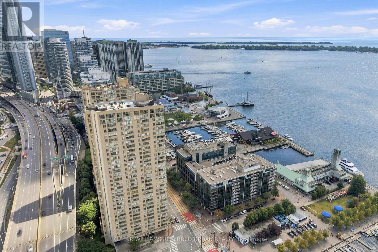
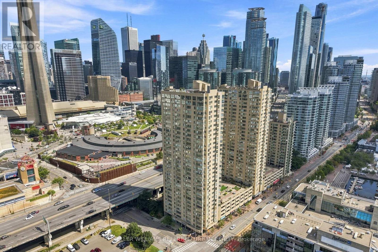
$1,318.95 MonthlyThis Could Be Your Future View! From Sunrise to Sunset Everyday. Unobstructed East, South And West Facing Waterfront & Lake Views In A Much Sought After Building. Steps ToThe Waterfront. Unique Open Concept Living Space over 1650 Sq Ft. Two Units Converted Into A 2 Bedroom Plus Spacious Family Room, Den Or Optional 3rd Bedroom Area. Primary Bedroom Features Ensuite Bathroom And Tons of Closet Space. Cozy And Quaint Office Nook Overlooking The Waterfront Makes Working From Home So Much Better. Open Concept Kitchen Includes A Breakfast Bar, Stainless Steel Appliances, Huge Pantry, Cupboards Galore And Water Views. An Entertainers Dream Layout. Amenities Include Gym, Sauna, Hot Tub, Redesigned Rooftop Terrace W/ BBQ's & Lots Of Lounge Chairs. Steps to Ontario Islands And Waterfront Trails. Why Take The Car To Work When You Are So Close To The Downtown Core. Restaurants, QueensQuay Terminal And Lots of Shops. TTC At Your Doorstep. Low Maintenance Unit With Breathtaking Views. One Parking & (2) Two Lockers Combined Into One Included. (id:55499)
Property Details
| MLS® Number | C13746376 |
| Property Type | Single Family |
| Community Name | Waterfront Communities C1 |
| Amenities Near By | Public Transit, Schools, Marina |
| Community Features | Pets Allowed With Restrictions, Community Centre |
| Features | Carpet Free |
| Parking Space Total | 1 |
| View Type | View |
Building
| Bathroom Total | 2 |
| Bedrooms Above Ground | 2 |
| Bedrooms Below Ground | 1 |
| Bedrooms Total | 3 |
| Amenities | Storage - Locker |
| Appliances | Range, Blinds, Dishwasher, Dryer, Stove, Washer, Refrigerator |
| Basement Type | None |
| Cooling Type | Wall Unit |
| Exterior Finish | Concrete, Brick |
| Flooring Type | Hardwood, Tile |
| Heating Fuel | Electric |
| Heating Type | Heat Pump |
| Size Interior | 1,600 - 1,799 Ft2 |
| Type | Apartment |
Parking
| Other | |
| Garage |
Land
| Acreage | No |
| Land Amenities | Public Transit, Schools, Marina |
Rooms
| Level | Type | Length | Width | Dimensions |
|---|---|---|---|---|
| Flat | Living Room | 6.1 m | 4.88 m | 6.1 m x 4.88 m |
| Flat | Dining Room | 6.1 m | 5.79 m | 6.1 m x 5.79 m |
| Flat | Kitchen | 3.66 m | 3.05 m | 3.66 m x 3.05 m |
| Flat | Primary Bedroom | 3.35 m | 4.88 m | 3.35 m x 4.88 m |
| Flat | Bedroom 2 | 4.27 m | 3.66 m | 4.27 m x 3.66 m |
| Flat | Family Room | 5.49 m | 5.18 m | 5.49 m x 5.18 m |
| Flat | Office | 3.05 m | 3.66 m | 3.05 m x 3.66 m |
| Flat | Foyer | 4.88 m | 2.13 m | 4.88 m x 2.13 m |
Contact Us
Contact us for more information

The trademarks REALTOR®, REALTORS®, and the REALTOR® logo are controlled by The Canadian Real Estate Association (CREA) and identify real estate professionals who are members of CREA. The trademarks MLS®, Multiple Listing Service® and the associated logos are owned by The Canadian Real Estate Association (CREA) and identify the quality of services provided by real estate professionals who are members of CREA. The trademark DDF® is owned by The Canadian Real Estate Association (CREA) and identifies CREA's Data Distribution Facility (DDF®)
September 04 2026 07:00:38
Toronto Regional Real Estate Board
Keller Williams Referred Urban Realty