
18 Yongeview Avenue Richmond Hill, Ontario L4C 7A4

$3,588,000
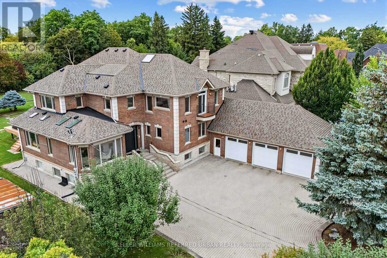
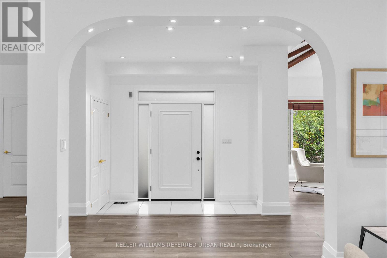
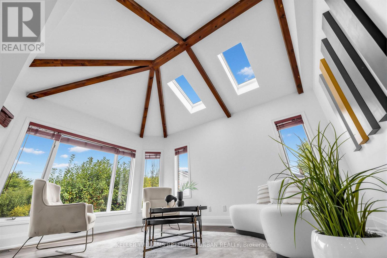
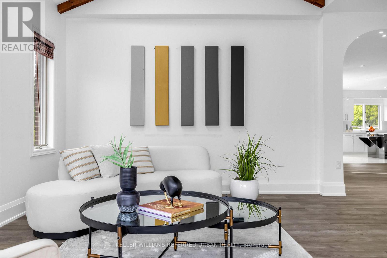
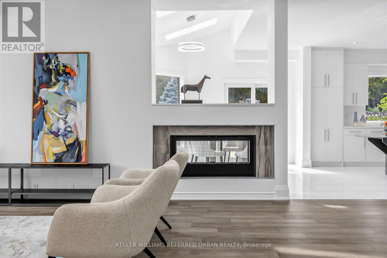
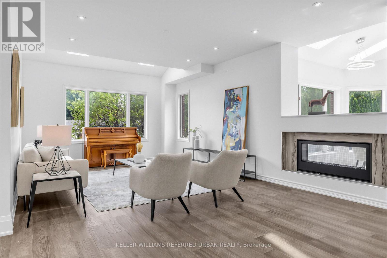
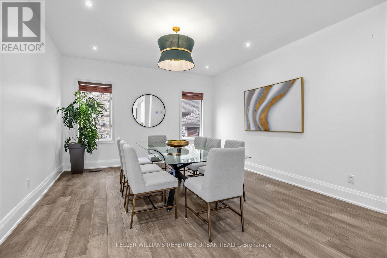
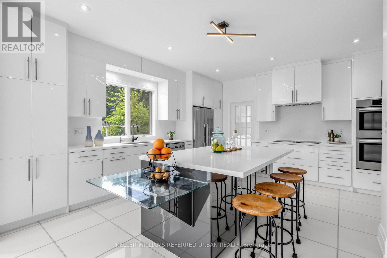
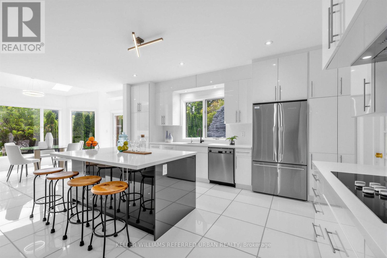
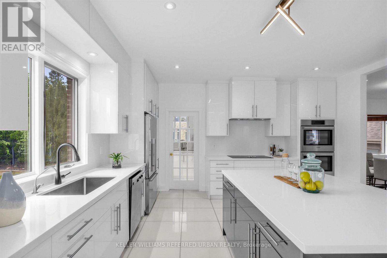
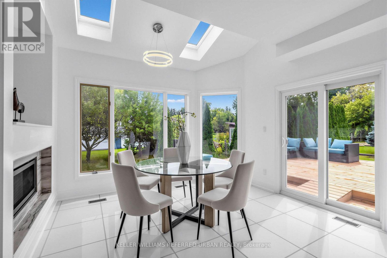
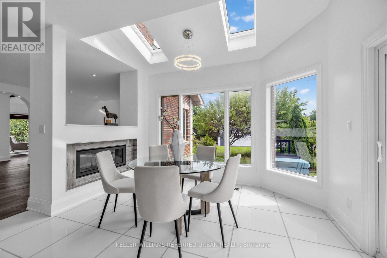
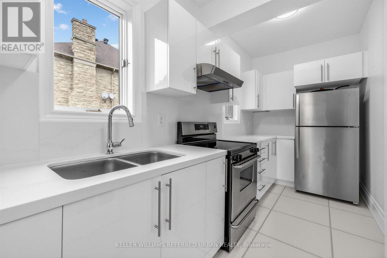
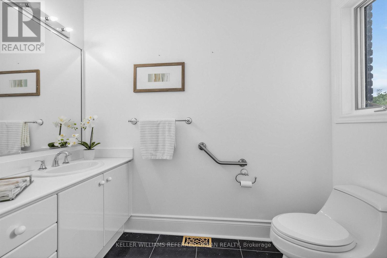
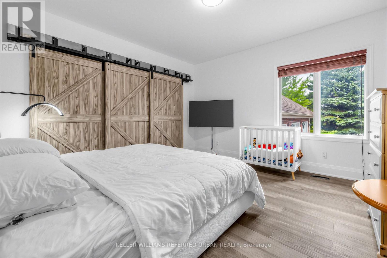
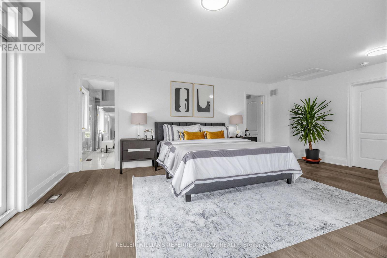
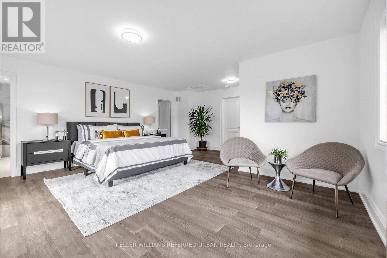
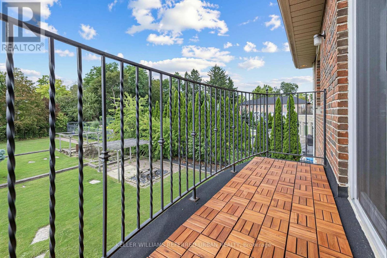
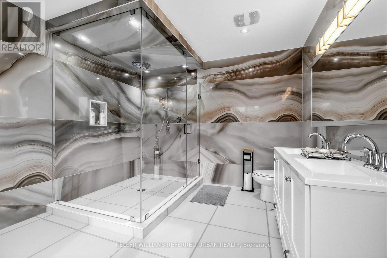
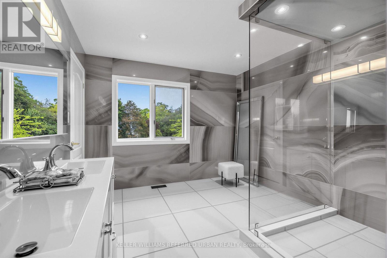
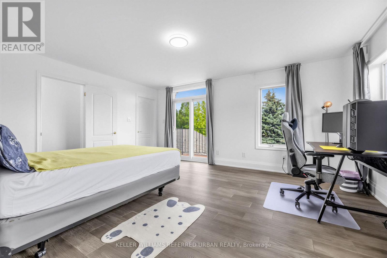
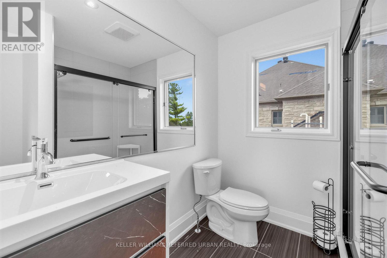
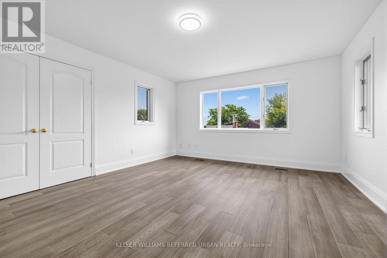
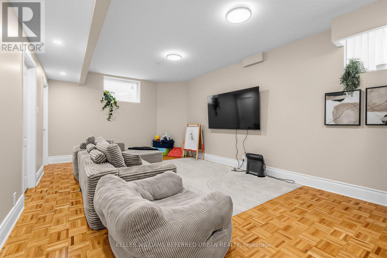
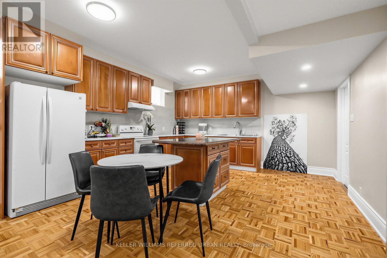
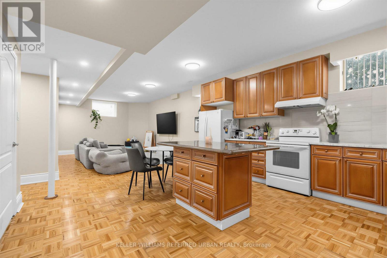
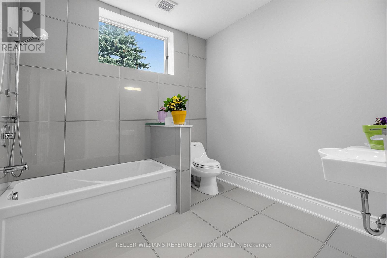
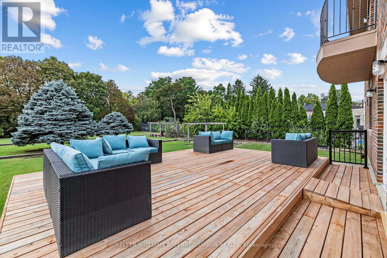
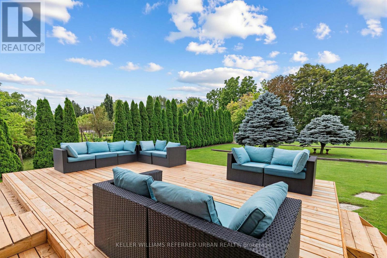
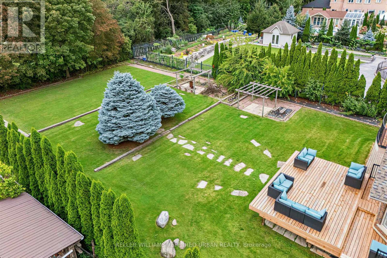
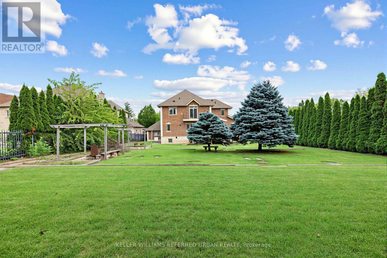
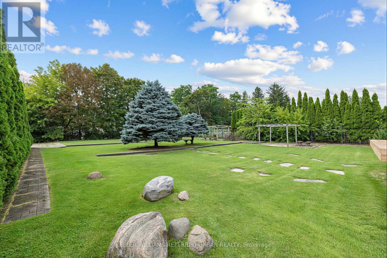
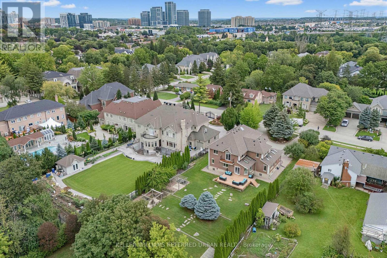
***Welcome to This Exceptional, & B-E-A-U-T-I-F-U-L Residence, Custom-Built By the Original Homeowner as Family Residence, Set on a Rare/Premium Land 85 ft x 255 ft -- UNIQUE/Premium Land With A 3-Car Garage & Circular Driveway, Offering Appx 4500sf. Ft (Main and 2nd Floors) & over 7,000 sq.ft of Luxurious Living Space Including a Basement With a Multi Access & Multi Level Perfect for Multi-Family Living ***STUNNING/unique Layout and LUXURIOUS LIFESTYLE ---Exceptionally Built and Recently Renovated (2024), You are welcomed To An Expansive Interiors Designed for both Sophisticated Entertaining and Comfortable Family Living--A Grand Foyer Featuring Timeless Open Concept, Super Bright W/ Natural Sunlight and Multiple Skylights Thruout, A Wood-Beam Vaulted Family Room, Sun-Filled Contemporary Kitchen W/ Ceiling High Cabinetry is a Culinary Dream*** Separate Prep Kitchen is A Highly Valuable Bonus Feature*** Generous Counterspace & Centre Island, Seamlessly Connected to A Grand Dining Area. Expansive Windows Thruout Captures Beautiful Views of the Surrounding Greenery and Fill All Principal Rms W/ Abundant Natural Light***Main Floor Bedroom (also Can Be Used as An Office) Provides Refined Retreat and Sophistication W/ an Oversized Ensuite. The Upper Level Offers a Serene Primary Suite With a Spa-Inspired New Ensuite(2024), and a private balcony overlooking deep-greenery backyard. The additional bedrooms are Well-Sized and Super Bright, Ensuring Ultimate Privacy and Comfort. The fully finished basement has a full kitchen, a gym room, Well-Sized Bedrooms---Great Flexibility for Family, Guests and Multigenerational Living***A Private Oasis, A Resort Style Backyard Awaits W/ A Large, New Entertaining Deck, Expansive Landscaping Surrounded By Mature Greenery-Ideal For Both Large-Scale Entertaining & Everyday Family Enjoyment. (id:55499)
Property Details
| MLS® Number | N13746446 |
| Property Type | Single Family |
| Community Name | South Richvale |
| Amenities Near By | Park, Public Transit, Schools, Place Of Worship |
| Community Features | Community Centre |
| Features | Wooded Area |
| Parking Space Total | 13 |
| Structure | Deck |
Building
| Bathroom Total | 7 |
| Bedrooms Above Ground | 5 |
| Bedrooms Below Ground | 2 |
| Bedrooms Total | 7 |
| Appliances | Central Vacuum, Garage Door Opener Remote(s), Cooktop, Dishwasher, Dryer, Hood Fan, Oven, Stove, Washer, Refrigerator |
| Basement Development | Finished |
| Basement Type | N/a (finished) |
| Construction Style Attachment | Detached |
| Cooling Type | Central Air Conditioning |
| Exterior Finish | Brick, Stone |
| Fireplace Present | Yes |
| Flooring Type | Hardwood, Laminate, Tile |
| Half Bath Total | 1 |
| Heating Fuel | Natural Gas |
| Heating Type | Forced Air |
| Stories Total | 2 |
| Size Interior | 3,500 - 5,000 Ft2 |
| Type | House |
| Utility Water | Municipal Water |
Parking
| Attached Garage | |
| Garage |
Land
| Acreage | No |
| Land Amenities | Park, Public Transit, Schools, Place Of Worship |
| Sewer | Sanitary Sewer |
| Size Depth | 255 Ft |
| Size Frontage | 85 Ft |
| Size Irregular | 85 X 255 Ft ; Reg Lot--sundeck/circular Driveway!! |
| Size Total Text | 85 X 255 Ft ; Reg Lot--sundeck/circular Driveway!! |
| Zoning Description | Residential |
Rooms
| Level | Type | Length | Width | Dimensions |
|---|---|---|---|---|
| Second Level | Primary Bedroom | 5.655 m | 5.364 m | 5.655 m x 5.364 m |
| Second Level | Bedroom 2 | 5.132 m | 4.325 m | 5.132 m x 4.325 m |
| Second Level | Bedroom 3 | 4.435 m | 3.291 m | 4.435 m x 3.291 m |
| Second Level | Bedroom 4 | 4.214 m | 5.196 m | 4.214 m x 5.196 m |
| Basement | Recreational, Games Room | 2.968 m | 6.029 m | 2.968 m x 6.029 m |
| Basement | Kitchen | 2.968 m | 6.03 m | 2.968 m x 6.03 m |
| Basement | Bedroom | 5.131 m | 5.232 m | 5.131 m x 5.232 m |
| Basement | Den | 4.295 m | 3.365 m | 4.295 m x 3.365 m |
| Main Level | Living Room | 4.035 m | 5 m | 4.035 m x 5 m |
| Main Level | Bedroom 5 | 4.033 m | 4.257 m | 4.033 m x 4.257 m |
| Main Level | Dining Room | 4.811 m | 4.179 m | 4.811 m x 4.179 m |
| Main Level | Kitchen | 5.222 m | 4.682 m | 5.222 m x 4.682 m |
| Main Level | Kitchen | 4.71 m | 1.809 m | 4.71 m x 1.809 m |
| Main Level | Eating Area | 3.454 m | 3.744 m | 3.454 m x 3.744 m |
| Main Level | Family Room | 4.205 m | 4.454 m | 4.205 m x 4.454 m |
Utilities
| Electricity | Installed |
| Sewer | Installed |
Contact Us
Contact us for more information

The trademarks REALTOR®, REALTORS®, and the REALTOR® logo are controlled by The Canadian Real Estate Association (CREA) and identify real estate professionals who are members of CREA. The trademarks MLS®, Multiple Listing Service® and the associated logos are owned by The Canadian Real Estate Association (CREA) and identify the quality of services provided by real estate professionals who are members of CREA. The trademark DDF® is owned by The Canadian Real Estate Association (CREA) and identifies CREA's Data Distribution Facility (DDF®)
September 04 2026 07:03:11
Toronto Regional Real Estate Board
Keller Williams Referred Urban Realty