
53 Cambridge Avenue Toronto, Ontario M4K 2L2

$4,200 Monthly
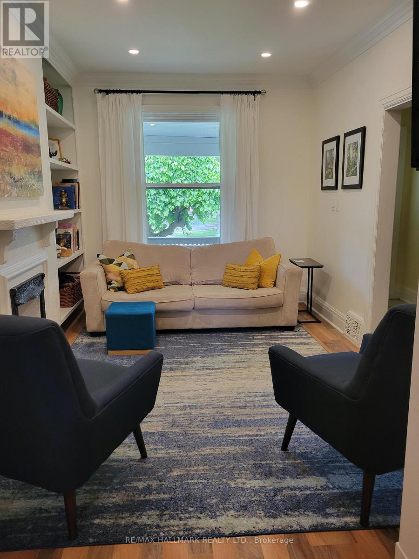
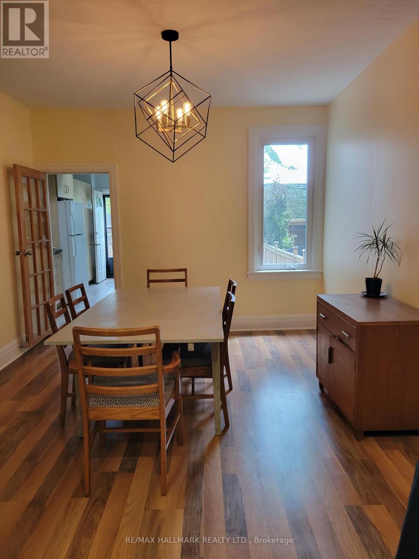
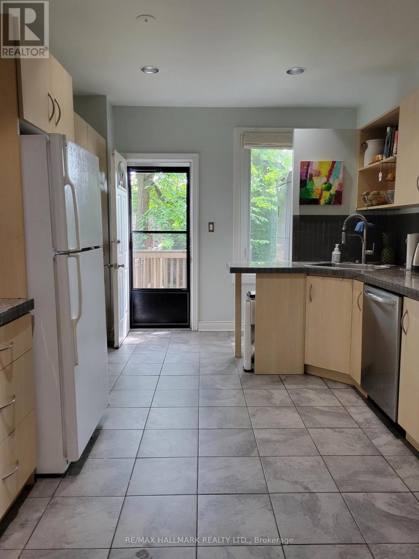
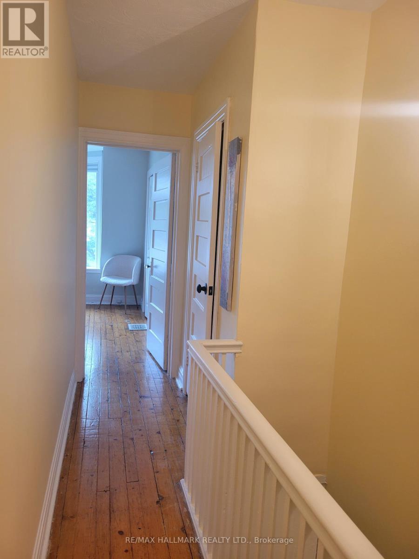
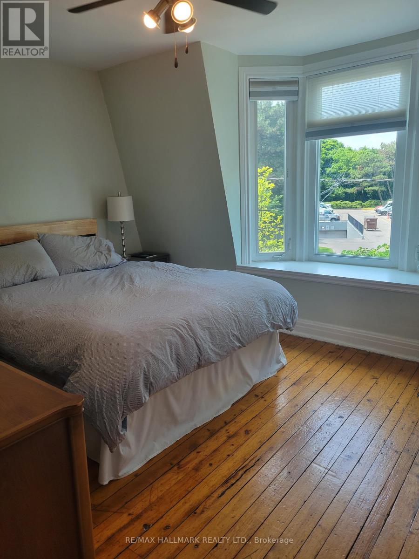
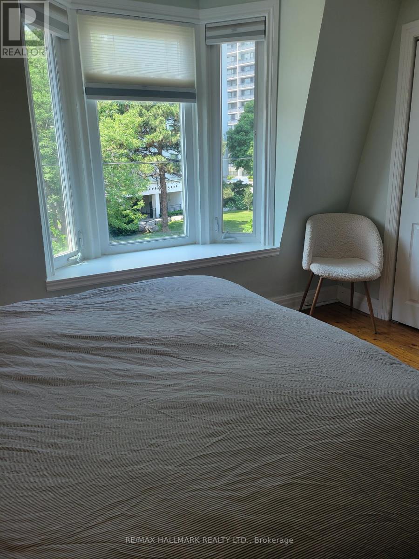
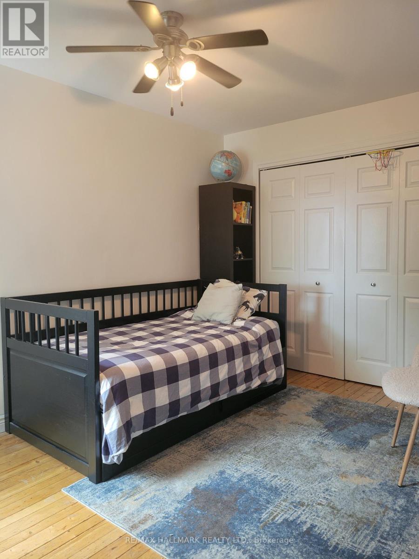
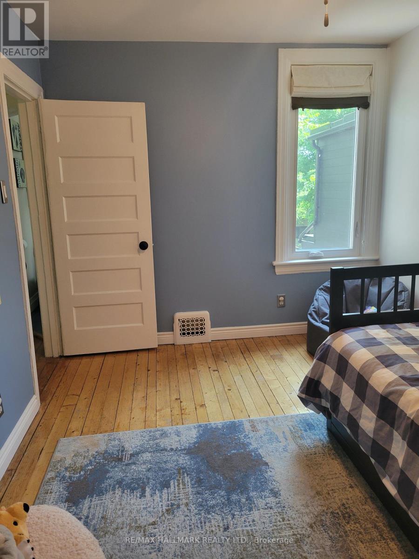
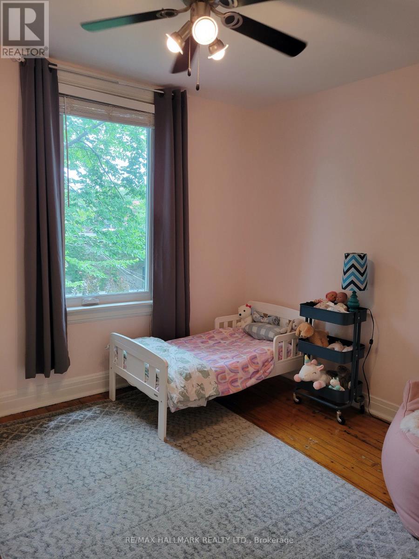
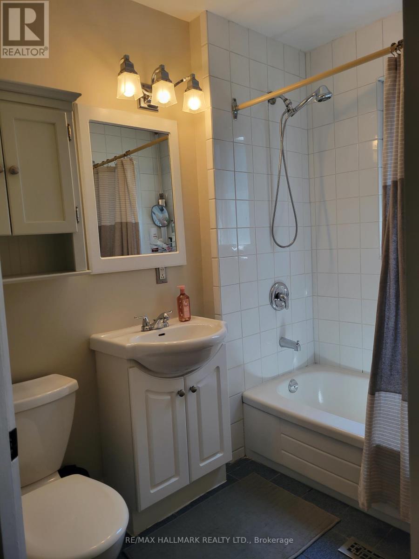
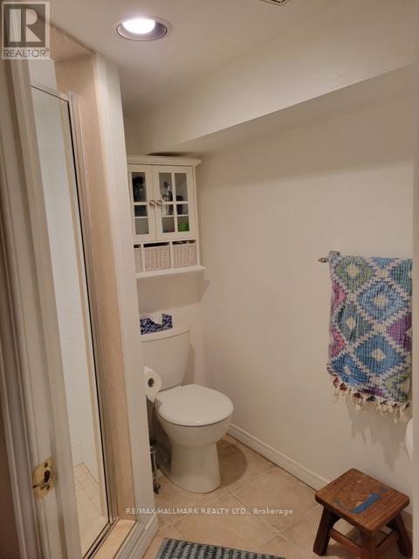
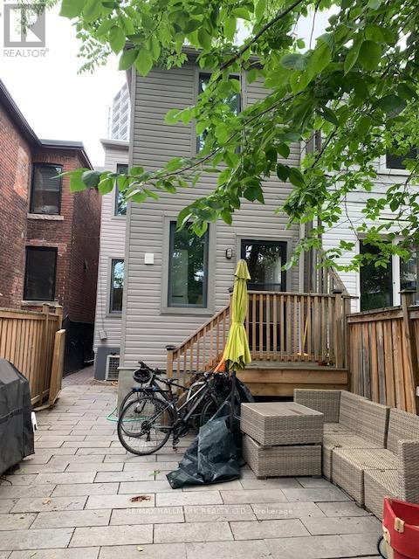
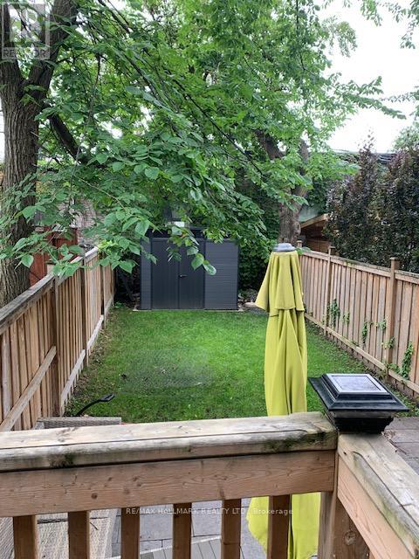
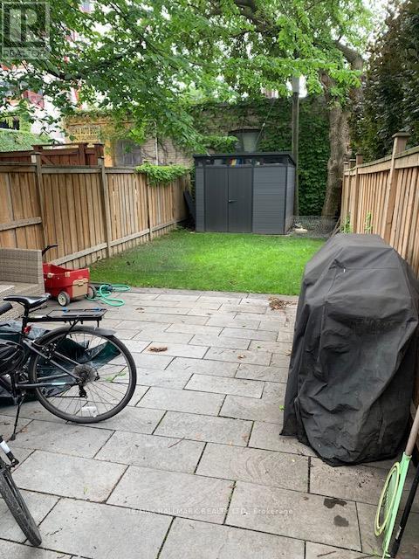
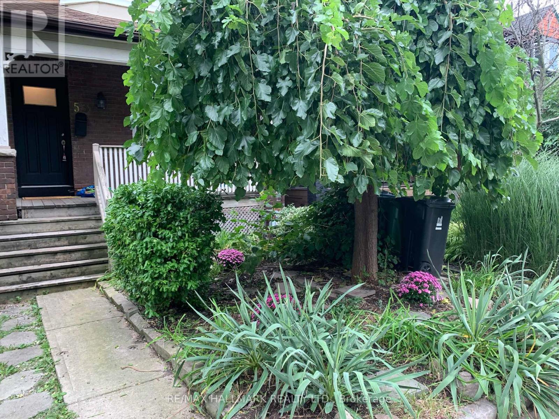
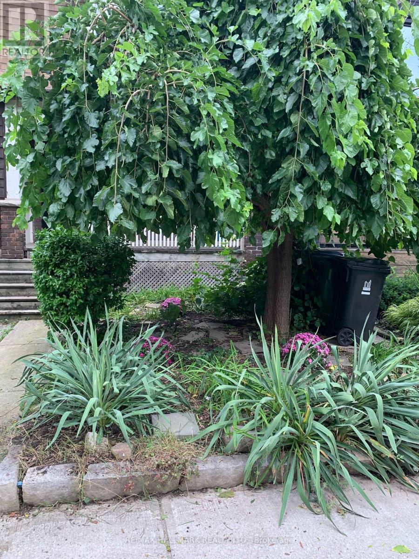
Welcome to 53 Cambridge Ave, a charming semi-detached 3-bedroom, 2-bath home in the sought-after Playter Estate community and within the Jackman Avenue Public School District. This inviting family home offers a spacious open-concept living and dining area with an excellent flow for everyday living and entertaining. The bright, well-appointed kitchen features ample cabinetry, a large pantry, and convenient main-floor laundry with a stackable washer and dryer.The finished basement provides additional living space with a recreation area and bedroom-perfect for a home office, guest space, or family retreat. Step outside to enjoy the deck and private, fully fenced backyard, complete with a storage shed.Ideally located just steps from the subway, Danforth Avenue, and an incredible selection of restaurants, cafés, shops, and everyday amenities. Enjoy easy access to the beautiful green spaces of Riverdale and Withrow Parks. A wonderful opportunity to lease a well-located home in one of Toronto's most desirable east-end neighbourhoods. (id:55499)
Property Details
| MLS® Number | E13745656 |
| Property Type | Single Family |
| Community Name | Playter Estates-Danforth |
| Amenities Near By | Hospital, Park, Public Transit, Schools |
| Structure | Deck, Porch, Shed |
Building
| Bathroom Total | 2 |
| Bedrooms Above Ground | 3 |
| Bedrooms Below Ground | 1 |
| Bedrooms Total | 4 |
| Age | 100+ Years |
| Appliances | Dishwasher, Dryer, Microwave, Hood Fan, Stove, Washer, Refrigerator |
| Basement Development | Finished |
| Basement Type | N/a (finished) |
| Construction Style Attachment | Semi-detached |
| Cooling Type | Central Air Conditioning |
| Exterior Finish | Brick Facing, Vinyl Siding |
| Flooring Type | Laminate, Ceramic, Hardwood, Carpeted |
| Foundation Type | Unknown |
| Heating Fuel | Natural Gas |
| Heating Type | Forced Air |
| Stories Total | 2 |
| Size Interior | 1,100 - 1,500 Ft2 |
| Type | House |
| Utility Water | Municipal Water |
Parking
| No Garage |
Land
| Acreage | No |
| Fence Type | Fenced Yard |
| Land Amenities | Hospital, Park, Public Transit, Schools |
| Sewer | Sanitary Sewer |
Rooms
| Level | Type | Length | Width | Dimensions |
|---|---|---|---|---|
| Second Level | Primary Bedroom | 3.73 m | 3.2 m | 3.73 m x 3.2 m |
| Second Level | Bedroom 2 | 3.94 m | 2.76 m | 3.94 m x 2.76 m |
| Second Level | Bedroom 3 | 2.94 m | 2.65 m | 2.94 m x 2.65 m |
| Basement | Recreational, Games Room | 5.79 m | 4.24 m | 5.79 m x 4.24 m |
| Basement | Bedroom | 2.95 m | 2.92 m | 2.95 m x 2.92 m |
| Main Level | Living Room | 3.94 m | 3.12 m | 3.94 m x 3.12 m |
| Main Level | Dining Room | 3.97 m | 3.46 m | 3.97 m x 3.46 m |
| Main Level | Kitchen | 4.72 m | 3.25 m | 4.72 m x 3.25 m |
Contact Us
Contact us for more information

The trademarks REALTOR®, REALTORS®, and the REALTOR® logo are controlled by The Canadian Real Estate Association (CREA) and identify real estate professionals who are members of CREA. The trademarks MLS®, Multiple Listing Service® and the associated logos are owned by The Canadian Real Estate Association (CREA) and identify the quality of services provided by real estate professionals who are members of CREA. The trademark DDF® is owned by The Canadian Real Estate Association (CREA) and identifies CREA's Data Distribution Facility (DDF®)
September 04 2026 05:00:57
Toronto Regional Real Estate Board
RE/MAX Hallmark Realty Ltd.