
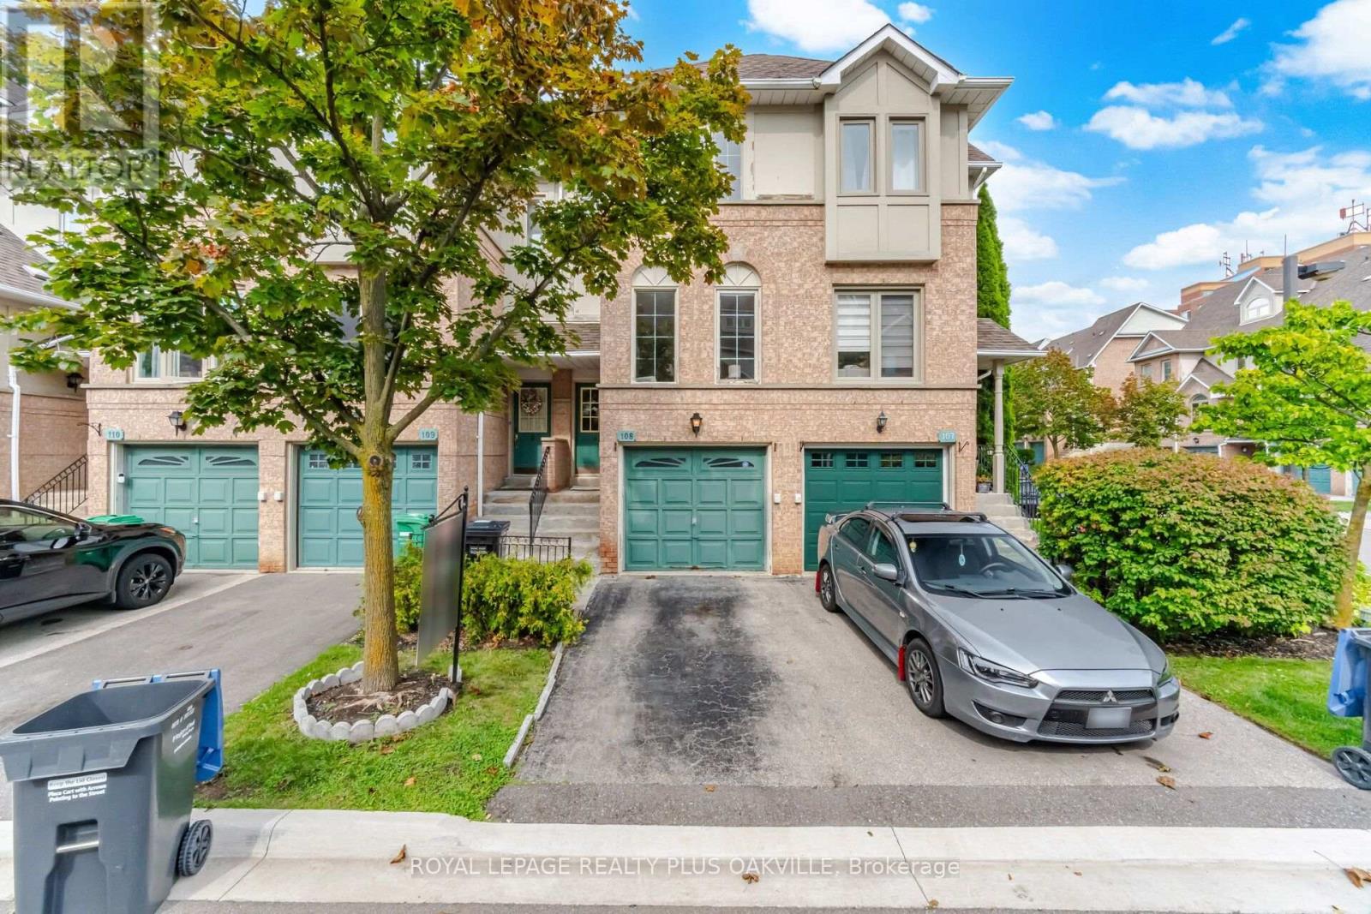
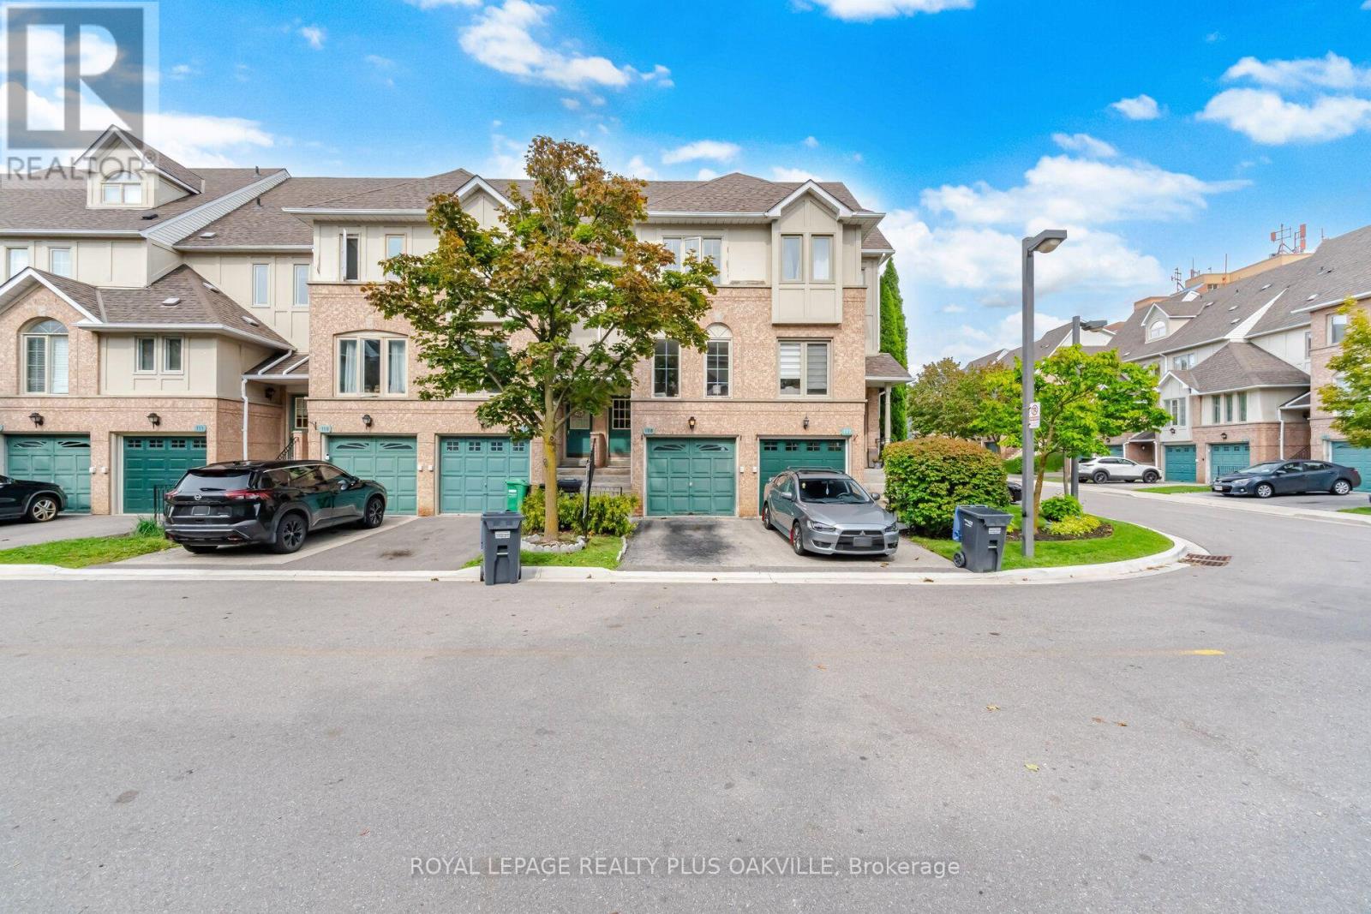
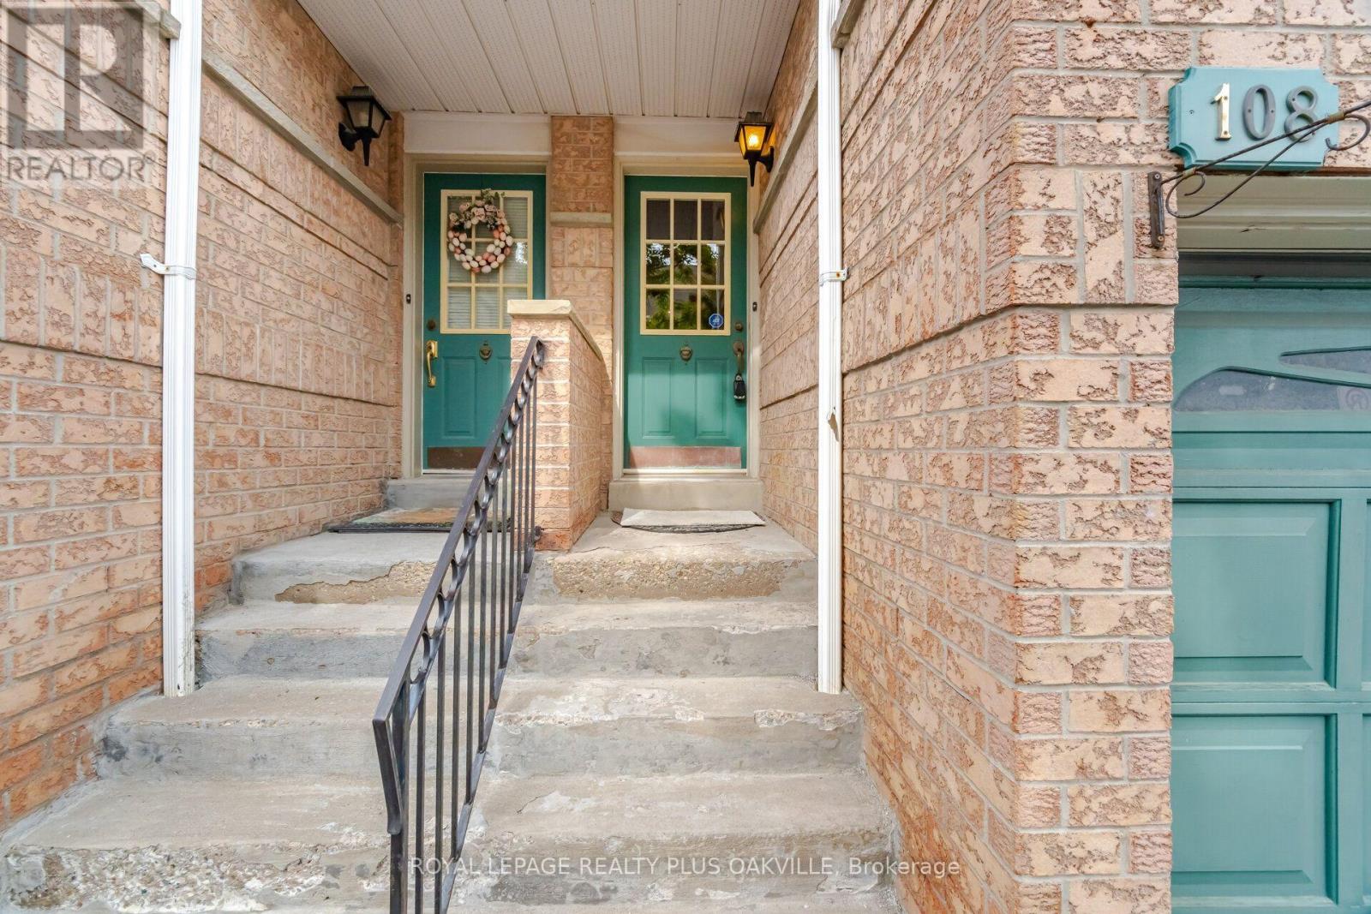
108 - 1050 Bristol Road W Mississauga, Ontario L5V 2E8

$729,900Maintenance, Common Area Maintenance, Insurance, Parking
$254.33 Monthly
Maintenance, Common Area Maintenance, Insurance, Parking
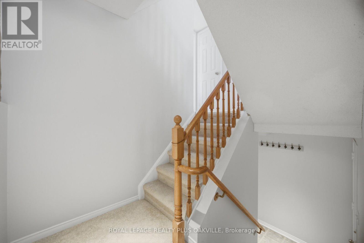
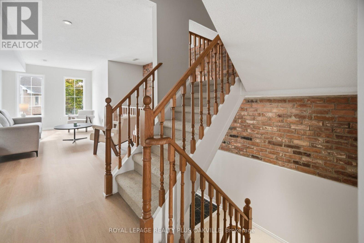
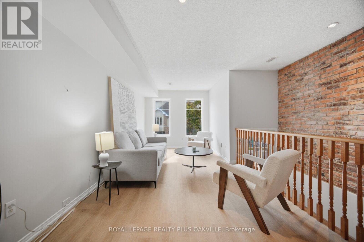
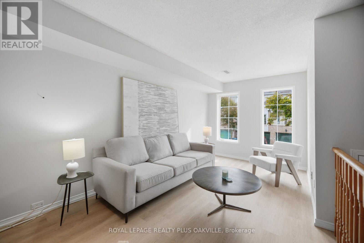
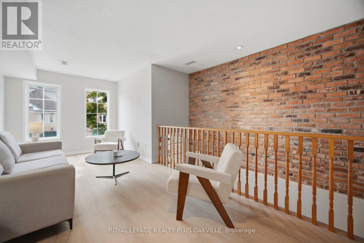
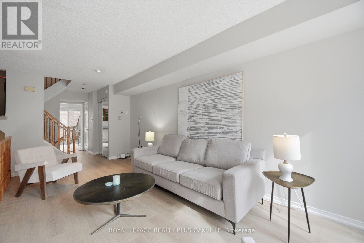
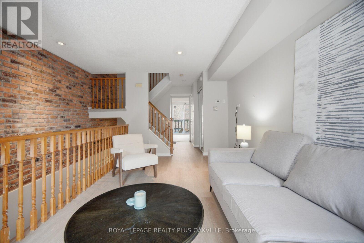
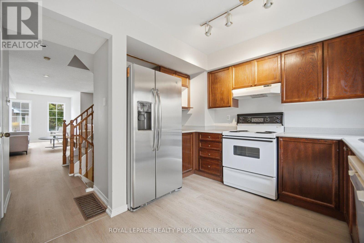
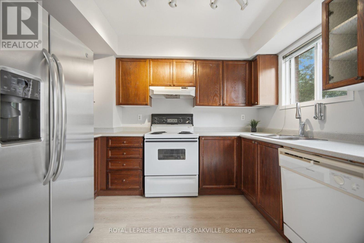
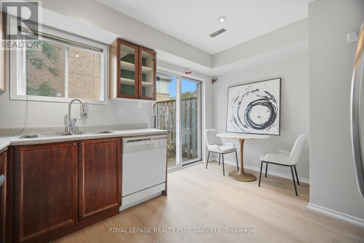
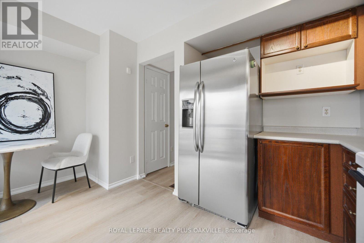
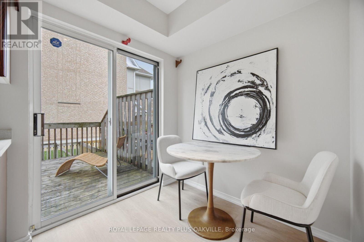
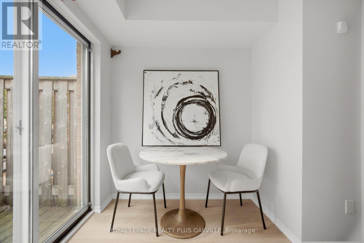
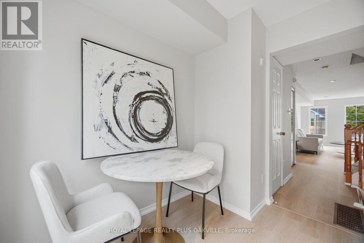
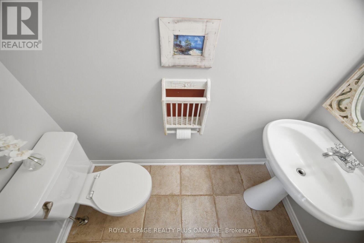
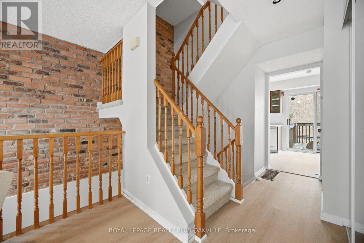
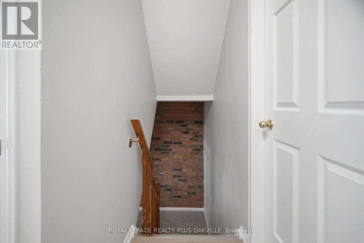
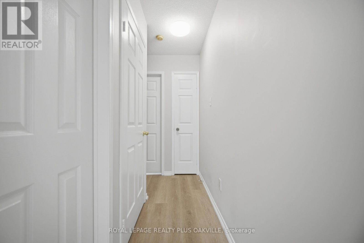
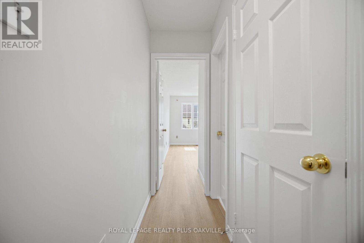
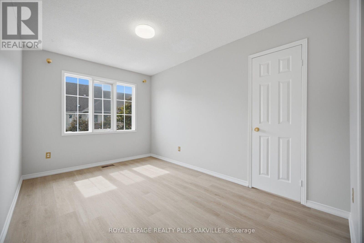
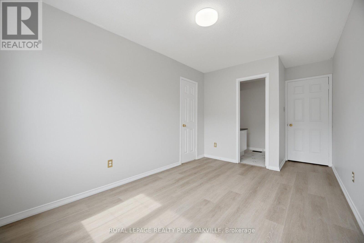
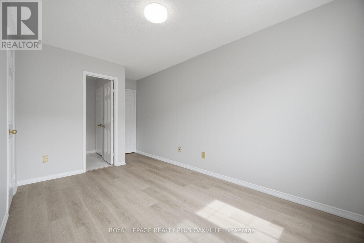
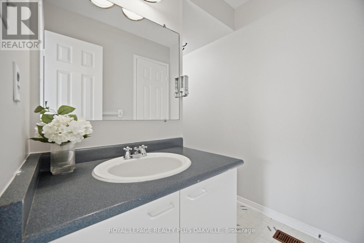
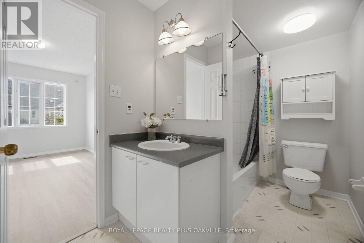
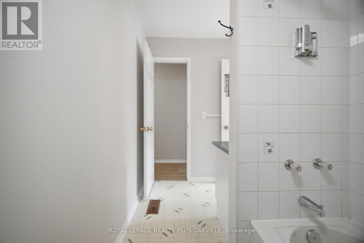
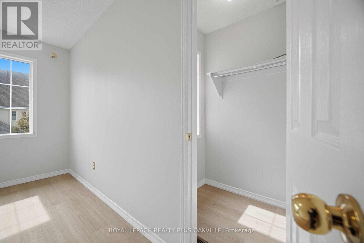
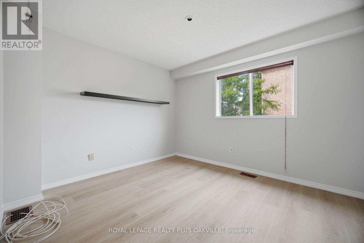
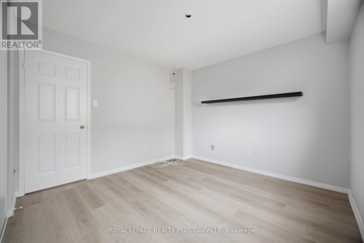
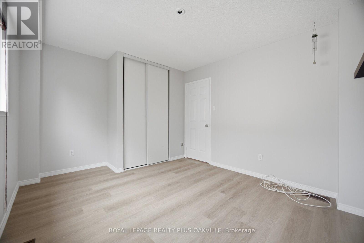
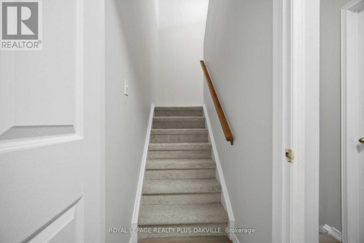
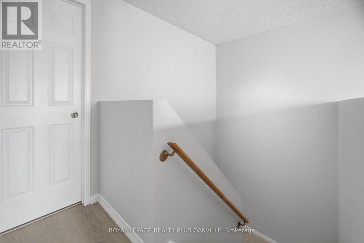
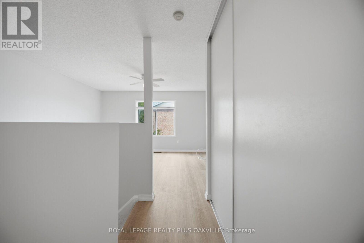
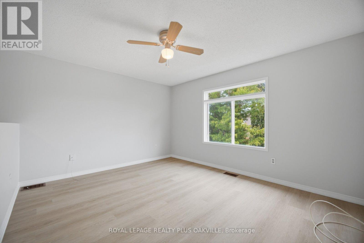
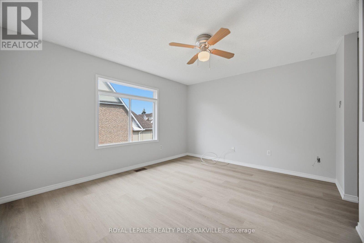
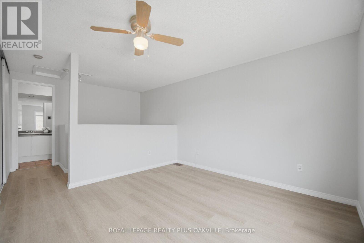
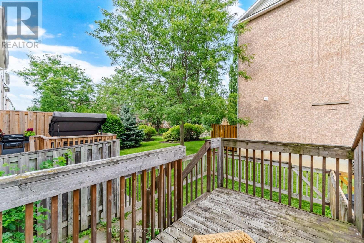
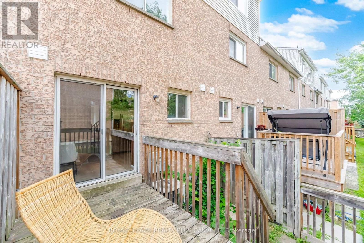
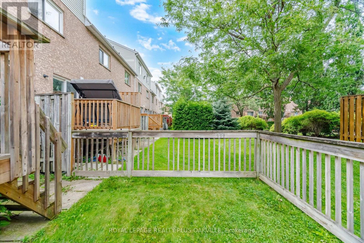
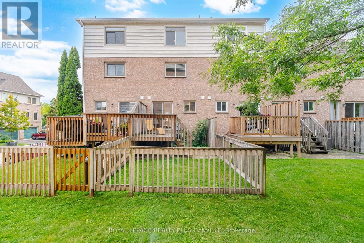
$254.33 MonthlyLovely 3 bedroom townhome in central Mississauga! Freshly painted throughout (Aug 2026), new vinyl flooring throughout (Aug 2026) and new carpet on stairs (Aug 2026)! Move in ready and tasteful decor! 3 generous bedrooms. 2 12 baths. Low maint fees! Affordable home! Walk to Heartland, minutes to highways 403, 401 and 407! Streetsville 5 min away (and GO station). 10 minutes to square one. Single car garage with inside access to lower level! Affordable living! Near schools and steps to transit! (id:55499)
Property Details
| MLS® Number | W13745638 |
| Property Type | Single Family |
| Community Name | East Credit |
| Amenities Near By | Golf Nearby, Public Transit, Schools |
| Community Features | Pets Allowed With Restrictions, School Bus |
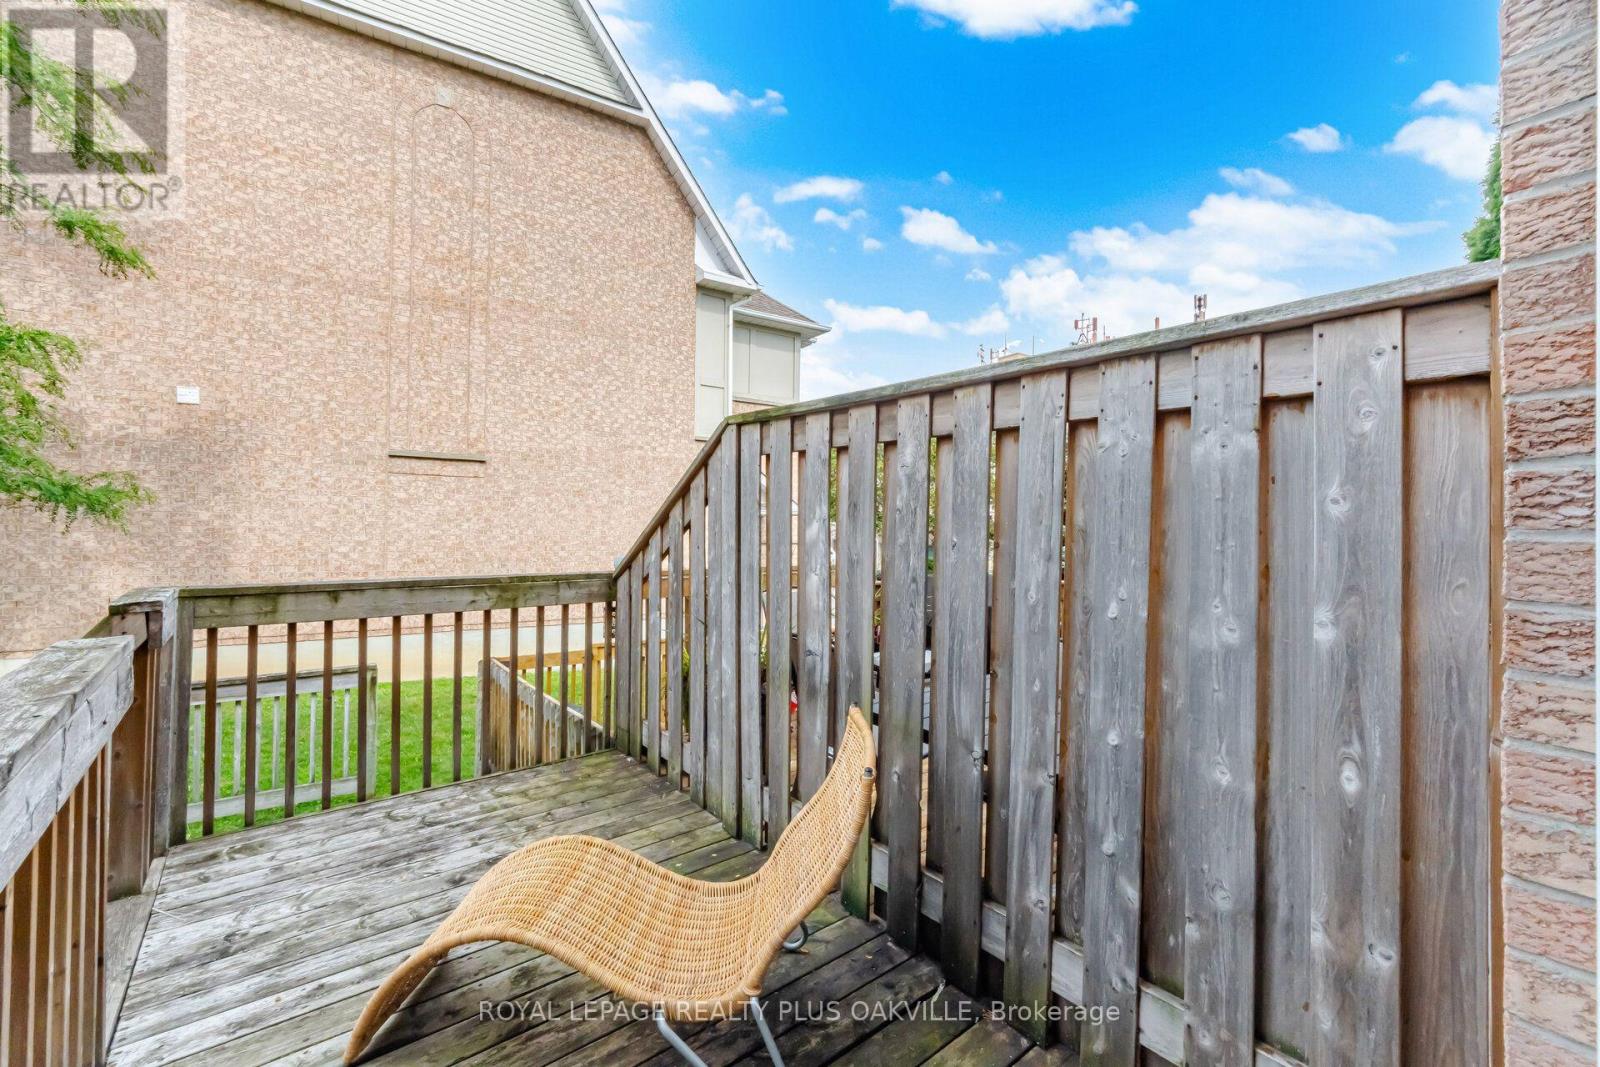
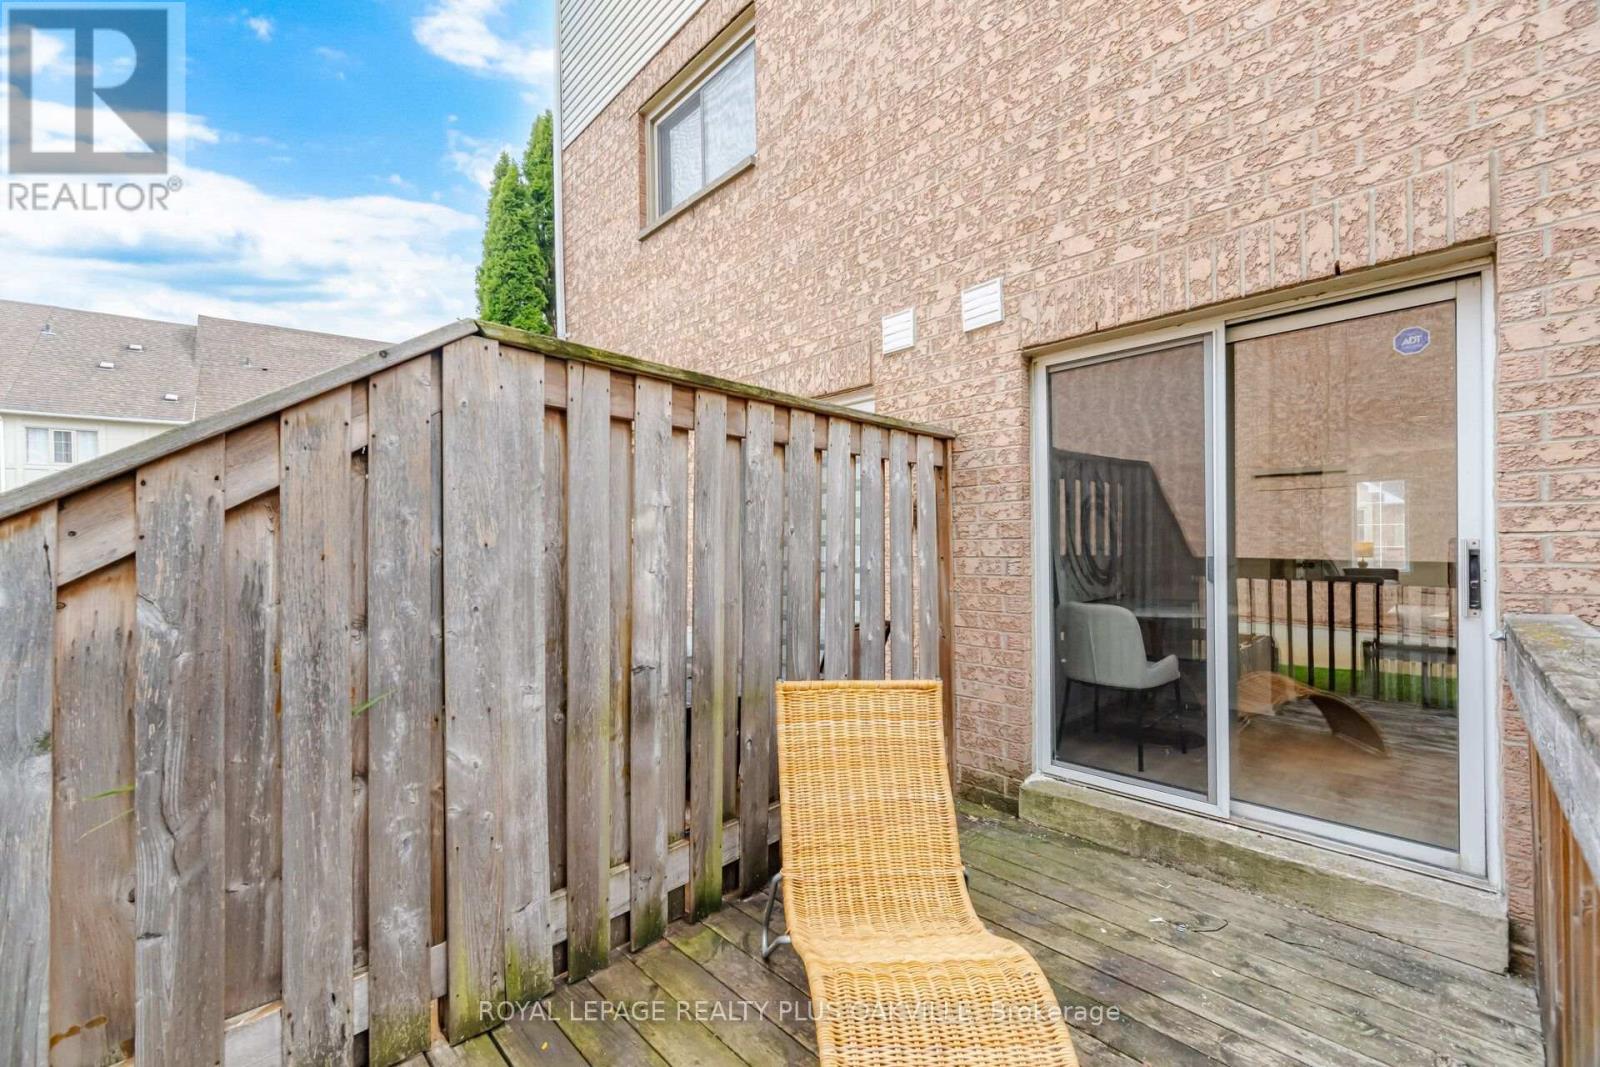
| Features | Balcony |
| Parking Space Total | 2 |
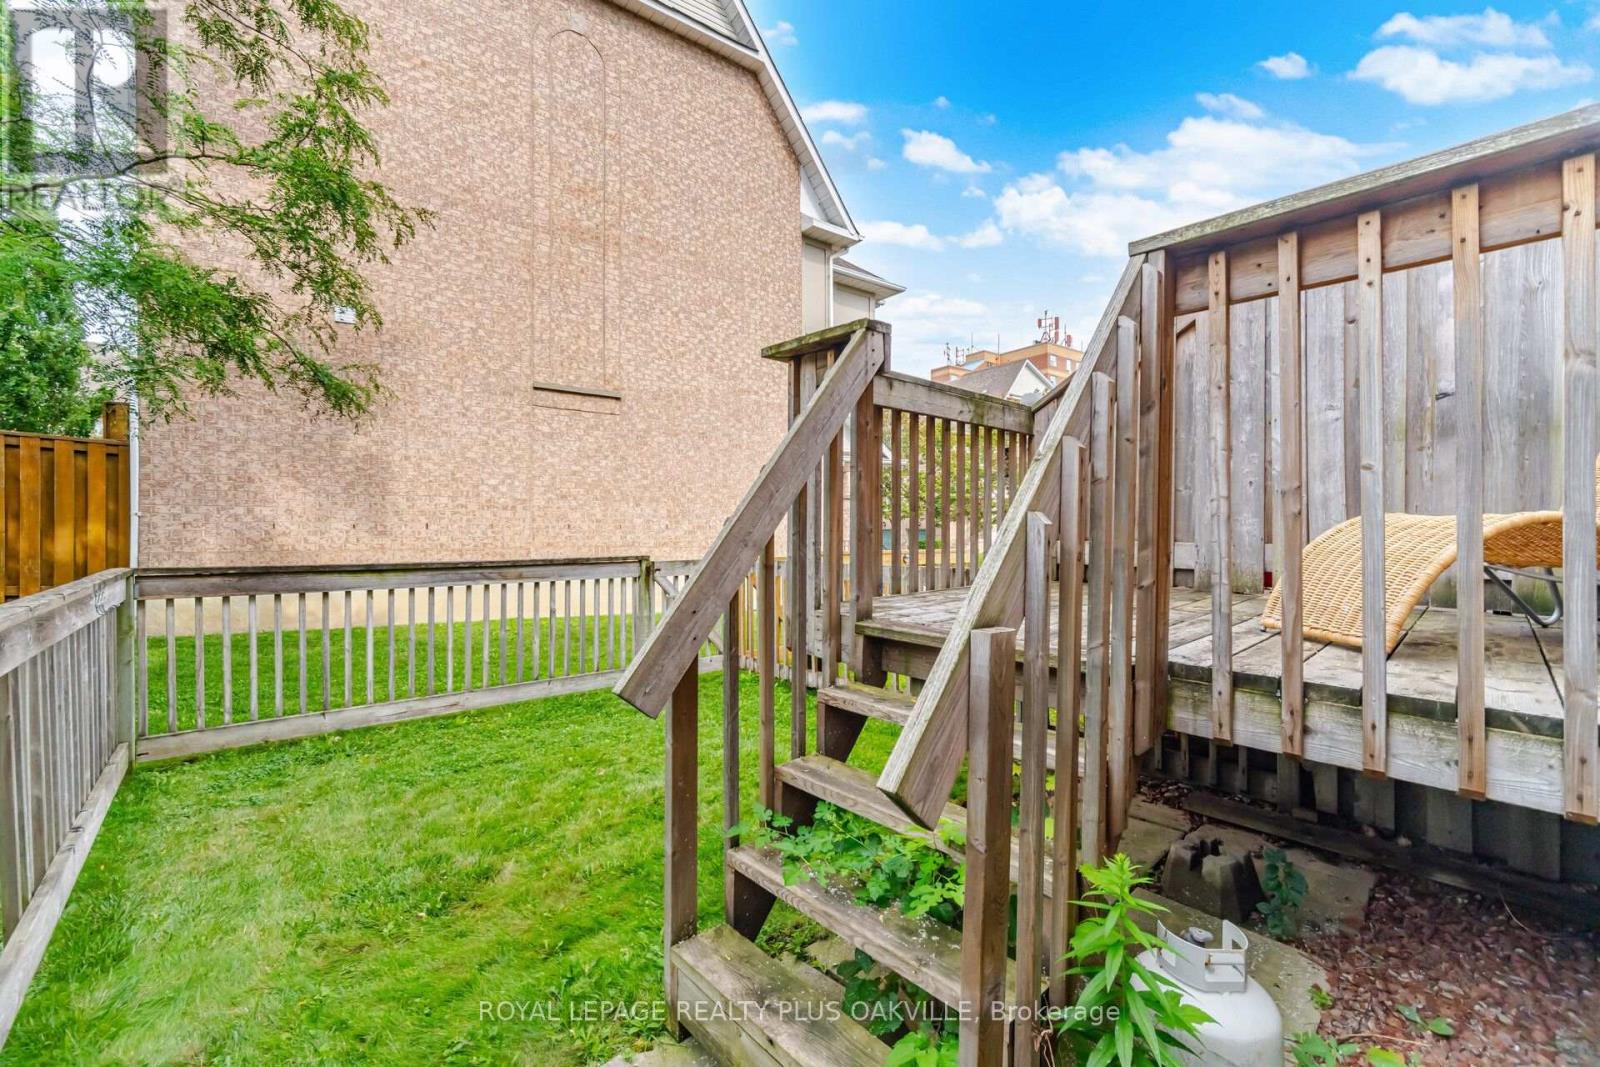
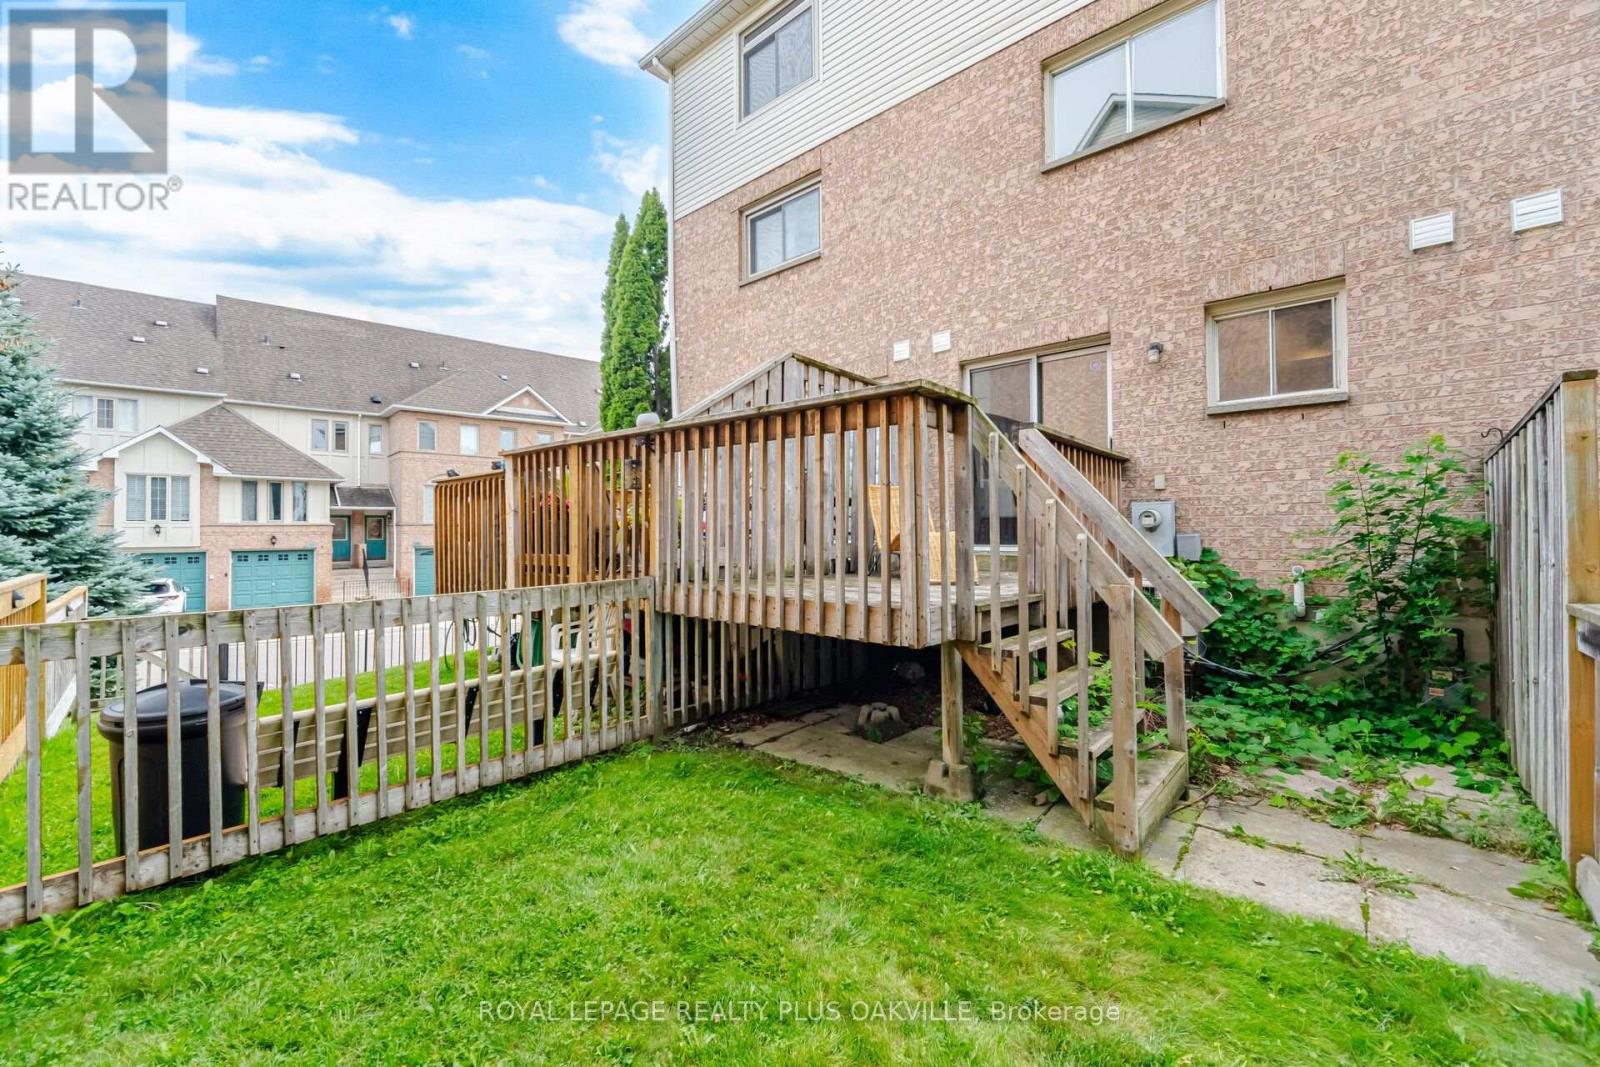
| Structure | Deck |
Building
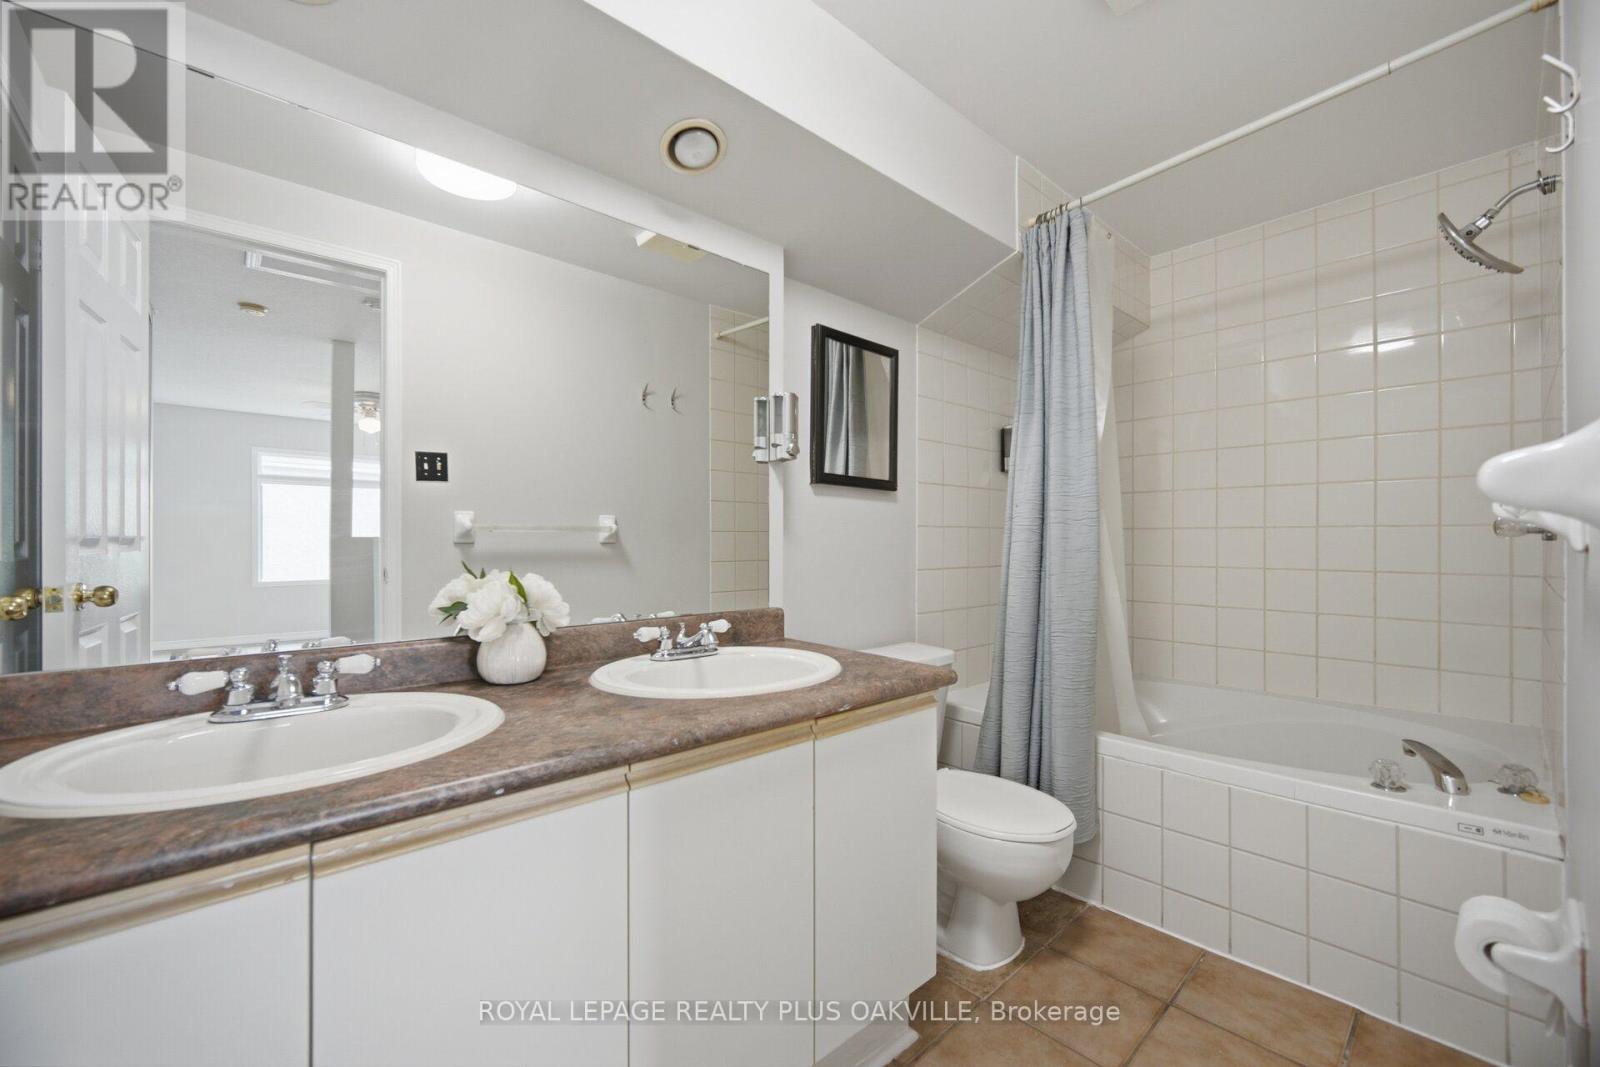
| Bathroom Total | 3 |
| Bedrooms Above Ground | 3 |
| Bedrooms Total | 3 |
| Amenities | Visitor Parking |
| Appliances | Garage Door Opener Remote(s), Dishwasher, Dryer, Garage Door Opener, Stove, Washer, Refrigerator |
| Basement Development | Unfinished |
| Basement Type | Full (unfinished) |
| Cooling Type | Central Air Conditioning |
| Exterior Finish | Brick |
| Flooring Type | Vinyl |
| Foundation Type | Poured Concrete |
| Half Bath Total | 1 |
| Heating Fuel | Natural Gas |
| Heating Type | Forced Air |
| Stories Total | 3 |
| Size Interior | 1,200 - 1,399 Ft2 |
| Type | Row / Townhouse |
Parking
| Attached Garage | |
| Garage |
Land
| Acreage | No |
| Land Amenities | Golf Nearby, Public Transit, Schools |
| Zoning Description | Rm4 |
Rooms
| Level | Type | Length | Width | Dimensions |
|---|---|---|---|---|
| Second Level | Bedroom 2 | 4.01 m | 2.77 m | 4.01 m x 2.77 m |
| Second Level | Bedroom 3 | 4.04 m | 3.28 m | 4.04 m x 3.28 m |
| Second Level | Bathroom | 2.78 m | 1.89 m | 2.78 m x 1.89 m |
| Third Level | Primary Bedroom | 4.04 m | 3.38 m | 4.04 m x 3.38 m |
| Third Level | Bathroom | 3.08 m | 1.52 m | 3.08 m x 1.52 m |
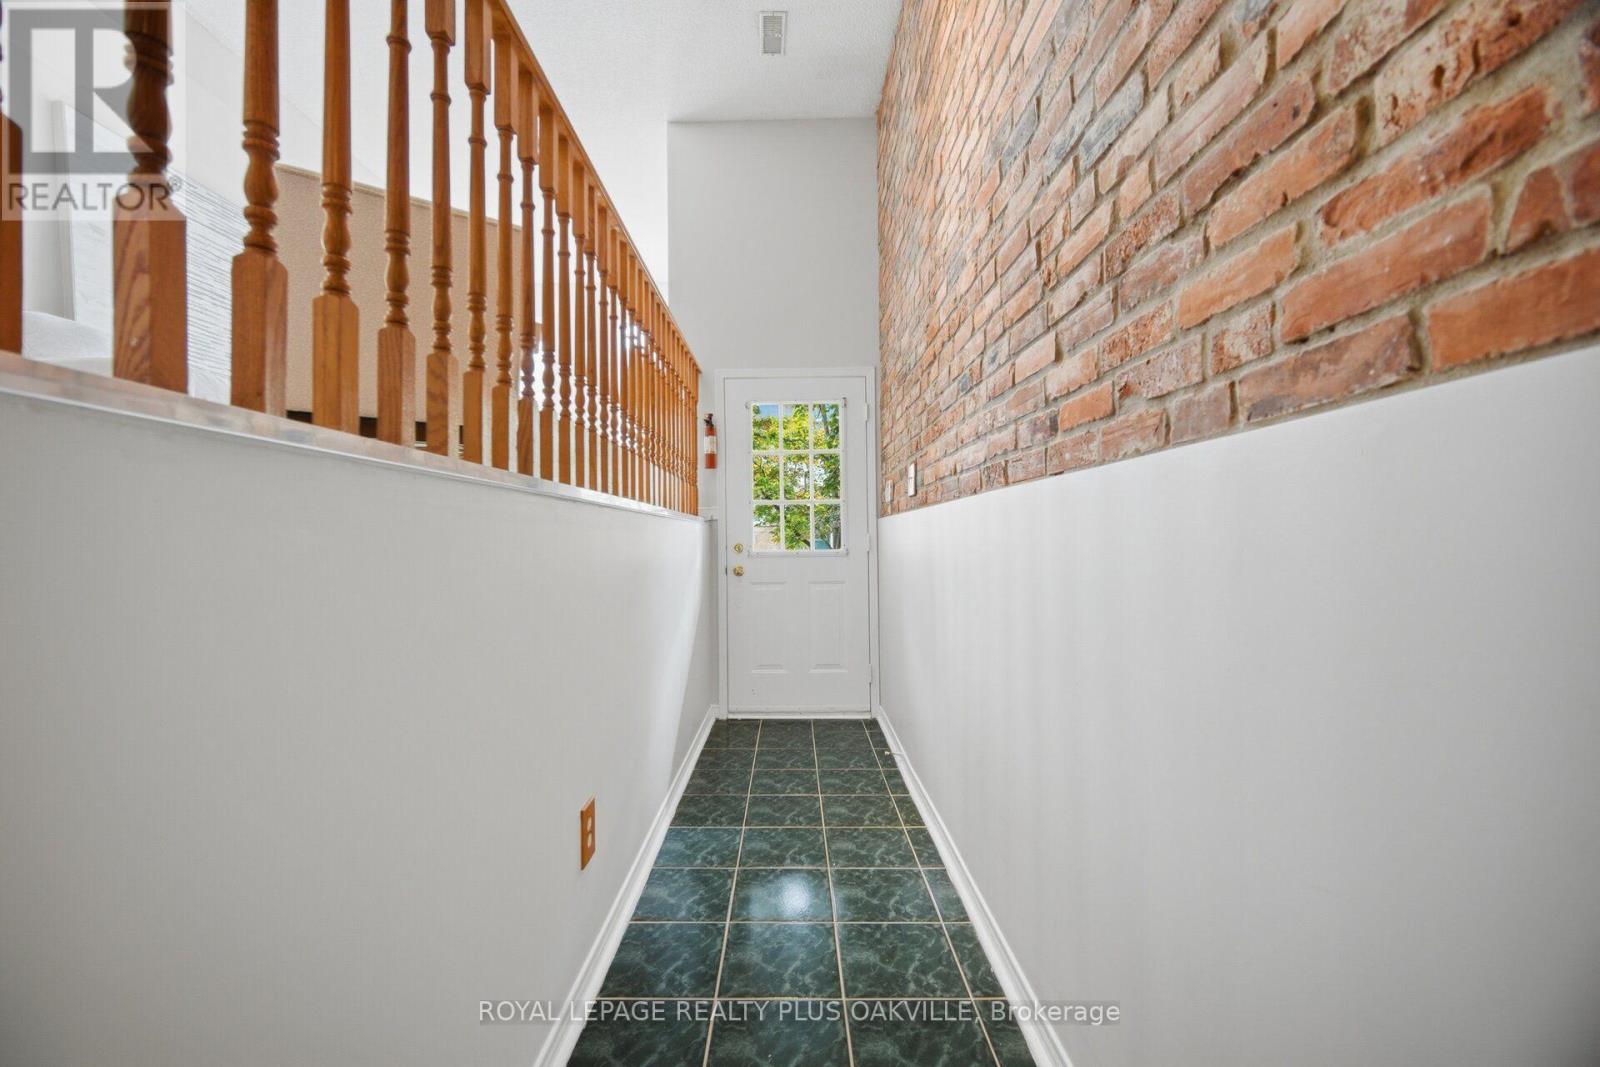
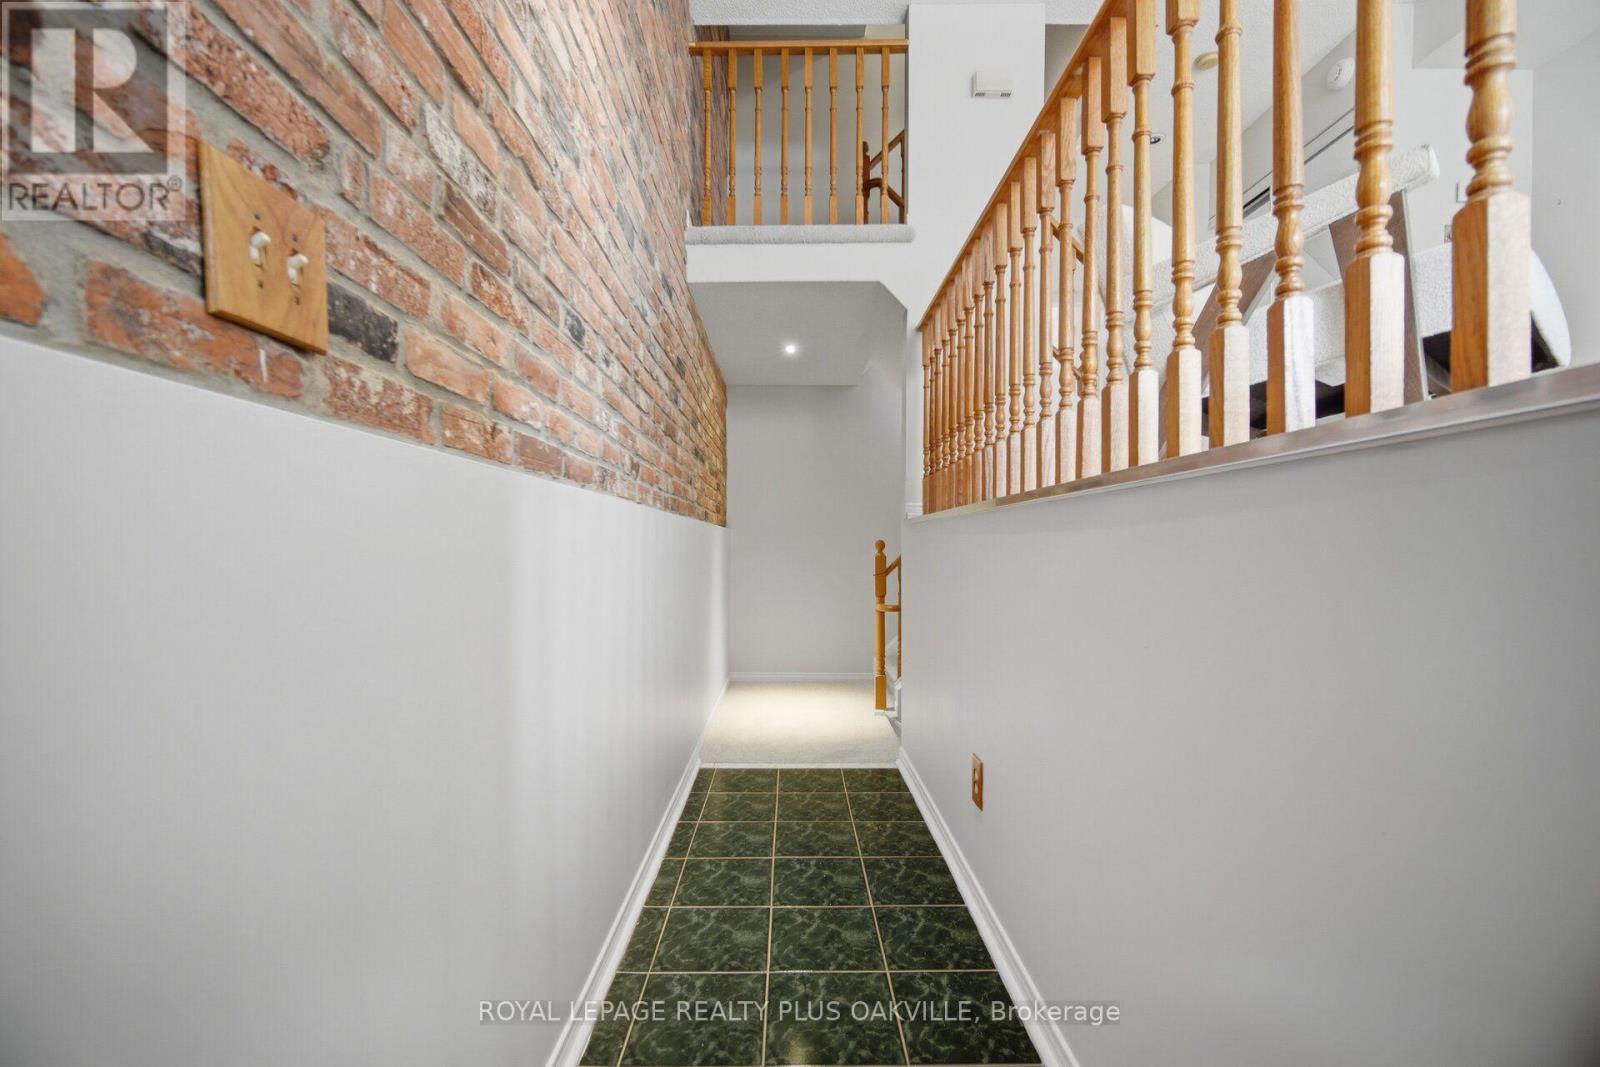
| Lower Level | Foyer | 5.58 m | 1.1 m | 5.58 m x 1.1 m |
| Lower Level | Utility Room | 4.05 m | 3.26 m | 4.05 m x 3.26 m |
| Main Level | Living Room | 6.05 m | 2.87 m | 6.05 m x 2.87 m |
| Main Level | Living Room | 6.05 m | 2.87 m | 6.05 m x 2.87 m |
| Main Level | Kitchen | 4.04 m | 3.28 m | 4.04 m x 3.28 m |
| Main Level | Partial Bathroom | 1.92 m | 0.79 m | 1.92 m x 0.79 m |
Contact Us
Contact us for more information

The trademarks REALTOR®, REALTORS®, and the REALTOR® logo are controlled by The Canadian Real Estate Association (CREA) and identify real estate professionals who are members of CREA. The trademarks MLS®, Multiple Listing Service® and the associated logos are owned by The Canadian Real Estate Association (CREA) and identify the quality of services provided by real estate professionals who are members of CREA. The trademark DDF® is owned by The Canadian Real Estate Association (CREA) and identifies CREA's Data Distribution Facility (DDF®)
September 04 2026 05:06:00
Toronto Regional Real Estate Board
Royal LePage Realty Plus Oakville