
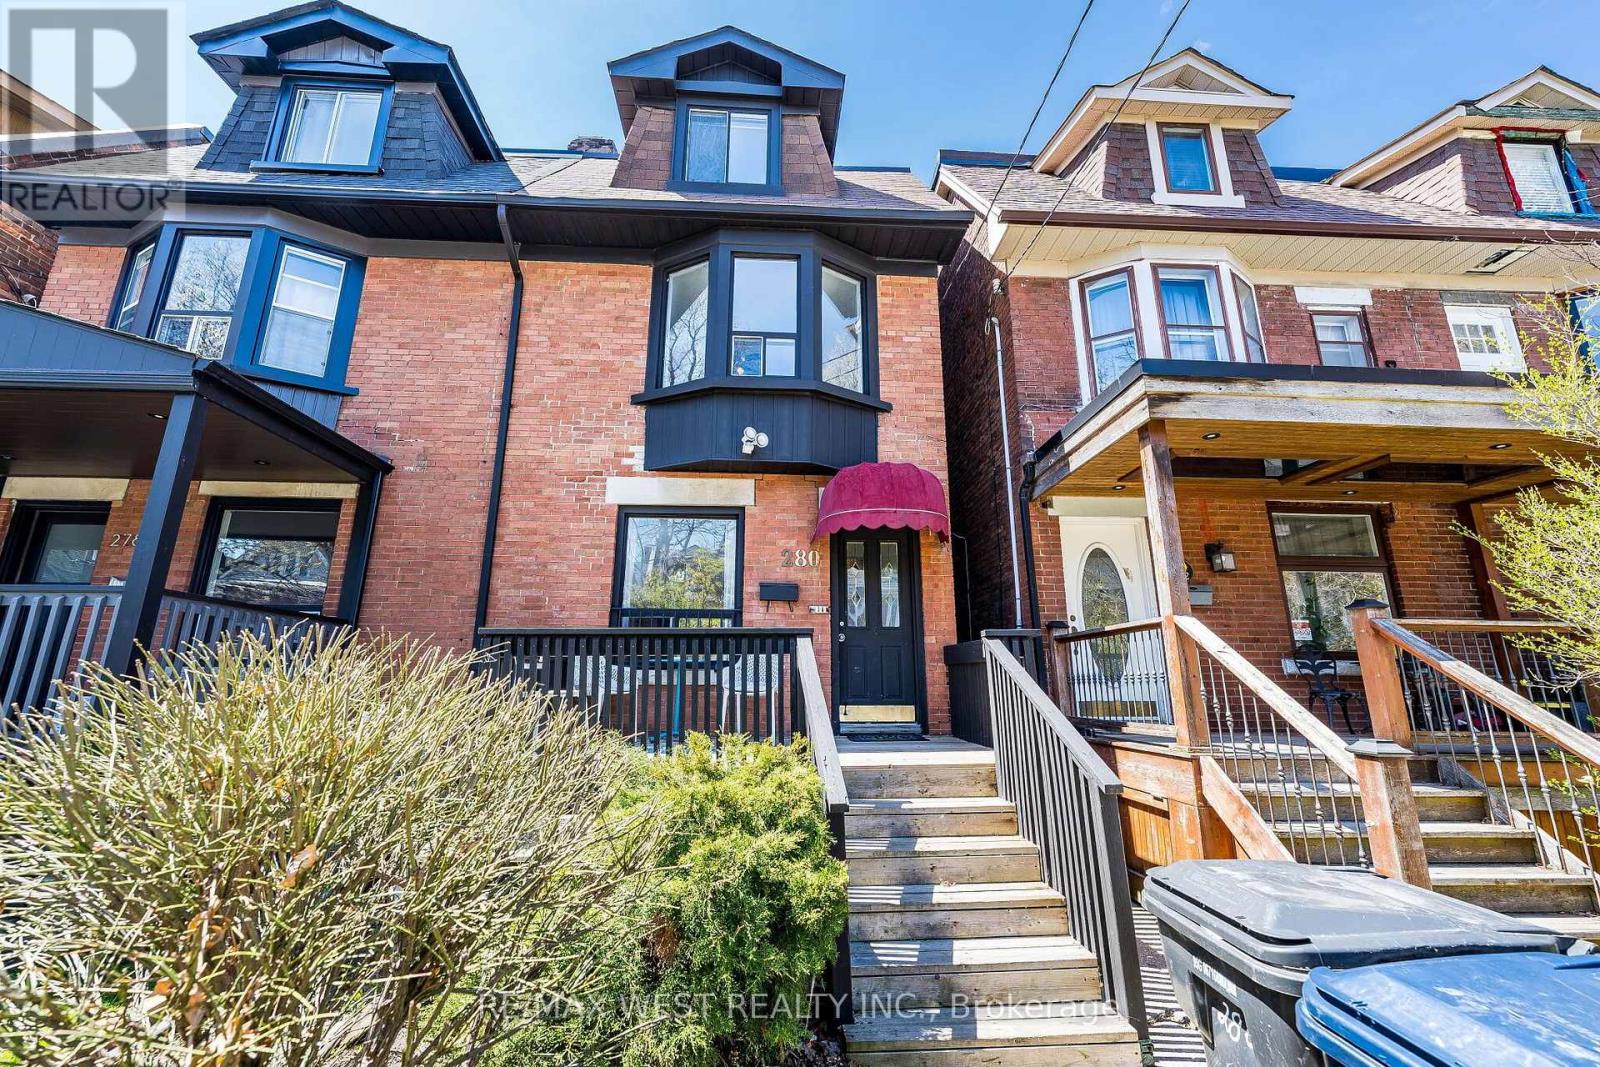
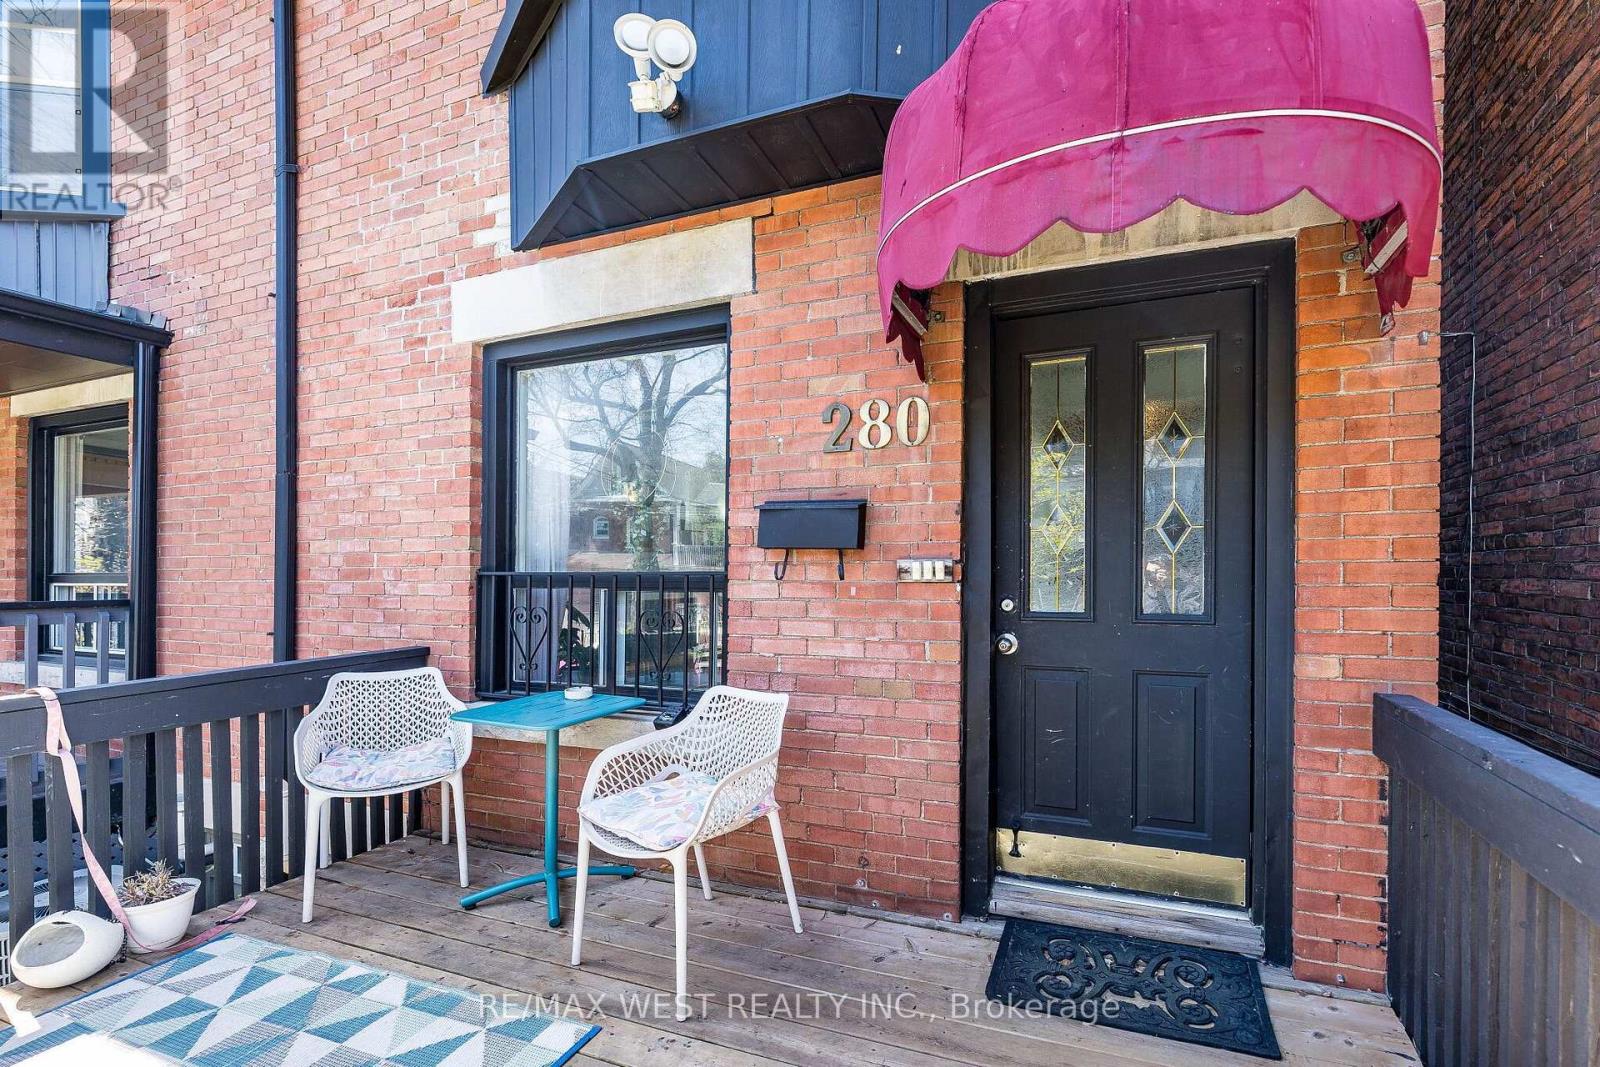
3 - 280 St Clarens Avenue Toronto, Ontario M6H 3W3

$2,200 Monthly
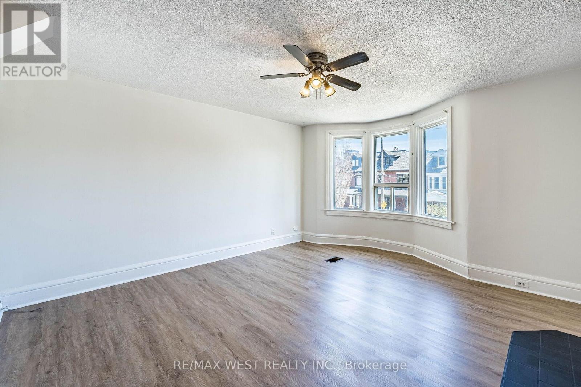
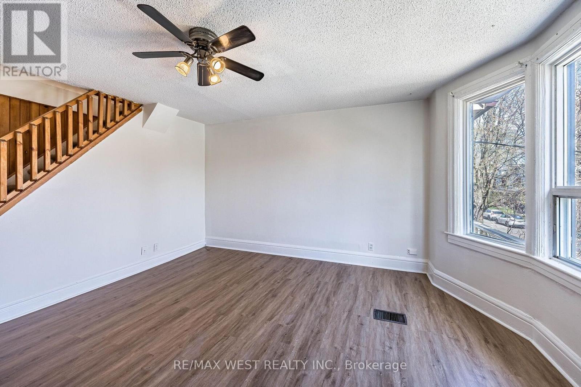
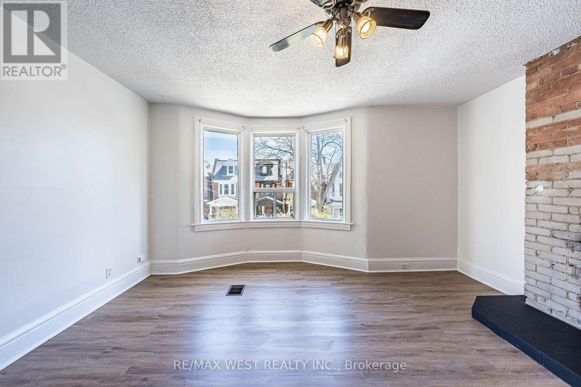
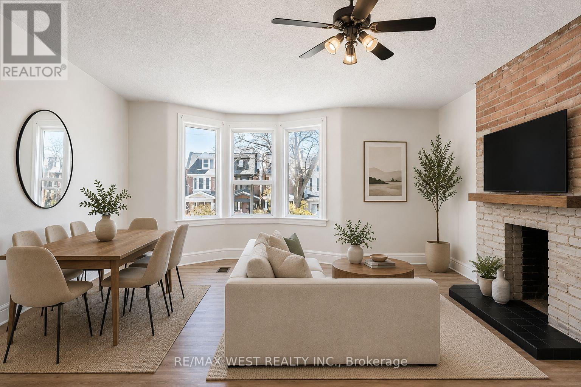
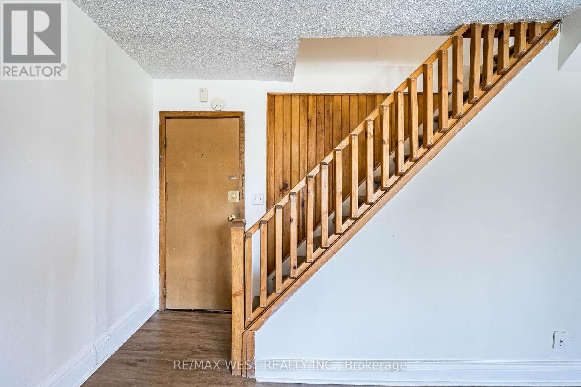
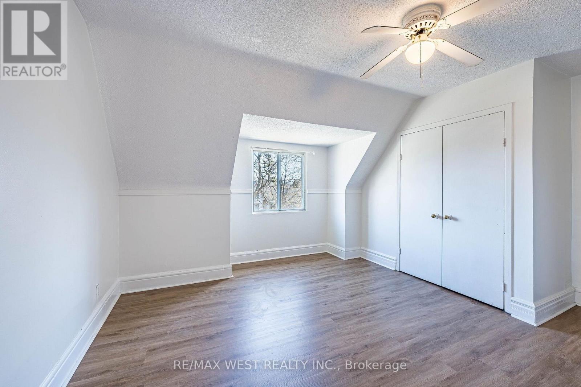
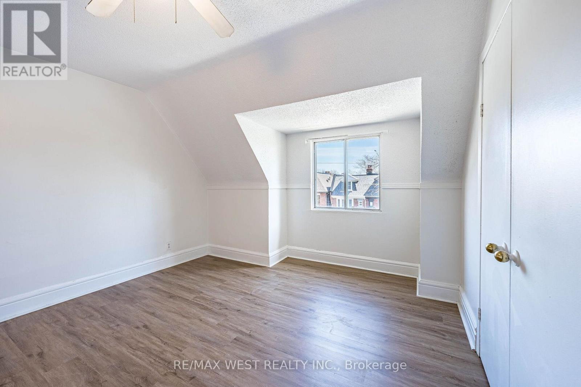
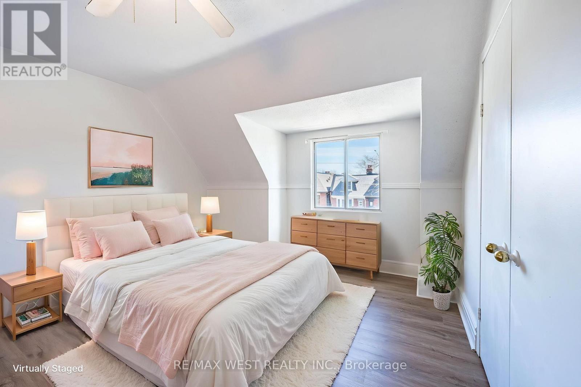
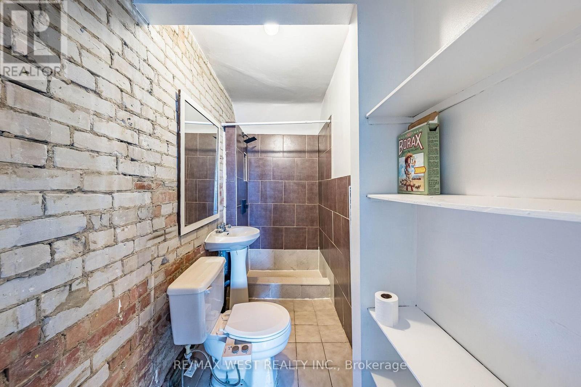
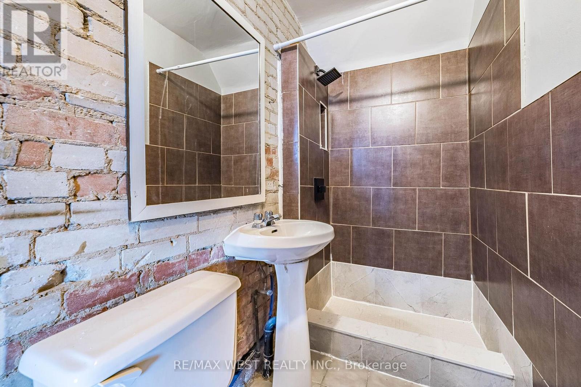
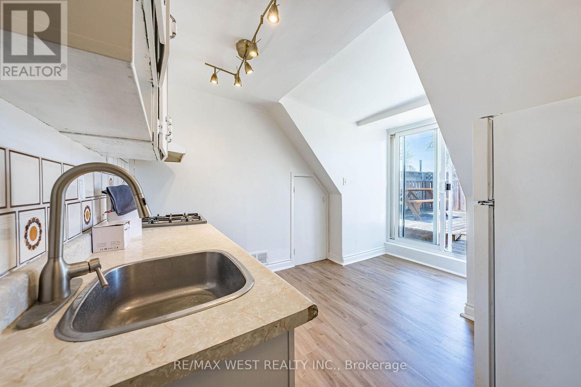
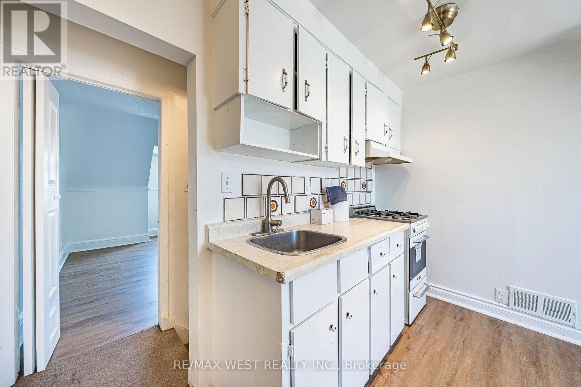
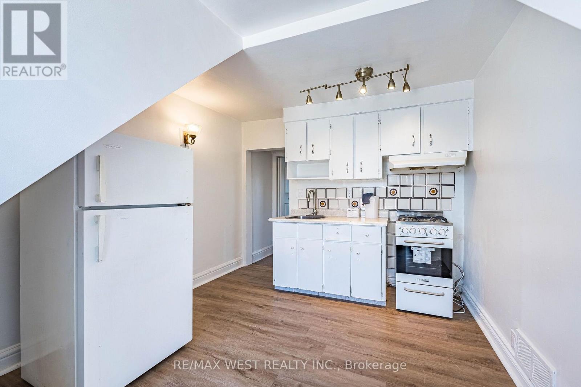
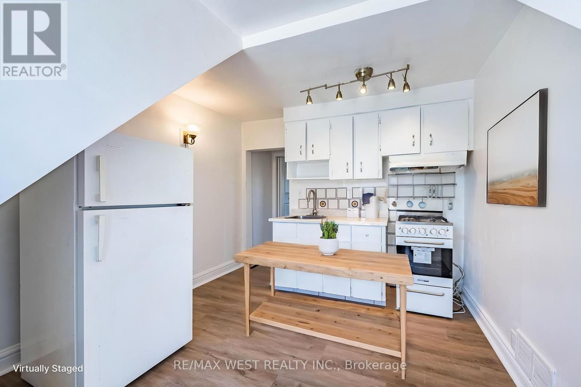
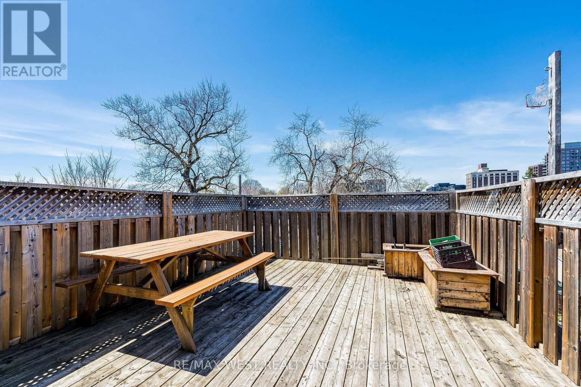
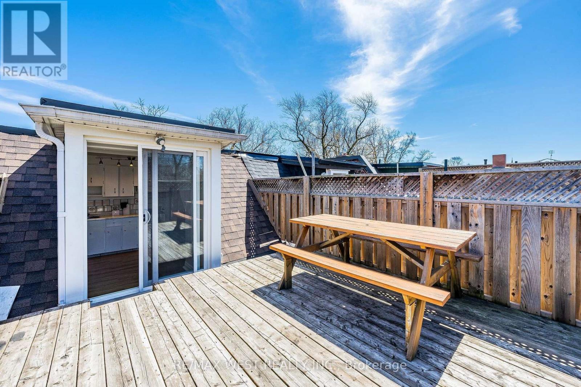
At 280 St Clarens St in Toronto, this bright second and third floor apartment is the largest of the four units in the house. Its exposed brick walls and decorative fireplace add a touch of character. The kitchen opens onto a private rooftop balcony, offering an ideal spot for morning coffee or evening drinks. All utilities-heat, water and electricity are included. Steps to Lansdowne subway, restaurants, and city highlights. This unit will be ready to welcome you on October 1,2026. (id:55499)
Property Details
| MLS® Number | C13744532 |
| Property Type | Single Family |
| Community Name | Dufferin Grove |
| Features | Lane, Carpet Free |
Building
| Bathroom Total | 1 |
| Bedrooms Above Ground | 1 |
| Bedrooms Total | 1 |
| Appliances | Stove, Refrigerator |
| Basement Features | Apartment In Basement, Separate Entrance |
| Basement Type | N/a, N/a |
| Construction Style Attachment | Semi-detached |
| Cooling Type | Central Air Conditioning |
| Exterior Finish | Brick |
| Flooring Type | Laminate |
| Foundation Type | Unknown |
| Heating Fuel | Natural Gas |
| Heating Type | Forced Air |
| Stories Total | 3 |
| Size Interior | 0 - 699 Ft2 |
| Type | House |
| Utility Water | Municipal Water |
Parking
| No Garage |
Land
| Acreage | No |
| Sewer | Sanitary Sewer |
Rooms
| Level | Type | Length | Width | Dimensions |
|---|---|---|---|---|
| Second Level | Living Room | 4 m | 3.95 m | 4 m x 3.95 m |
| Third Level | Bedroom | 3.95 m | 3.46 m | 3.95 m x 3.46 m |
| Third Level | Kitchen | 3.5 m | 3.83 m | 3.5 m x 3.83 m |
Contact Us
Contact us for more information

The trademarks REALTOR®, REALTORS®, and the REALTOR® logo are controlled by The Canadian Real Estate Association (CREA) and identify real estate professionals who are members of CREA. The trademarks MLS®, Multiple Listing Service® and the associated logos are owned by The Canadian Real Estate Association (CREA) and identify the quality of services provided by real estate professionals who are members of CREA. The trademark DDF® is owned by The Canadian Real Estate Association (CREA) and identifies CREA's Data Distribution Facility (DDF®)
September 04 2026 02:28:41
Toronto Regional Real Estate Board
RE/MAX West Realty Inc.