
3004 - 1 Market Street Toronto, Ontario M5E 0A2

$3,650 Monthly
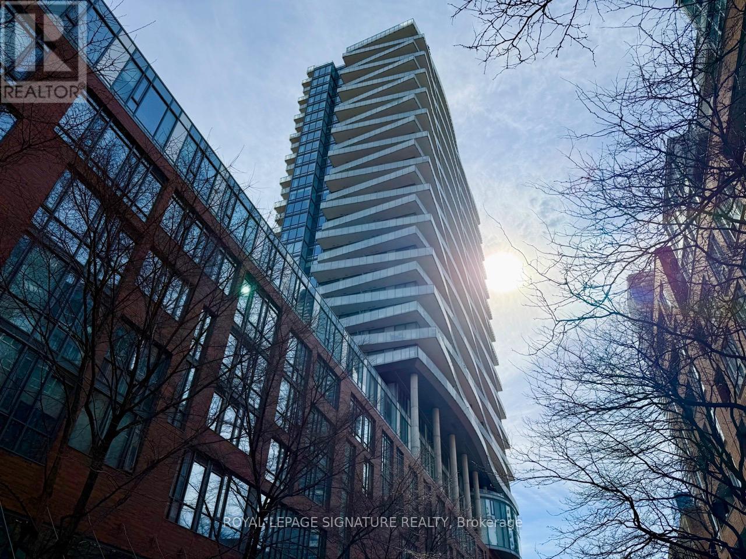
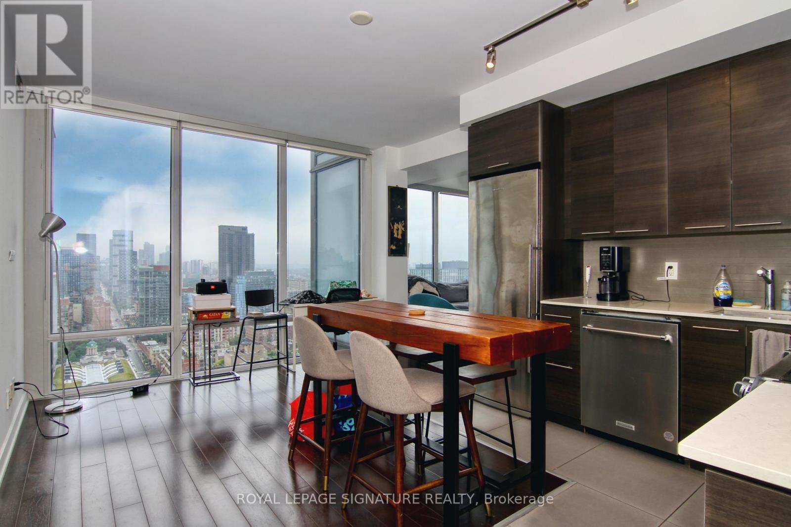
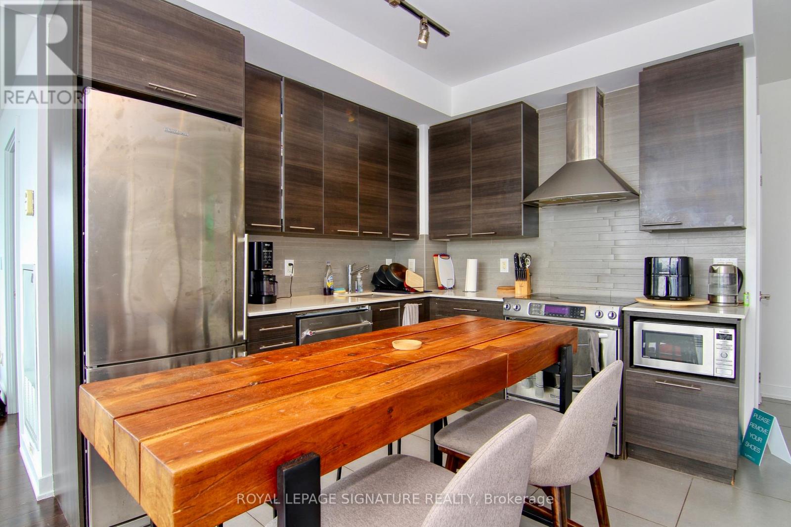
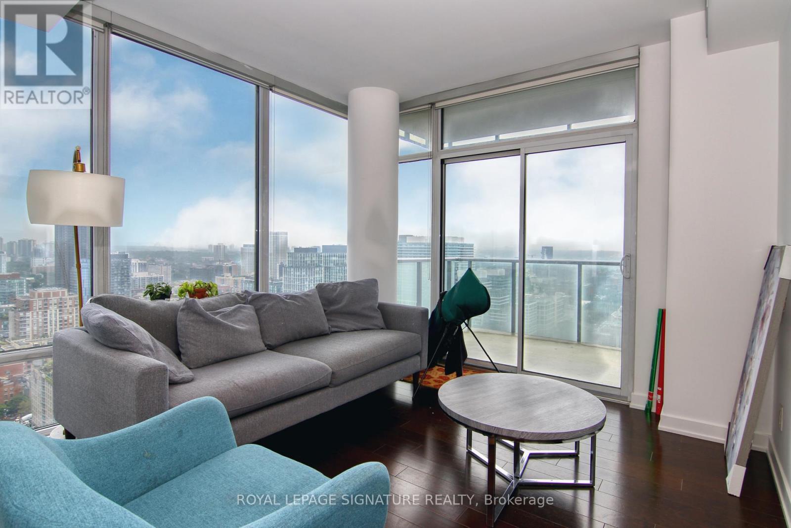
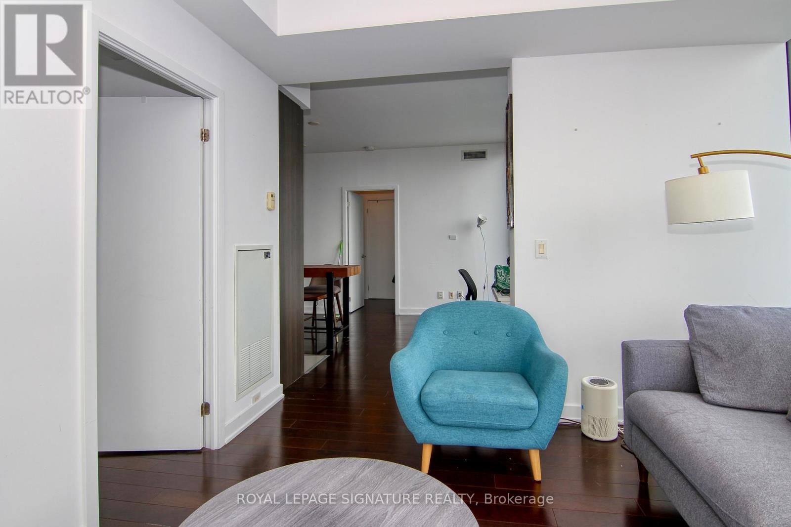
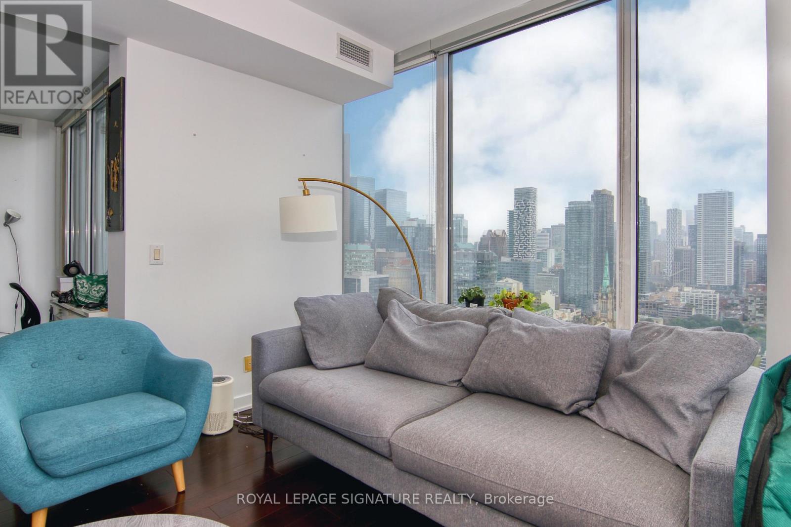
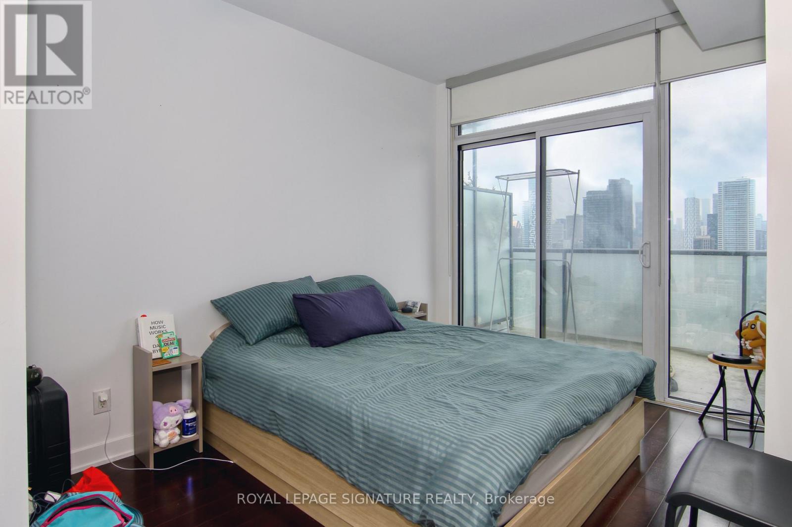
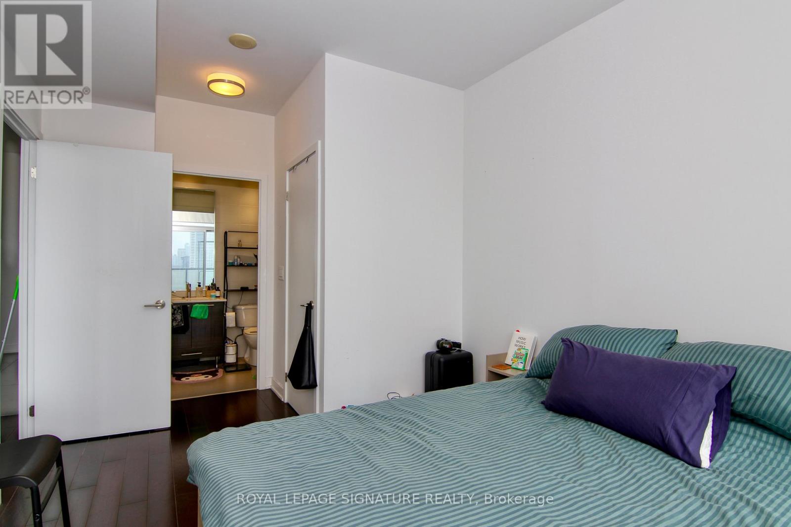
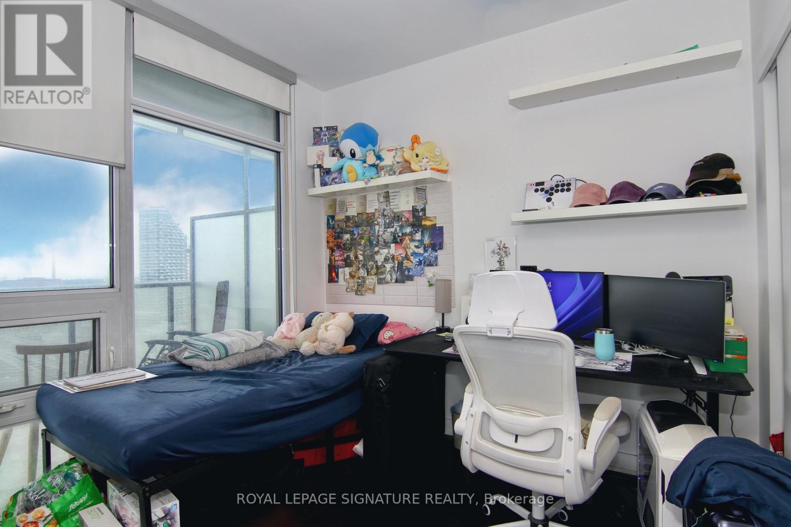
Live by St. Lawrence Market! Rarely-offered 2BR NE corner suite located at Market Wharf. Practical split-bedroom layout with 9' ceilings & engineered hardwood throughout. Two separate balconies (one facing N & the other E) with amazing unobstructed views of St. Lawrence Market & the city. Steps to the market, LCBO, Shoppers, Loblaws, & lots of restaurants & services. Minutes to The Distillery & Union Station. Enjoy the parks nearby including St. James, Berczy, & Sugar Beach! You'll love this vibrant neighbourhood! (id:55499)
Property Details
| MLS® Number | C13743764 |
| Property Type | Single Family |
| Community Name | Waterfront Communities C8 |
| Community Features | Pets Not Allowed |
| Features | Balcony, In Suite Laundry |
| Parking Space Total | 1 |
Building
| Bathroom Total | 2 |
| Bedrooms Above Ground | 2 |
| Bedrooms Total | 2 |
| Age | 11 To 15 Years |
| Amenities | Exercise Centre, Party Room, Visitor Parking, Storage - Locker |
| Appliances | Blinds, Dishwasher, Dryer, Microwave, Hood Fan, Stove, Washer, Refrigerator |
| Basement Type | None |
| Cooling Type | Central Air Conditioning |
| Exterior Finish | Brick, Concrete |
| Flooring Type | Hardwood, Tile |
| Heating Fuel | Natural Gas |
| Heating Type | Forced Air |
| Size Interior | 800 - 899 Ft2 |
| Type | Apartment |
Parking
| Underground | |
| Garage |
Land
| Acreage | No |
Rooms
| Level | Type | Length | Width | Dimensions |
|---|---|---|---|---|
| Flat | Living Room | 3.59 m | 3.67 m | 3.59 m x 3.67 m |
| Flat | Dining Room | 3.74 m | 5.14 m | 3.74 m x 5.14 m |
| Flat | Kitchen | 3.74 m | 5.14 m | 3.74 m x 5.14 m |
| Flat | Primary Bedroom | 2.99 m | 4.81 m | 2.99 m x 4.81 m |
| Flat | Bedroom 2 | 2.97 m | 3.01 m | 2.97 m x 3.01 m |
Contact Us
Contact us for more information

The trademarks REALTOR®, REALTORS®, and the REALTOR® logo are controlled by The Canadian Real Estate Association (CREA) and identify real estate professionals who are members of CREA. The trademarks MLS®, Multiple Listing Service® and the associated logos are owned by The Canadian Real Estate Association (CREA) and identify the quality of services provided by real estate professionals who are members of CREA. The trademark DDF® is owned by The Canadian Real Estate Association (CREA) and identifies CREA's Data Distribution Facility (DDF®)
September 04 2026 04:23:35
Toronto Regional Real Estate Board
Royal LePage Signature Realty