
- Main - 12 Longbridge Road Vaughan, Ontario L4J 1L5

$3,950 Monthly
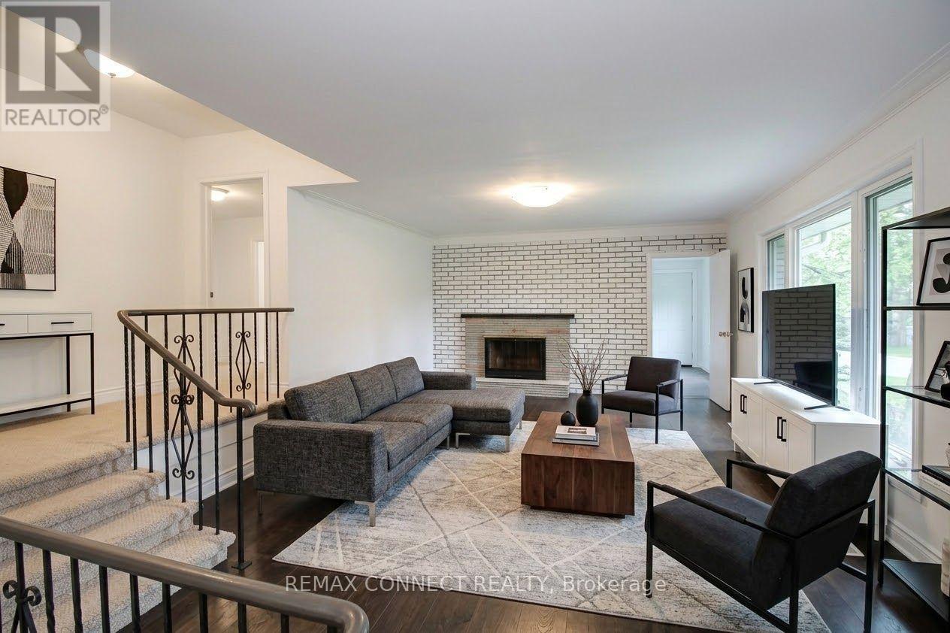
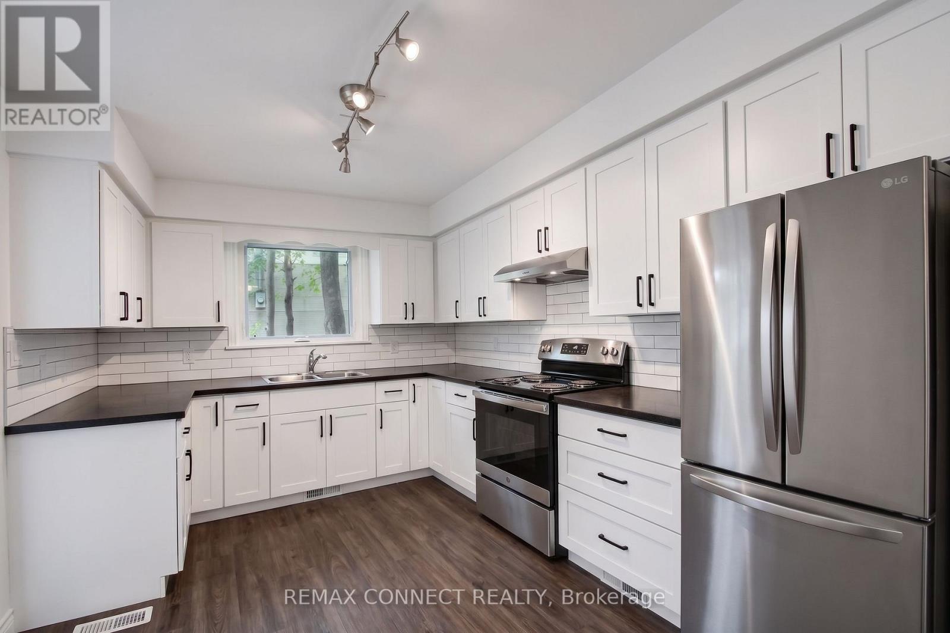
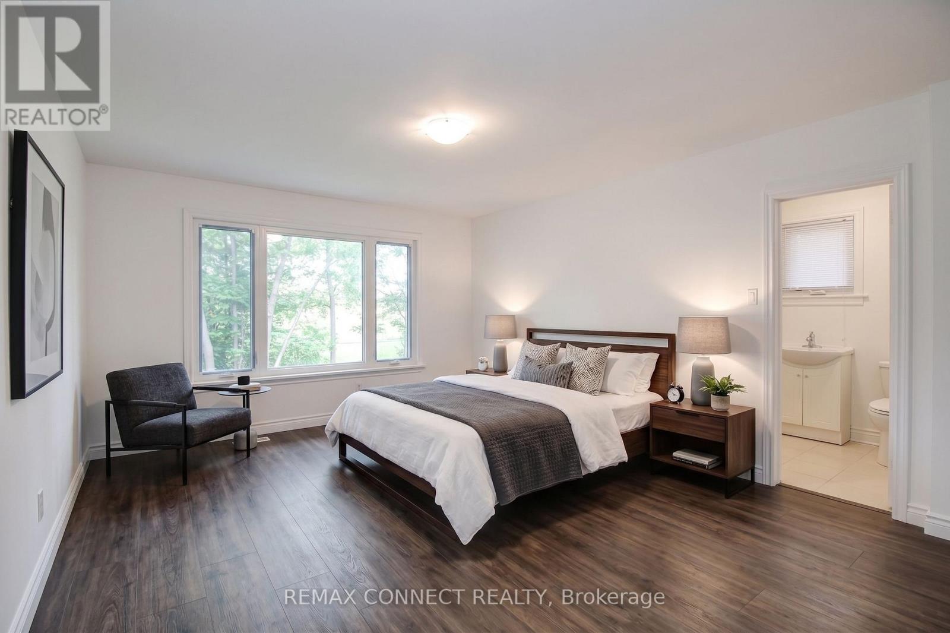
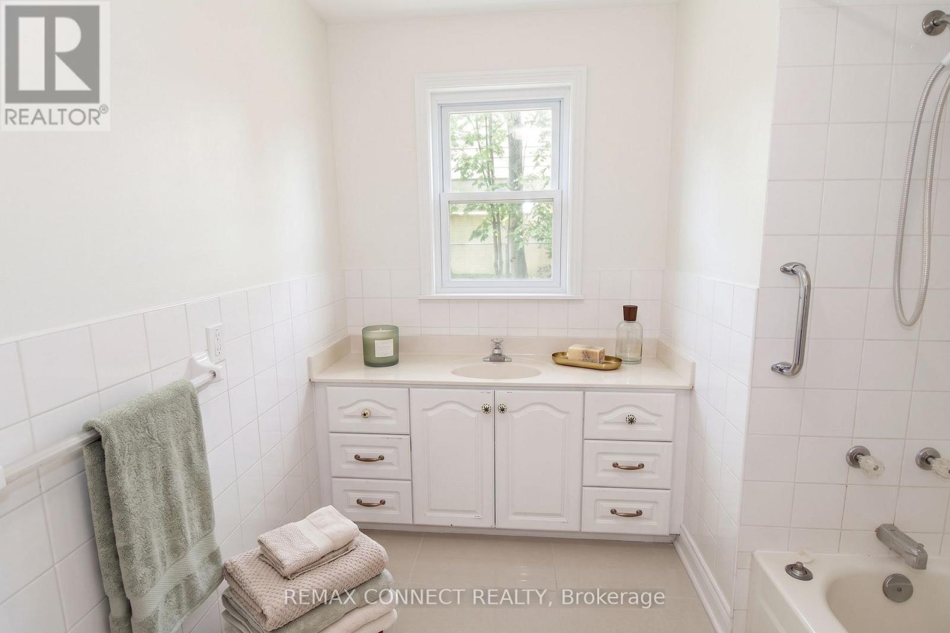
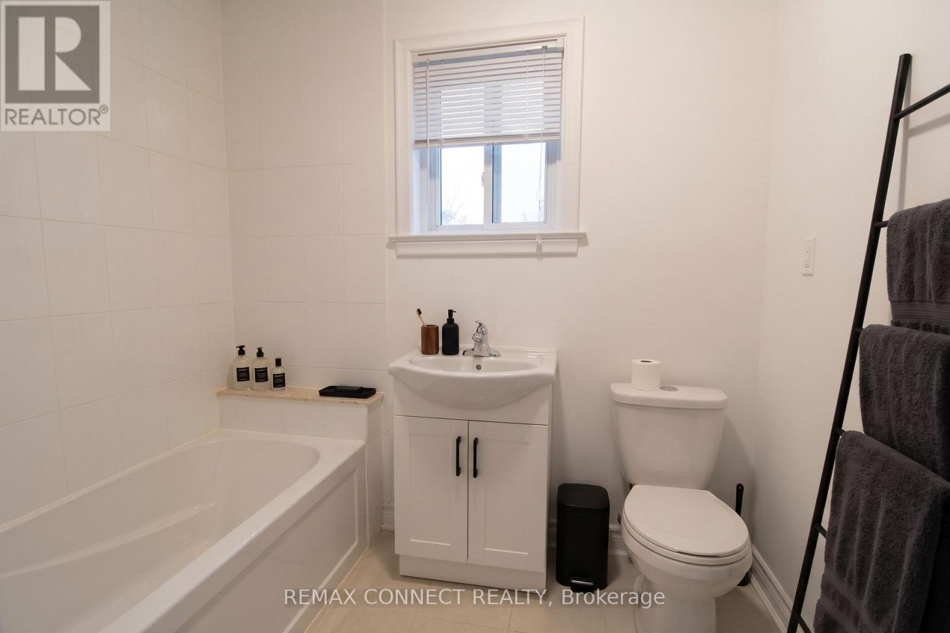
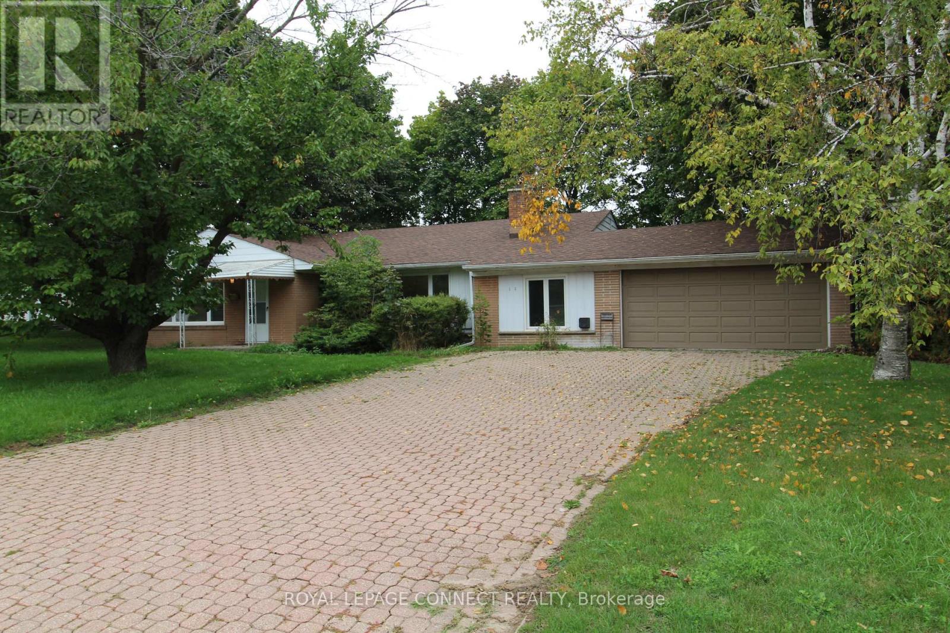
Spacious 4-Bedroom Main Floor House for Rent Convenient and family-friendly location! - Currently Being Renovated - Occupancy Available October 1, 2026. Welcome to this spacious and well-laid-out 4-bedroom, 3-bathroom main-floor home situated on a large premium 100' x 100' lot. Features include: Inviting entrance foyer, Spacious, family-sized kitchen, 4 spacious bedrooms, Renovated bathrooms ,Great, functional layout with plenty of living space. Private driveway with parking for 2 cars. Large private lot. Convenient location close to schools, shopping, Highway 7 and Highway 407. Easy access to YRT transit on Yonge Street. The home is currently undergoing renovations (be patient when visiting the house) and will be ready for occupancy October 1, 2026. Tenant To Pay Utilities -- Electricity, gas, water And Tenant Insurance - Main Floor Only. Please note: The photos are rendered images for illustration purposes only. The property is currently undergoing renovations, and the finished home may differ from the rendered images. (id:55499)
Property Details
| MLS® Number | N13743716 |
| Property Type | Single Family |
| Community Name | Uplands |
| Amenities Near By | Park, Public Transit, Schools |
| Parking Space Total | 2 |
Building
| Bathroom Total | 3 |
| Bedrooms Above Ground | 4 |
| Bedrooms Total | 4 |
| Appliances | Dryer, Stove, Washer, Refrigerator |
| Basement Type | None |
| Construction Style Attachment | Detached |
| Construction Style Split Level | Backsplit |
| Cooling Type | Central Air Conditioning |
| Exterior Finish | Brick |
| Fireplace Present | Yes |
| Fireplace Total | 1 |
| Flooring Type | Tile, Laminate, Carpeted |
| Heating Fuel | Natural Gas |
| Heating Type | Forced Air |
| Size Interior | 700 - 1,100 Ft2 |
| Type | House |
| Utility Water | Municipal Water |
Parking
| No Garage |
Land
| Acreage | No |
| Land Amenities | Park, Public Transit, Schools |
| Sewer | Sanitary Sewer |
| Size Depth | 100 Ft |
| Size Frontage | 100 Ft |
| Size Irregular | 100 X 100 Ft |
| Size Total Text | 100 X 100 Ft |
Rooms
| Level | Type | Length | Width | Dimensions |
|---|---|---|---|---|
| Main Level | Foyer | 4.1 m | 1.7 m | 4.1 m x 1.7 m |
| Main Level | Kitchen | 4.26 m | 2.89 m | 4.26 m x 2.89 m |
| Main Level | Dining Room | 4.19 m | 3.31 m | 4.19 m x 3.31 m |
| Main Level | Living Room | 5.39 m | 4.21 m | 5.39 m x 4.21 m |
| Upper Level | Primary Bedroom | 4 m | 4.95 m | 4 m x 4.95 m |
| Upper Level | Bedroom 2 | 4.4 m | 3.4 m | 4.4 m x 3.4 m |
| Upper Level | Bedroom 3 | 3 m | 3.7 m | 3 m x 3.7 m |
Utilities
| Cable | Available |
| Electricity | Available |
| Sewer | Available |
https://www.realtor.ca/real-estate/30233754/-main-12-longbridge-road-vaughan-uplands-uplands
Contact Us
Contact us for more information

The trademarks REALTOR®, REALTORS®, and the REALTOR® logo are controlled by The Canadian Real Estate Association (CREA) and identify real estate professionals who are members of CREA. The trademarks MLS®, Multiple Listing Service® and the associated logos are owned by The Canadian Real Estate Association (CREA) and identify the quality of services provided by real estate professionals who are members of CREA. The trademark DDF® is owned by The Canadian Real Estate Association (CREA) and identifies CREA's Data Distribution Facility (DDF®)
September 04 2026 03:26:50
Toronto Regional Real Estate Board
RE/MAX Connect Realty