
62 North Edgely Avenue Toronto, Ontario M1K 1T7

$780,000
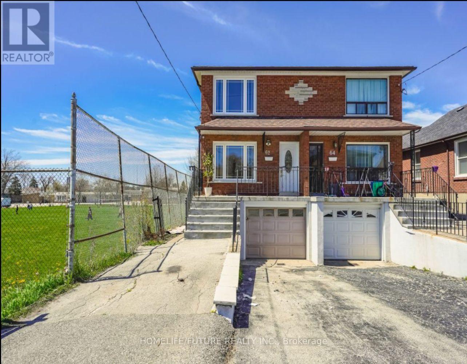
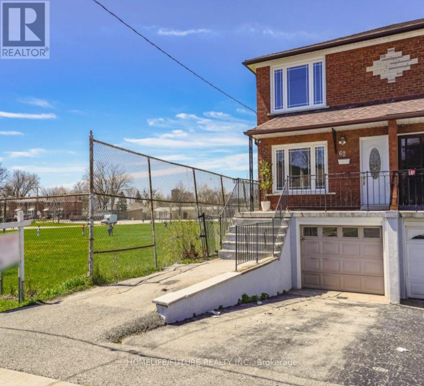
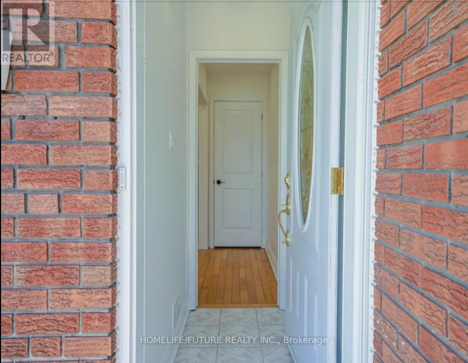
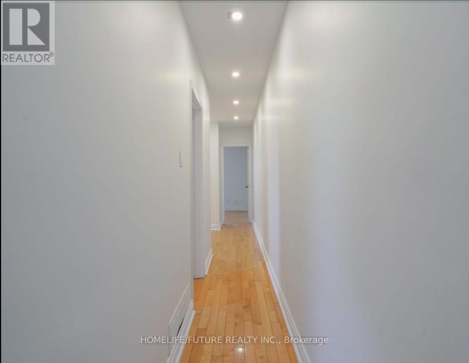
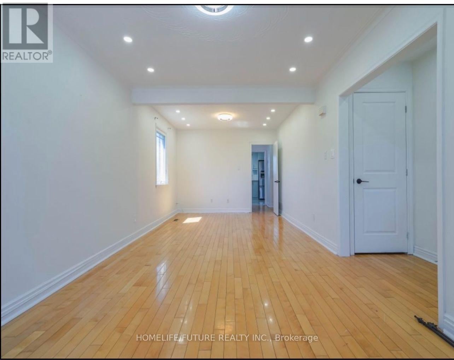
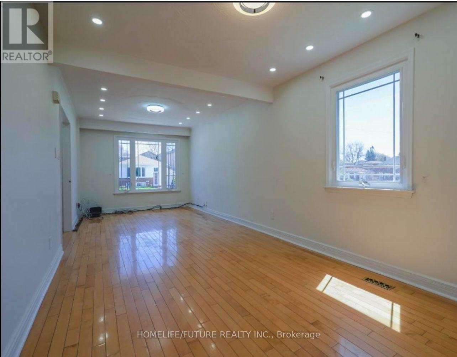
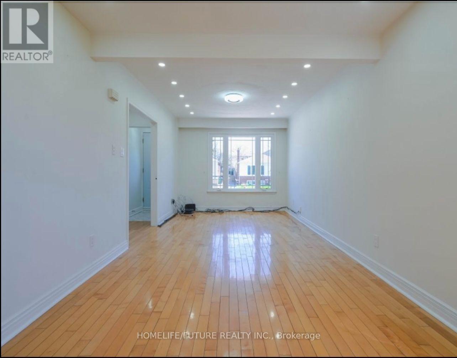
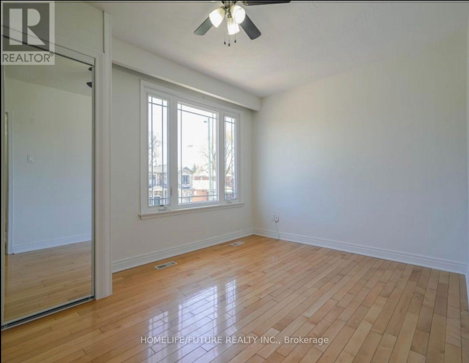
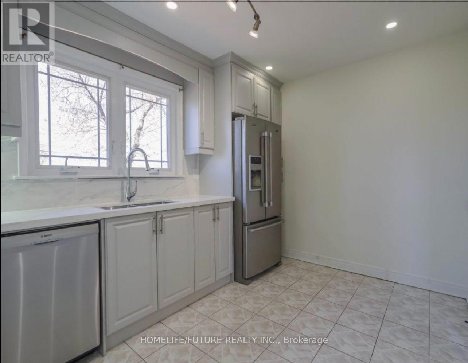
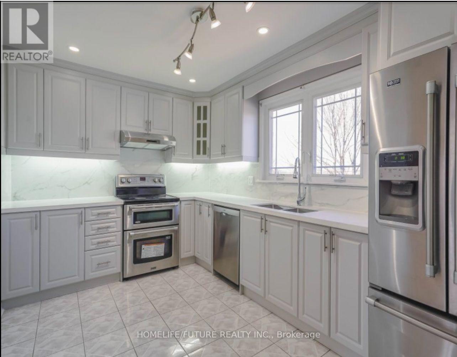
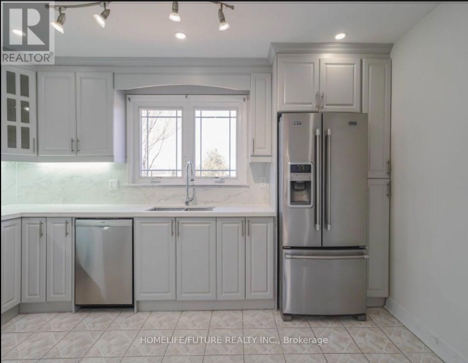
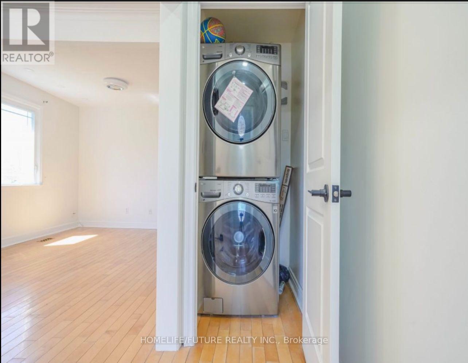
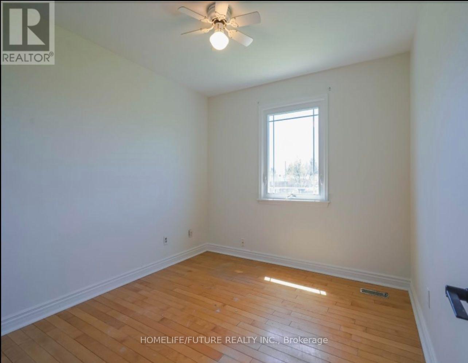
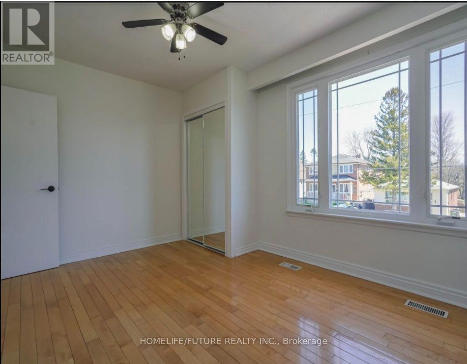
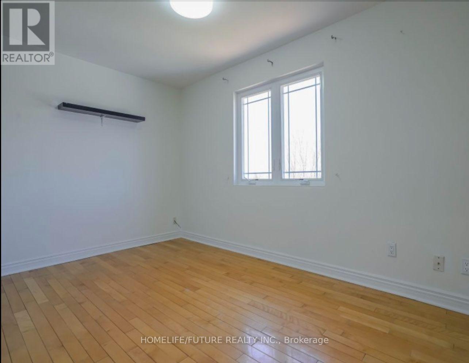
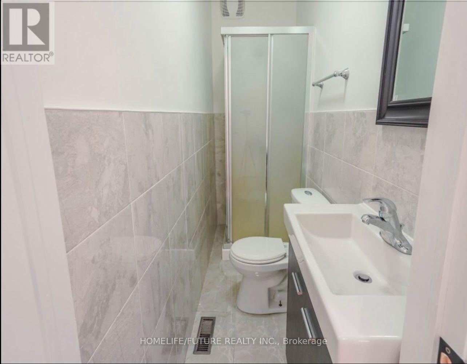
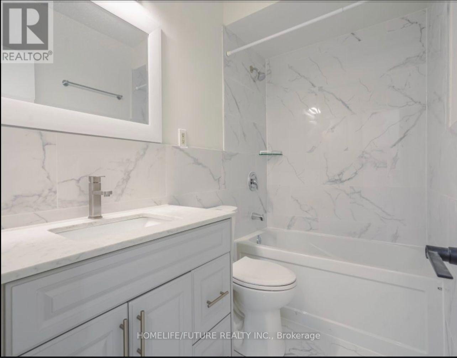
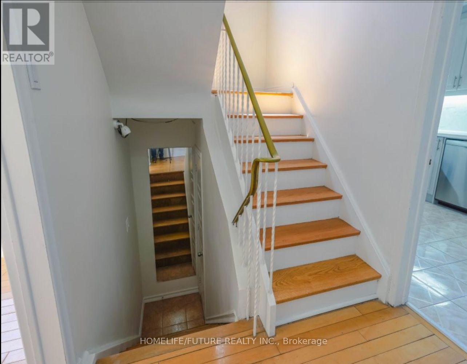
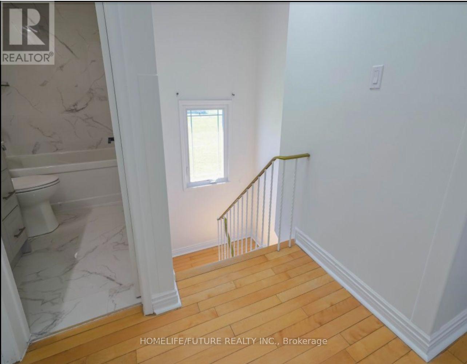
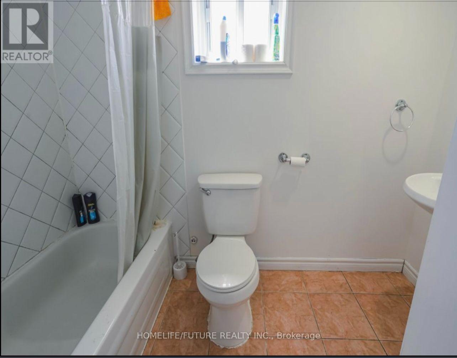
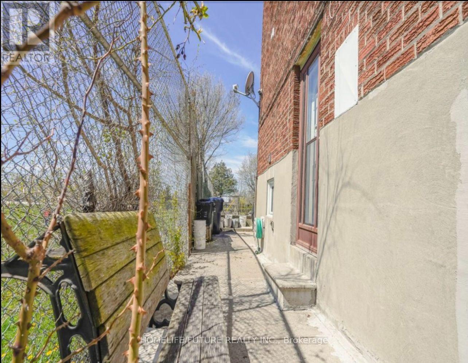
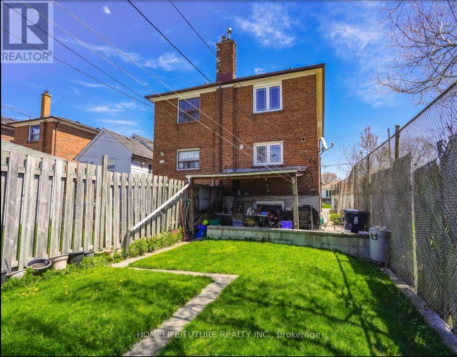
Great prime location in Scarborough. Solid two story brick house. Well maintained kept house. There is extensive, mind blowing renovation from top to bottom with hardwood floor and porcelain tiles. The beautiful two-story semi-detached duplex house. Three full washrooms, main floor laundry. Nice car parking and lovely private backyard. Close to the school, parks and shopping centre, library, sub station and much more. There is playground beside the house. Close to the mosque and Asian grocery. (id:55499)
Property Details
| MLS® Number | E13743402 |
| Property Type | Multi-family |
| Community Name | Clairlea-Birchmount |
| Amenities Near By | Hospital, Park, Public Transit, Schools |
| Easement | None |
| Features | Carpet Free |
| Parking Space Total | 3 |
| Structure | Porch |
Building
| Bathroom Total | 3 |
| Bedrooms Above Ground | 4 |
| Bedrooms Below Ground | 1 |
| Bedrooms Total | 5 |
| Amenities | Separate Heating Controls |
| Appliances | Water Meter, Dishwasher, Dryer, Two Stoves, Washer, Two Refrigerators |
| Basement Development | Finished |
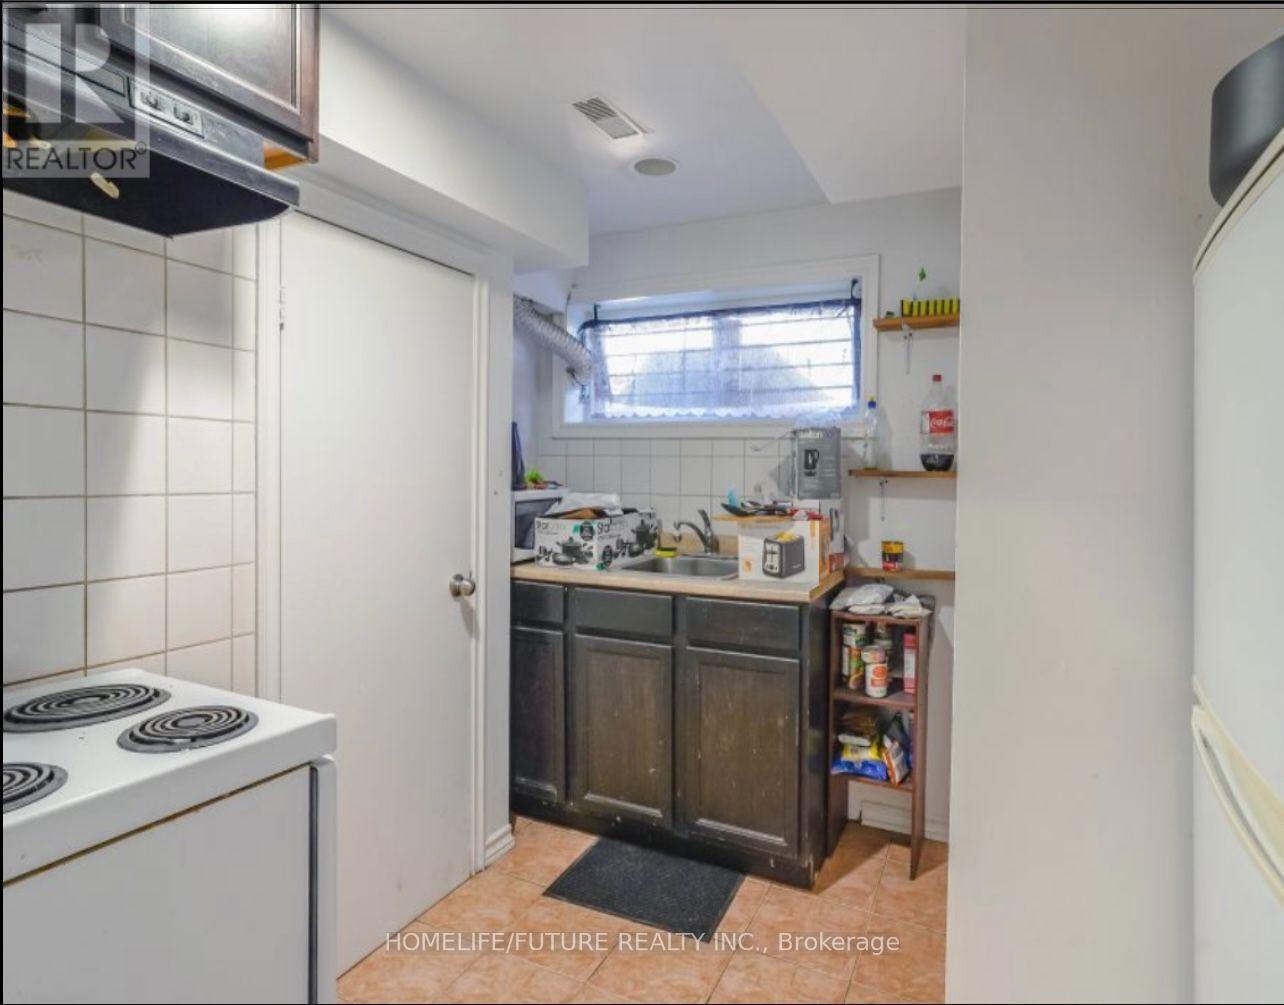
| Basement Features | Apartment In Basement, Separate Entrance |
| Basement Type | N/a, N/a, N/a (finished) |
| Cooling Type | Central Air Conditioning |
| Exterior Finish | Brick, Brick Facing |
| Flooring Type | Hardwood, Ceramic, Tile |
| Foundation Type | Brick, Concrete |
| Heating Fuel | Natural Gas |
| Heating Type | Forced Air |
| Stories Total | 2 |
| Size Interior | 1,100 - 1,500 Ft2 |
| Type | Duplex |
| Utility Water | Municipal Water |
Parking
| Attached Garage | |
| Garage |
Land
| Access Type | Public Road |
| Acreage | No |
| Fence Type | Fenced Yard |
| Land Amenities | Hospital, Park, Public Transit, Schools |
| Sewer | Sanitary Sewer |
| Size Depth | 140 Ft |
| Size Frontage | 20 Ft |
| Size Irregular | 20 X 140 Ft |
| Size Total Text | 20 X 140 Ft |
Rooms
| Level | Type | Length | Width | Dimensions |
|---|---|---|---|---|
| Second Level | Primary Bedroom | 4.42 m | 3.3 m | 4.42 m x 3.3 m |
| Second Level | Bedroom 2 | 4.4 m | 2.77 m | 4.4 m x 2.77 m |
| Second Level | Bedroom 3 | 4.4 m | 2.75 m | 4.4 m x 2.75 m |
| Basement | Bedroom 4 | 4.24 m | 4.24 m | 4.24 m x 4.24 m |
| Basement | Kitchen | Measurements not available | ||
| Ground Level | Living Room | 4.57 m | 3.05 m | 4.57 m x 3.05 m |
| Ground Level | Dining Room | 3.35 m | 3.35 m | 3.35 m x 3.35 m |
| Ground Level | Kitchen | 4.48 m | 2.8 m | 4.48 m x 2.8 m |
Utilities
| Cable | Available |
| Electricity | Available |
| Sewer | Available |
Contact Us
Contact us for more information

The trademarks REALTOR®, REALTORS®, and the REALTOR® logo are controlled by The Canadian Real Estate Association (CREA) and identify real estate professionals who are members of CREA. The trademarks MLS®, Multiple Listing Service® and the associated logos are owned by The Canadian Real Estate Association (CREA) and identify the quality of services provided by real estate professionals who are members of CREA. The trademark DDF® is owned by The Canadian Real Estate Association (CREA) and identifies CREA's Data Distribution Facility (DDF®)
September 03 2026 11:26:22
Toronto Regional Real Estate Board
Homelife/future Realty Inc.