
8 - 3300 Montrose Road Niagara Falls, Ontario L2H 3L9

$520,000Maintenance, Water, Insurance, Common Area Maintenance
$573 Monthly
Maintenance, Water, Insurance, Common Area Maintenance
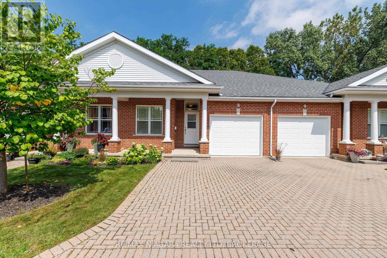
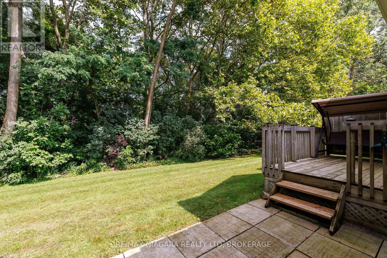
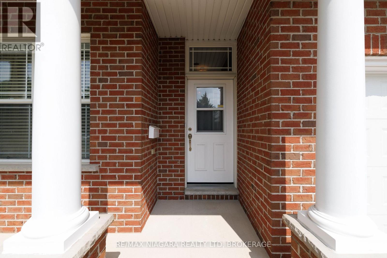
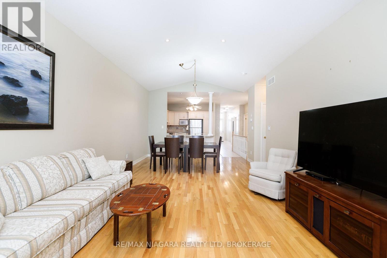
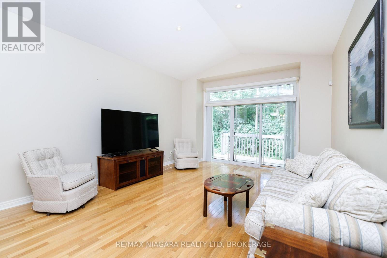
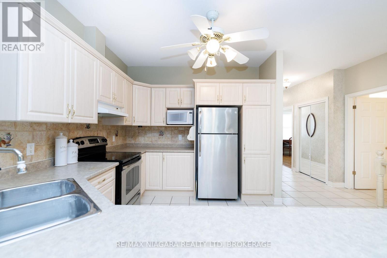
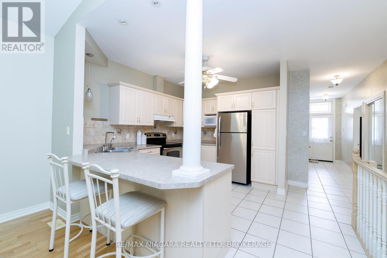
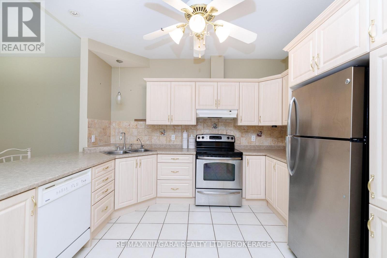
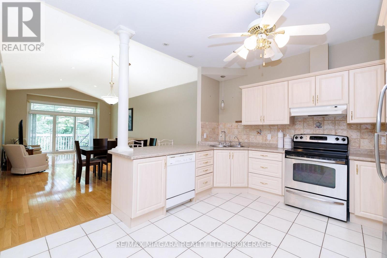
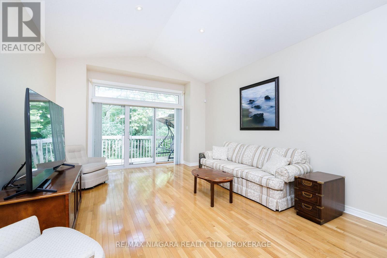
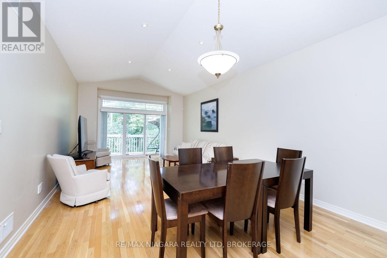
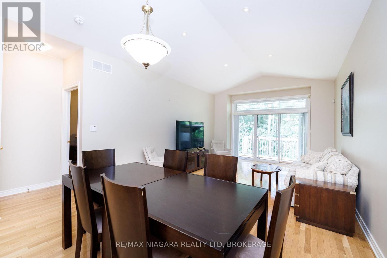
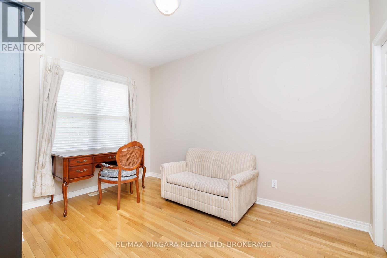
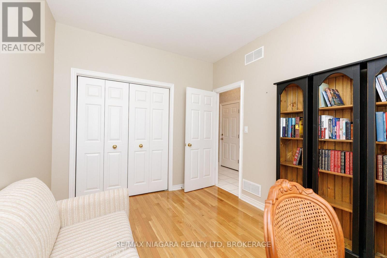
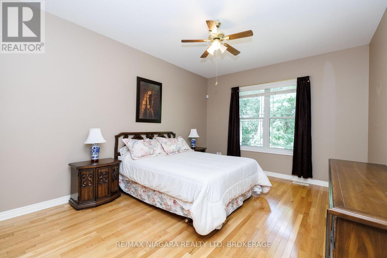
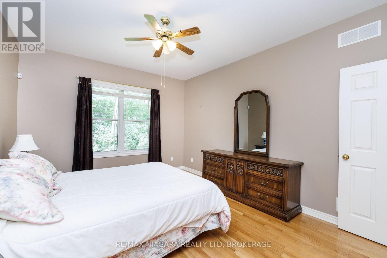
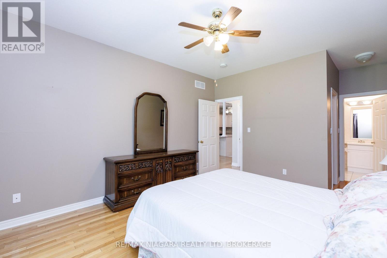
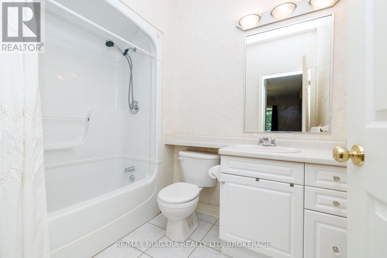
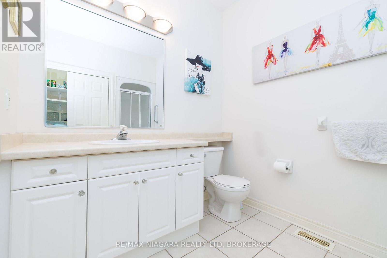
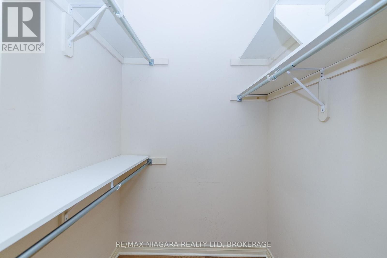
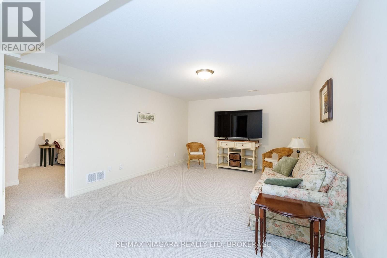
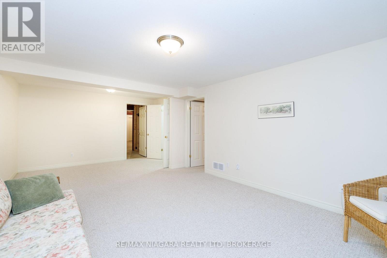
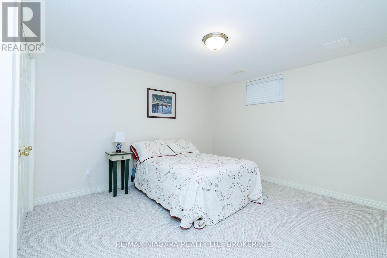
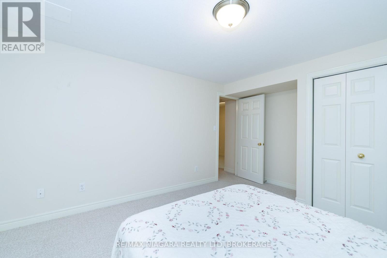
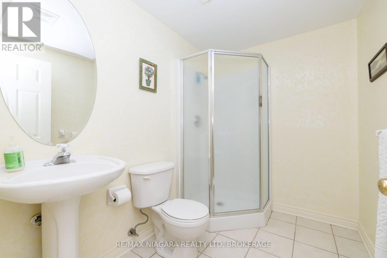
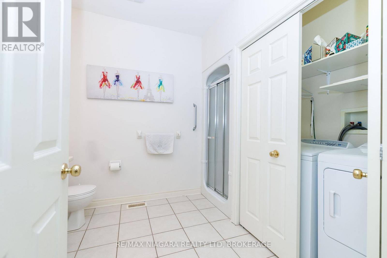
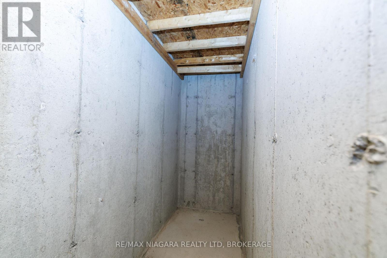
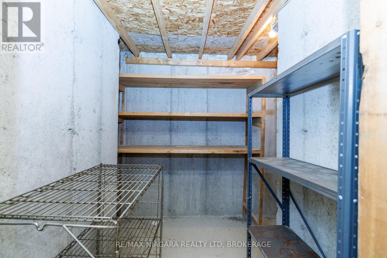
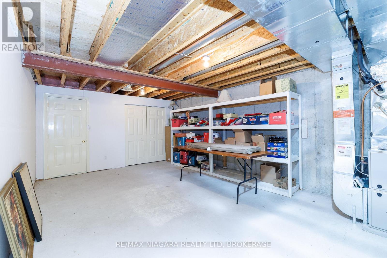
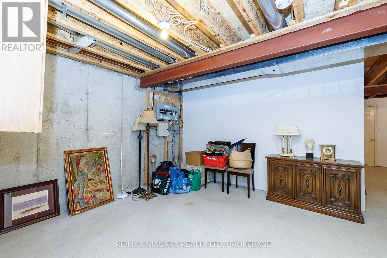
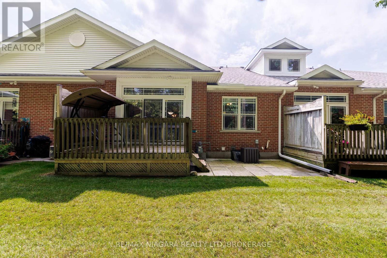
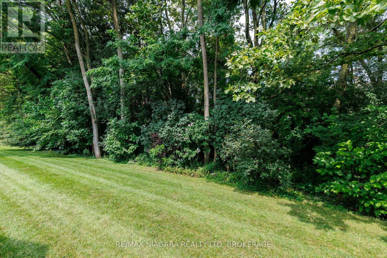
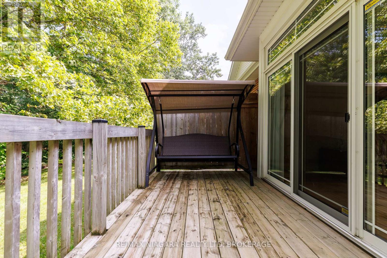
$573 MonthlyMove in ready townhouse condominium, backing onto ravine!!! 2 plus 1 bedrooms, 3 baths, hardwood flooring, laundry in bathroom main floor, open concept living area, kitchen has peninsula with seating as well as good sized dining and living rooms, leading to deck with privacy! Primary suite is large with ensuite and walkin closet. Basement is finished with recroom, bedroom and storage. Double wide driveway, sit out porch, quiet complex (only 10 units), lots of visitors parking. Mount Carmel location, close to amenities and Hwy. Many updates in this lovingly cared for unit. (id:55499)
Property Details
| MLS® Number | X13742706 |
| Property Type | Single Family |
| Community Name | 208 - Mt. Carmel |
| Community Features | Pets Allowed With Restrictions |
| Parking Space Total | 3 |
| Structure | Deck |
Building
| Bathroom Total | 3 |
| Bedrooms Above Ground | 2 |
| Bedrooms Below Ground | 1 |
| Bedrooms Total | 3 |
| Age | 16 To 30 Years |
| Appliances | Garage Door Opener Remote(s), Dishwasher, Dryer, Stove, Washer, Refrigerator |
| Architectural Style | Bungalow |
| Basement Development | Partially Finished |
| Basement Type | Full (partially Finished) |
| Cooling Type | Central Air Conditioning |
| Exterior Finish | Brick |
| Foundation Type | Poured Concrete |
| Heating Fuel | Natural Gas |
| Heating Type | Forced Air |
| Stories Total | 1 |
| Size Interior | 1,000 - 1,199 Ft2 |
| Type | Row / Townhouse |
Parking
| Attached Garage | |
| Garage |
Land
| Acreage | No |
Rooms
| Level | Type | Length | Width | Dimensions |
|---|---|---|---|---|
| Basement | Recreational, Games Room | 6.74 m | 3.84 m | 6.74 m x 3.84 m |
| Basement | Bedroom 3 | 4.42 m | 3.54 m | 4.42 m x 3.54 m |
| Basement | Bathroom | 2.44 m | 1.8 m | 2.44 m x 1.8 m |
| Ground Level | Living Room | 4.5 m | 3.96 m | 4.5 m x 3.96 m |
| Ground Level | Dining Room | 3.96 m | 3.57 m | 3.96 m x 3.57 m |
| Ground Level | Kitchen | 4.02 m | 3.35 m | 4.02 m x 3.35 m |
| Ground Level | Primary Bedroom | 4.48 m | 3.57 m | 4.48 m x 3.57 m |
| Ground Level | Bedroom 2 | 3.9 m | 2.77 m | 3.9 m x 2.77 m |
| Ground Level | Bathroom | 3.17 m | 2.5 m | 3.17 m x 2.5 m |
| Ground Level | Bathroom | 2.17 m | 1.8 m | 2.17 m x 1.8 m |
Contact Us
Contact us for more information

The trademarks REALTOR®, REALTORS®, and the REALTOR® logo are controlled by The Canadian Real Estate Association (CREA) and identify real estate professionals who are members of CREA. The trademarks MLS®, Multiple Listing Service® and the associated logos are owned by The Canadian Real Estate Association (CREA) and identify the quality of services provided by real estate professionals who are members of CREA. The trademark DDF® is owned by The Canadian Real Estate Association (CREA) and identifies CREA's Data Distribution Facility (DDF®)
September 03 2026 08:24:24
Niagara Association of REALTORS®
RE/MAX Niagara Realty Ltd, Brokerage