
42 - 6777 Formentera Avenue Mississauga, Ontario L5N 2M3

$599,900Maintenance, Common Area Maintenance, Insurance, Parking
$674.52 Monthly
Maintenance, Common Area Maintenance, Insurance, Parking
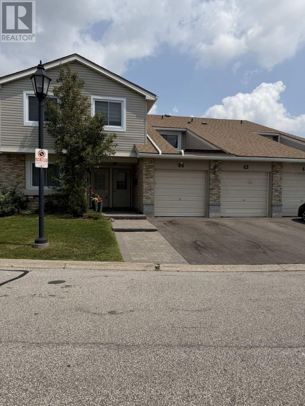
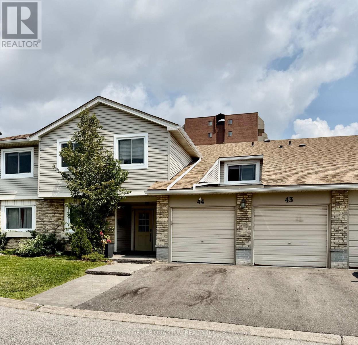
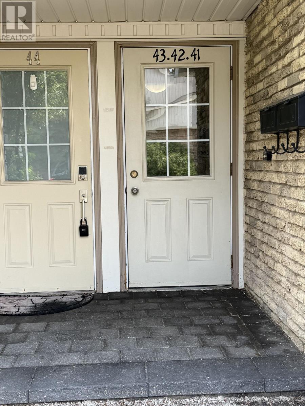
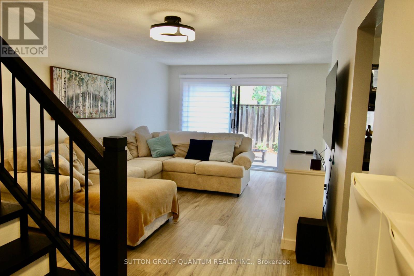
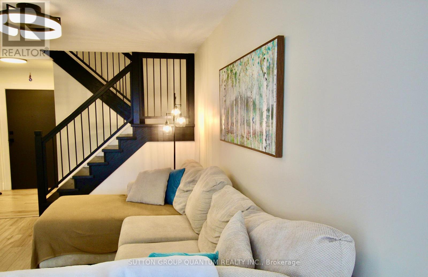
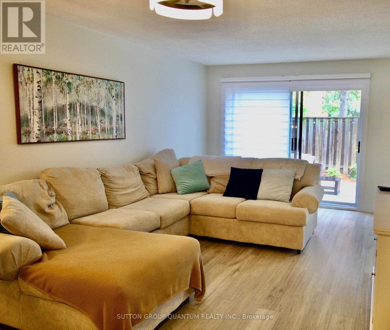
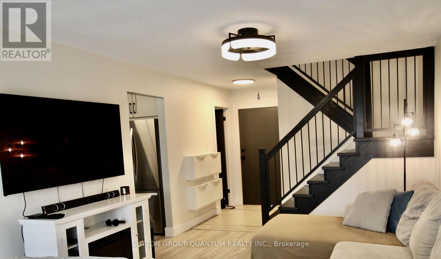
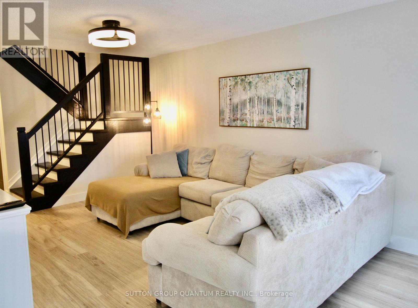
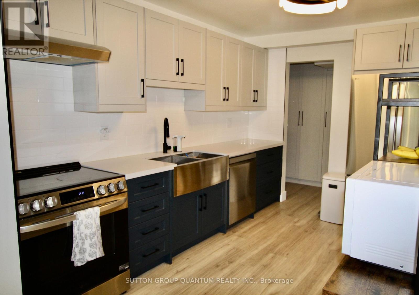
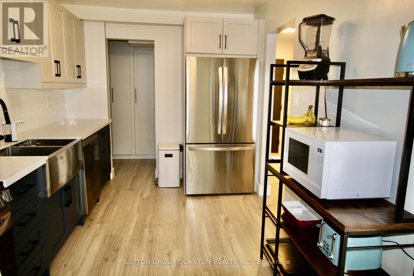
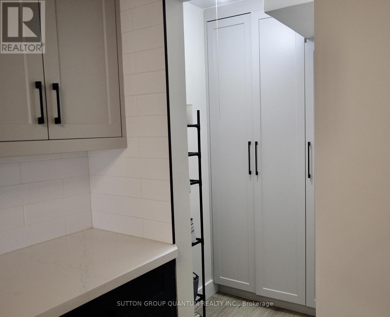
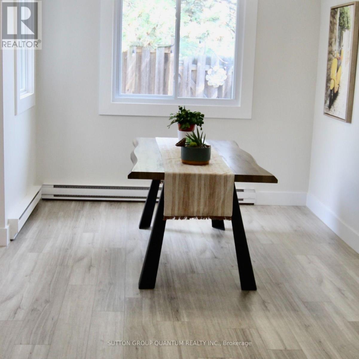
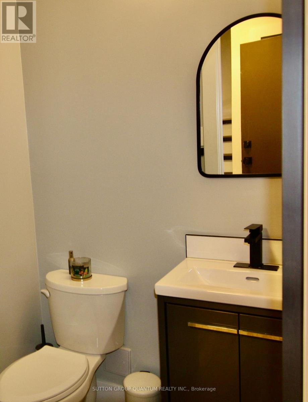
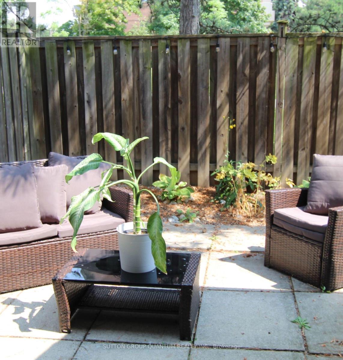
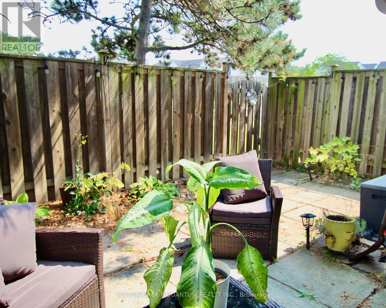
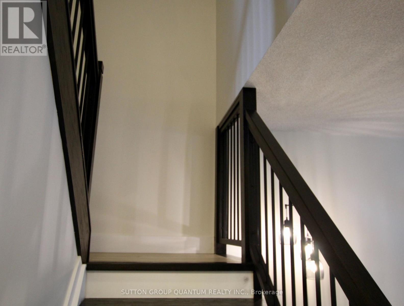
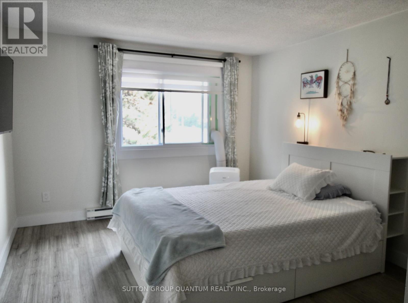
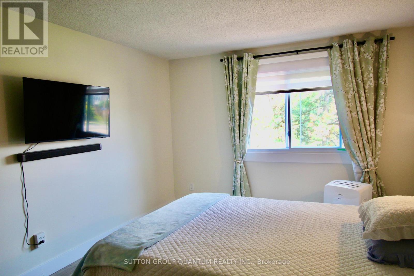
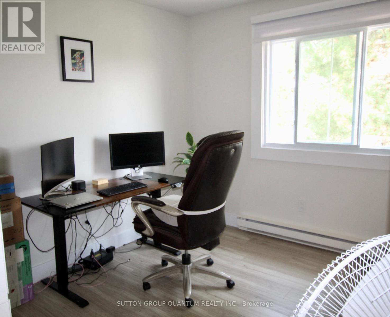
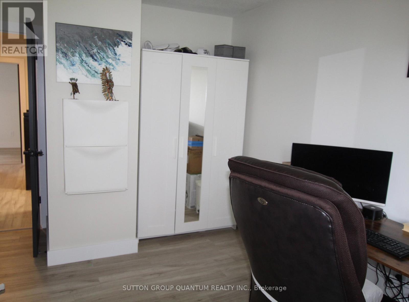
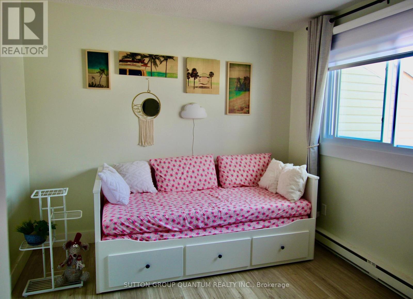
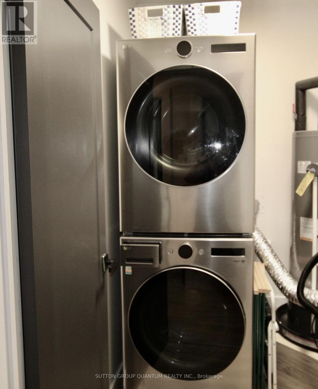
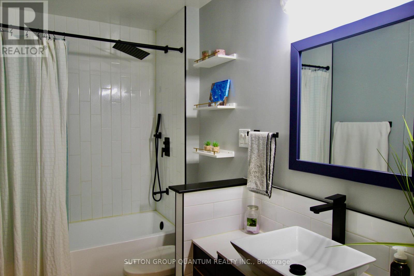
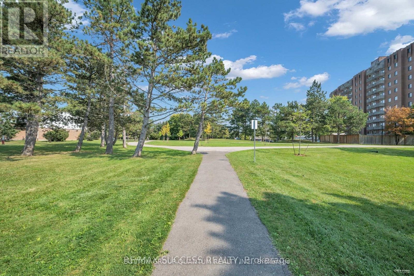
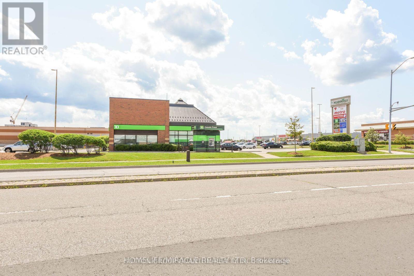
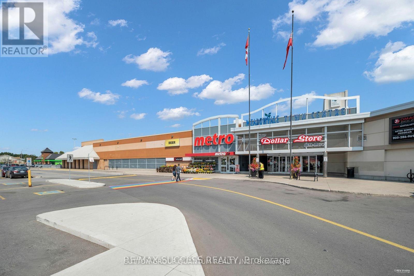
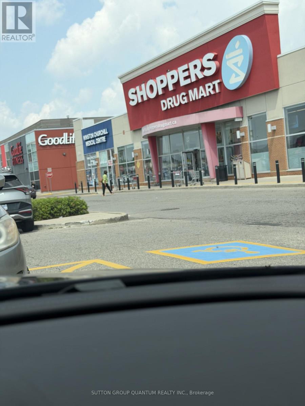
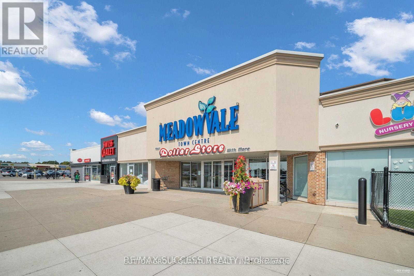
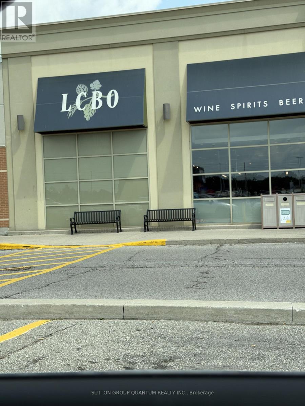
$674.52 MonthlyWelcome to this beautifully renovated and impeccably maintained townhouse, where modern style, thoughtful design, and everyday functionality come together seamlessly. Nestled in one of West Mississauga's most desirable communities, this sophisticated 3-bedroom, 2-bathroom home offers an exceptional lifestyle for professionals, young families, and discerning Buyer. Step inside to a bright and inviting interior featuring freshly painted walls, elegant laminate flooring, and a spacious open-concept living and dining area designed for both refined entertaining and comfortable everyday living. Large windows fill the space with natural light, while the walkout leads to a private, fully fenced backyard with a finished interlocking patio an ideal setting for morning coffee, summer gatherings, or quiet evenings outdoors. The thoughtfully renovated kitchen is both stylish and functional, featuring quartz countertops, contemporary backsplash, stainless steel appliances, ample cabinetry, and a convenient walk-in pantry. A perfect space for preparing meals while staying connected with family and guests. Upstairs, the generously proportioned bedrooms provide a peaceful retreat, including an oversized primary bedroom with a large window. Two additional spacious bedrooms offer excellent flexibility for a growing family, home office, or guest suite and a spacious laundry/storage room. Additional highlights include upgraded bathrooms, a welcoming foyer, garage parking. Enjoy the convenience of an exceptional location with easy access to the GO Station, Highways 401, 403 & 407, premier shopping, schools, parks, recreation facilities, and the natural beauty of Lake Aquitaine. A rare opportunity to enjoy refined, move-in-ready living in a highly sought-after West Mississauga neighbourhood. Stylish, spacious, and exceptionally well located. (id:55499)
Property Details
| MLS® Number | W13742262 |
| Property Type | Single Family |
| Community Name | Meadowvale |
| Amenities Near By | Public Transit, Place Of Worship, Schools |
| Community Features | Pets Allowed With Restrictions |
| Parking Space Total | 2 |
Building
| Bathroom Total | 2 |
| Bedrooms Above Ground | 3 |
| Bedrooms Total | 3 |
| Age | 31 To 50 Years |
| Appliances | Dishwasher, Dryer, Stove, Washer, Window Coverings, Refrigerator |
| Basement Type | None |
| Cooling Type | None |
| Exterior Finish | Aluminum Siding |
| Fire Protection | Smoke Detectors |
| Flooring Type | Laminate |
| Half Bath Total | 1 |
| Heating Fuel | Electric |
| Heating Type | Baseboard Heaters |
| Stories Total | 2 |
| Size Interior | 1,200 - 1,399 Ft2 |
| Type | Row / Townhouse |
Parking
| Attached Garage | |
| Garage |
Land
| Acreage | No |
| Land Amenities | Public Transit, Place Of Worship, Schools |
| Zoning Description | Resitential |
Rooms
| Level | Type | Length | Width | Dimensions |
|---|---|---|---|---|
| Second Level | Primary Bedroom | 5.3 m | 3.4 m | 5.3 m x 3.4 m |
| Second Level | Bedroom 2 | 5.2 m | 2.9 m | 5.2 m x 2.9 m |
| Second Level | Bedroom 3 | 3.5 m | 2.9 m | 3.5 m x 2.9 m |
| Main Level | Living Room | 5.5 m | 3.55 m | 5.5 m x 3.55 m |
| Main Level | Dining Room | 3.65 m | 2.7 m | 3.65 m x 2.7 m |
| Main Level | Kitchen | 3.9 m | 2.7 m | 3.9 m x 2.7 m |
Contact Us
Contact us for more information

The trademarks REALTOR®, REALTORS®, and the REALTOR® logo are controlled by The Canadian Real Estate Association (CREA) and identify real estate professionals who are members of CREA. The trademarks MLS®, Multiple Listing Service® and the associated logos are owned by The Canadian Real Estate Association (CREA) and identify the quality of services provided by real estate professionals who are members of CREA. The trademark DDF® is owned by The Canadian Real Estate Association (CREA) and identifies CREA's Data Distribution Facility (DDF®)
September 03 2026 07:35:43
Toronto Regional Real Estate Board
Sutton Group Quantum Realty Inc.