
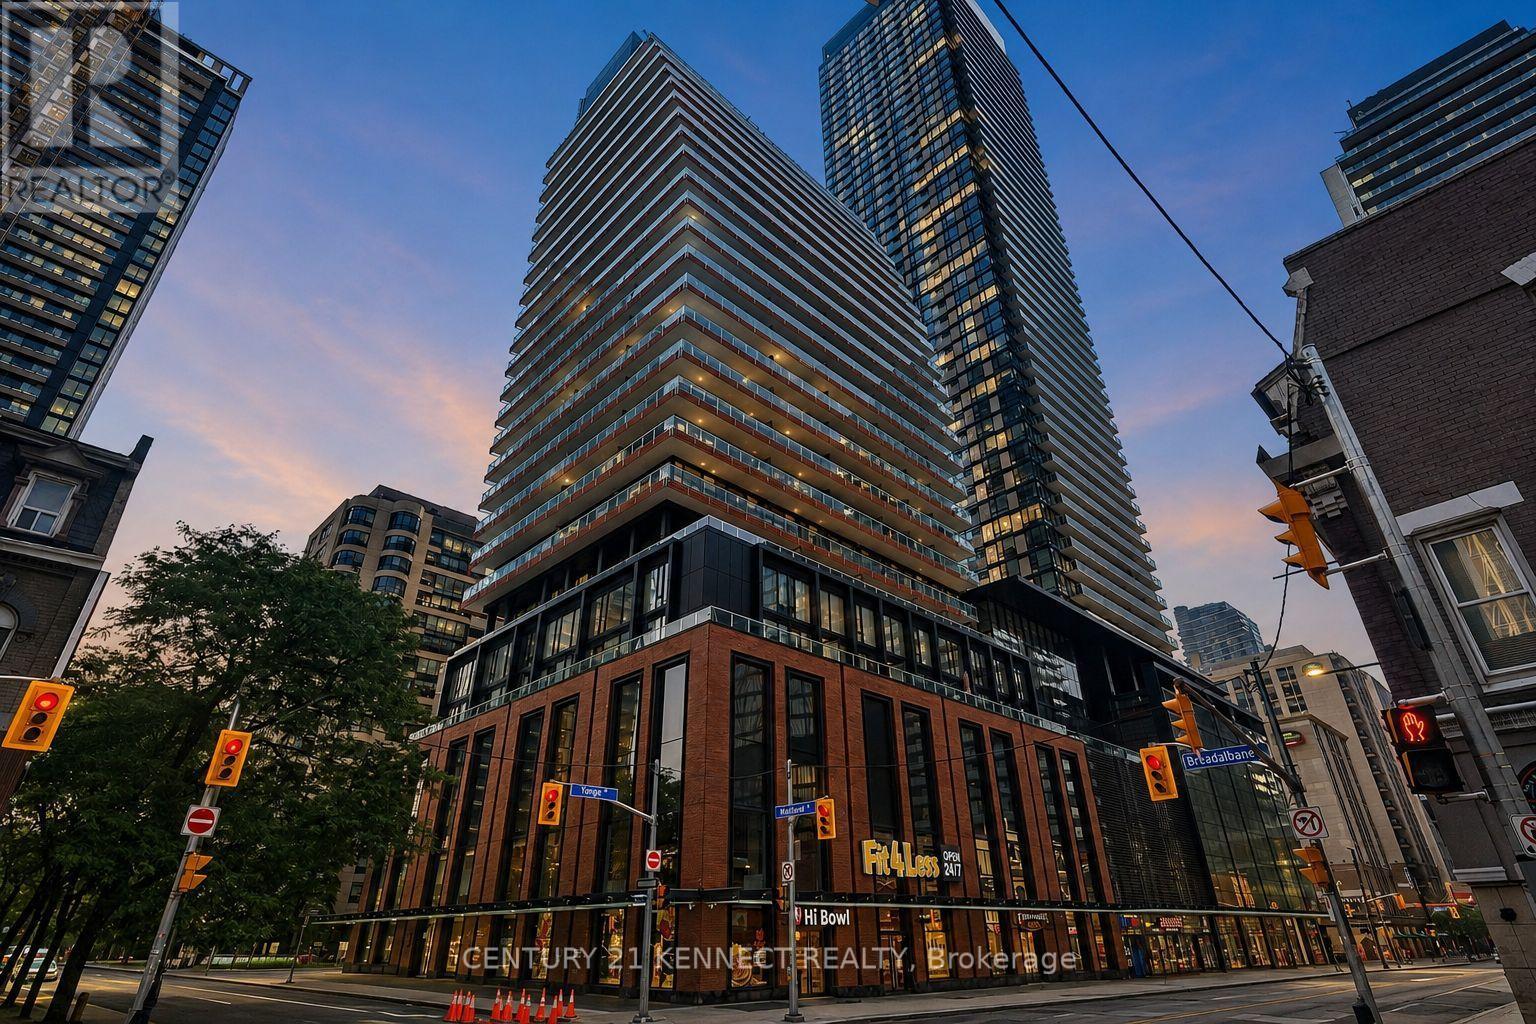
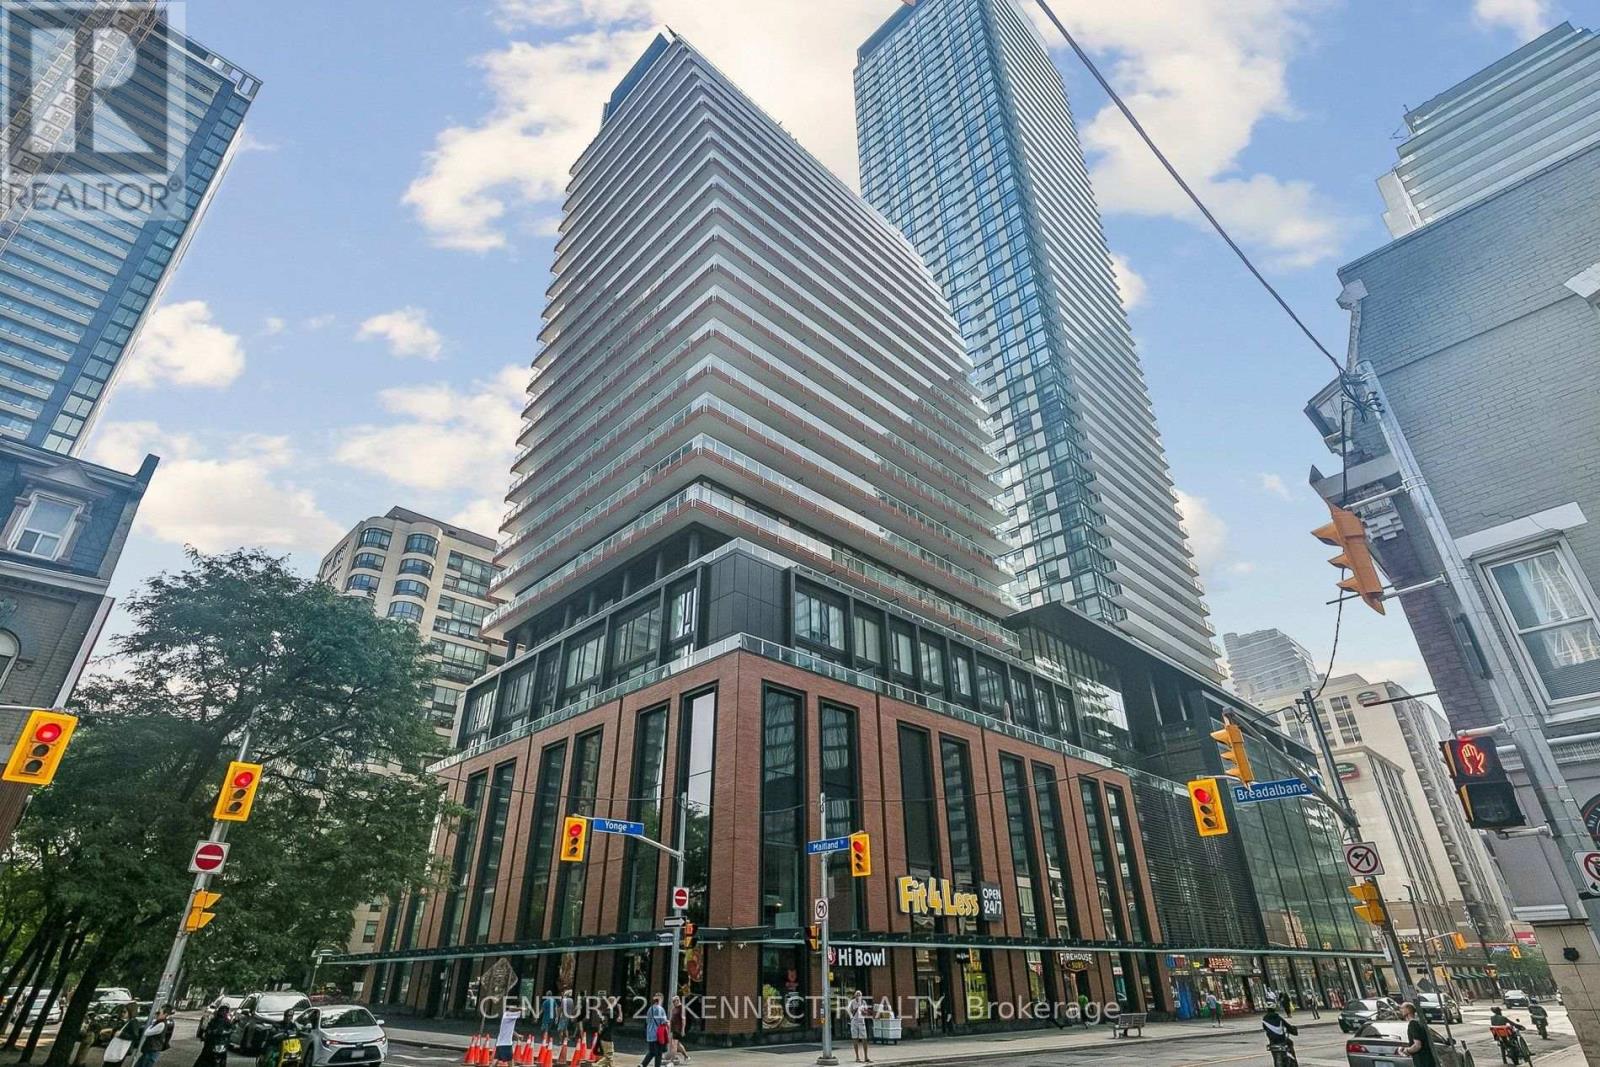
1409 - 18 Maitland Terrace Toronto, Ontario M4Y 0H2

$2,500 Monthly
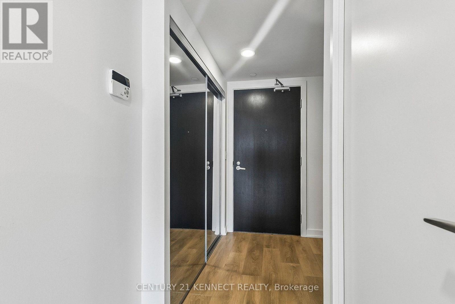
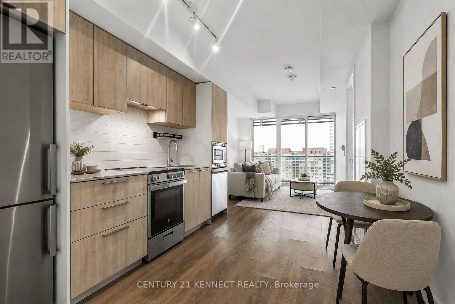
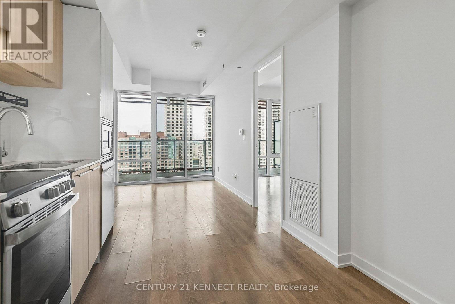
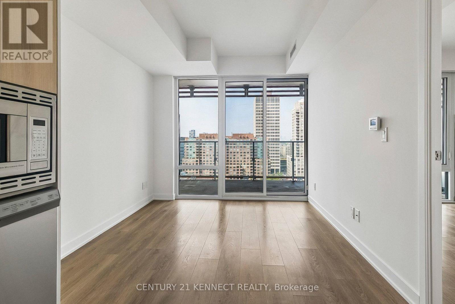
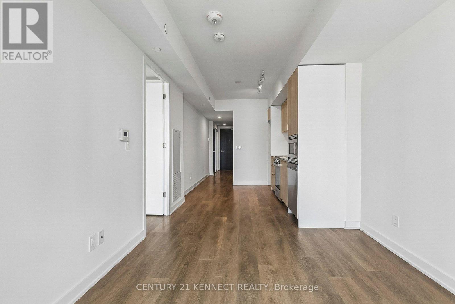
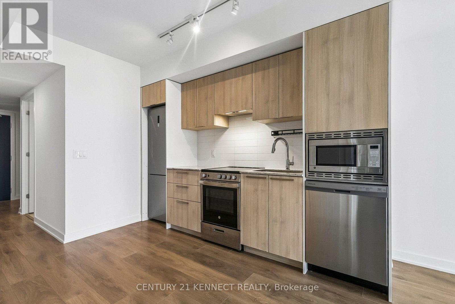
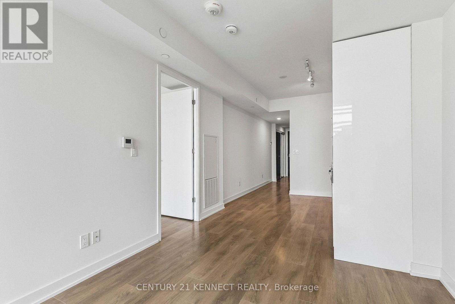
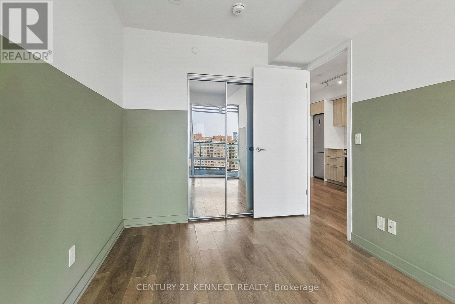
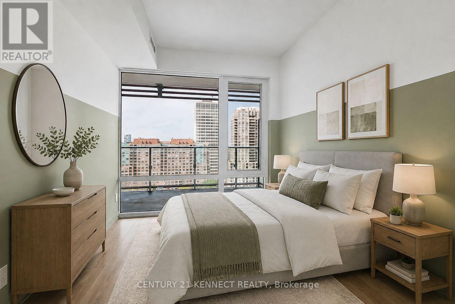
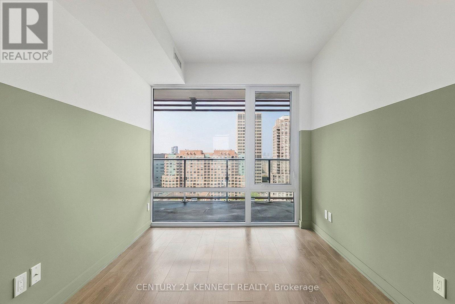
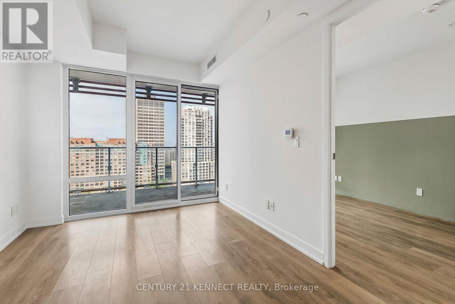
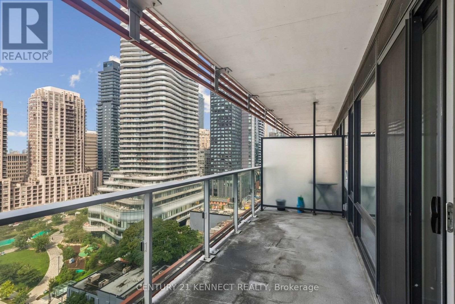
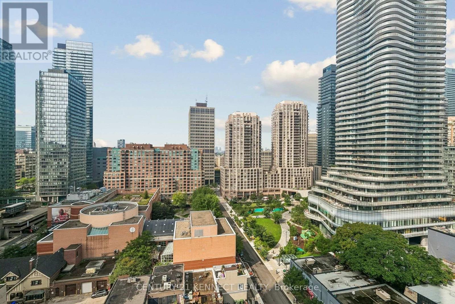
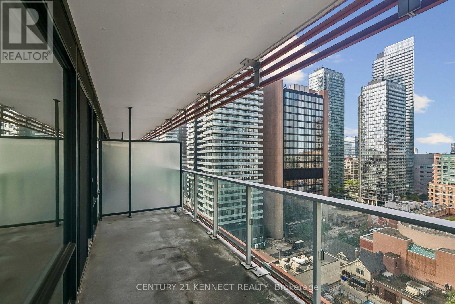
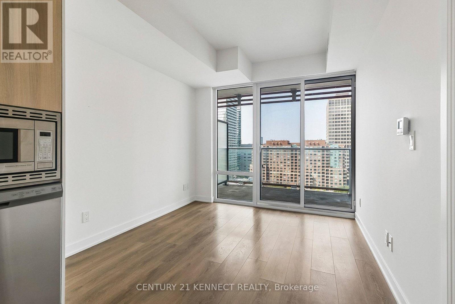
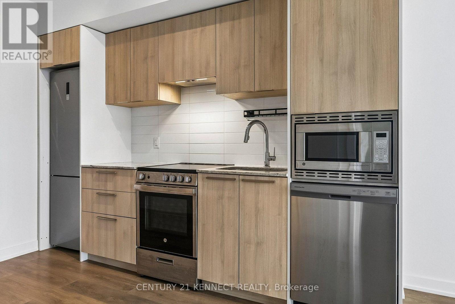
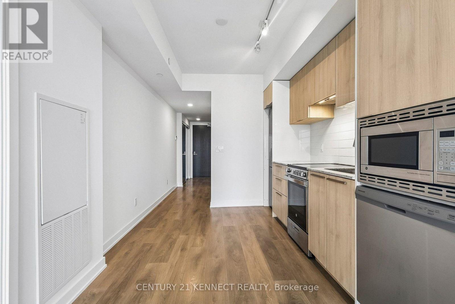
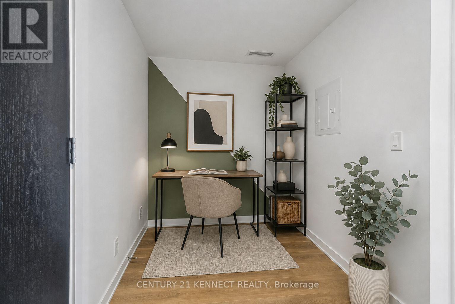
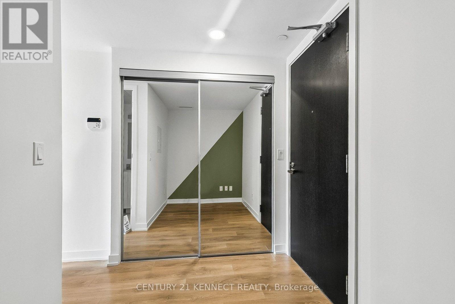
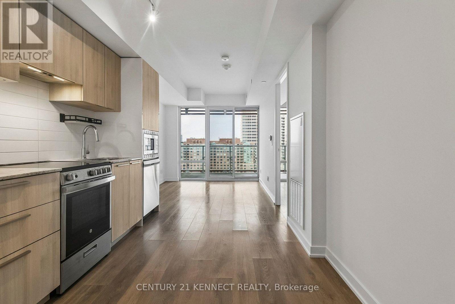
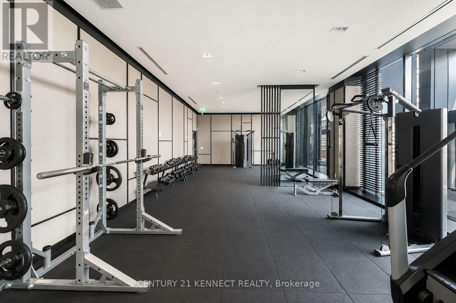
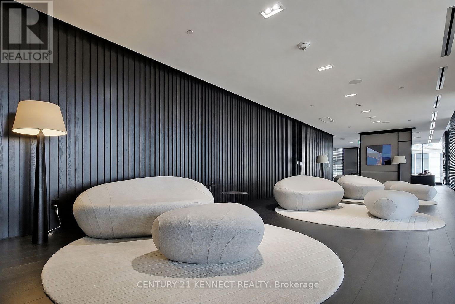
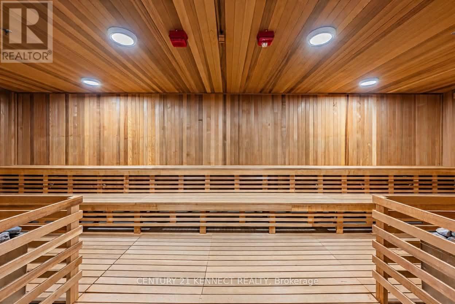
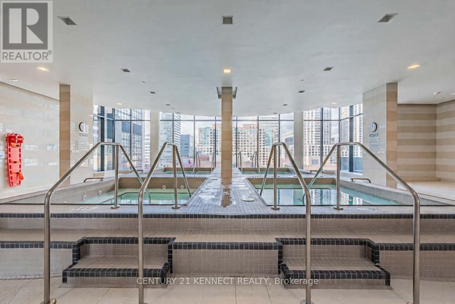
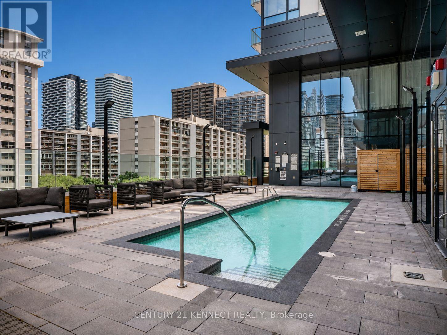
Move-in ready suite available at Teahouse Condos! This beautiful, well-designed unit features a practical layout with a bright, spacious bedroom, open den, and a natural-tone kitchen paired with light oak floors throughout, floor-to-ceiling windows, and a west-facing balcony with sweeping city views. Residents will enjoy exceptional building amenities, including an outdoor pool, sauna, hot tub, fitness centre, yoga studio, theatre, and more! Situated in a highly walkable area with unmatched convenience, just steps from Wellesley Subway Station, boutique shops, cafes, and endless dining options. Bloor-Yorkville, U of T, TMU, Queen's Park, Loblaws, and the Eaton Centre are all just minutes away. This well-connected neighbourhood makes commuting and city living effortless. (id:55499)
Property Details
| MLS® Number | C13742200 |
| Property Type | Single Family |
| Community Name | Church-Yonge Corridor |
| Amenities Near By | Hospital, Park, Public Transit, Schools |
| Community Features | Pets Allowed With Restrictions |
| Features | Balcony, Carpet Free, In Suite Laundry |
| Pool Type | Outdoor Pool |
Building
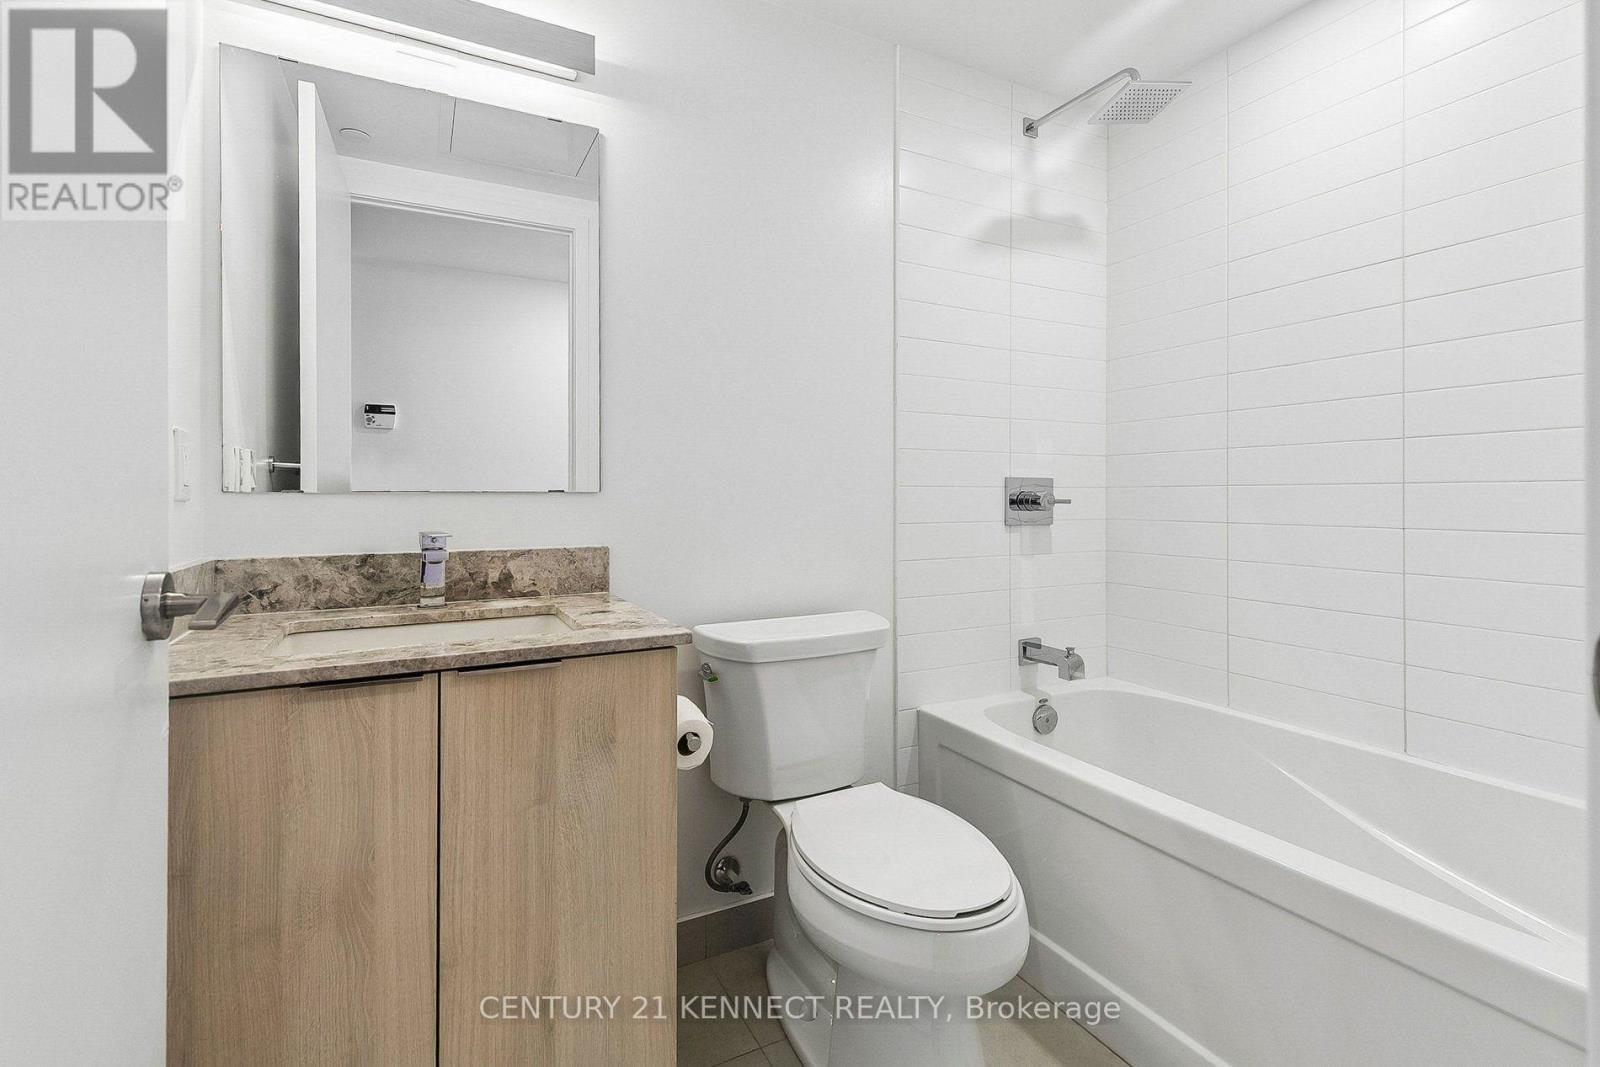
| Bathroom Total | 1 |
| Bedrooms Above Ground | 1 |
| Bedrooms Below Ground | 1 |
| Bedrooms Total | 2 |
| Age | 0 To 5 Years |
| Amenities | Security/concierge, Recreation Centre, Exercise Centre, Party Room |
| Appliances | Dishwasher, Dryer, Hood Fan, Stove, Washer, Refrigerator |
| Basement Type | None |
| Cooling Type | Central Air Conditioning |
| Exterior Finish | Concrete |
| Flooring Type | Laminate |
| Foundation Type | Concrete |
| Heating Fuel | Natural Gas |
| Heating Type | Forced Air |
| Size Interior | 500 - 599 Ft2 |
| Type | Apartment |
Parking
| Underground | |
| Garage |
Land
| Acreage | No |
| Land Amenities | Hospital, Park, Public Transit, Schools |
Rooms
| Level | Type | Length | Width | Dimensions |
|---|---|---|---|---|
| Flat | Living Room | 2.84 m | 2.82 m | 2.84 m x 2.82 m |
| Flat | Dining Room | 3.35 m | 2.74 m | 3.35 m x 2.74 m |
| Flat | Kitchen | 3.35 m | 2.74 m | 3.35 m x 2.74 m |
| Flat | Primary Bedroom | 3.43 m | 2.59 m | 3.43 m x 2.59 m |
| Flat | Den | 1.83 m | 1.85 m | 1.83 m x 1.85 m |
Contact Us
Contact us for more information

The trademarks REALTOR®, REALTORS®, and the REALTOR® logo are controlled by The Canadian Real Estate Association (CREA) and identify real estate professionals who are members of CREA. The trademarks MLS®, Multiple Listing Service® and the associated logos are owned by The Canadian Real Estate Association (CREA) and identify the quality of services provided by real estate professionals who are members of CREA. The trademark DDF® is owned by The Canadian Real Estate Association (CREA) and identifies CREA's Data Distribution Facility (DDF®)
September 03 2026 09:00:26
Toronto Regional Real Estate Board
Century 21 Kennect Realty