
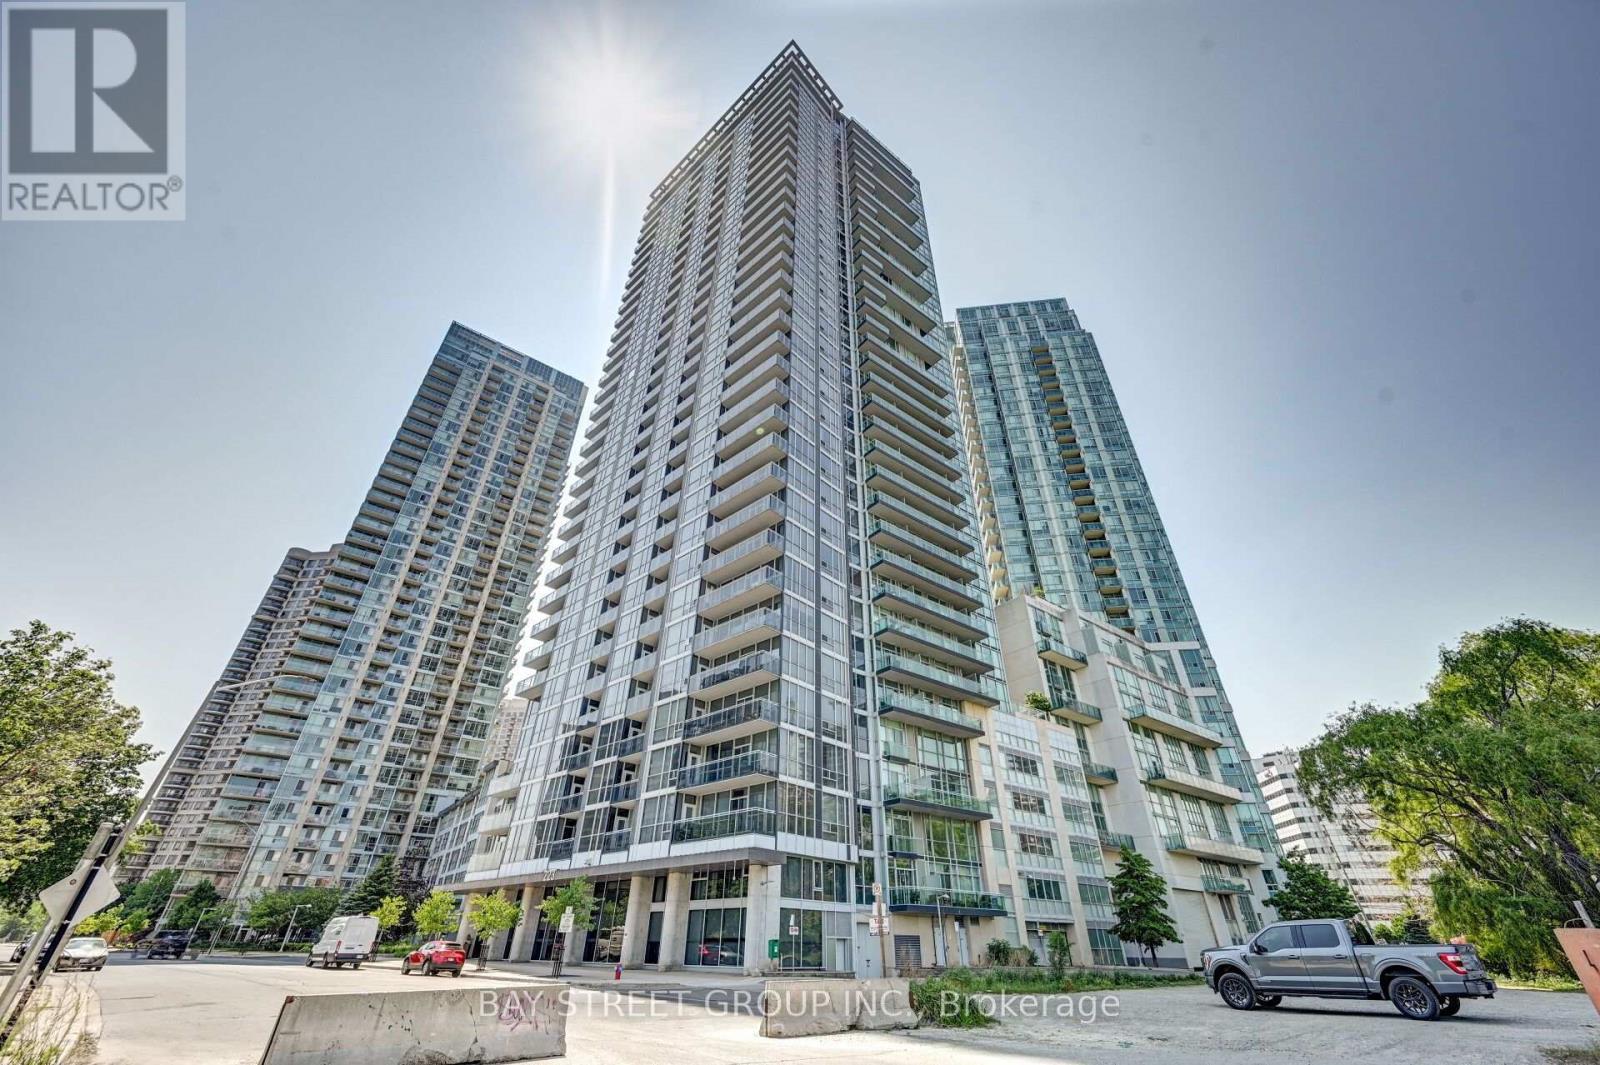
609 - 223 Webb Drive Mississauga, Ontario L5B 0E1

$2,900 Monthly
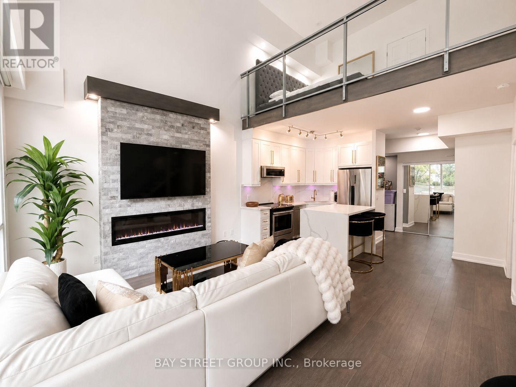
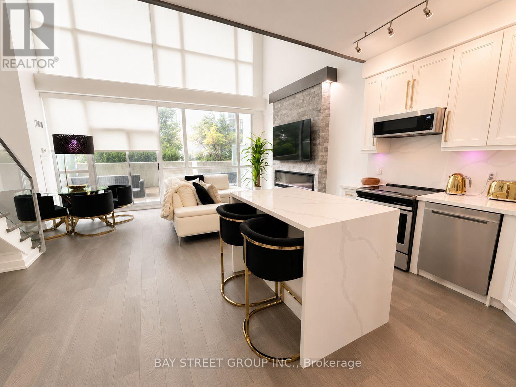
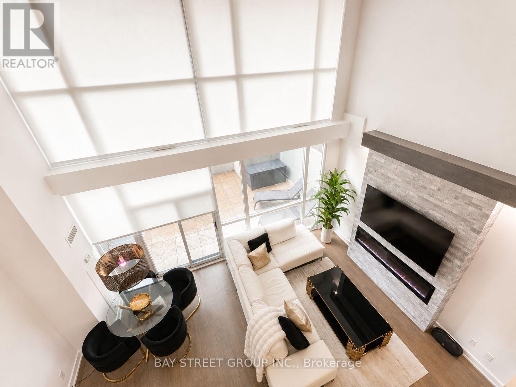
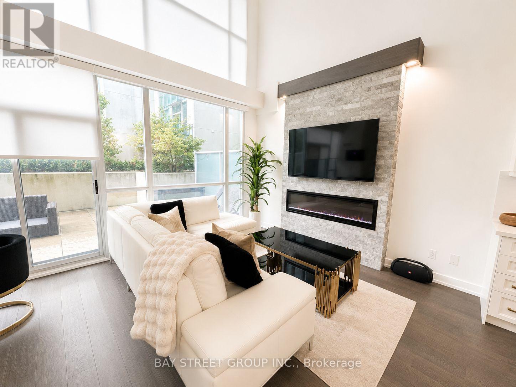
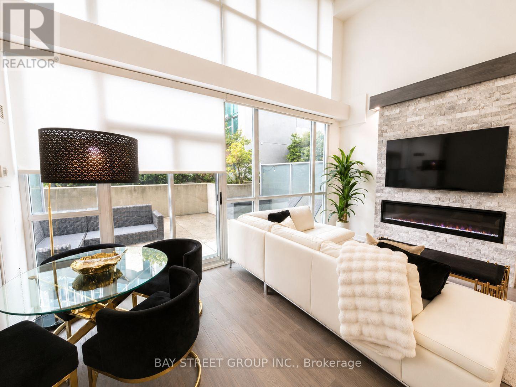
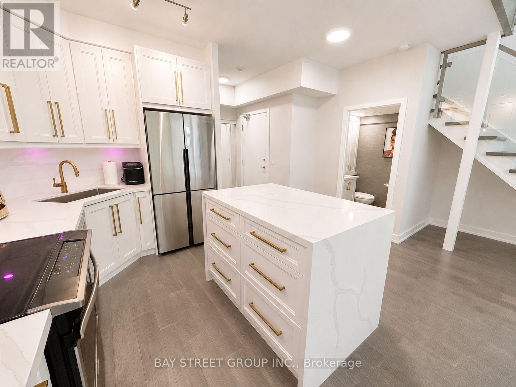
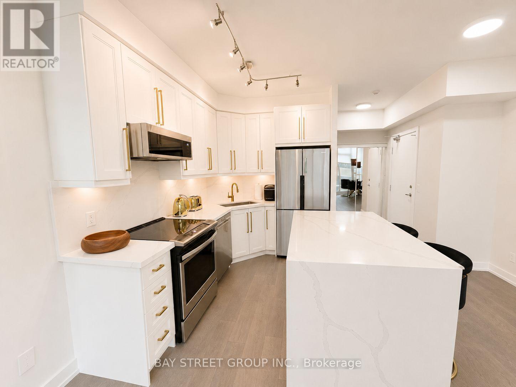
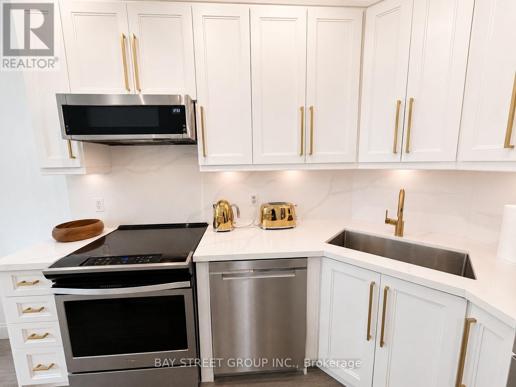
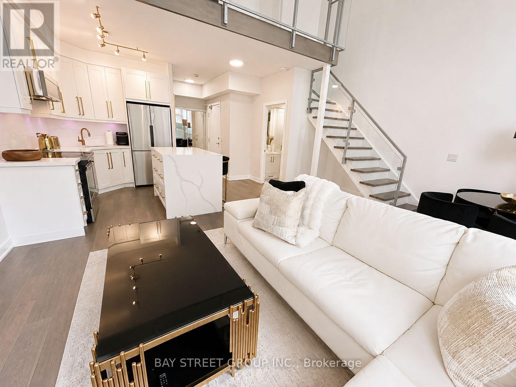
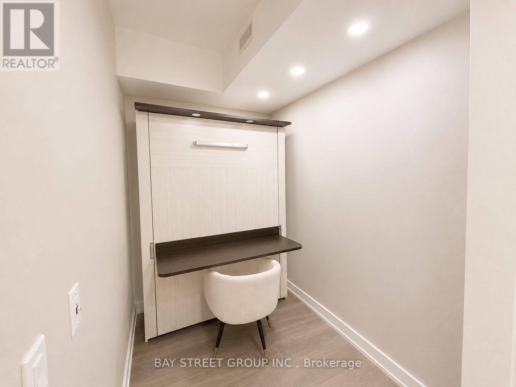
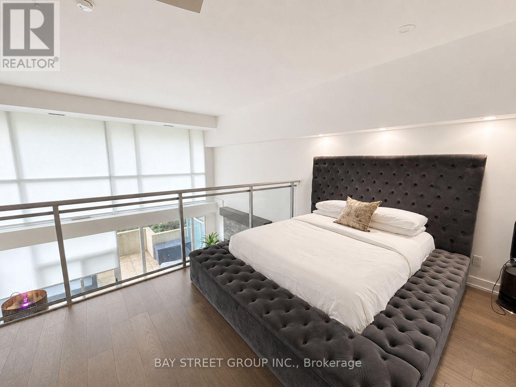
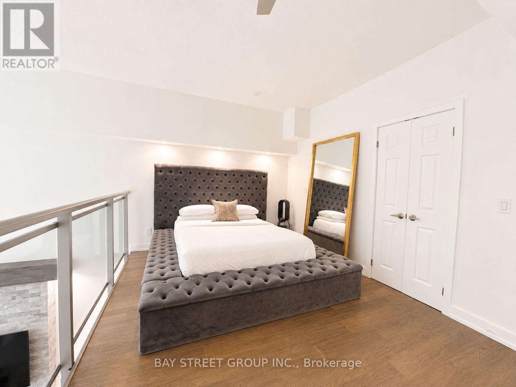
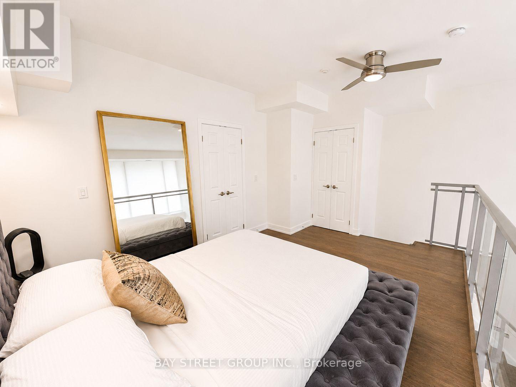
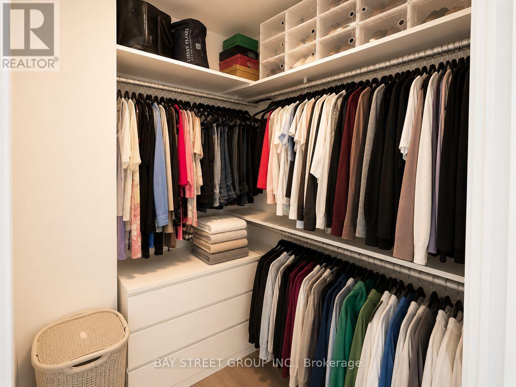
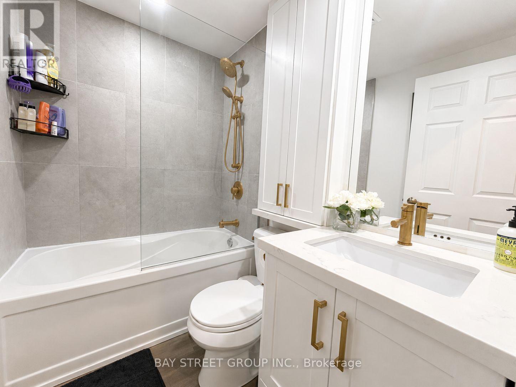
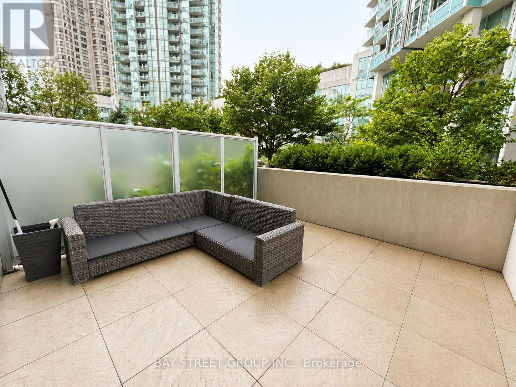
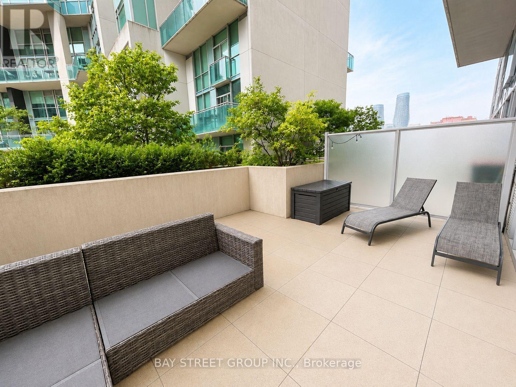
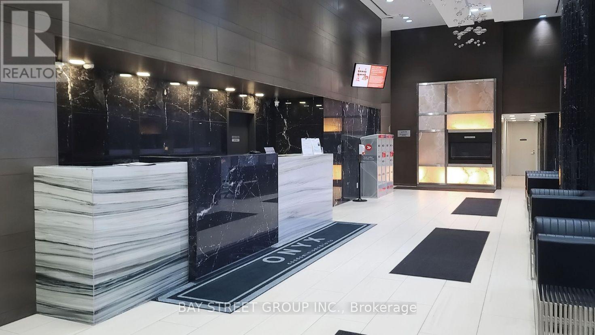
Modern & Luxurious Two-Story Loft For Lease At The Upscale Onyx In The Heart Of Downtown Mississauga. Over 800 Sq Ft Of Designer Living With Custom Luxury Finishes, Oak Hardwood Floors & Spacious Open-Concept Layout. Bright Living Room With Custom Napoleon Fireplace & Floor-To-Ceiling Windows With Motorized Hunter Douglas Blinds. Enjoy A Private 250 Sq Ft Sun-Filled Terrace. Sleek White Kitchen With Granite Counters, S/S Appliances & Extended Breakfast Bar. Versatile Den/Office Easily Converts To A Bedroom With Built-In Murphy Bed. Upper-Level Bedroom Features A Large Walk-In Closet & Spa-Inspired 4-Pc Ensuite. Steps To Square One, Grocery, Restaurants, Transit & Entertainment. Minutes To Cooksville GO & Major Highways. Exceptional Location & Lifestyle! COmes with Locker and Parking (id:55499)
Property Details
| MLS® Number | W13741960 |
| Property Type | Single Family |
| Community Name | City Centre |
| Amenities Near By | Hospital, Park, Public Transit, Schools |
| Community Features | Pets Allowed With Restrictions |
| Features | Balcony |
| Parking Space Total | 1 |
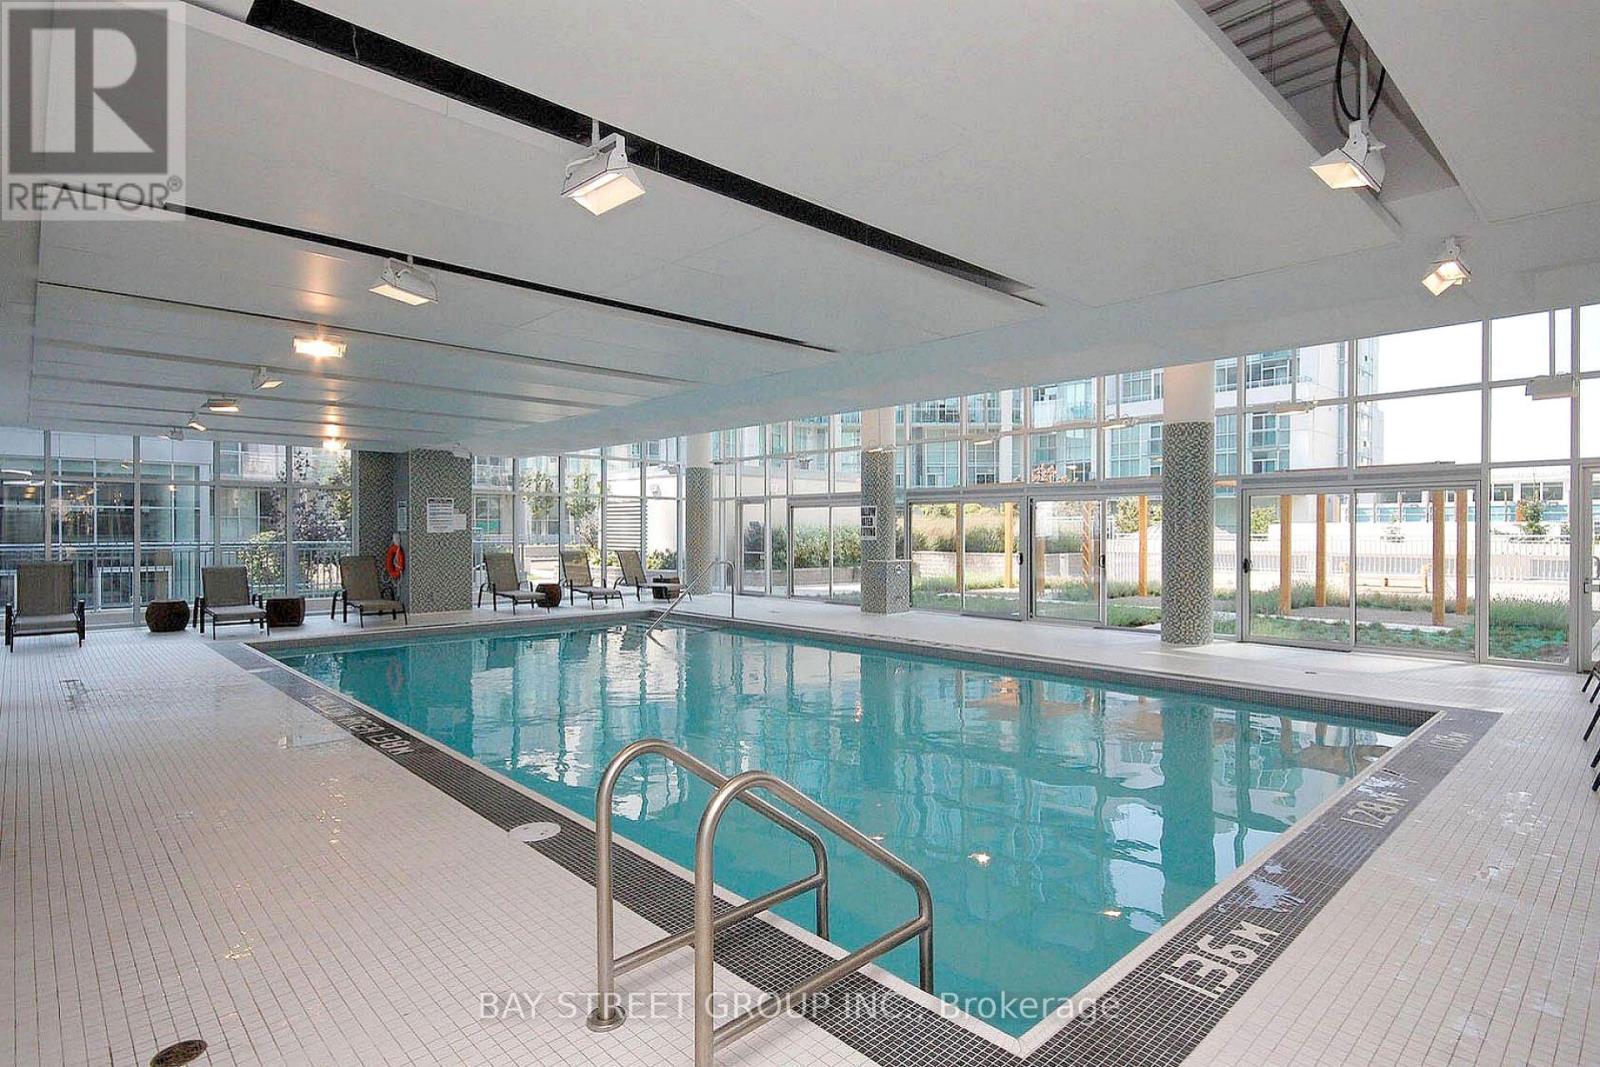
| Pool Type | Indoor Pool |
Building
| Bathroom Total | 2 |
| Bedrooms Above Ground | 1 |
| Bedrooms Below Ground | 1 |
| Bedrooms Total | 2 |
| Age | 11 To 15 Years |
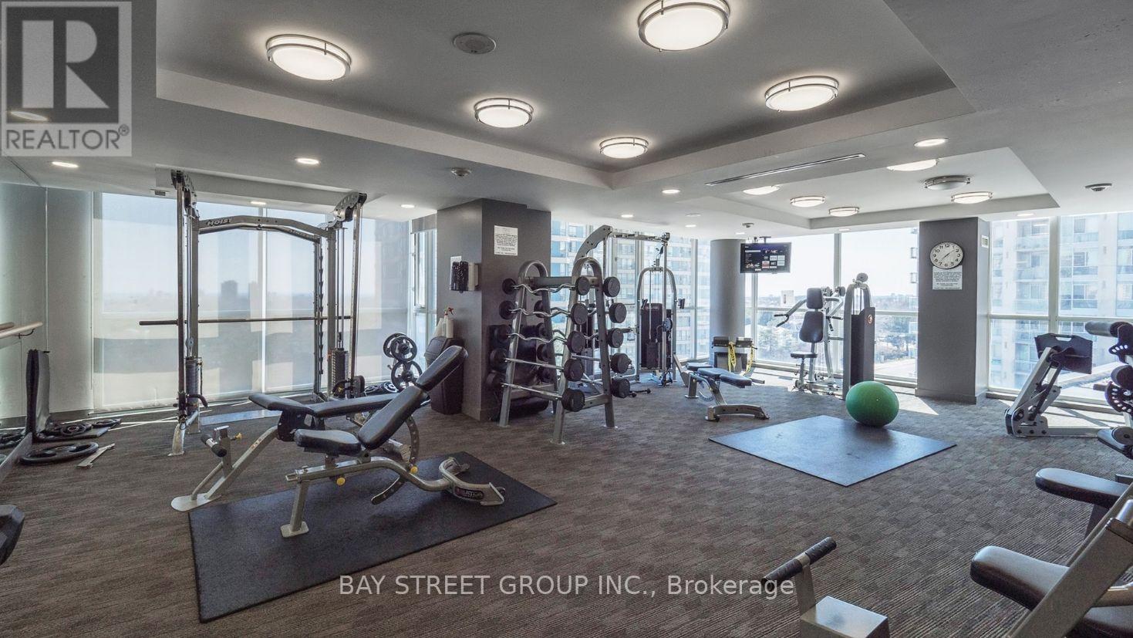
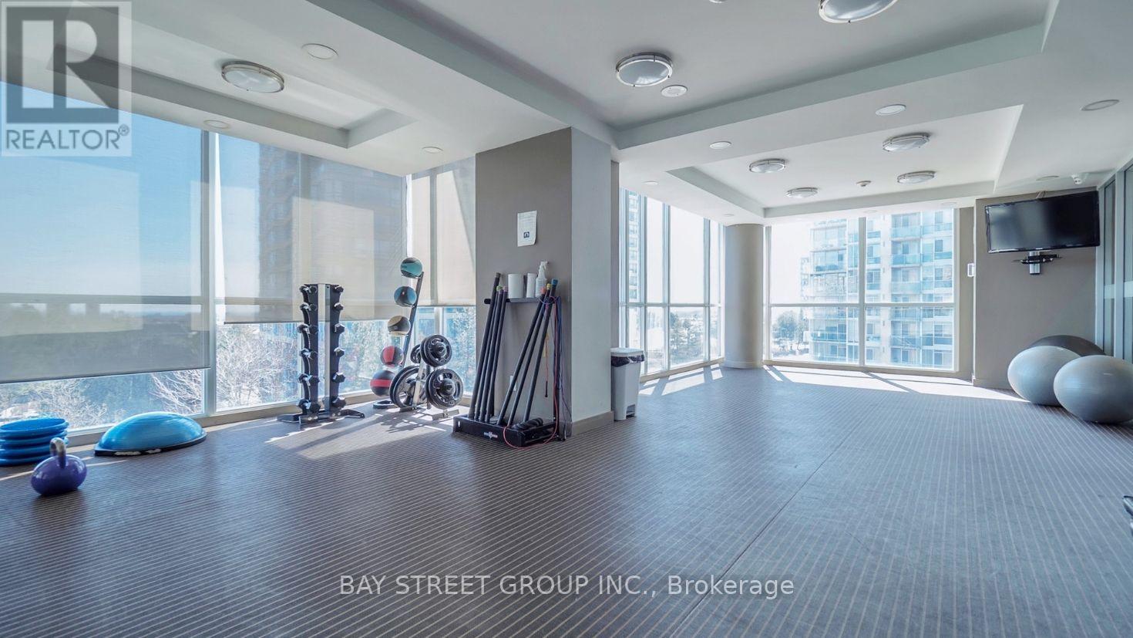
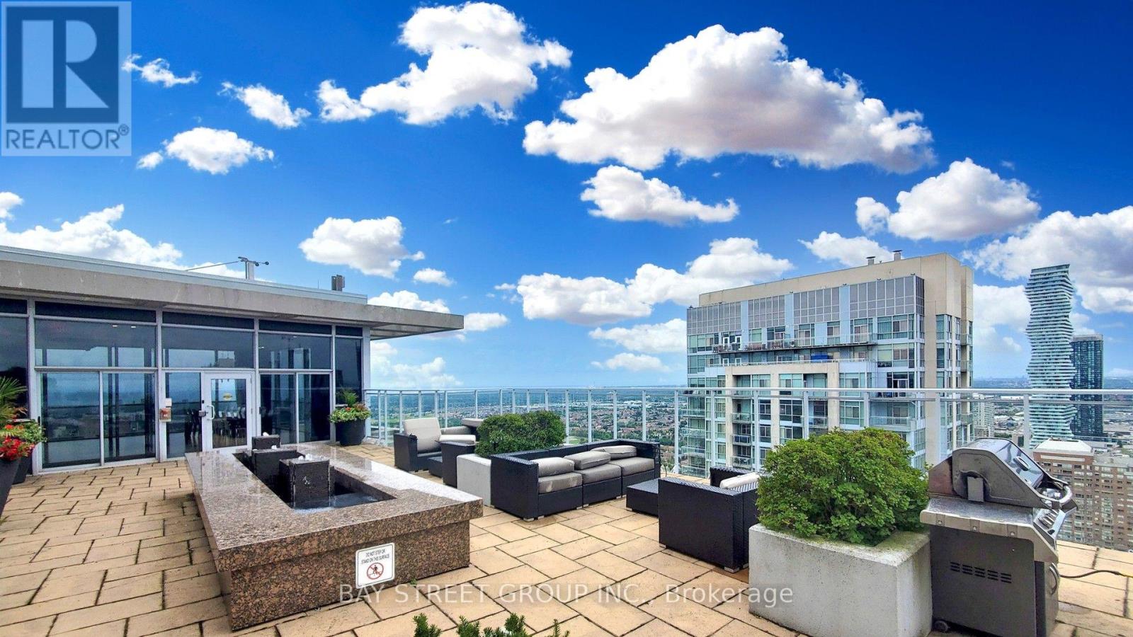
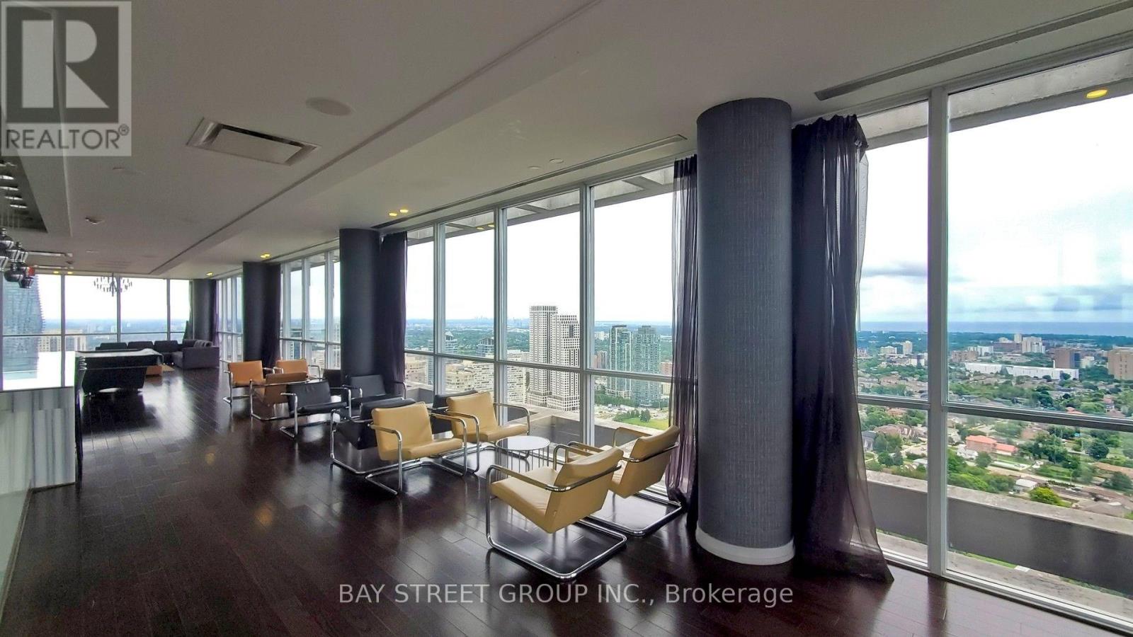
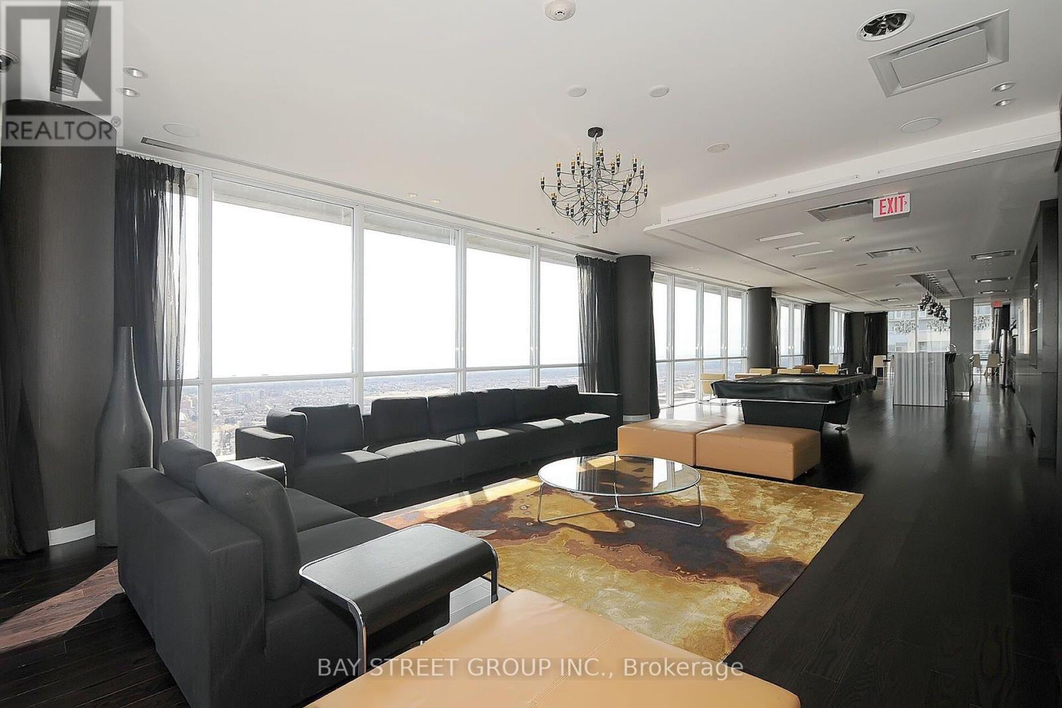
| Amenities | Security/concierge, Exercise Centre, Party Room, Storage - Locker |
| Appliances | Blinds, Dishwasher, Dryer, Microwave, Stove, Washer, Refrigerator |
| Architectural Style | Loft |
| Basement Type | None |
| Cooling Type | Central Air Conditioning |
| Flooring Type | Laminate |
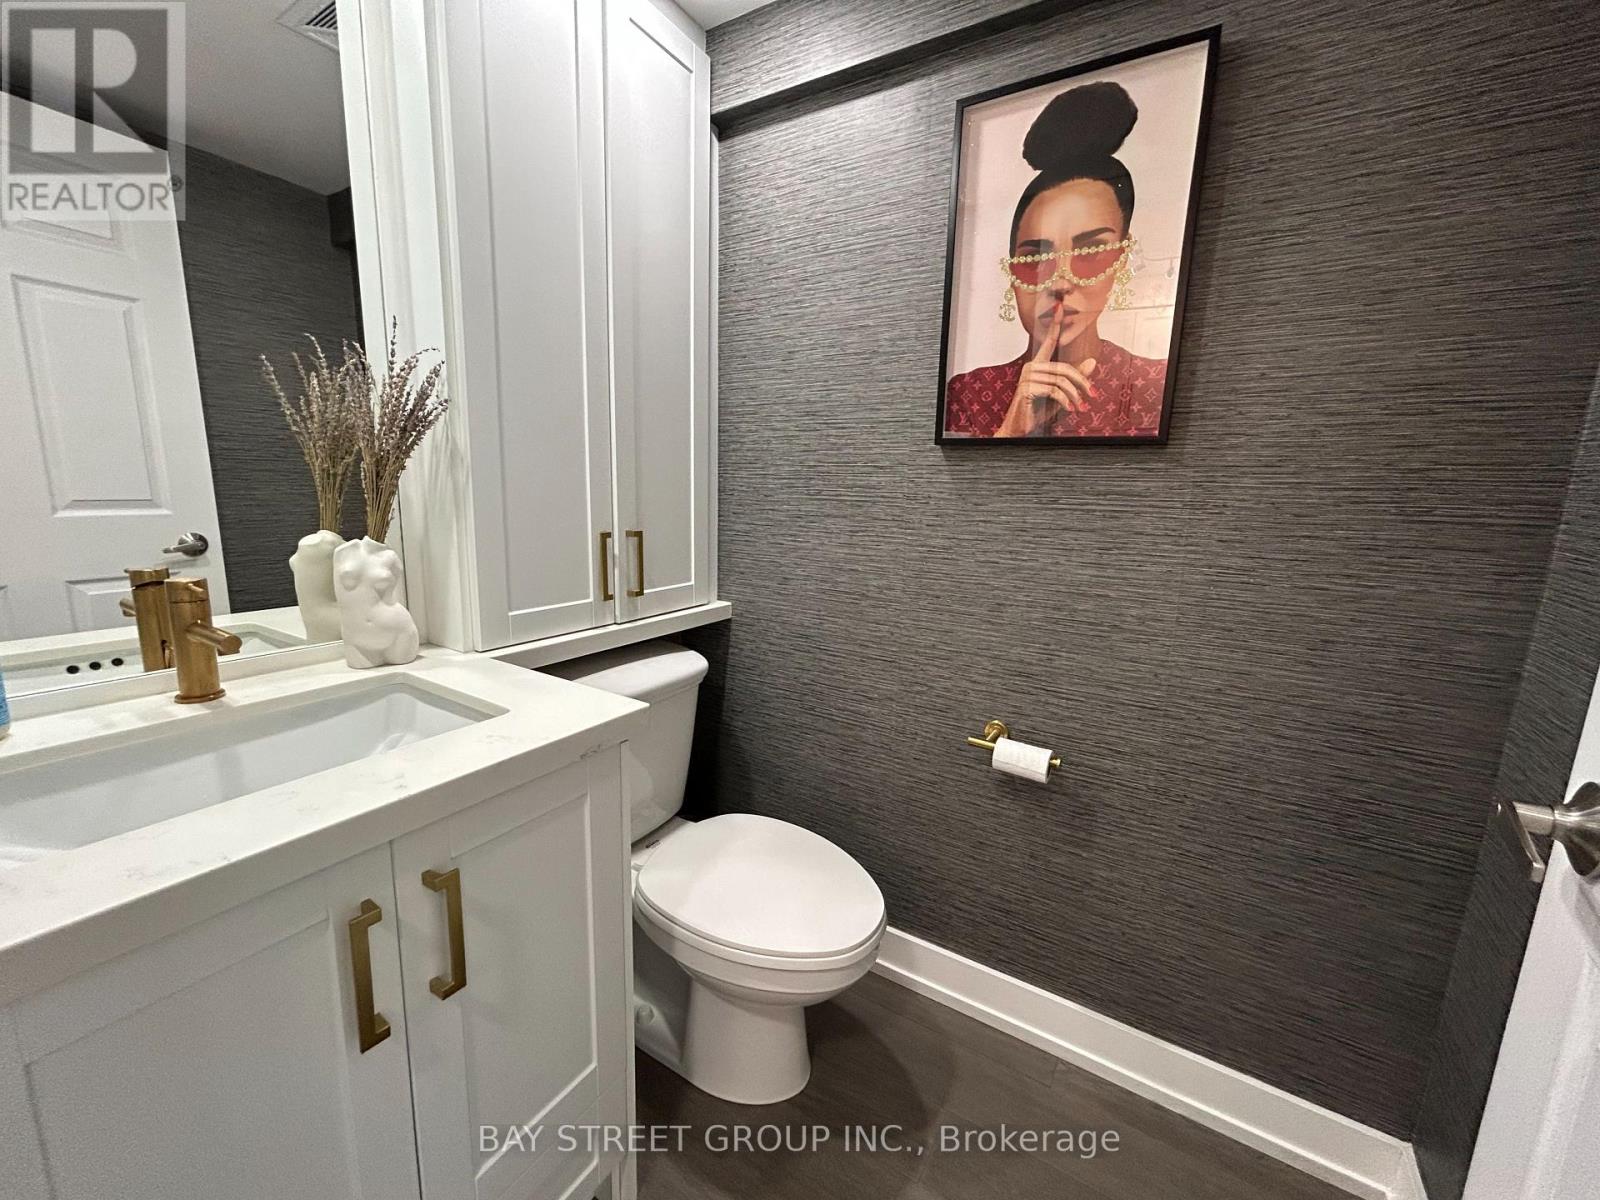
| Half Bath Total | 1 |
| Heating Fuel | Natural Gas |
| Heating Type | Forced Air |
| Size Interior | 800 - 899 Ft2 |
| Type | Apartment |
Parking
| Underground | |
| Garage |
Land
| Acreage | No |
| Land Amenities | Hospital, Park, Public Transit, Schools |
Rooms
| Level | Type | Length | Width | Dimensions |
|---|---|---|---|---|
| Main Level | Living Room | 5.55 m | 3.96 m | 5.55 m x 3.96 m |
| Main Level | Dining Room | 5.55 m | 3.96 m | 5.55 m x 3.96 m |
| Main Level | Den | 2.44 m | 1.77 m | 2.44 m x 1.77 m |
| Main Level | Kitchen | 3.99 m | 3.05 m | 3.99 m x 3.05 m |
| Upper Level | Primary Bedroom | 4.33 m | 3.2 m | 4.33 m x 3.2 m |
https://www.realtor.ca/real-estate/30231513/609-223-webb-drive-mississauga-city-centre-city-centre
Contact Us
Contact us for more information

The trademarks REALTOR®, REALTORS®, and the REALTOR® logo are controlled by The Canadian Real Estate Association (CREA) and identify real estate professionals who are members of CREA. The trademarks MLS®, Multiple Listing Service® and the associated logos are owned by The Canadian Real Estate Association (CREA) and identify the quality of services provided by real estate professionals who are members of CREA. The trademark DDF® is owned by The Canadian Real Estate Association (CREA) and identifies CREA's Data Distribution Facility (DDF®)
September 03 2026 06:36:17
Toronto Regional Real Estate Board
Bay Street Group Inc.