
906 - 1580 Mississauga Valley Boulevard Mississauga, Ontario L5A 3T8

$599,800Maintenance, Heat, Common Area Maintenance, Electricity, Insurance, Water, Parking, Cable TV
$1,203.89 Monthly
Maintenance, Heat, Common Area Maintenance, Electricity, Insurance, Water, Parking, Cable TV
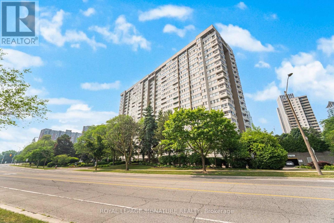
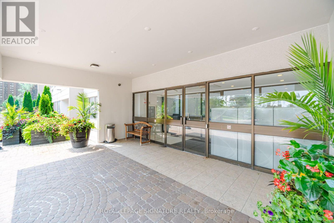
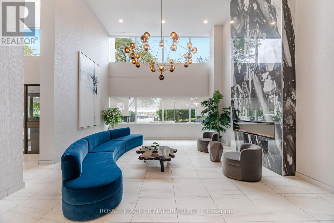
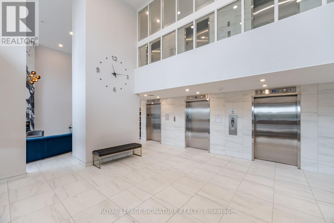
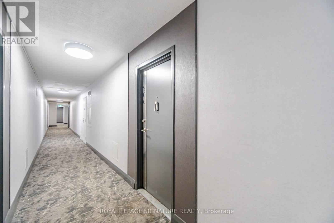
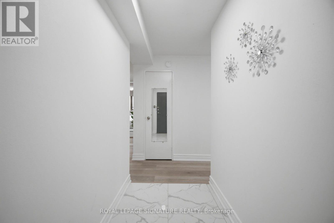
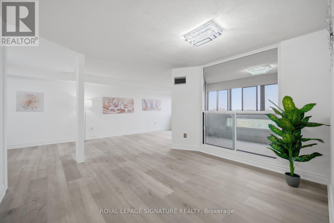
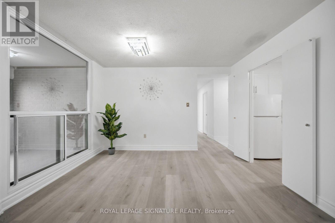
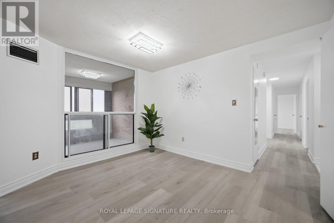
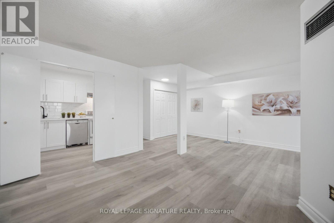
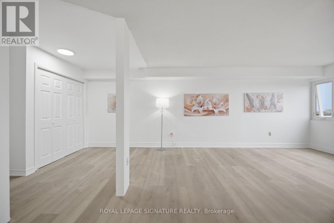
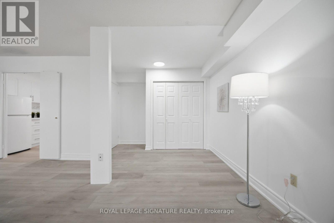
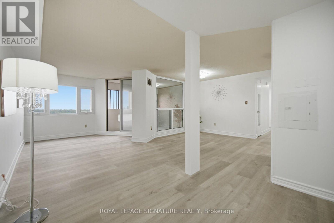
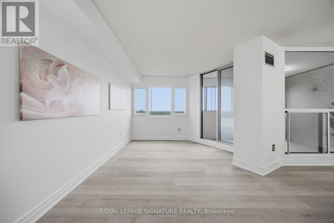
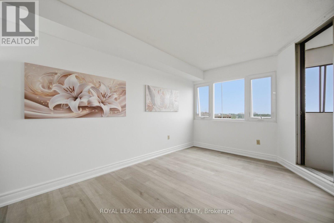
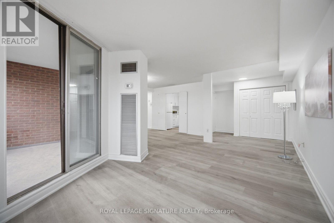
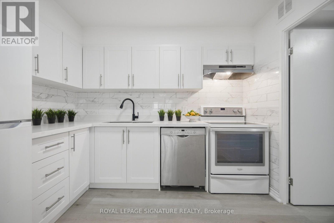
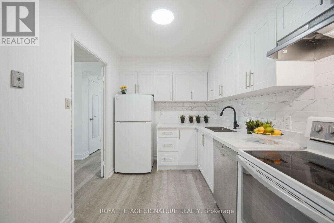
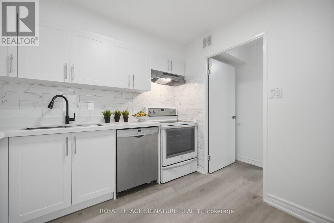
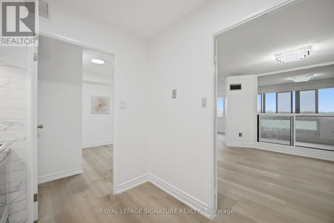
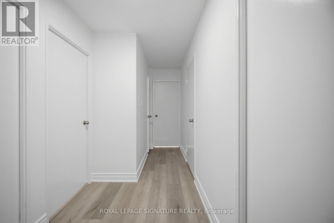
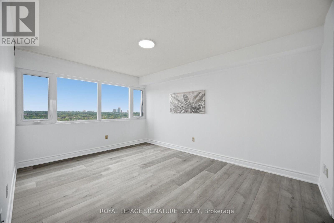
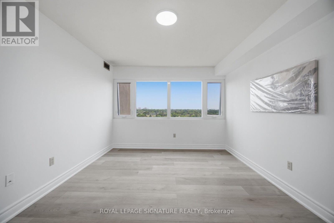
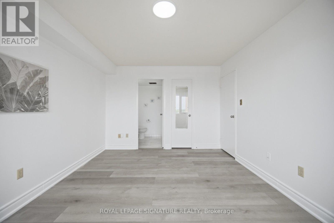
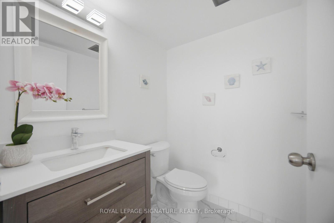
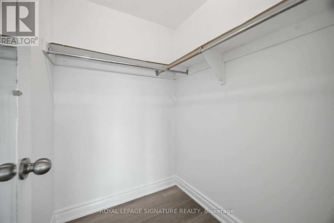
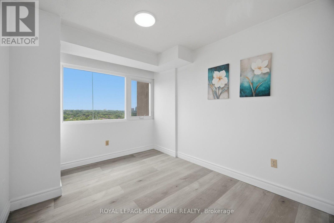
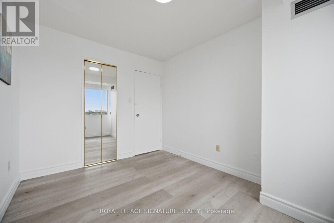
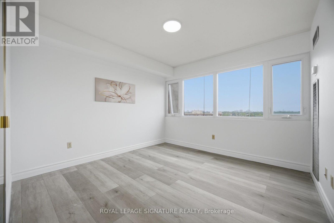
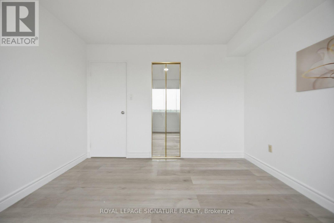
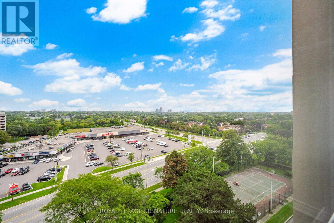
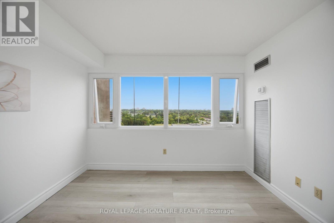
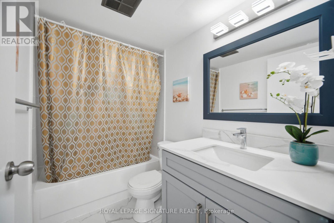
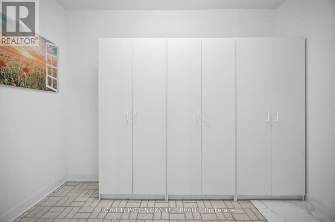
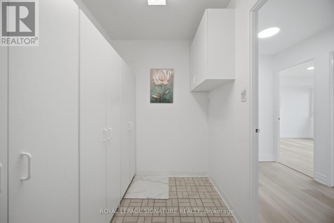
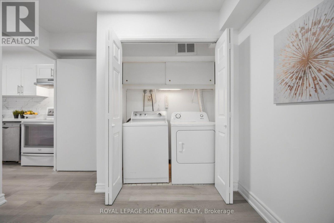
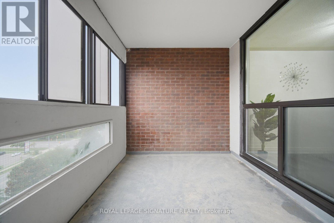
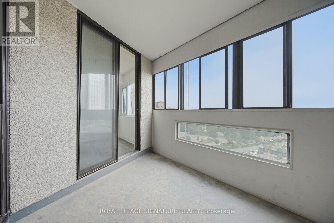
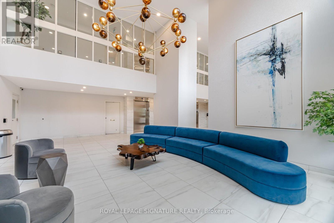
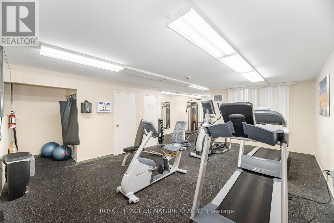
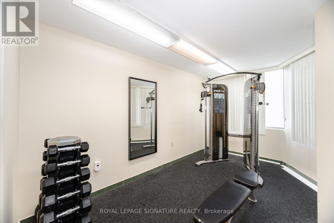
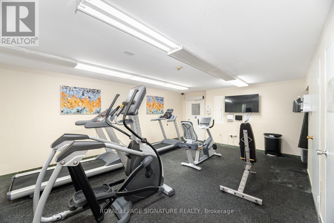
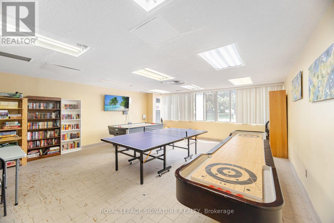
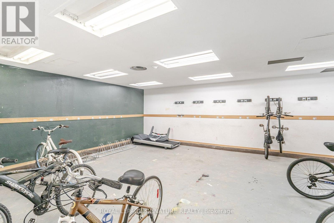
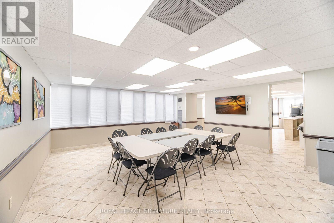
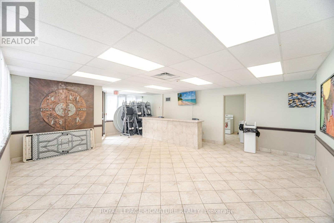
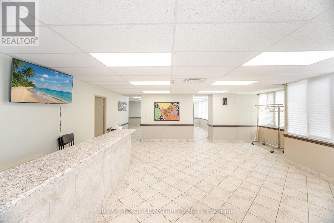
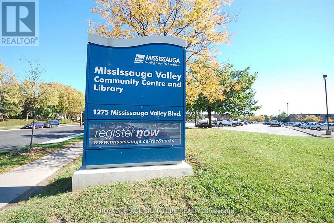
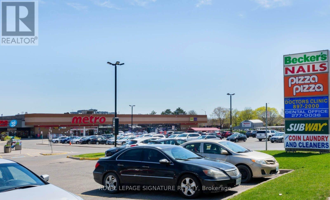
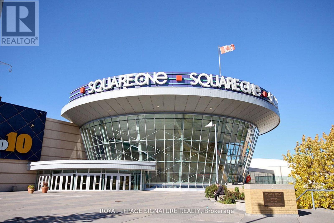
$1,203.89 MonthlyWelcome to the beautifully renovated and highly sought-after Parkview Condos! This spacious 3+1 bedroom, 2-bathroom suite offers stunning east-facing views, including views of the CN Tower, and features 2 side-by-side parking spaces and a large locker. This move-in-ready home has been extensively updated with brand-new sound proof vinyl flooring, brand-new tile flooring, fresh paint ceiling and wall, brand-new kitchen cabinets, abrand-new range hood, a brand-new toilet, newer bathroom vanities, a new dryer, newer kitchen appliances, and brand-new light fixtures, brand-new electrical panel Thoughtfully renovated and ready for you to enjoy. This well-maintained building offers excellent amenities, including a gym, games room, party/meeting room, and ample visitor parking. Recent building improvements include renovated elevators, an updated lobby and hallways, window replacements, and balcony upgrades, providing enhanced comfort and energy efficiency. Enjoy an unbeatable location directly across from Iona Plaza, with easy access to Metro, Shoppers Drug Mart, Mississauga Valley Park, the community centre, and Cooksville GO Station. The future Hurontario LRT will provide additional transportation convenience and potential future value. Enjoy quick access to the QEW, 403, and 401, and just minutes to Square One Shopping Centre and Celebration Square, offering exceptional shopping, dining, and entertainment.The all-inclusive maintenance fees cover insurance, common elements, heat, hydro, water, TV, and high speed internet, providing exceptional value and convenience. Perfect for first-time buyers, families, or investors, this extensively renovated home offers comfortable, convenient living in the heart of Mississauga Valley. A fantastic opportunity not to be missed! (id:55499)
Property Details
| MLS® Number | W13740090 |
| Property Type | Single Family |
| Community Name | Mississauga Valleys |
| Amenities Near By | Hospital, Park, Public Transit, Schools |
| Community Features | Pets Allowed With Restrictions |
| Features | Elevator, Balcony, Carpet Free |
| Parking Space Total | 2 |
Building
| Bathroom Total | 2 |
| Bedrooms Above Ground | 3 |
| Bedrooms Below Ground | 1 |
| Bedrooms Total | 4 |
| Amenities | Exercise Centre, Recreation Centre, Visitor Parking, Storage - Locker |
| Appliances | Dishwasher, Dryer, Hood Fan, Stove, Washer, Refrigerator |
| Basement Features | Apartment In Basement |
| Basement Type | N/a |
| Cooling Type | Central Air Conditioning |
| Exterior Finish | Concrete |
| Fire Protection | Security System |
| Flooring Type | Tile, Vinyl |
| Half Bath Total | 1 |
| Heating Fuel | Natural Gas |
| Heating Type | Forced Air |
| Size Interior | 1,200 - 1,399 Ft2 |
| Type | Apartment |
Parking
| Underground | |
| Garage |
Land
| Acreage | No |
| Land Amenities | Hospital, Park, Public Transit, Schools |
Rooms
| Level | Type | Length | Width | Dimensions |
|---|---|---|---|---|
| Flat | Foyer | 4.57 m | 1.27 m | 4.57 m x 1.27 m |
| Flat | Living Room | 5.1 m | 3.55 m | 5.1 m x 3.55 m |
| Flat | Dining Room | 3.8 m | 3.25 m | 3.8 m x 3.25 m |
| Flat | Eating Area | 2.86 m | 1.86 m | 2.86 m x 1.86 m |
| Flat | Kitchen | 3.05 m | 2.41 m | 3.05 m x 2.41 m |
| Flat | Bedroom | 5.18 m | 4.28 m | 5.18 m x 4.28 m |
| Flat | Bedroom 2 | 3.35 m | 3.05 m | 3.35 m x 3.05 m |
| Flat | Bedroom 3 | 3.35 m | 2.44 m | 3.35 m x 2.44 m |
| Flat | Den | 3.3 m | 1.75 m | 3.3 m x 1.75 m |
| Flat | Bathroom | 2.77 m | 2.41 m | 2.77 m x 2.41 m |
Contact Us
Contact us for more information

The trademarks REALTOR®, REALTORS®, and the REALTOR® logo are controlled by The Canadian Real Estate Association (CREA) and identify real estate professionals who are members of CREA. The trademarks MLS®, Multiple Listing Service® and the associated logos are owned by The Canadian Real Estate Association (CREA) and identify the quality of services provided by real estate professionals who are members of CREA. The trademark DDF® is owned by The Canadian Real Estate Association (CREA) and identifies CREA's Data Distribution Facility (DDF®)
September 03 2026 03:35:47
Toronto Regional Real Estate Board
Royal LePage Signature Realty