
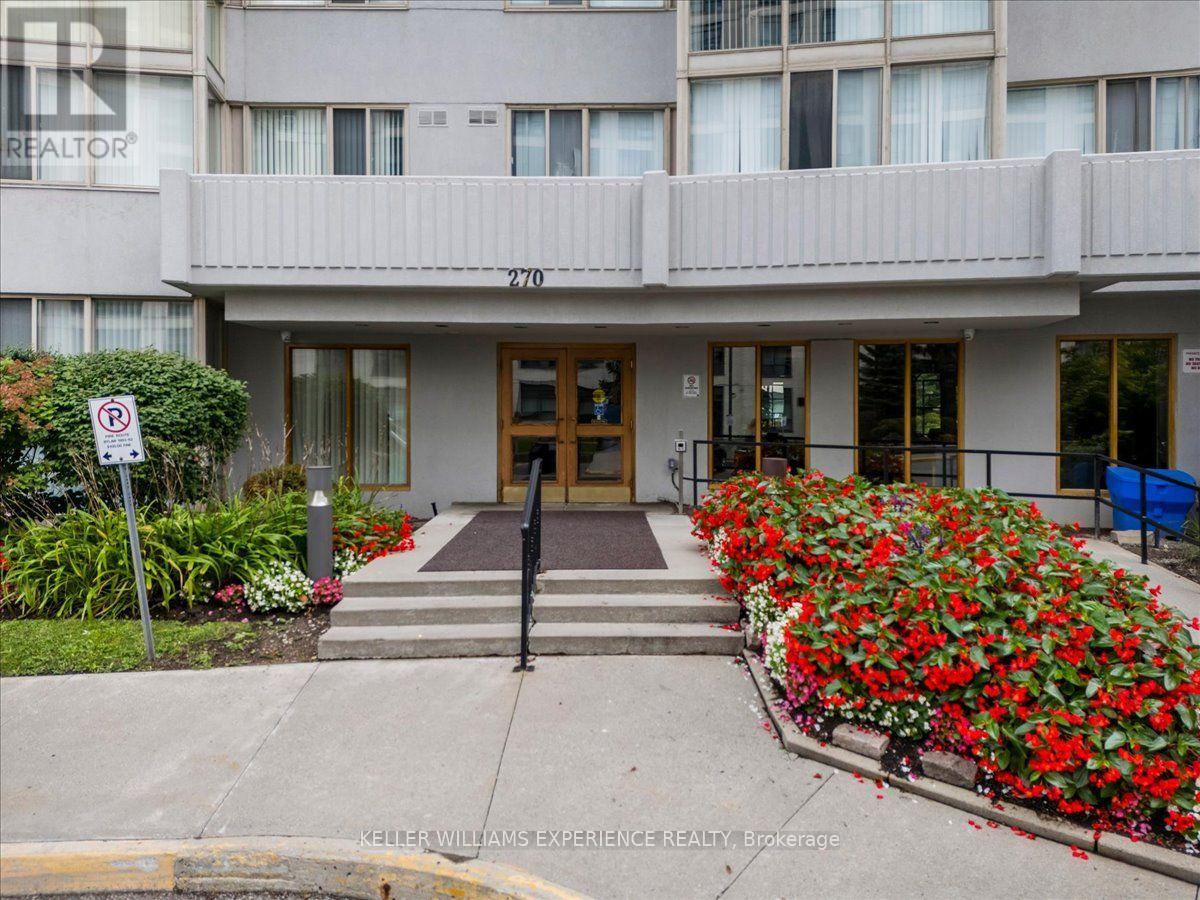
503 - 270 Davis Drive Newmarket, Ontario L3Y 8K2

$489,900Maintenance, Heat, Insurance, Water, Parking, Common Area Maintenance
$881.31 Monthly
Maintenance, Heat, Insurance, Water, Parking, Common Area Maintenance
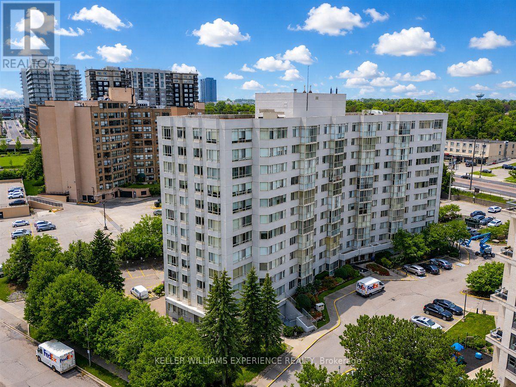
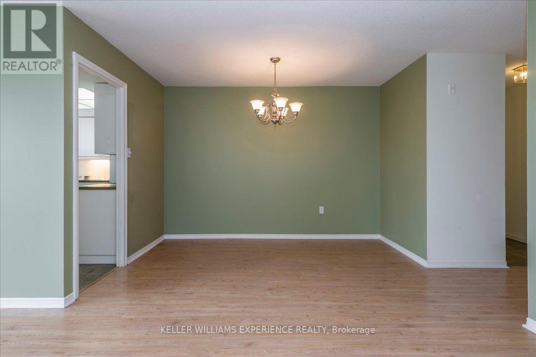
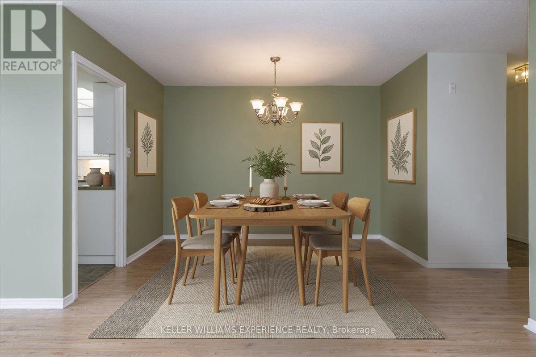
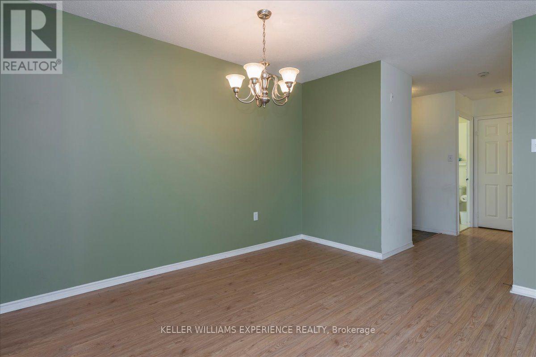
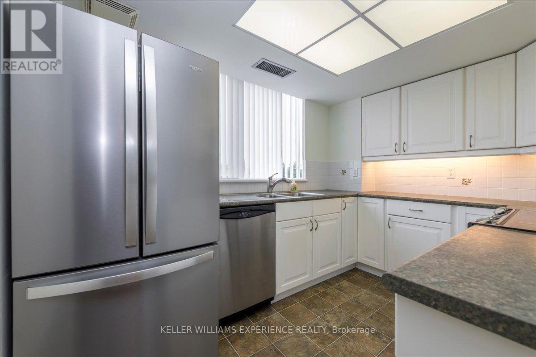
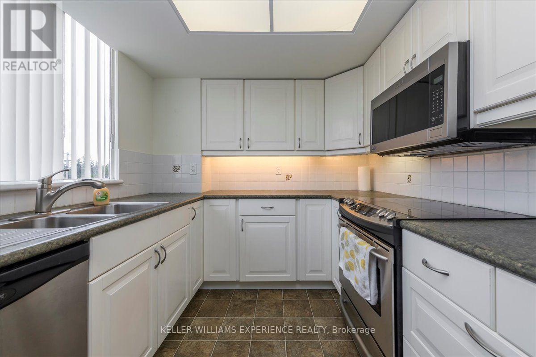
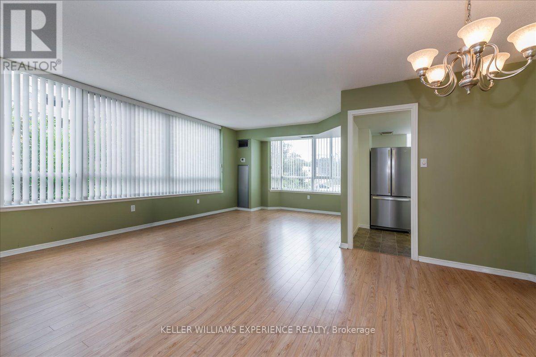
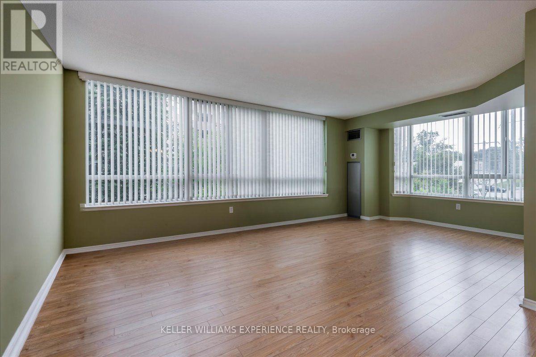
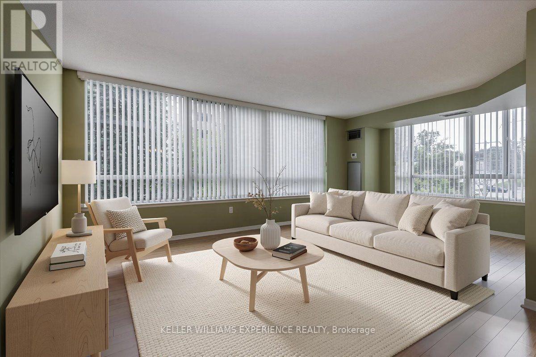
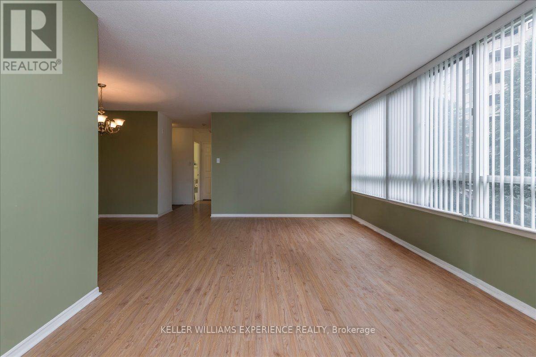
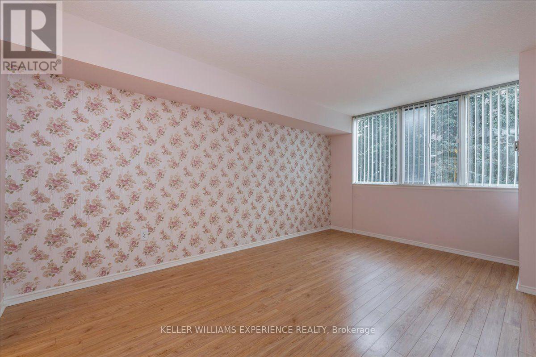
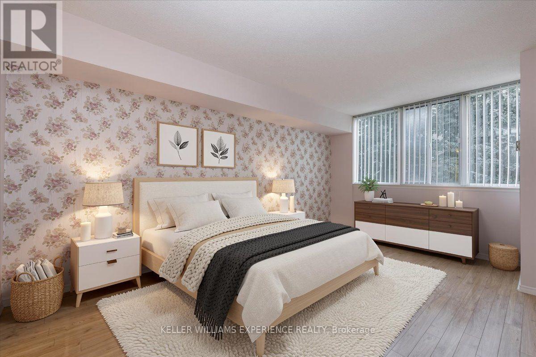
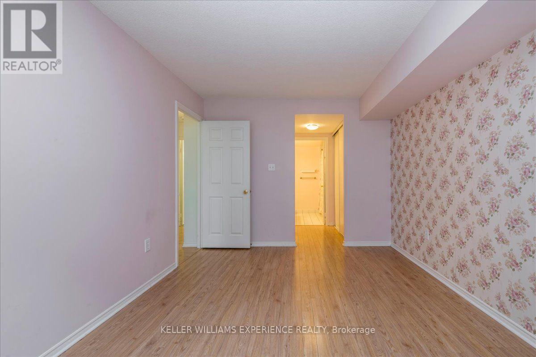
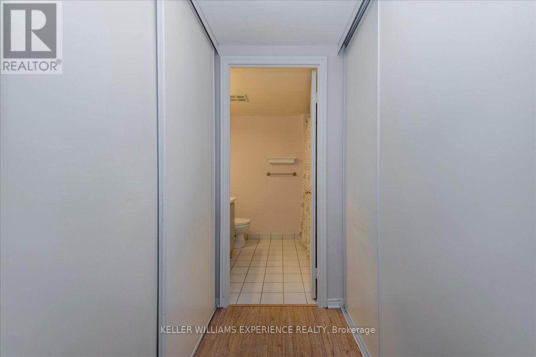
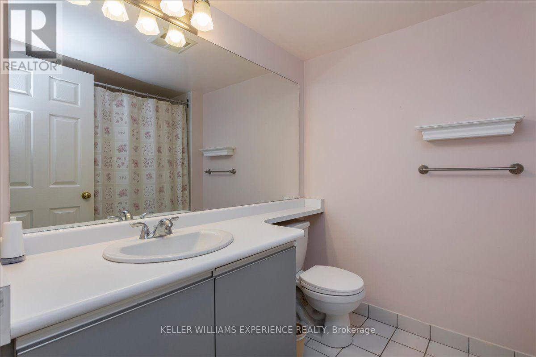
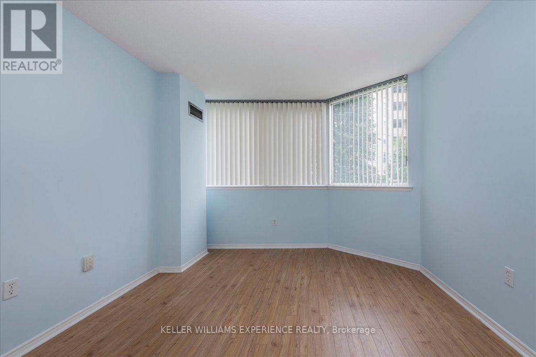
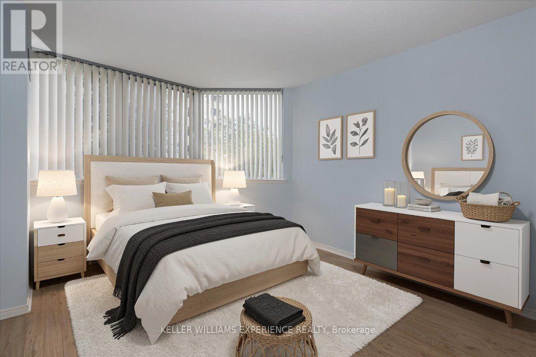
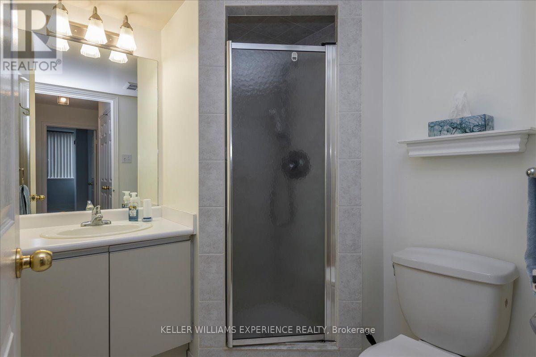
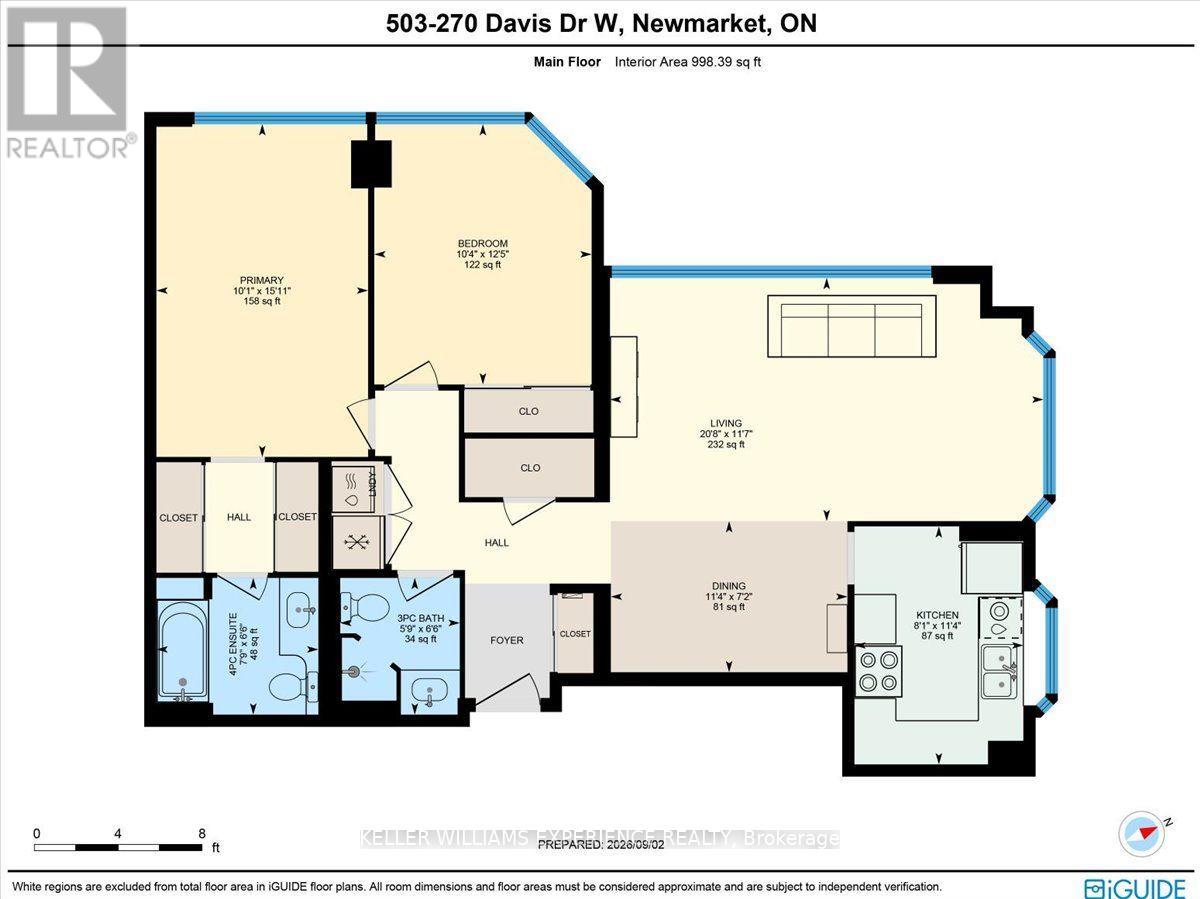
$881.31 MonthlyCorner-unit living with sunset views and natural light from every angle! This spacious 2-bedroom, 2-bathroom suite offers an airy, open-concept layout with extra windows, beautiful western exposure and new flooring throughout. The generous living and dining areas provide plenty of room to relax, entertain and make the space your own, while the bright kitchen features stainless steel appliances and a charming bay window. Set in the heart of Newmarket, you're minutes from shopping, restaurants, transit and everyday conveniences along Davis Drive. Residents also enjoy an indoor pool, exercise room, party room and full-time security. Bright, spacious and exceptionally well located, this is a fantastic opportunity to create a home that feels entirely your own. (id:55499)
Property Details
| MLS® Number | N13739958 |
| Property Type | Single Family |
| Community Name | Central Newmarket |
| Community Features | Pets Allowed With Restrictions |
| Parking Space Total | 1 |
Building
| Bathroom Total | 2 |
| Bedrooms Above Ground | 2 |
| Bedrooms Total | 2 |
| Amenities | Storage - Locker |
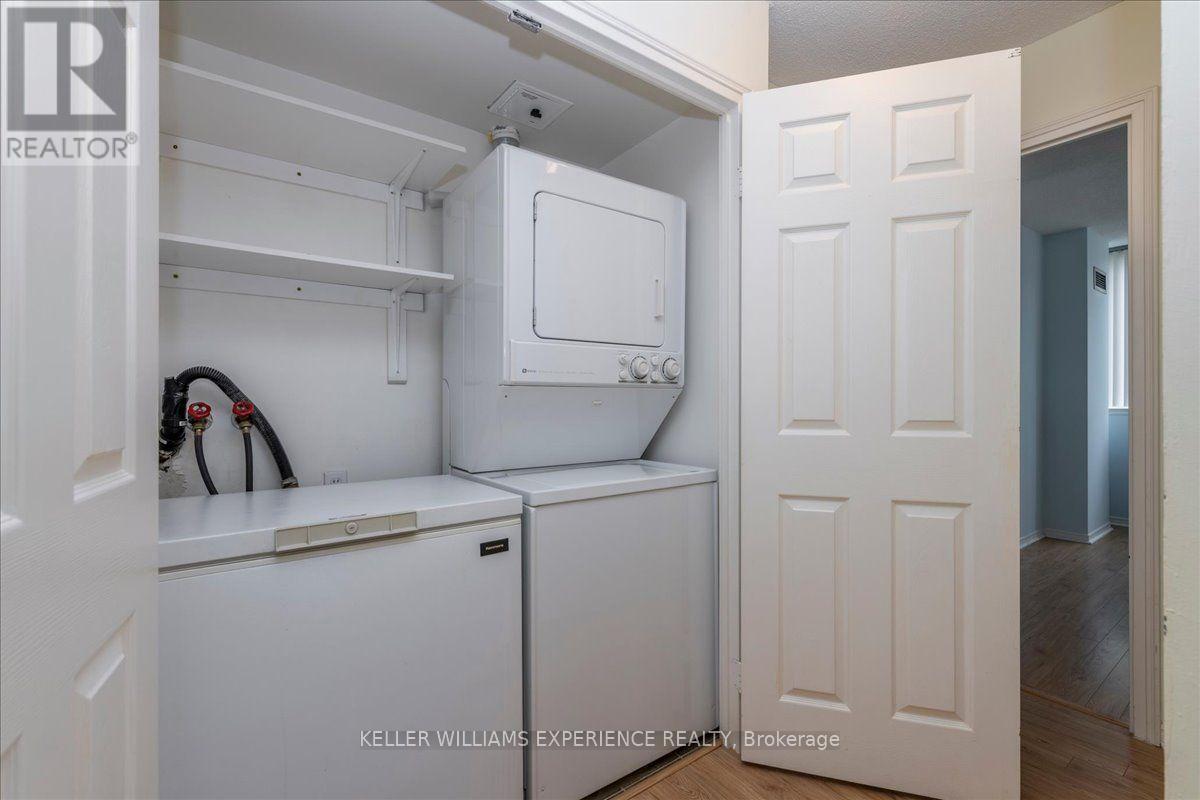
| Appliances | Dishwasher, Dryer, Freezer, Microwave, Washer, Window Coverings, Refrigerator |
| Basement Type | None |
| Cooling Type | Central Air Conditioning |
| Exterior Finish | Brick, Concrete |
| Heating Fuel | Natural Gas |
| Heating Type | Forced Air |
| Size Interior | 1,000 - 1,199 Ft2 |
| Type | Apartment |
Parking
| Underground | |
| Garage |
Land
| Acreage | No |
Rooms
| Level | Type | Length | Width | Dimensions |
|---|---|---|---|---|
| Main Level | Living Room | 6.28 m | 3 m | 6.28 m x 3 m |
| Main Level | Dining Room | 3.5 m | 2.19 m | 3.5 m x 2.19 m |
| Main Level | Kitchen | 3.53 m | 2.16 m | 3.53 m x 2.16 m |
| Main Level | Primary Bedroom | 4.85 m | 3.11 m | 4.85 m x 3.11 m |
| Main Level | Bedroom 2 | 3.87 m | 3.2 m | 3.87 m x 3.2 m |
Contact Us
Contact us for more information

The trademarks REALTOR®, REALTORS®, and the REALTOR® logo are controlled by The Canadian Real Estate Association (CREA) and identify real estate professionals who are members of CREA. The trademarks MLS®, Multiple Listing Service® and the associated logos are owned by The Canadian Real Estate Association (CREA) and identify the quality of services provided by real estate professionals who are members of CREA. The trademark DDF® is owned by The Canadian Real Estate Association (CREA) and identifies CREA's Data Distribution Facility (DDF®)
September 03 2026 02:02:48
Toronto Regional Real Estate Board
Keller Williams Experience Realty