
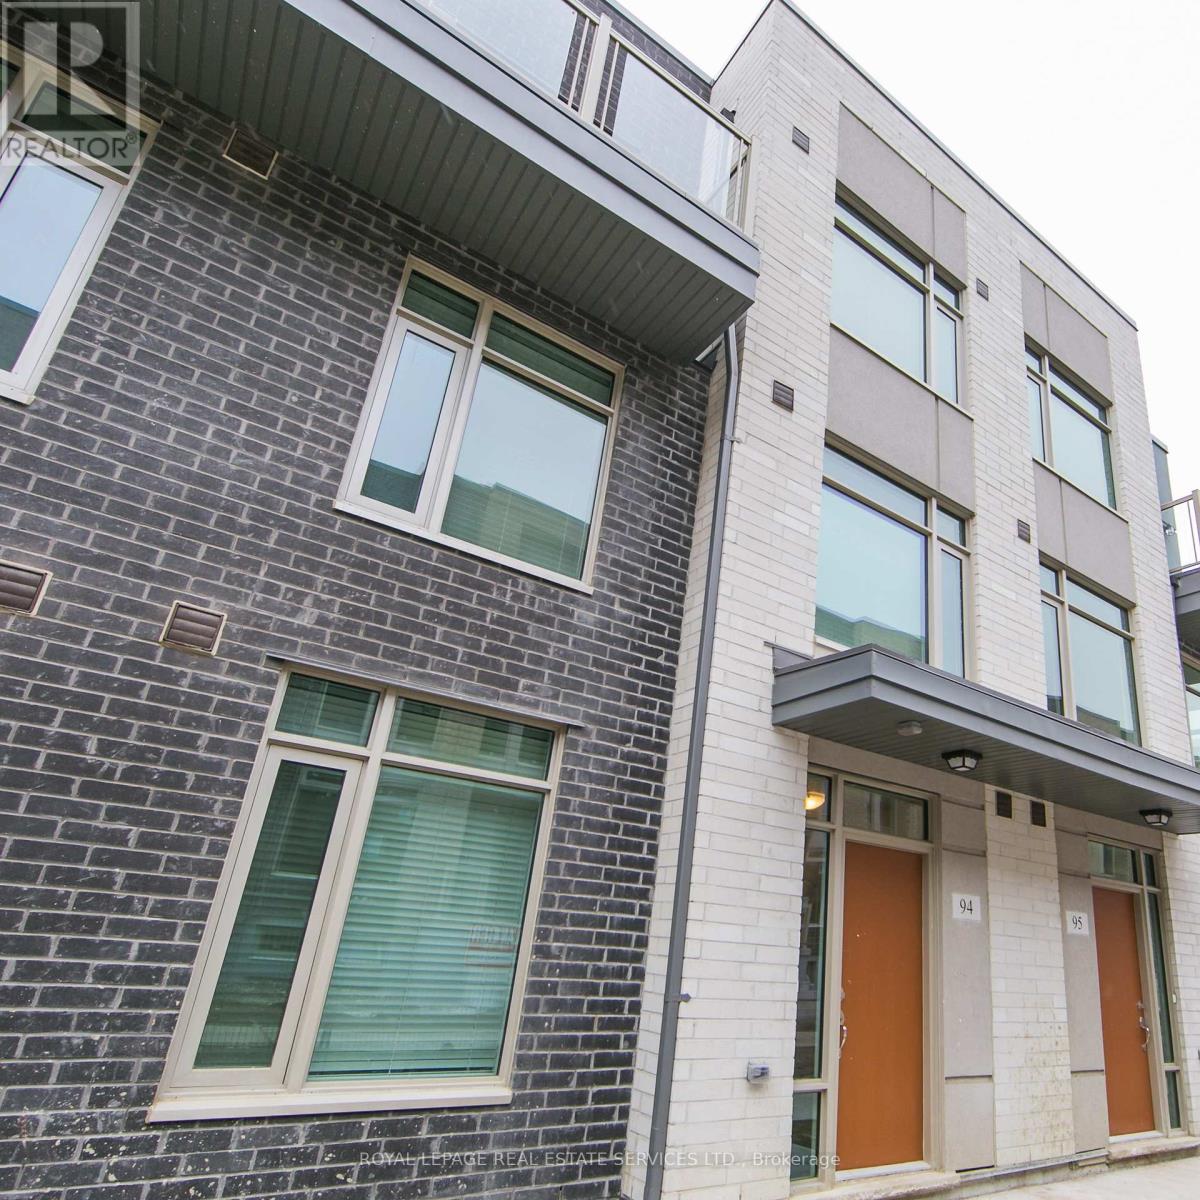
94 - 15 Applewood Lane Toronto, Ontario M9C 0C1

$3,200 Monthly
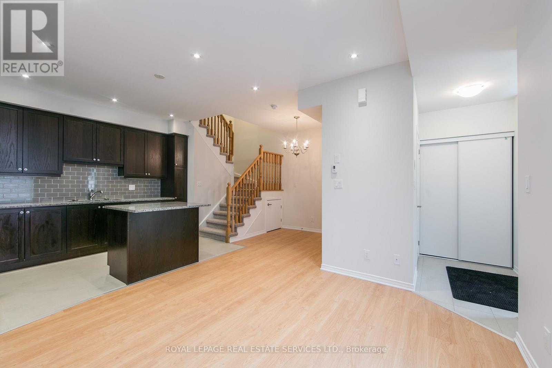
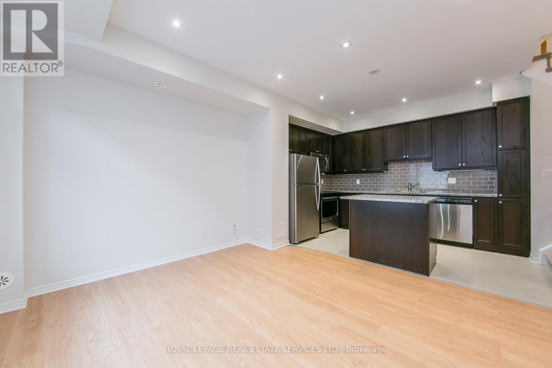
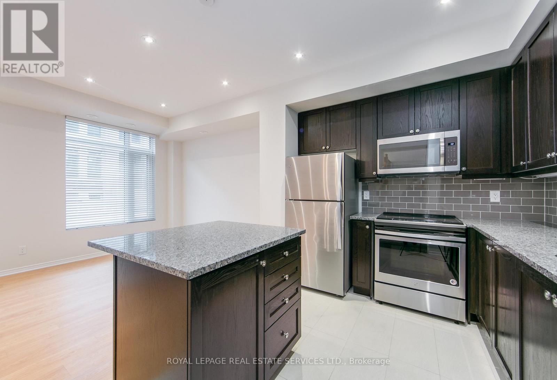
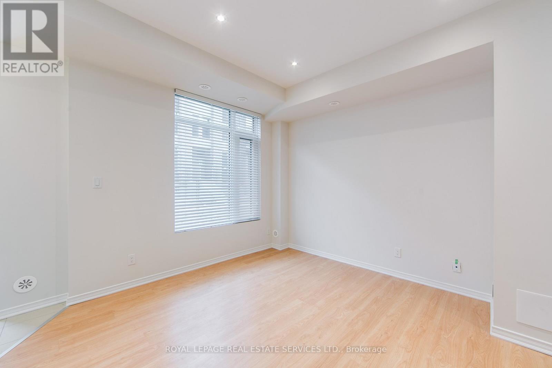
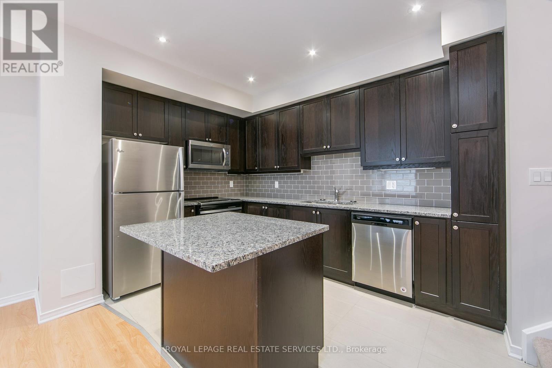
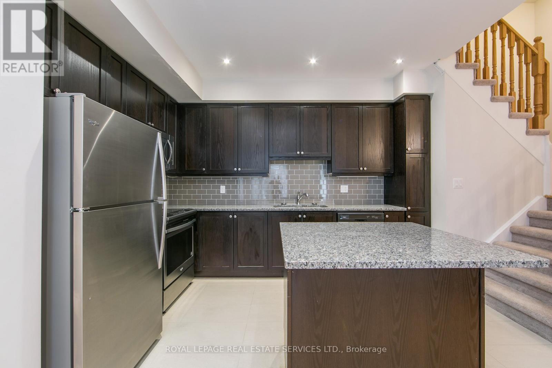
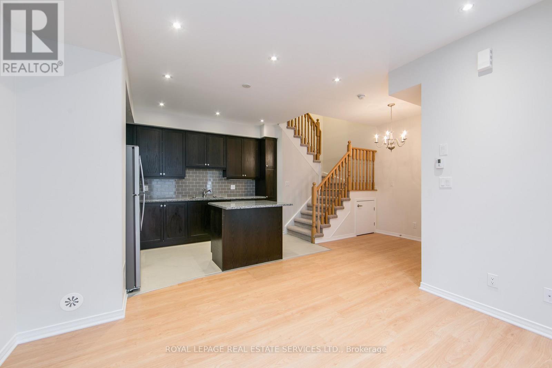
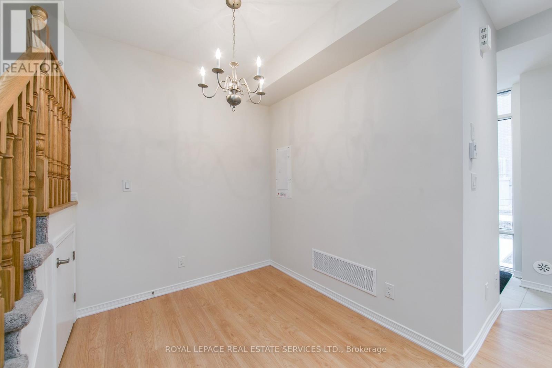
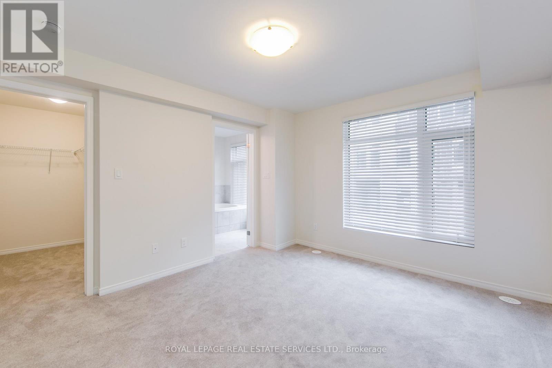
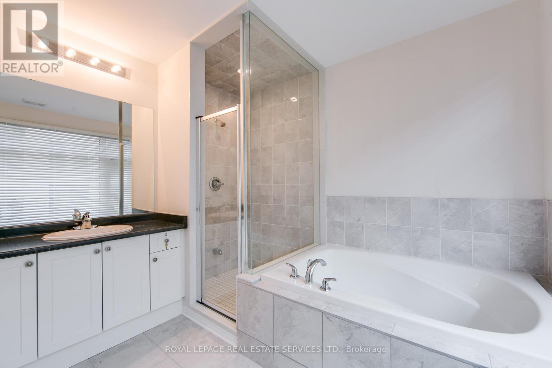
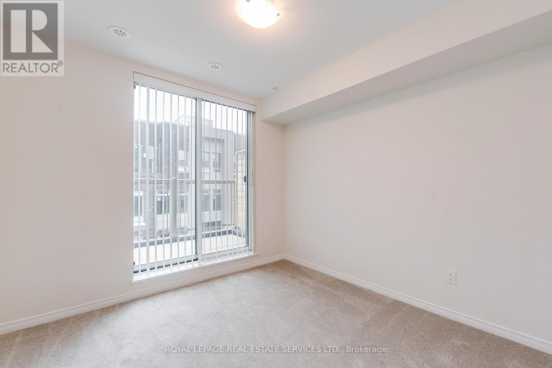
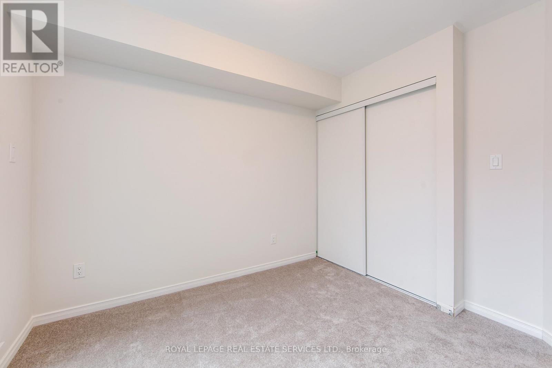
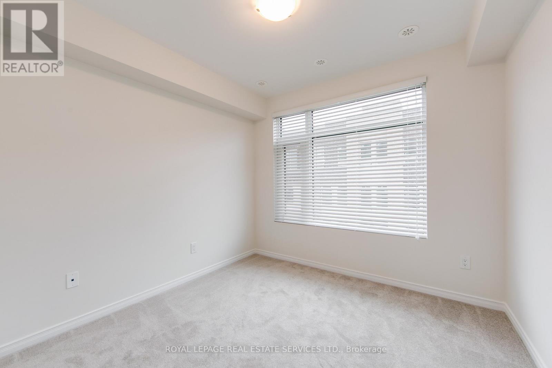
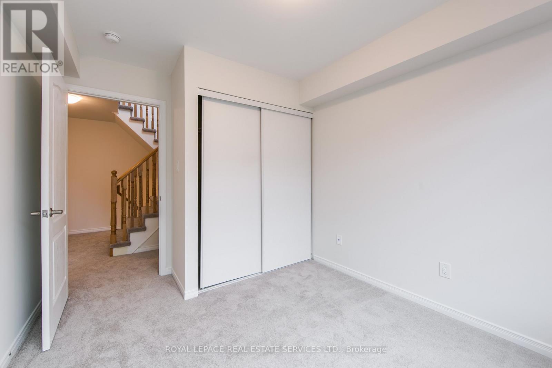
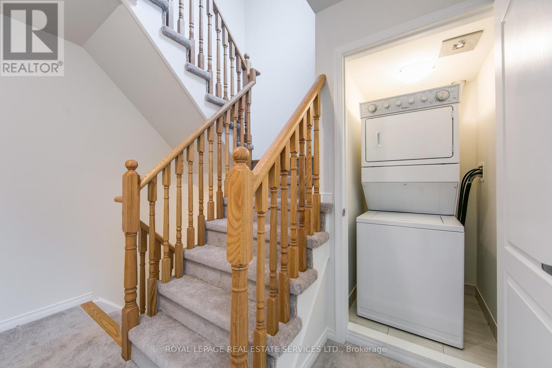
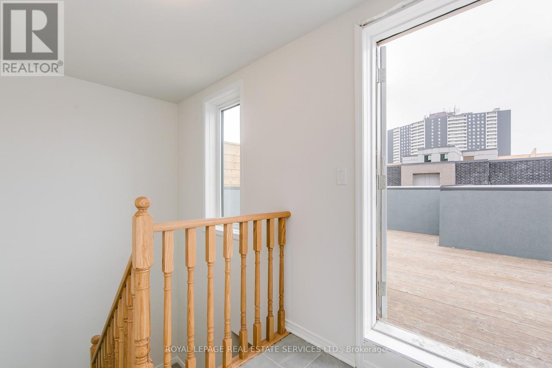
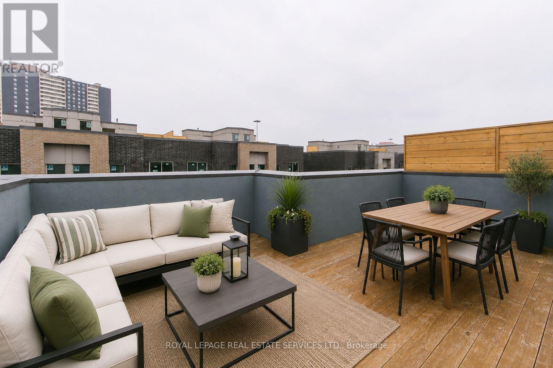
Fantastic Townhome Offering Approximately 1,500 Sq. Ft. Of Bright, Open-Concept Living Space In A Great Community And Convenient Location. Featuring High Ceilings And A Spacious Second-Floor Primary Bedroom With Two Walk-In Closets And A Private Ensuite. Enjoy An Impressive Approx. 230 Sq. Ft. Private Rooftop Terrace With City Views-Perfect For Relaxing, Entertaining Or Outdoor Dining. Plenty Of Storage Throughout. Ideally Located Close To Transit, Shops, Parks, Highways And Everyday Amenities. A Great Opportunity To Enjoy Spacious Townhome Living With Exceptional Private Outdoor Space! (id:55499)
Property Details
| MLS® Number | W13738930 |
| Property Type | Single Family |
| Community Name | Etobicoke West Mall |
| Community Features | Pets Not Allowed |
| Parking Space Total | 1 |
Building
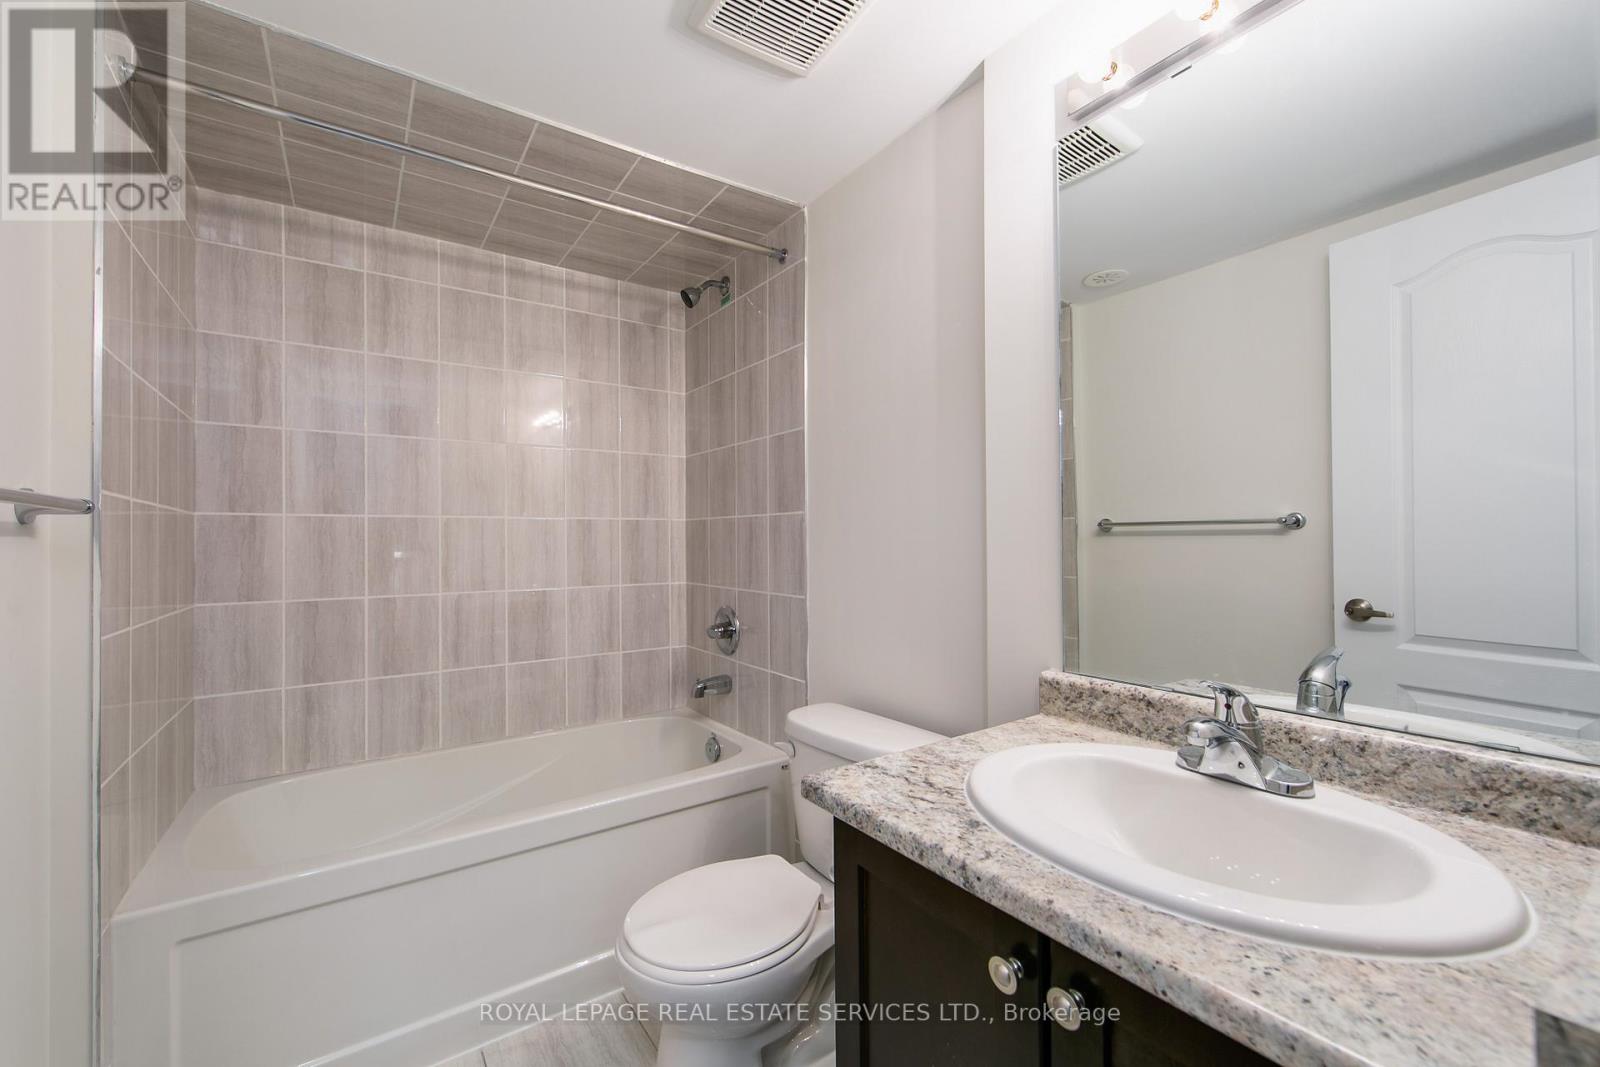
| Bathroom Total | 3 |
| Bedrooms Above Ground | 3 |
| Bedrooms Total | 3 |
| Age | 6 To 10 Years |
| Appliances | Blinds, Dishwasher, Dryer, Microwave, Stove, Washer, Refrigerator |
| Basement Type | None |
| Cooling Type | Central Air Conditioning |
| Exterior Finish | Brick |
| Flooring Type | Carpeted, Hardwood, Ceramic |
| Half Bath Total | 1 |
| Heating Fuel | Natural Gas |
| Heating Type | Forced Air |
| Stories Total | 3 |
| Size Interior | 1,400 - 1,599 Ft2 |
| Type | Row / Townhouse |
Parking
| Underground | |
| Garage |
Land
| Acreage | No |
Rooms
| Level | Type | Length | Width | Dimensions |
|---|---|---|---|---|
| Second Level | Primary Bedroom | 4.05 m | 3.44 m | 4.05 m x 3.44 m |
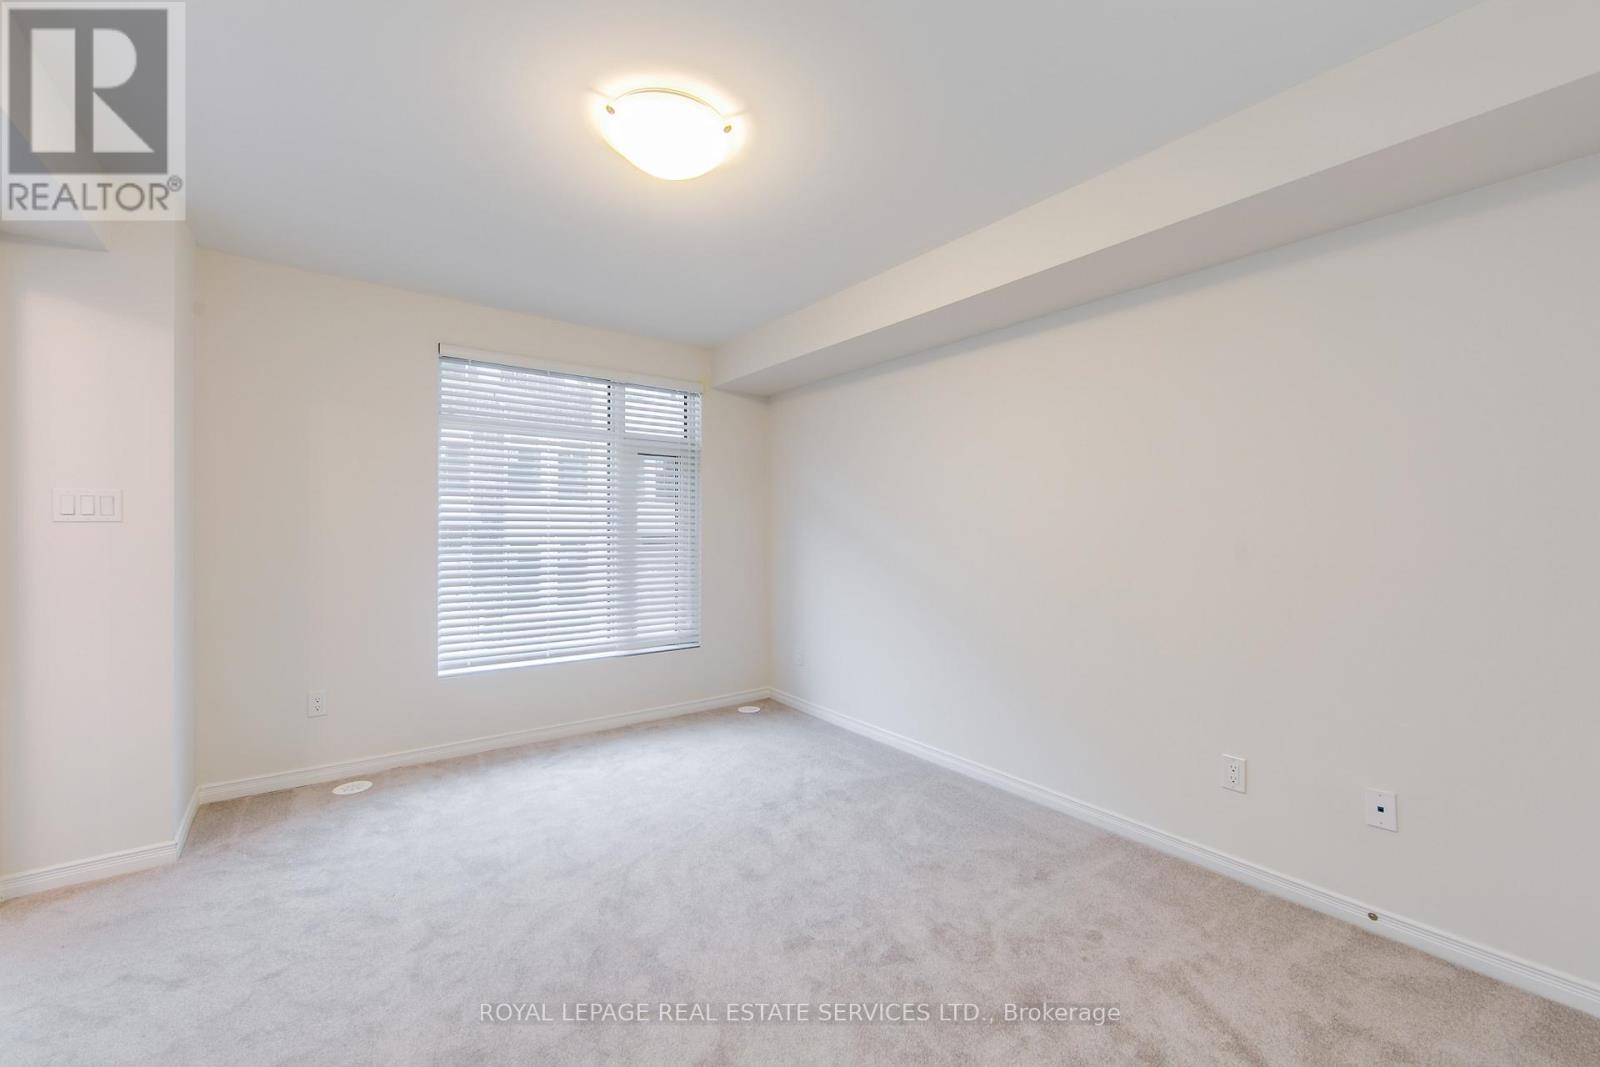
| Third Level | Bedroom 3 | 2.86 m | 2.68 m | 2.86 m x 2.68 m |
| Third Level | Bedroom 2 | 2.77 m | 2.95 m | 2.77 m x 2.95 m |
| Main Level | Living Room | 3.66 m | 3.38 m | 3.66 m x 3.38 m |
| Main Level | Kitchen | 3.8 m | 2.77 m | 3.8 m x 2.77 m |
| Main Level | Dining Room | 2.28 m | 3.29 m | 2.28 m x 3.29 m |
| Upper Level | Other | 3.26 m | 5.97 m | 3.26 m x 5.97 m |
Contact Us
Contact us for more information

The trademarks REALTOR®, REALTORS®, and the REALTOR® logo are controlled by The Canadian Real Estate Association (CREA) and identify real estate professionals who are members of CREA. The trademarks MLS®, Multiple Listing Service® and the associated logos are owned by The Canadian Real Estate Association (CREA) and identify the quality of services provided by real estate professionals who are members of CREA. The trademark DDF® is owned by The Canadian Real Estate Association (CREA) and identifies CREA's Data Distribution Facility (DDF®)
September 02 2026 11:01:02
Toronto Regional Real Estate Board
Royal LePage Real Estate Services Ltd.