
2101 - 16 Harrison Garden Boulevard Toronto, Ontario M2N 7J6

$2,500 Monthly
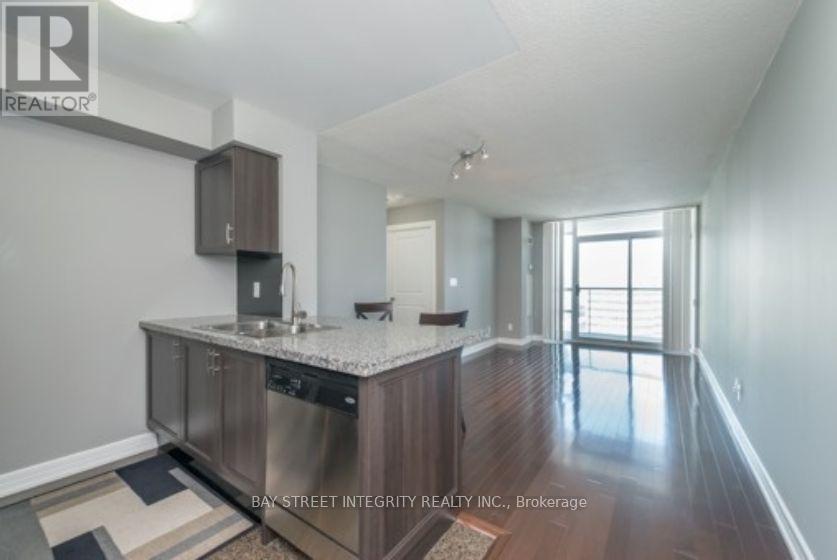
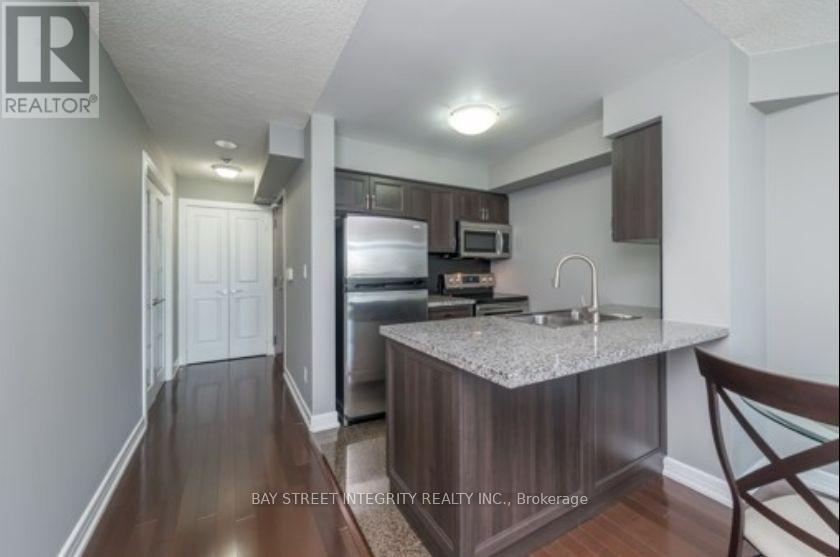
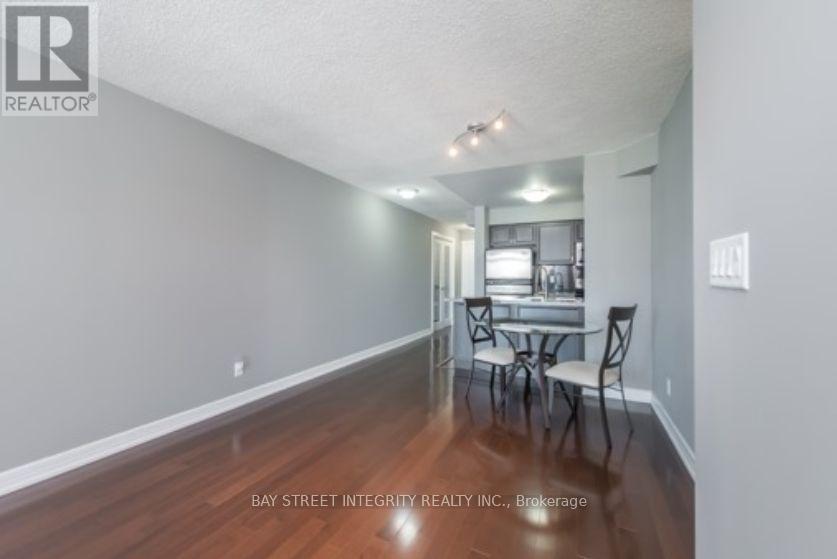
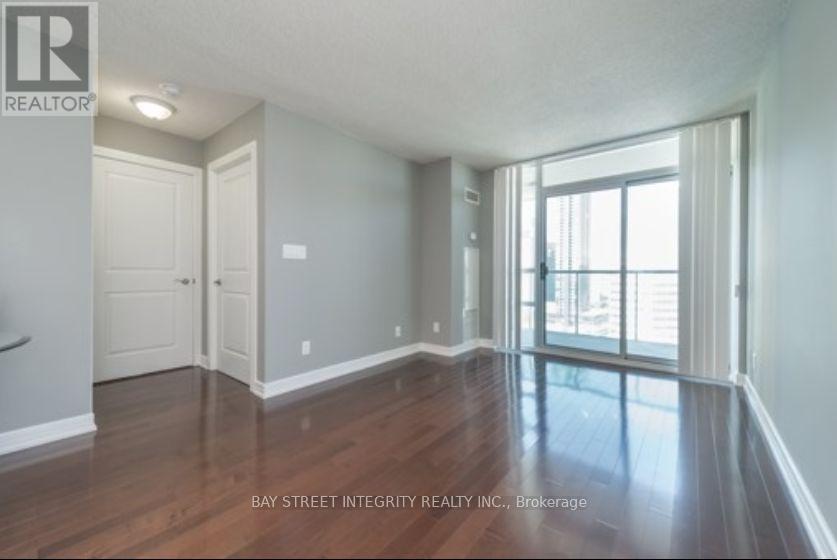
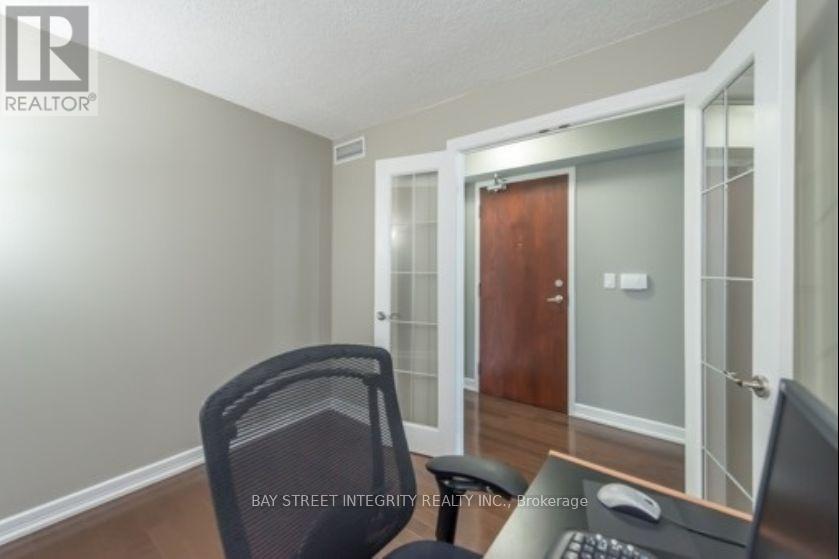
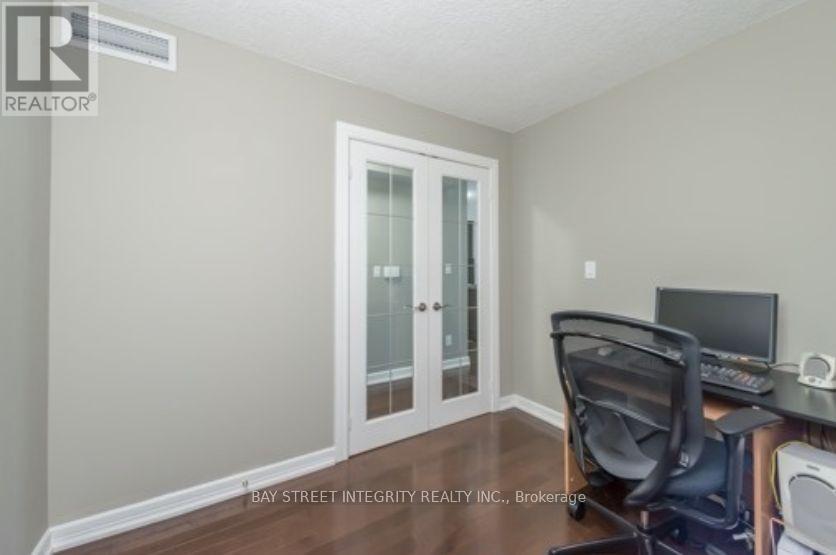
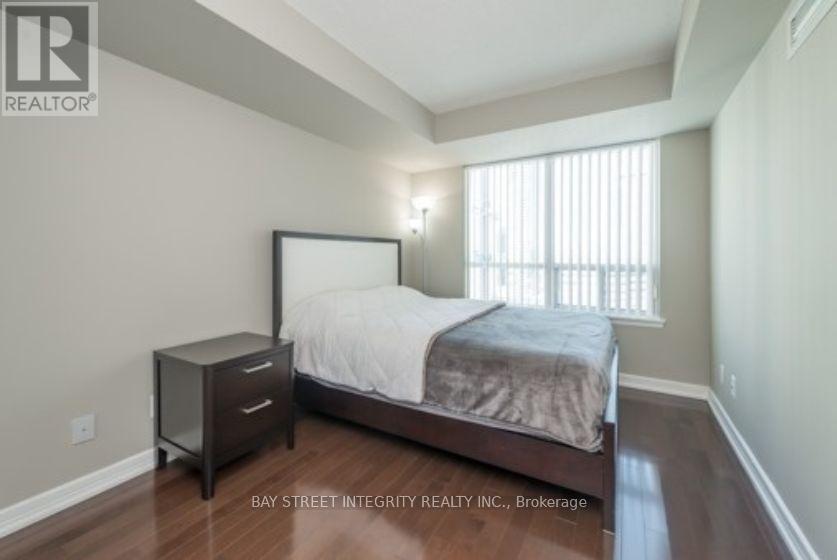
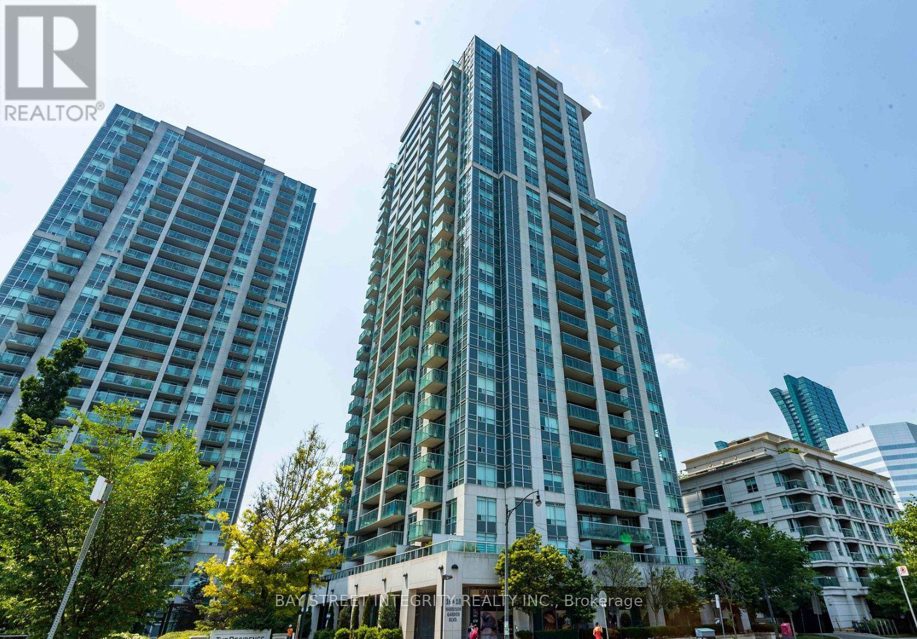
1+1 spacious unit in the Residences Of Avondale * Private Large Den With French Doors Could Be 2nd BR * Very Functional Layout * All Utilities Included: Heat, Hydro And Water * Hardwood Floor Throughout * Upgraded Kitchen with Granite, Breakfast Bar & Stainless steel Appliances * Parking And Locker Included * Excellent Amenities including Pool, Sauna, Gym, Guest Suites, 24hr Concierge & Rooftop Garden Terrace * Steps to Sheppard Subway Station, Shopping Centers, Hwy 401 Makes It An Ideal Location For Working Professionals & Young Families. (id:55499)
Property Details
| MLS® Number | C13736352 |
| Property Type | Single Family |
| Community Name | Willowdale East |
| Amenities Near By | Park |
| Community Features | Pets Not Allowed |
| Features | Balcony |
| Parking Space Total | 1 |
| Pool Type | Indoor Pool |
Building
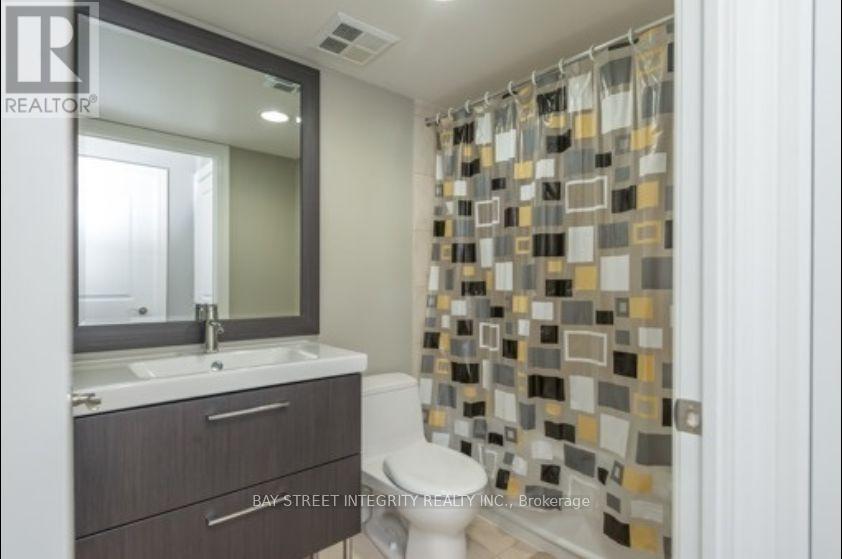
| Bathroom Total | 1 |
| Bedrooms Above Ground | 1 |
| Bedrooms Below Ground | 1 |
| Bedrooms Total | 2 |
| Amenities | Security/concierge, Exercise Centre, Sauna, Storage - Locker |
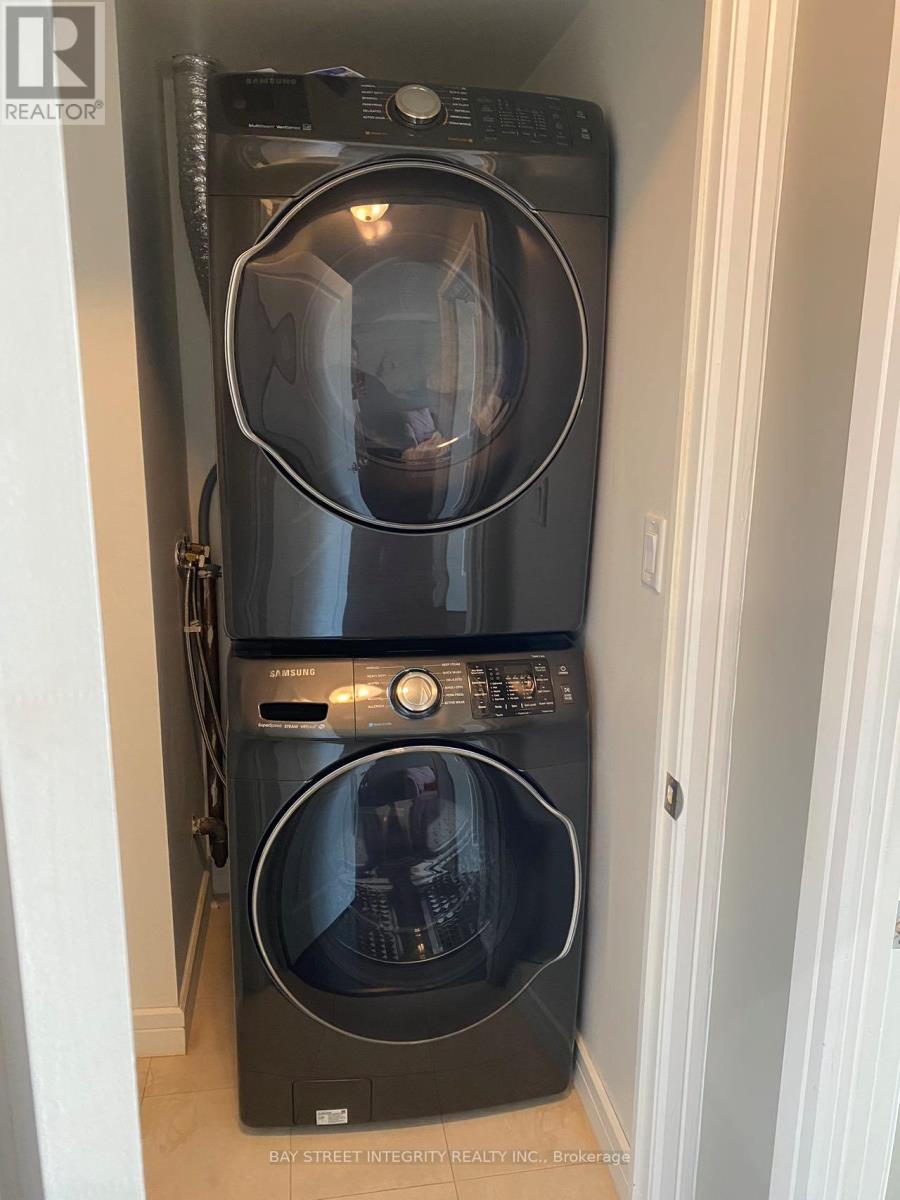
| Appliances | Blinds, Dishwasher, Dryer, Microwave, Stove, Washer, Refrigerator |
| Basement Type | None |
| Cooling Type | Central Air Conditioning |
| Exterior Finish | Concrete |
| Fire Protection | Security Guard |
| Flooring Type | Hardwood |
| Heating Fuel | Natural Gas |
| Heating Type | Forced Air |
| Size Interior | 600 - 699 Ft2 |
| Type | Apartment |
Parking
| Underground | |
| Garage |
Land
| Acreage | No |
| Land Amenities | Park |
Rooms
| Level | Type | Length | Width | Dimensions |
|---|---|---|---|---|
| Main Level | Living Room | 5.5 m | 3.05 m | 5.5 m x 3.05 m |
| Main Level | Dining Room | 5.5 m | 3.05 m | 5.5 m x 3.05 m |
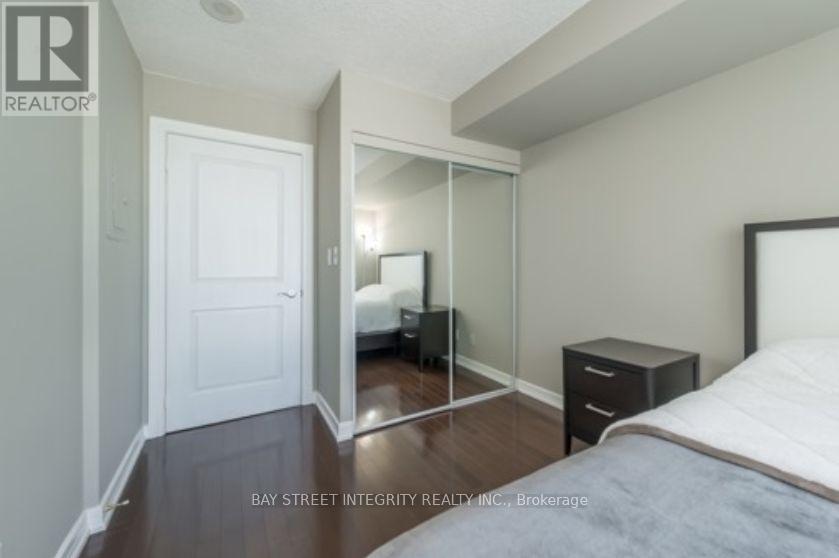
| Main Level | Bedroom | 3.5 m | 2.75 m | 3.5 m x 2.75 m |
| Main Level | Kitchen | 2.6 m | 2.3 m | 2.6 m x 2.3 m |
| Main Level | Den | 2.44 m | 2.34 m | 2.44 m x 2.34 m |
Contact Us
Contact us for more information

The trademarks REALTOR®, REALTORS®, and the REALTOR® logo are controlled by The Canadian Real Estate Association (CREA) and identify real estate professionals who are members of CREA. The trademarks MLS®, Multiple Listing Service® and the associated logos are owned by The Canadian Real Estate Association (CREA) and identify the quality of services provided by real estate professionals who are members of CREA. The trademark DDF® is owned by The Canadian Real Estate Association (CREA) and identifies CREA's Data Distribution Facility (DDF®)
September 02 2026 03:55:04
Toronto Regional Real Estate Board
Bay Street Integrity Realty Inc.