
309 Wychwood Avenue Toronto, Ontario M6C 2T6

$2,528,000
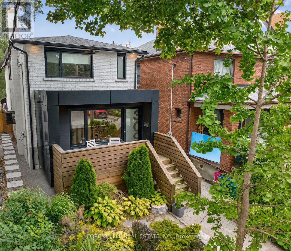
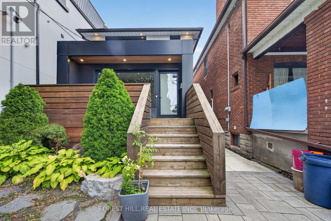
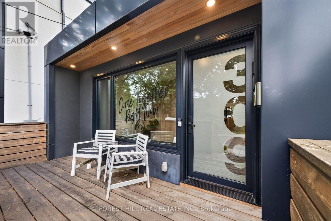
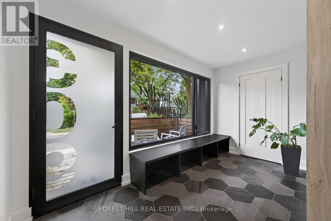
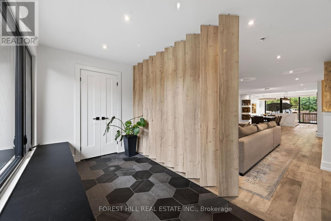
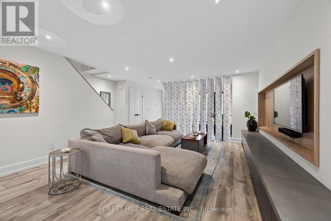
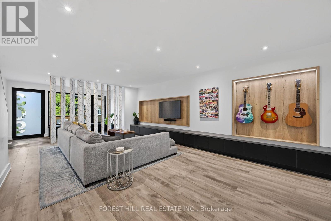
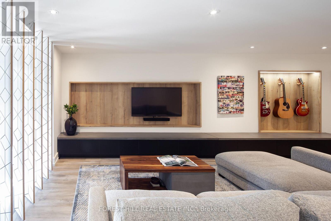
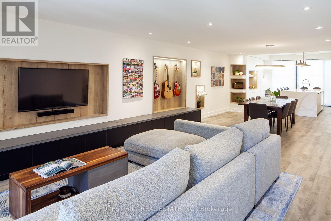
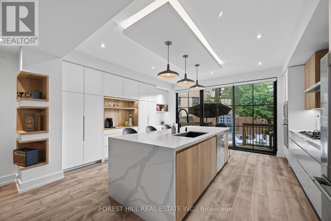
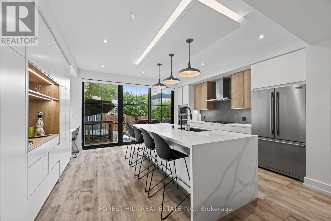
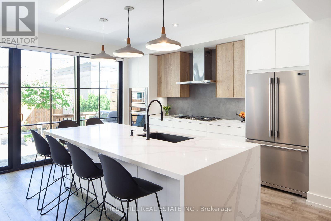
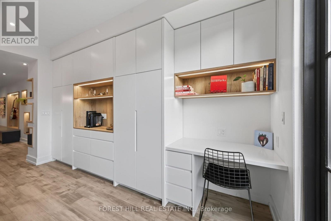
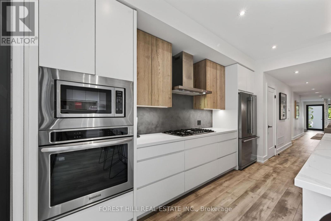
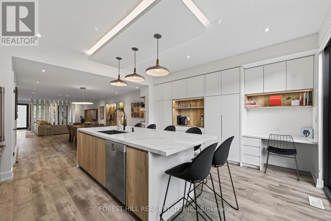
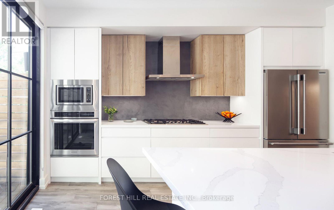
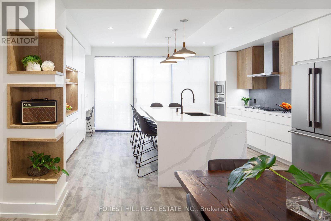
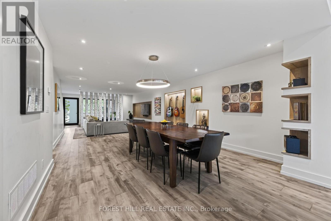
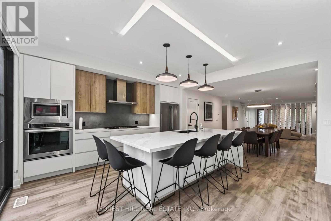
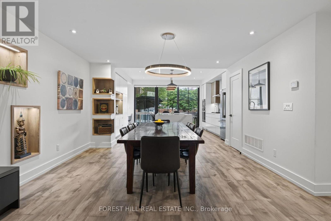
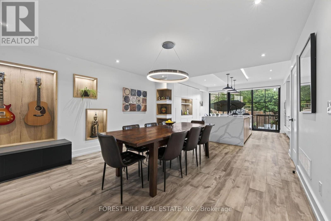
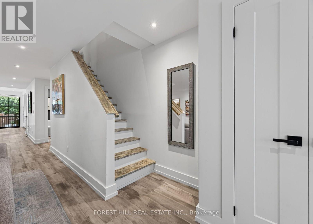
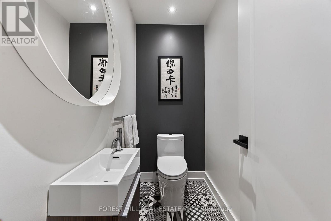
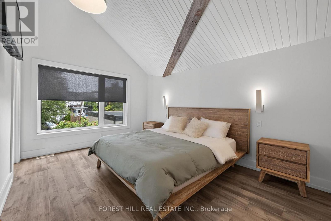
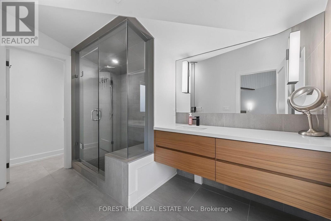
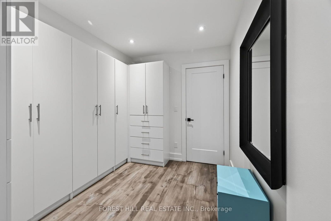
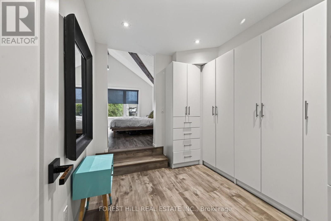
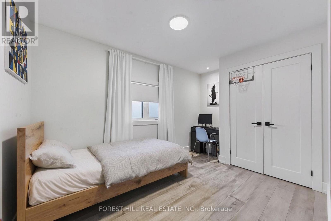
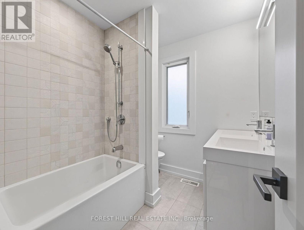
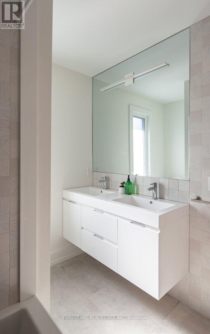
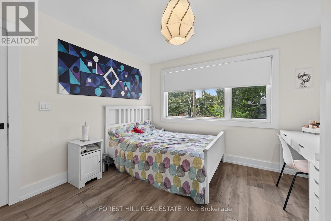
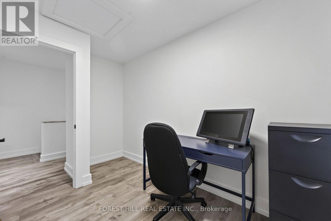
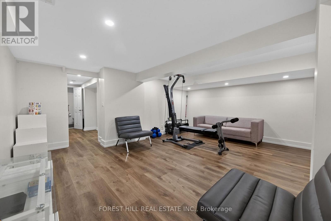
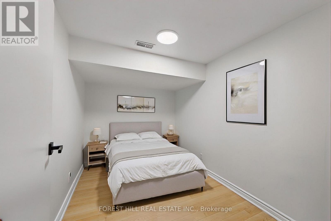
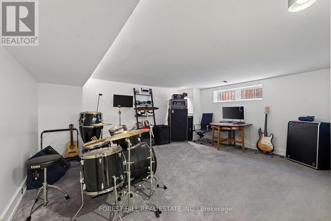
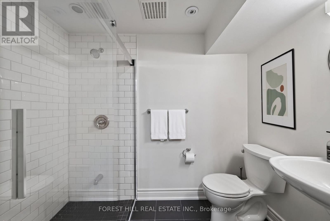
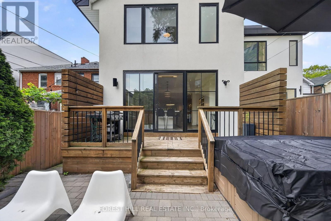
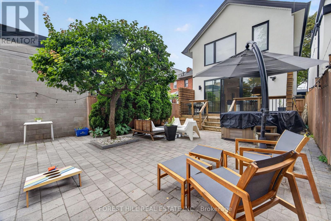
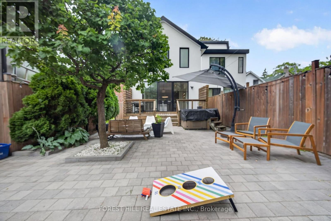
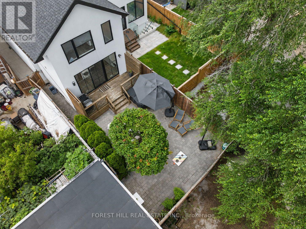
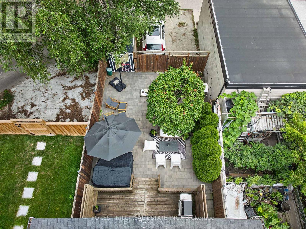
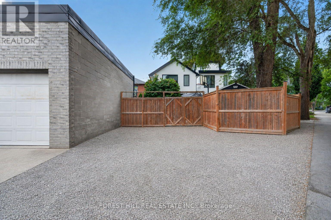
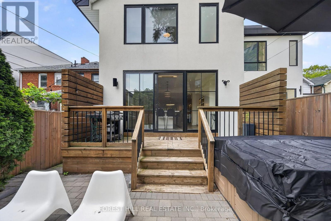
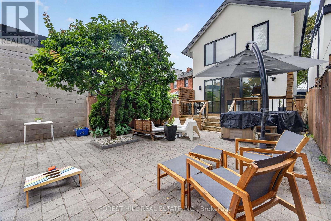
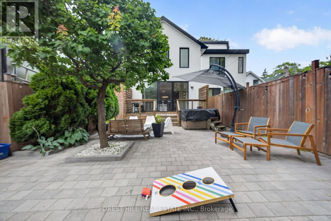
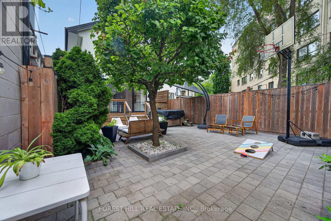
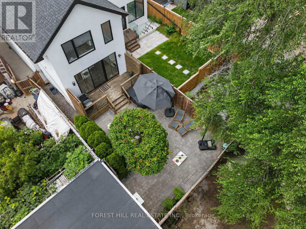
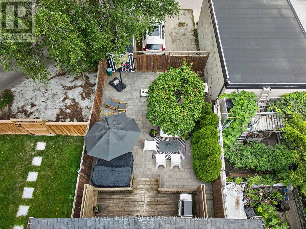
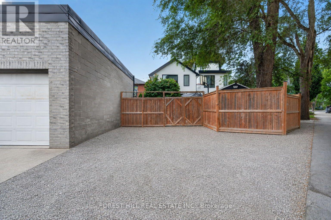
Stunning designer-owned, custom-built home, fully renovated throughout, in highly sought-after Humewood. Ideally located just steps from coveted Humewood Community School, Cedarvale Park, Wychwood Barns, TTC, and the vibrant restaurants and shops along St. Clair. The main floor features a sophisticated open-concept layout designed for both everyday living and entertaining. The expansive living and dining areas showcase beautiful engineered hardwood floors, pot lights, and custom built-in cabinetry. A uniquely-designed rotating privacy screen separates the generous foyer from the living room and can be opened to welcome additional natural light or closed for enhanced privacy. The gourmet chef's kitchen features a full-wall pantry and walk-in pantry, exquisite quartz countertops, stainless steel appliances, and an oversized island-perfect for family gatherings and entertaining. The spacious primary bedroom features a large walk-through closet, soaring vaulted ceiling accented by charming cottage-inspired wood beams, and a luxurious three-piece ensuite with a steam shower. The finished basement offers an additional versatile room ideal for a home office or nanny suite, a full bathroom, recreation room, and an additional soundproofed room currently used as a music studio. Step outside to a private backyard oasis, featuring a walk-out deck leading to the beautiful stone patio, hot tub, and access to a private double driveway with parking for 2-3 cars. Move-in ready and thoughtfully designed with an exceptional blend of style, comfort, and functionality. A truly special home that must be seen to be fully appreciated. (id:55499)
Property Details
| MLS® Number | C13735906 |
| Property Type | Single Family |
| Community Name | Humewood-Cedarvale |
| Amenities Near By | Park, Public Transit, Schools |
| Community Features | Community Centre |
| Features | Wooded Area |
| Parking Space Total | 2 |
| Structure | Deck, Patio(s), Shed |
Building
| Bathroom Total | 4 |
| Bedrooms Above Ground | 4 |
| Bedrooms Below Ground | 1 |
| Bedrooms Total | 5 |
| Appliances | Hot Tub, Cooktop, Dryer, Hood Fan, Microwave, Oven, Washer, Window Coverings, Refrigerator |
| Basement Development | Finished |
| Basement Type | N/a (finished) |
| Construction Style Attachment | Detached |
| Cooling Type | Central Air Conditioning |
| Exterior Finish | Stucco, Brick |
| Flooring Type | Hardwood, Laminate, Carpeted |
| Foundation Type | Concrete |
| Half Bath Total | 1 |
| Heating Fuel | Natural Gas |
| Heating Type | Forced Air |
| Stories Total | 2 |
| Size Interior | 2,000 - 2,500 Ft2 |
| Type | House |
| Utility Water | Municipal Water |
Parking
| No Garage |
Land
| Acreage | No |
| Fence Type | Fenced Yard |
| Land Amenities | Park, Public Transit, Schools |
| Landscape Features | Landscaped |
| Sewer | Sanitary Sewer |
| Size Depth | 130 Ft |
| Size Frontage | 25 Ft |
| Size Irregular | 25 X 130 Ft |
| Size Total Text | 25 X 130 Ft |
Rooms
| Level | Type | Length | Width | Dimensions |
|---|---|---|---|---|
| Second Level | Primary Bedroom | 4.27 m | 3.12 m | 4.27 m x 3.12 m |
| Second Level | Bedroom 2 | 3.51 m | 3.4 m | 3.51 m x 3.4 m |
| Second Level | Bedroom 3 | 3.99 m | 2.74 m | 3.99 m x 2.74 m |
| Second Level | Bedroom 4 | 2.74 m | 2.13 m | 2.74 m x 2.13 m |
| Basement | Laundry Room | 2.74 m | 2.74 m | 2.74 m x 2.74 m |
| Basement | Bedroom 5 | 2.74 m | 2.13 m | 2.74 m x 2.13 m |
| Basement | Recreational, Games Room | 5.18 m | 4.27 m | 5.18 m x 4.27 m |
| Basement | Family Room | 4.93 m | 4.09 m | 4.93 m x 4.09 m |
| Main Level | Living Room | 9.96 m | 4.75 m | 9.96 m x 4.75 m |
| Main Level | Dining Room | 9.96 m | 4.57 m | 9.96 m x 4.57 m |
| Main Level | Kitchen | 5.18 m | 4.37 m | 5.18 m x 4.37 m |
Contact Us
Contact us for more information

The trademarks REALTOR®, REALTORS®, and the REALTOR® logo are controlled by The Canadian Real Estate Association (CREA) and identify real estate professionals who are members of CREA. The trademarks MLS®, Multiple Listing Service® and the associated logos are owned by The Canadian Real Estate Association (CREA) and identify the quality of services provided by real estate professionals who are members of CREA. The trademark DDF® is owned by The Canadian Real Estate Association (CREA) and identifies CREA's Data Distribution Facility (DDF®)
September 02 2026 06:55:29
Toronto Regional Real Estate Board
Forest Hill Real Estate Inc.