
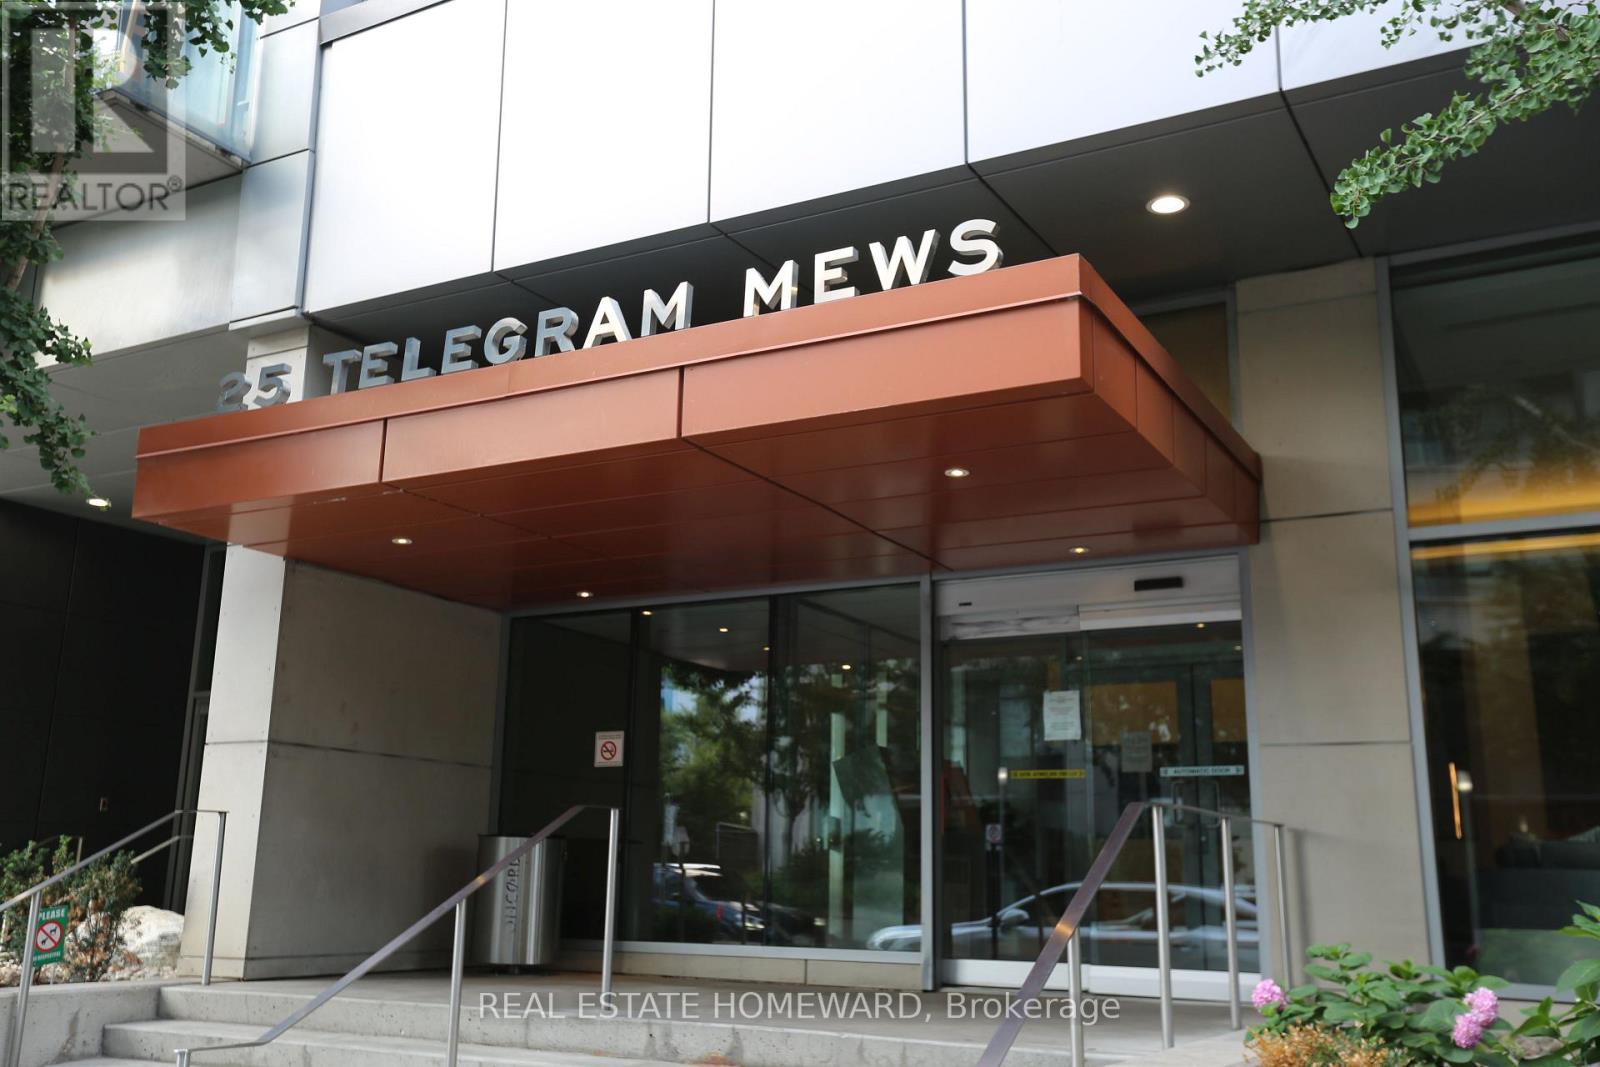
3506 - 25 Telegram Mews Toronto, Ontario M5V 3Z1

$3,600 Monthly
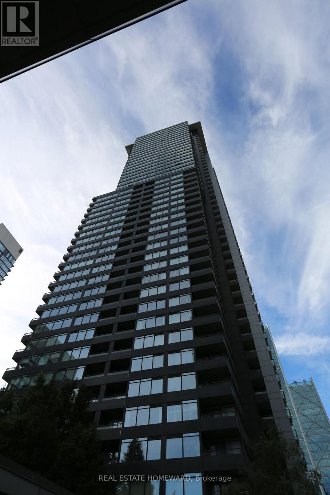
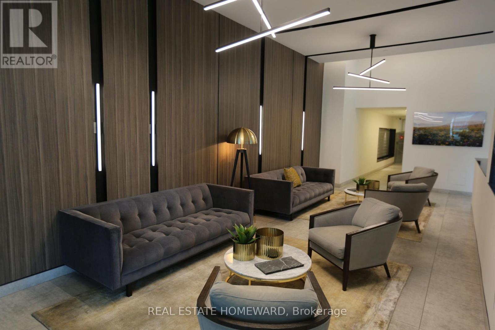
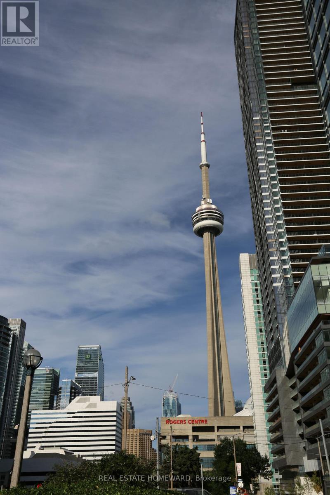
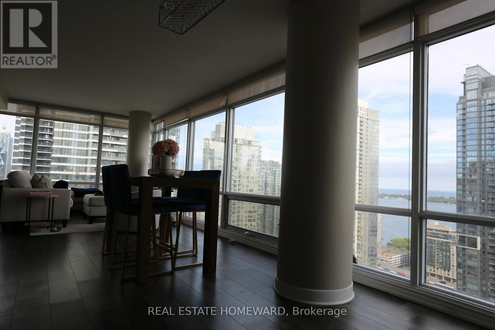
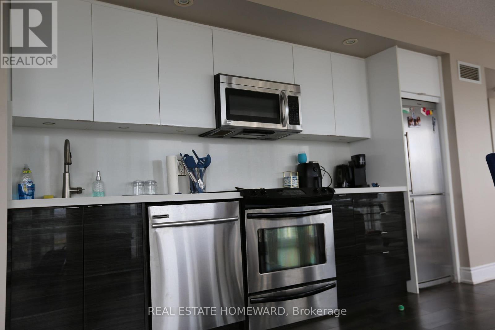
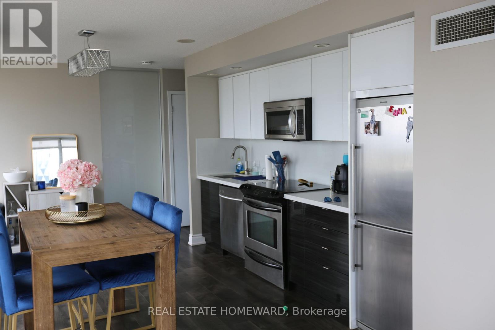
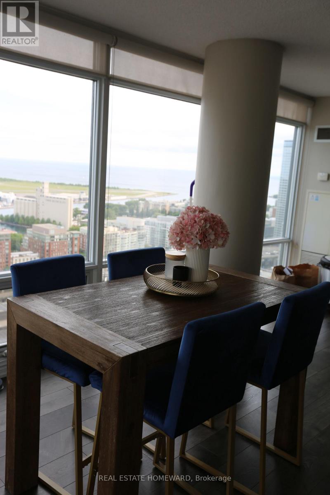
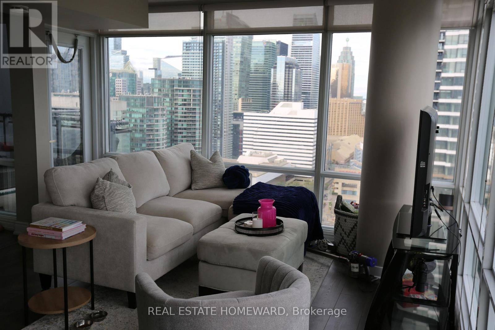
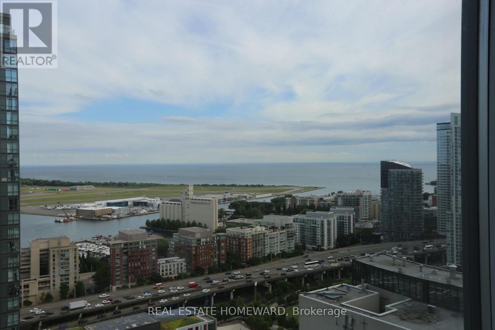
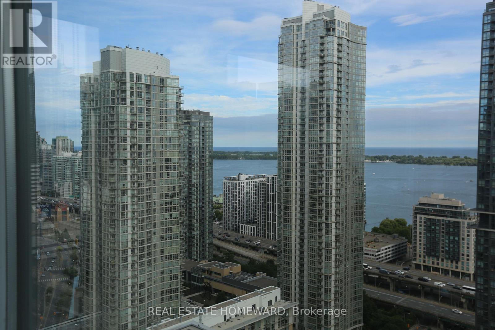
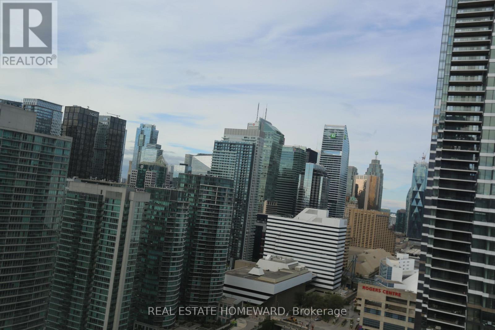
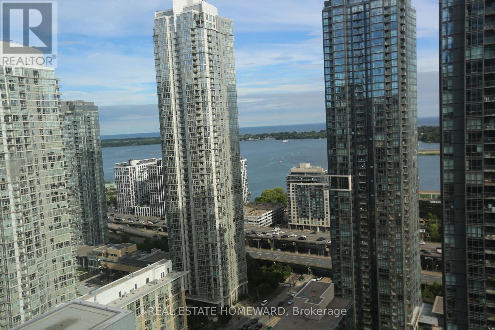
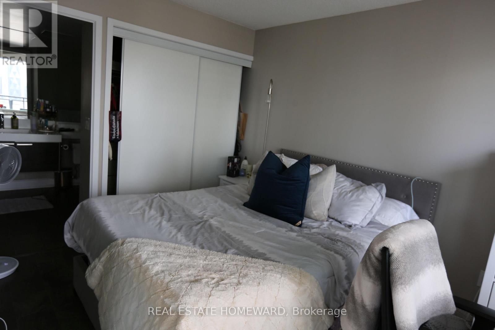
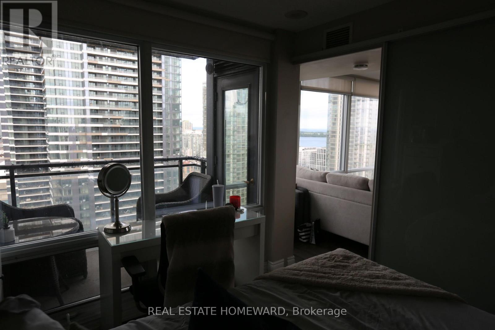
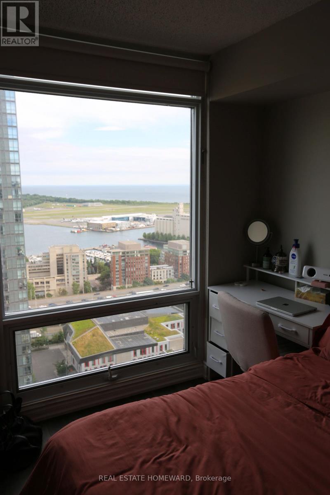
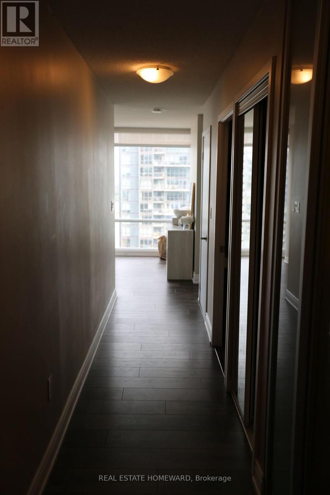
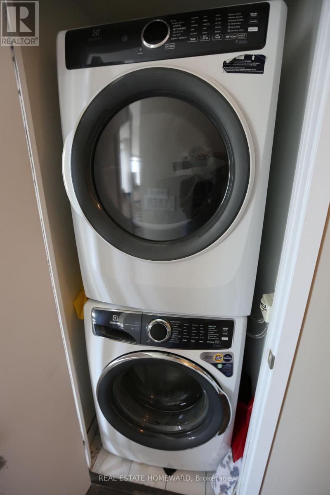
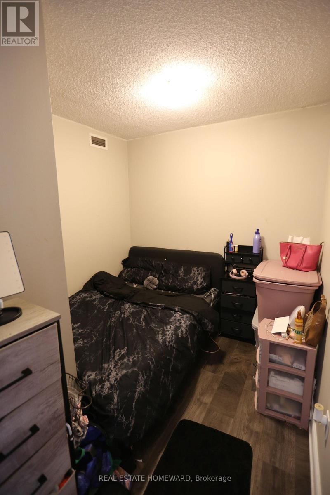
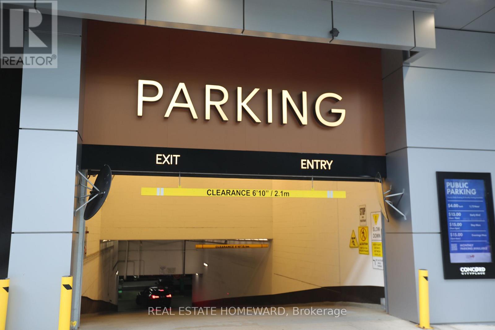
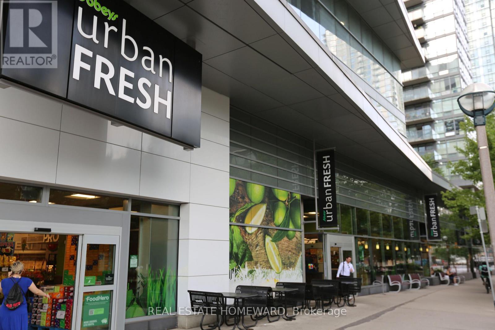
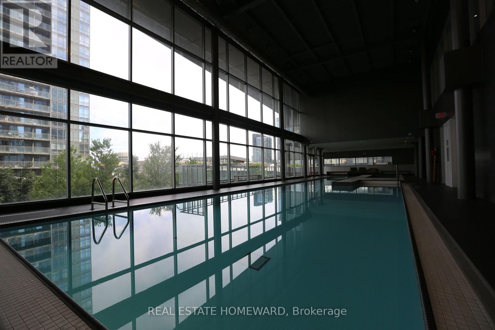
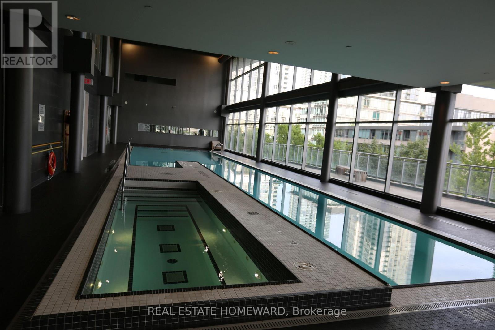
Beautifully renovated S/E Corner Suite at the exclusive 'Montage LE", High Floor w/express elevator. Approx 1000sq/ft. Spectacular lake & City Views, Private balcony, Currently configured as 3 Bdrms, Floor to ceiling windows w/blinds, Condo has recently undergone a multi Million Dollar renovation, 5 star amenities incl GYM, Party room, Swimming pool, Communal terrace w/BBQ's, Steps to Sobeys, The WELL, Starbucks, Schools, Rogers Centre, TTC, Entertainment/Financial Districts, Lake, Waterfront trail, Island airport, Shops, Restaurants and all major Highways. NO Smoking/Vaping. $250 Refundable key deposit REQ (id:55499)
Property Details
| MLS® Number | C13734742 |
| Property Type | Single Family |
| Community Name | Waterfront Communities C1 |
| Amenities Near By | Park, Public Transit |
| Community Features | Pets Allowed With Restrictions, School Bus, Community Centre |
| Features | Balcony, Level, Carpet Free |
| Parking Space Total | 1 |
| Pool Type | Indoor Pool |
| View Type | City View, Lake View |
| Water Front Type | Waterfront |
Building
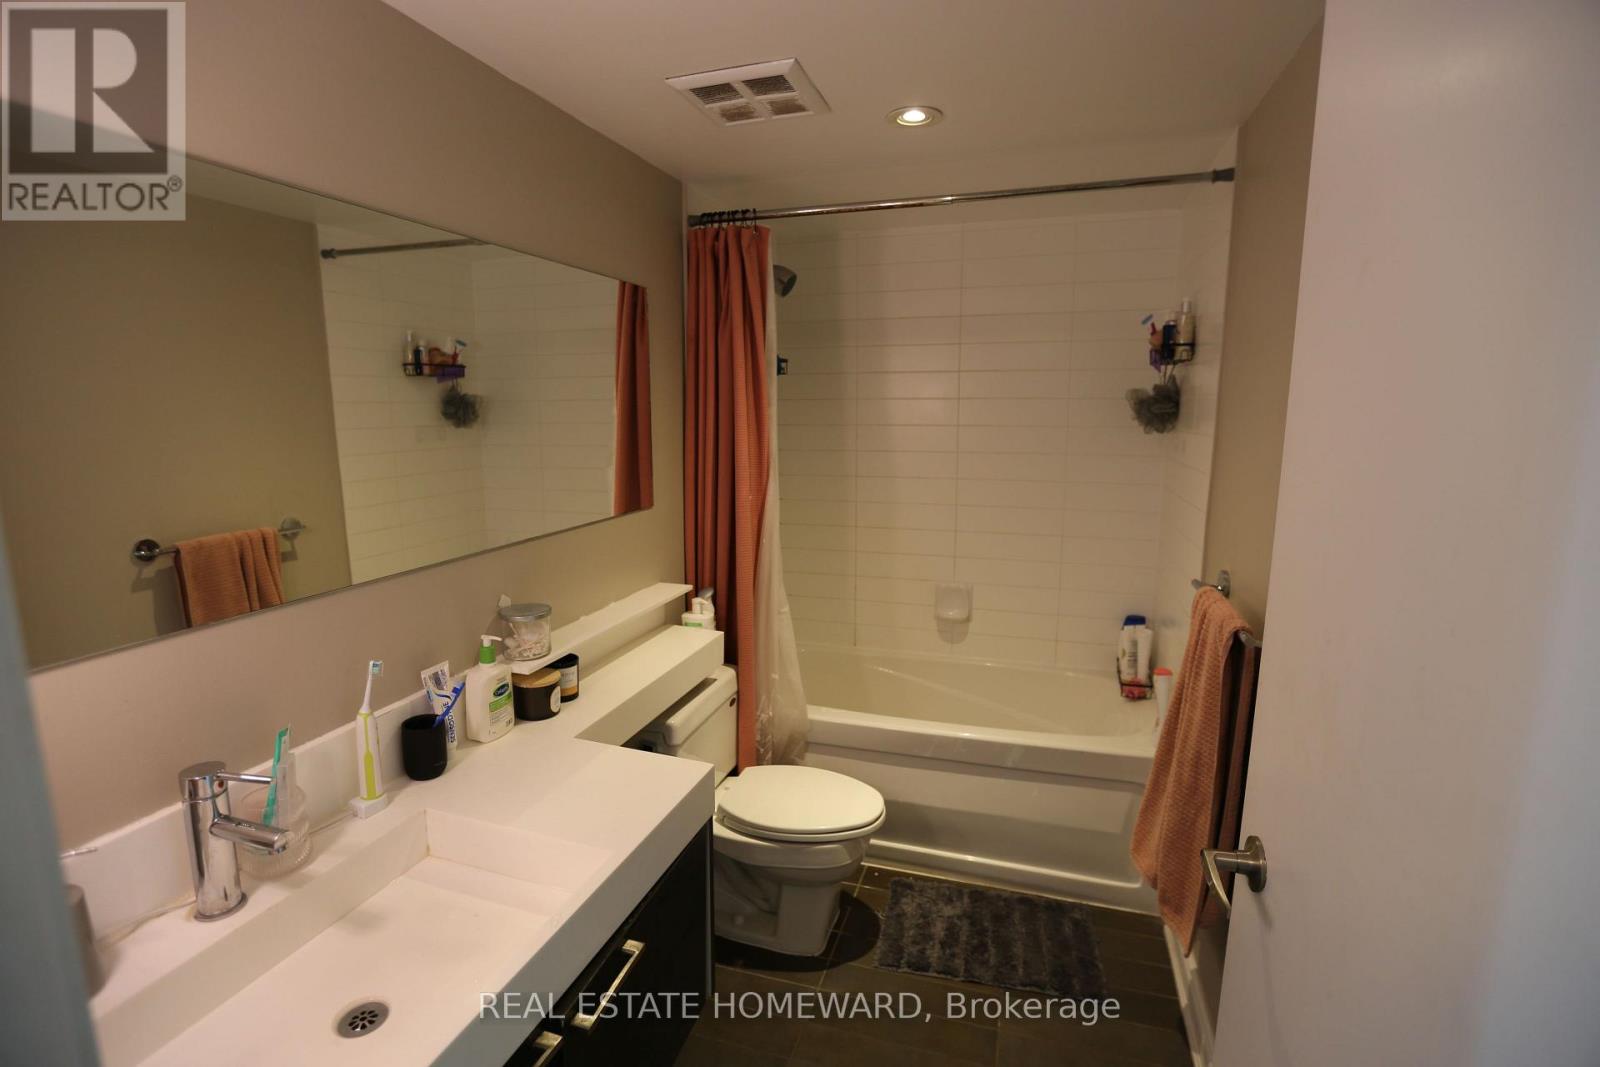
| Bathroom Total | 2 |
| Bedrooms Above Ground | 2 |
| Bedrooms Below Ground | 1 |
| Bedrooms Total | 3 |
| Age | 11 To 15 Years |
| Amenities | Security/concierge, Exercise Centre, Storage - Locker |
| Basement Development | Other, See Remarks |
| Basement Type | N/a (other, See Remarks) |
| Cooling Type | Central Air Conditioning |
| Exterior Finish | Concrete |
| Fire Protection | Smoke Detectors |
| Flooring Type | Laminate |
| Foundation Type | Unknown |
| Heating Fuel | Natural Gas |
| Heating Type | Forced Air |
| Size Interior | 900 - 999 Ft2 |
| Type | Apartment |
Parking
| Underground | |
| Garage |
Land
| Acreage | No |
| Land Amenities | Park, Public Transit |
| Surface Water | Lake/pond |
Rooms
| Level | Type | Length | Width | Dimensions |
|---|---|---|---|---|
| Main Level | Living Room | 3.18 m | 2.6 m | 3.18 m x 2.6 m |
| Main Level | Dining Room | 3.65 m | 3.64 m | 3.65 m x 3.64 m |
| Main Level | Kitchen | 3.53 m | 2 m | 3.53 m x 2 m |
| Main Level | Primary Bedroom | 3.05 m | 2.72 m | 3.05 m x 2.72 m |
| Main Level | Bedroom 2 | 3.28 m | 2.72 m | 3.28 m x 2.72 m |
| Main Level | Bedroom 3 | 2.06 m | 2.05 m | 2.06 m x 2.05 m |
Contact Us
Contact us for more information

The trademarks REALTOR®, REALTORS®, and the REALTOR® logo are controlled by The Canadian Real Estate Association (CREA) and identify real estate professionals who are members of CREA. The trademarks MLS®, Multiple Listing Service® and the associated logos are owned by The Canadian Real Estate Association (CREA) and identify the quality of services provided by real estate professionals who are members of CREA. The trademark DDF® is owned by The Canadian Real Estate Association (CREA) and identifies CREA's Data Distribution Facility (DDF®)
September 02 2026 02:25:00
Toronto Regional Real Estate Board
Real Estate Homeward