
156 Folkstone Crescent Brampton, Ontario L6T 3M5

$2,175 Monthly
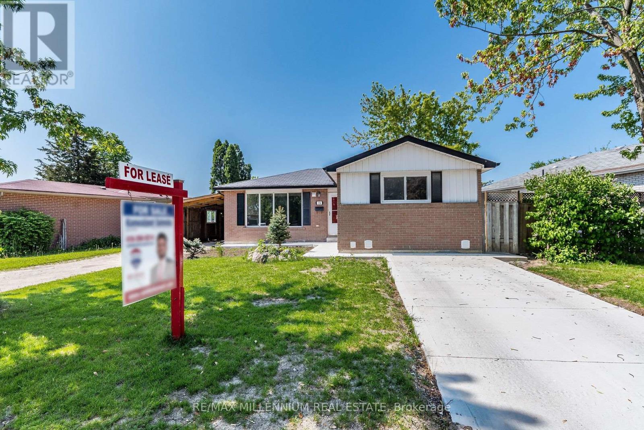
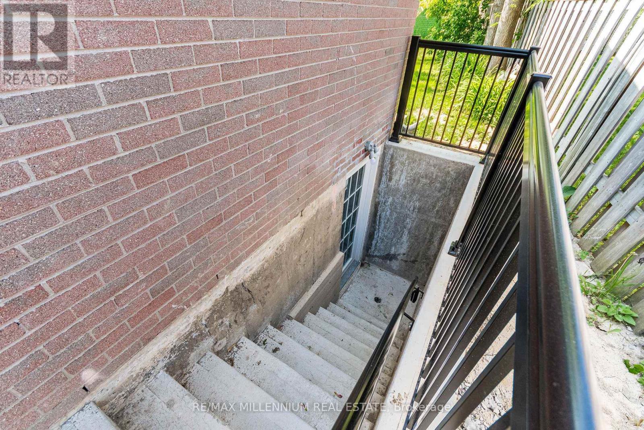
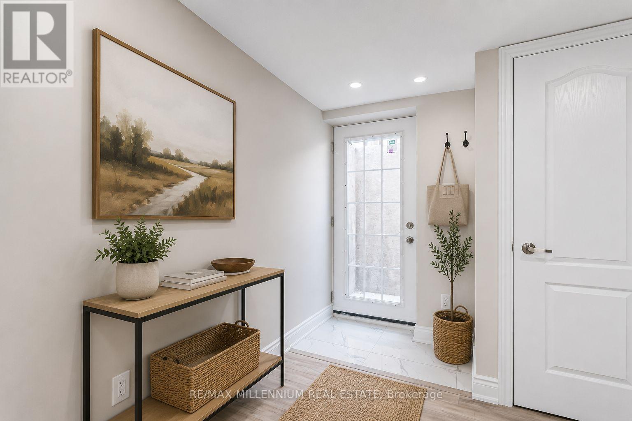
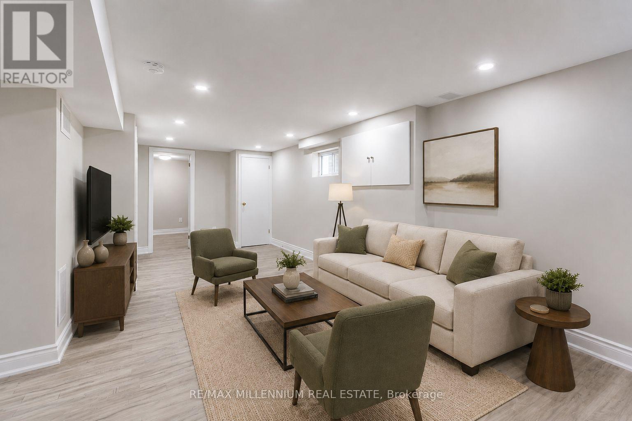
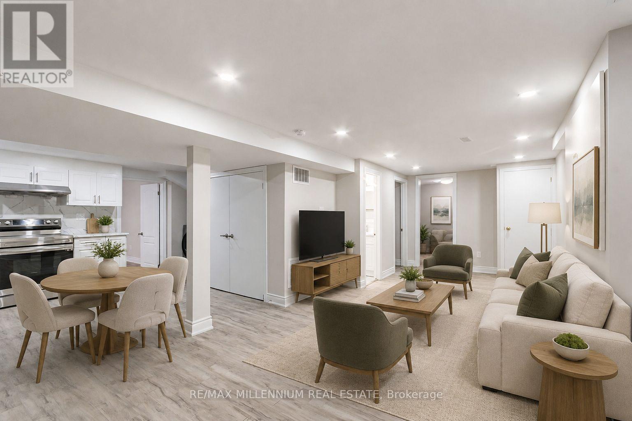
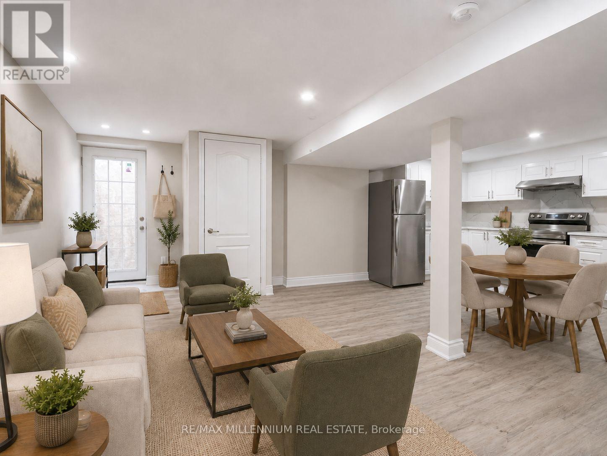
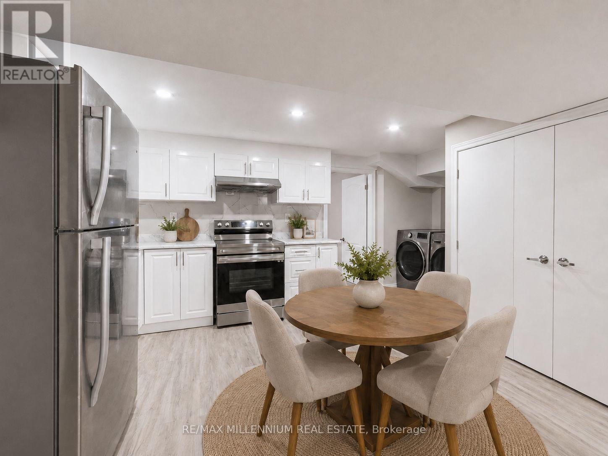
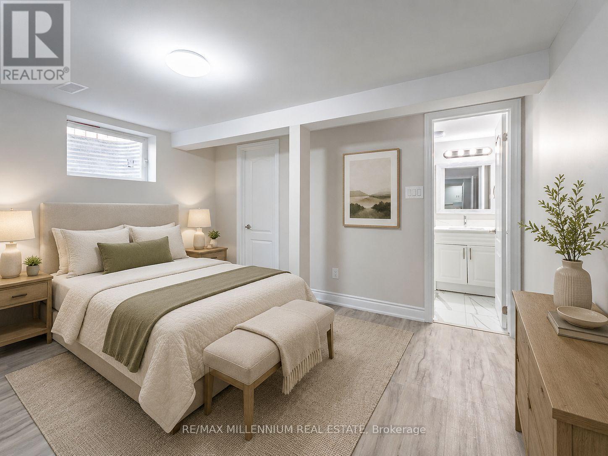
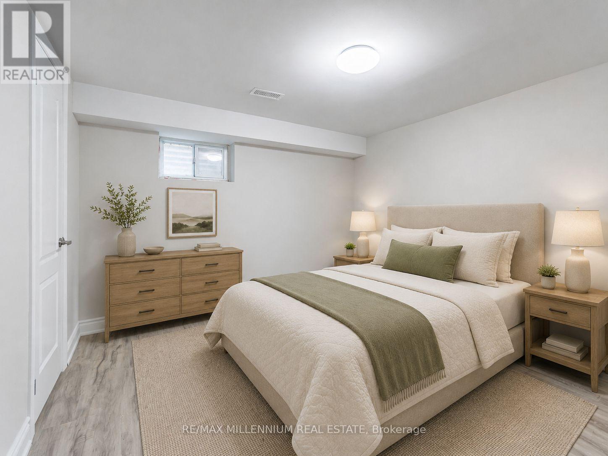
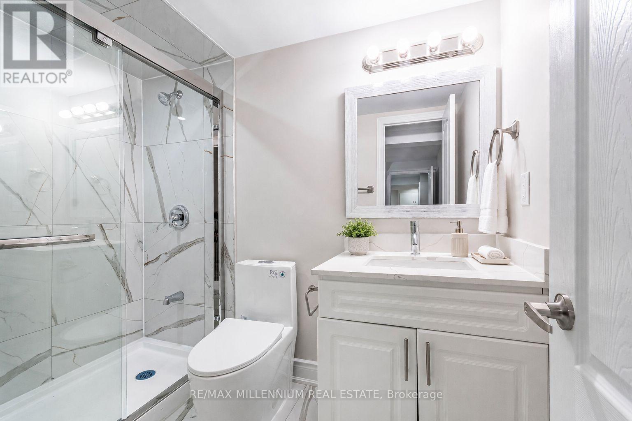
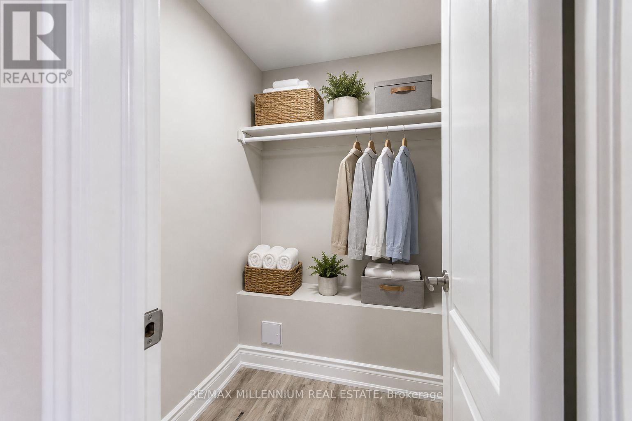
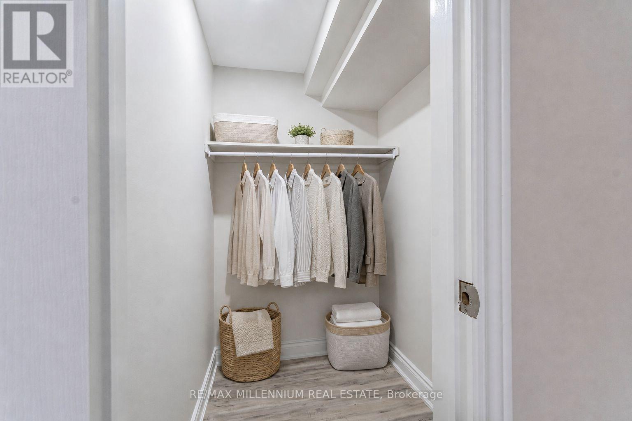
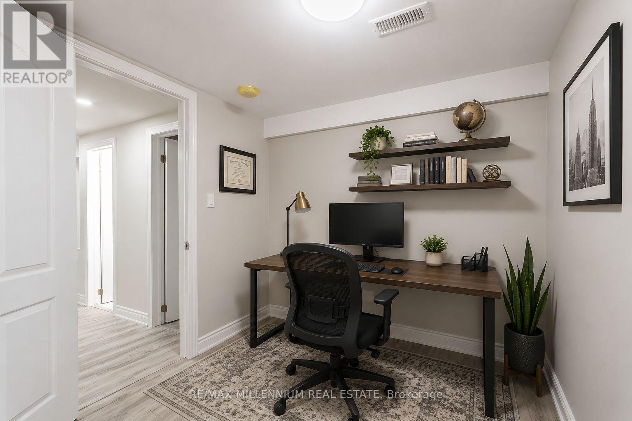
Absolutely Gorgeous Legal Basement With a Rare Find Private Driveway | 2 Bedrooms + 1 Den | 2 Full Washrooms | Den Can Be Used As A 3rd Bedroom As It Is A Separate Room | It's An Exceptionally Rare Find With 2 Vehicles Private Driveway Parking | Laminate Floors Throughout | Pot Lights | Private Laundry | Huge Kitchen | Tons & Tons of Upgrades | Lot's of Sunlight & Huge Windows | 2 Full Washrooms Features Standing Showers | Close Proximity to Parks, Trails, Schools, Malton Go-Station, Bramalea Go-Station | Incredible Location 3 Minutes Walk Transit, 5 Minutes Drive To Bramalea City Centre & Bus Terminal, 15 Minutes Drive To Brampton Downtown | Huge Backyard Facing Folkstone Public School | AAA Tenants Only | Shows A+++++ (id:55499)
Property Details
| MLS® Number | W13732154 |
| Property Type | Single Family |
| Community Name | Southgate |
| Amenities Near By | Park, Place Of Worship, Public Transit, Schools |
| Features | Sump Pump |
| Parking Space Total | 2 |
Building
| Bathroom Total | 2 |
| Bedrooms Above Ground | 2 |
| Bedrooms Below Ground | 1 |
| Bedrooms Total | 3 |
| Appliances | Dryer, Stove, Washer, Refrigerator |
| Architectural Style | Bungalow |
| Basement Type | None |
| Construction Style Attachment | Detached |
| Cooling Type | Central Air Conditioning |
| Exterior Finish | Brick |
| Flooring Type | Laminate, Ceramic |
| Foundation Type | Brick |
| Heating Fuel | Natural Gas |
| Heating Type | Forced Air |
| Stories Total | 1 |
| Size Interior | 1,100 - 1,500 Ft2 |
| Type | House |
| Utility Water | Municipal Water |
Parking
| No Garage |
Land
| Acreage | No |
| Fence Type | Fenced Yard |
| Land Amenities | Park, Place Of Worship, Public Transit, Schools |
| Sewer | Sanitary Sewer |
| Size Depth | 113 Ft ,1 In |
| Size Frontage | 71 Ft ,4 In |
| Size Irregular | 71.4 X 113.1 Ft ; As Per Mpac |
| Size Total Text | 71.4 X 113.1 Ft ; As Per Mpac |
Rooms
| Level | Type | Length | Width | Dimensions |
|---|---|---|---|---|
| Basement | Living Room | 5.36 m | 3.39 m | 5.36 m x 3.39 m |
| Basement | Dining Room | 5.36 m | 3.39 m | 5.36 m x 3.39 m |
| Basement | Kitchen | 3.39 m | 1.71 m | 3.39 m x 1.71 m |
| Basement | Den | 2.17 m | 2.35 m | 2.17 m x 2.35 m |
| Basement | Bedroom | 2.8 m | 3.87 m | 2.8 m x 3.87 m |
| Basement | Bedroom 2 | 3.23 m | 3.29 m | 3.23 m x 3.29 m |
| Basement | Laundry Room | 1.28 m | 1.04 m | 1.28 m x 1.04 m |
https://www.realtor.ca/real-estate/30220178/156-folkstone-crescent-brampton-southgate-southgate
Contact Us
Contact us for more information

The trademarks REALTOR®, REALTORS®, and the REALTOR® logo are controlled by The Canadian Real Estate Association (CREA) and identify real estate professionals who are members of CREA. The trademarks MLS®, Multiple Listing Service® and the associated logos are owned by The Canadian Real Estate Association (CREA) and identify the quality of services provided by real estate professionals who are members of CREA. The trademark DDF® is owned by The Canadian Real Estate Association (CREA) and identifies CREA's Data Distribution Facility (DDF®)
September 01 2026 05:01:31
Toronto Regional Real Estate Board
RE/MAX Millennium Real Estate