
73 Kanarick Crescent Toronto, Ontario M3L 1P3

$798,800
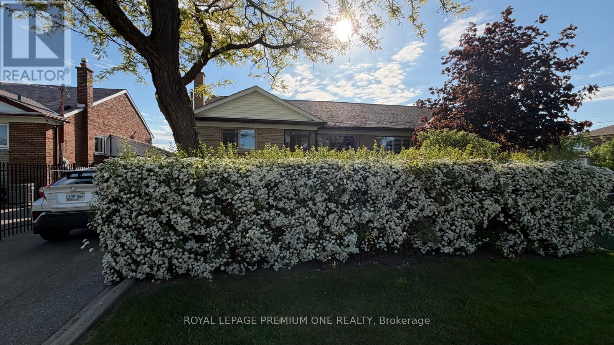
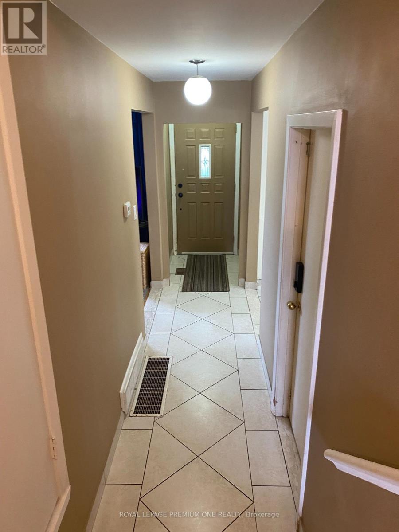
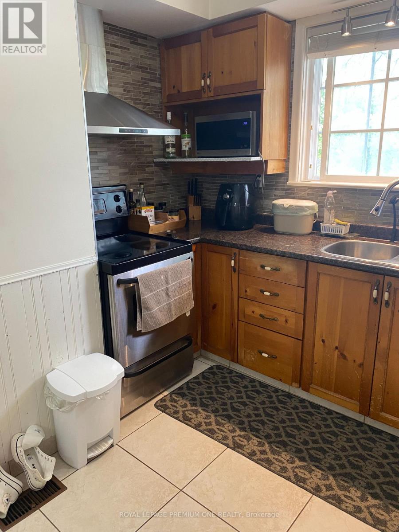
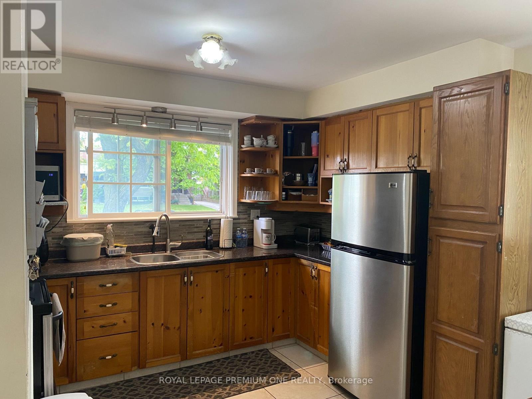
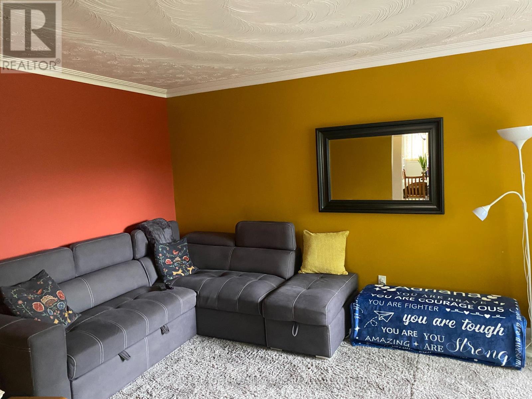
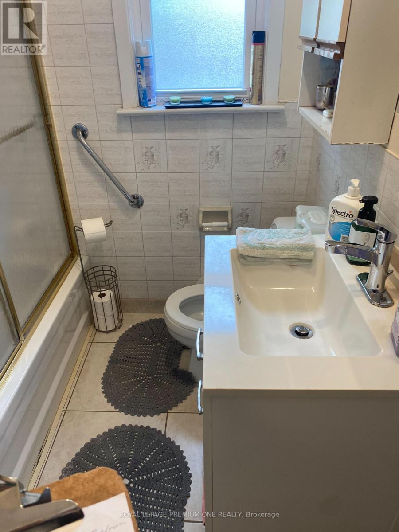
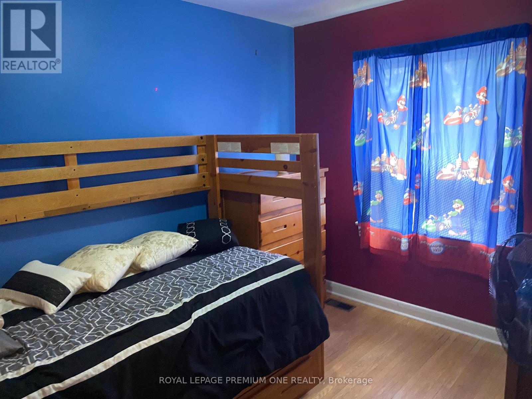
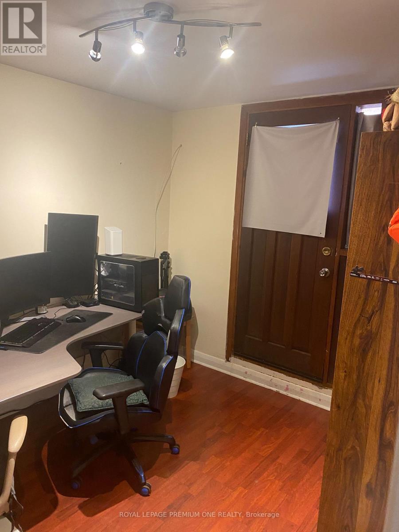
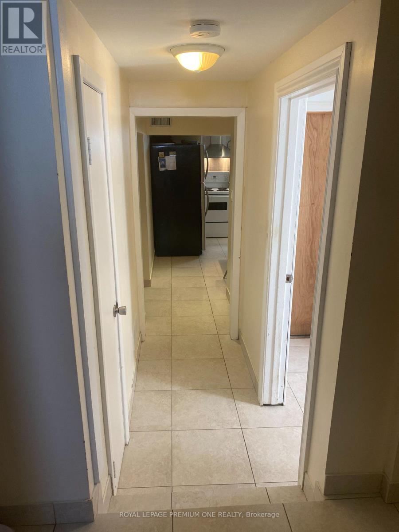
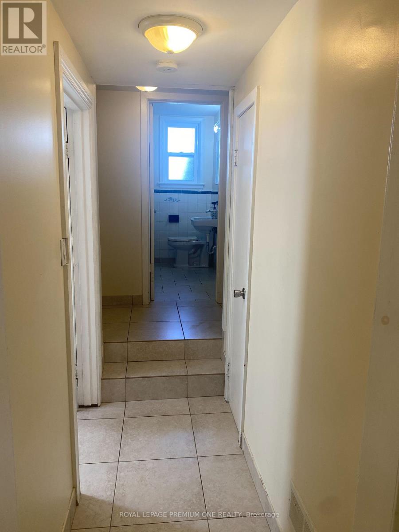
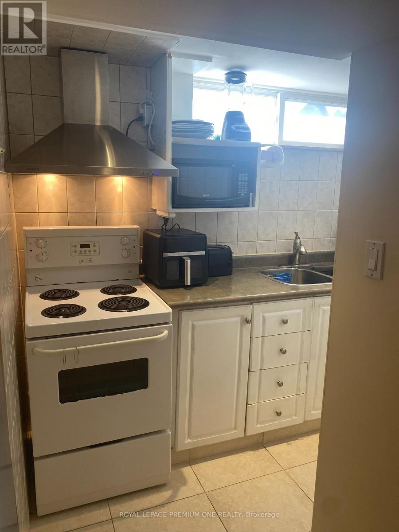
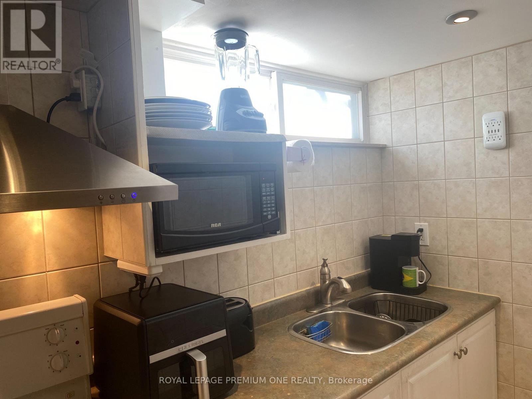
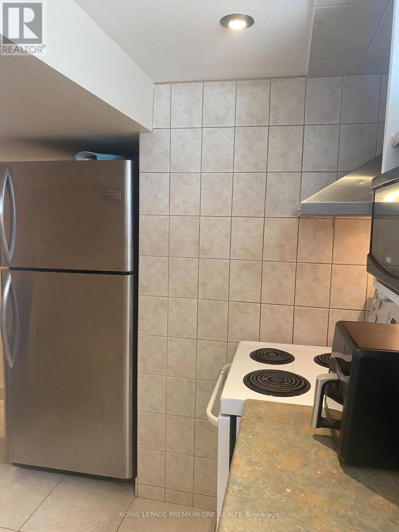
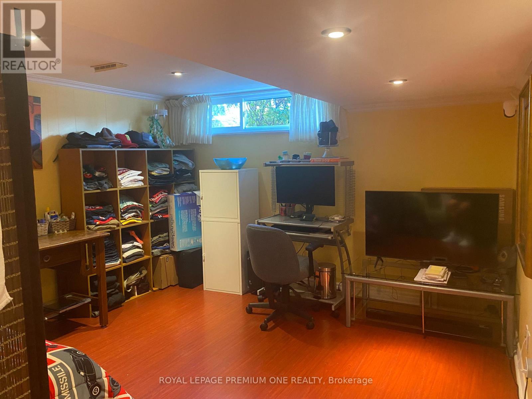
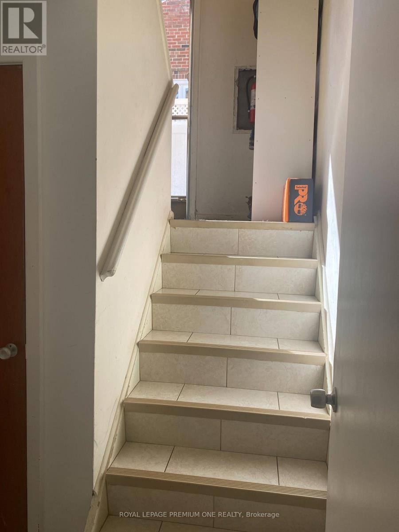
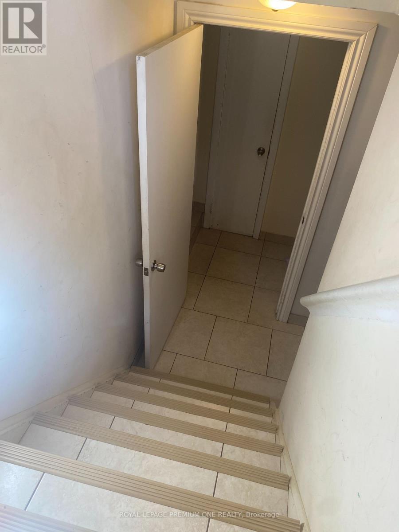
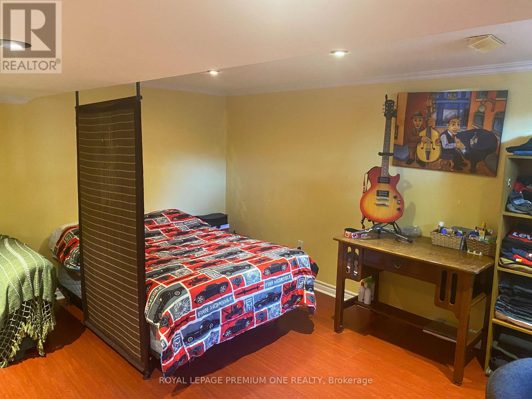
Welcome to this Amazing 5 Bedroom Semi-Detached bungalow in a high demand area at Jane & Sheppard area of North York. Super clean home with the ultimate convenience of 2 entrances to the fully finished basement with separate Laundry creates and provides incredible opportunities for rental income that can help pay the mortgage including 3 oversized bedrooms makes it a perfect accessory suite. Amazing long driveway offers plenty of parking for 3 full cars as this home has no sidewalk for ultra convenient parking! Upgraded main floor has new ceramic floors, clean kitchen and 2 generous sized bedrooms offers plenty of space. The huge basement offers 3 huge bedrooms and a fully equipped kitchen creates amazing opportunities for rental income or multi-generational living! This home has a super convenient location as it is a short walk from TTC transit, bus routes, plazas, shopping and Catholic and Public elementary and high schools all in close proximity. Large windows throughout the main floor and basement flood the home with natural light, making it feel airy and bright! Private laundry room has the convenience of both floors having access to the laundry services. Includes all elfs, window coverings, All Kitchen appliances for both kitchens. This home also offers an amazing detached "man cave" with heat and hydro for the ultimate escape from the rest of the home for quiet relaxing time or fun with extended family and friends! (id:55499)
Property Details
| MLS® Number | W13730834 |
| Property Type | Single Family |
| Community Name | Glenfield-Jane Heights |
| Amenities Near By | Hospital, Park, Place Of Worship, Schools |
| Community Features | School Bus |
| Equipment Type | Water Heater - Tankless |
| Parking Space Total | 3 |
| Rental Equipment Type | Water Heater - Tankless |
| Structure | Workshop, Shed |
Building
| Bathroom Total | 2 |
| Bedrooms Above Ground | 2 |
| Bedrooms Below Ground | 3 |
| Bedrooms Total | 5 |
| Appliances | Window Coverings |
| Architectural Style | Bungalow |
| Basement Development | Finished |
| Basement Features | Separate Entrance |
| Basement Type | N/a, N/a (finished) |
| Construction Style Attachment | Semi-detached |
| Cooling Type | Central Air Conditioning |
| Exterior Finish | Brick |
| Flooring Type | Ceramic, Hardwood, Laminate |
| Foundation Type | Concrete |
| Heating Fuel | Natural Gas |
| Heating Type | Forced Air |
| Stories Total | 1 |
| Size Interior | 1,100 - 1,500 Ft2 |
| Type | House |
| Utility Water | Municipal Water |
Parking
| No Garage |
Land
| Acreage | No |
| Fence Type | Fenced Yard |
| Land Amenities | Hospital, Park, Place Of Worship, Schools |
| Sewer | Sanitary Sewer |
| Size Depth | 96 Ft |
| Size Frontage | 36 Ft ,3 In |
| Size Irregular | 36.3 X 96 Ft |
| Size Total Text | 36.3 X 96 Ft |
Rooms
| Level | Type | Length | Width | Dimensions |
|---|---|---|---|---|
| Basement | Laundry Room | 3.56 m | 2.32 m | 3.56 m x 2.32 m |
| Basement | Kitchen | 1.88 m | 1.88 m | 1.88 m x 1.88 m |
| Basement | Primary Bedroom | 3.35 m | 3.66 m | 3.35 m x 3.66 m |
| Basement | Bedroom 2 | 2.46 m | 3.63 m | 2.46 m x 3.63 m |
| Basement | Bedroom 3 | 3.62 m | 4.69 m | 3.62 m x 4.69 m |
| Main Level | Kitchen | 3.6 m | 2.13 m | 3.6 m x 2.13 m |
| Main Level | Eating Area | 3.6 m | 2.37 m | 3.6 m x 2.37 m |
| Main Level | Living Room | 3.35 m | 5 m | 3.35 m x 5 m |
| Main Level | Primary Bedroom | 3.35 m | 3.87 m | 3.35 m x 3.87 m |
| Main Level | Bedroom 2 | 2.44 m | 3.66 m | 2.44 m x 3.66 m |
Contact Us
Contact us for more information

The trademarks REALTOR®, REALTORS®, and the REALTOR® logo are controlled by The Canadian Real Estate Association (CREA) and identify real estate professionals who are members of CREA. The trademarks MLS®, Multiple Listing Service® and the associated logos are owned by The Canadian Real Estate Association (CREA) and identify the quality of services provided by real estate professionals who are members of CREA. The trademark DDF® is owned by The Canadian Real Estate Association (CREA) and identifies CREA's Data Distribution Facility (DDF®)
September 01 2026 07:42:26
Toronto Regional Real Estate Board
Royal LePage Premium One Realty