
5 - 31 Schroder Crescent Guelph, Ontario N1E 7M6

$599,000Maintenance, Insurance, Common Area Maintenance, Parking
$400 Monthly
Maintenance, Insurance, Common Area Maintenance, Parking
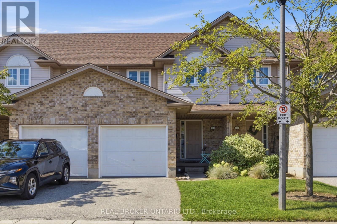
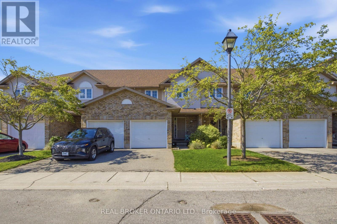
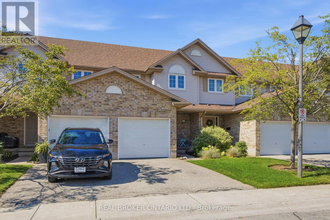
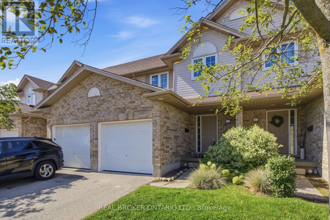
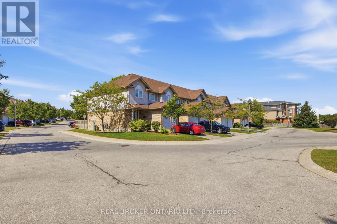
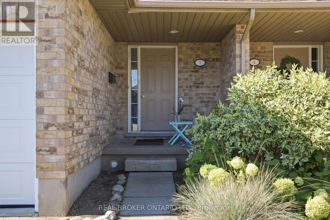
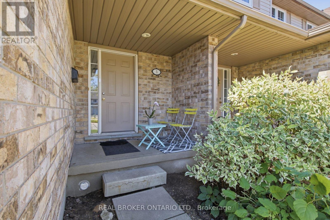
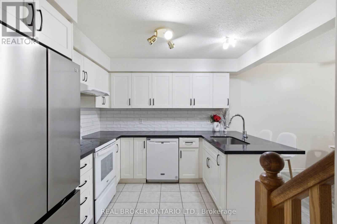
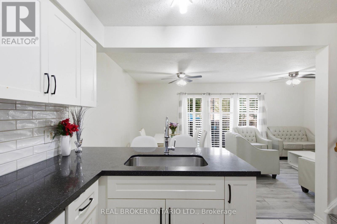
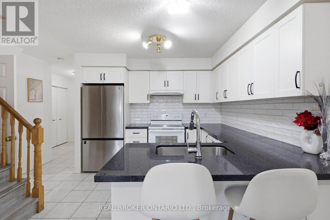
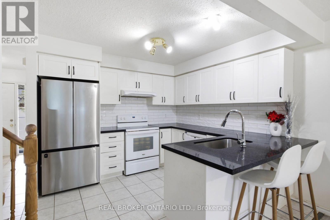
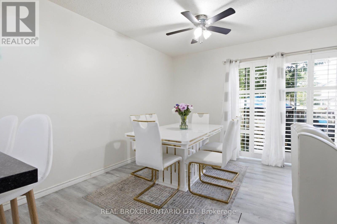
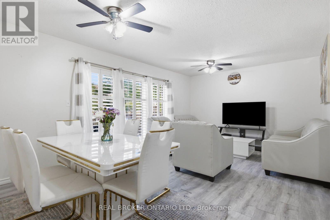
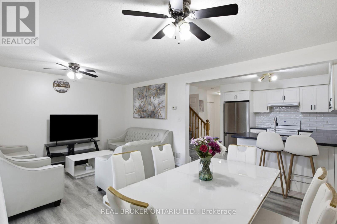
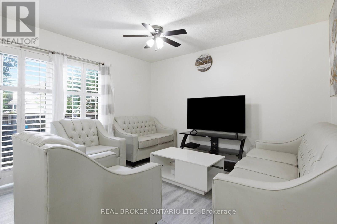
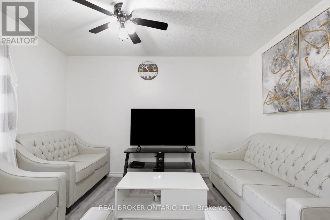
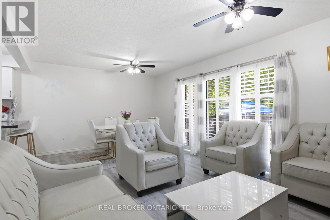
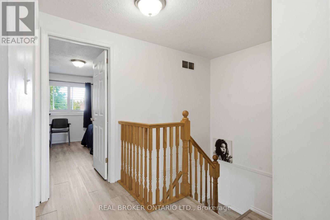
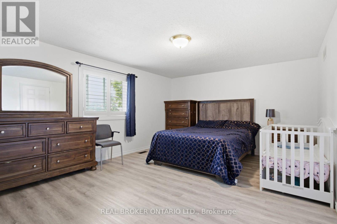
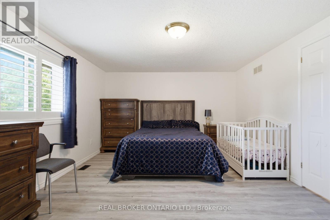
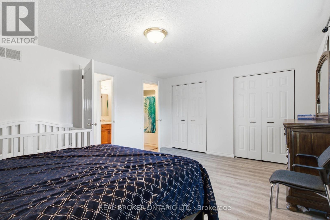
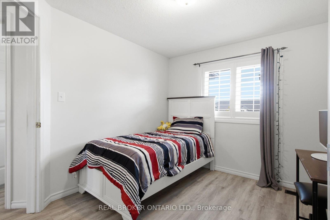
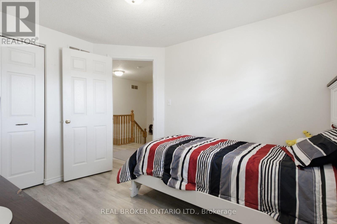
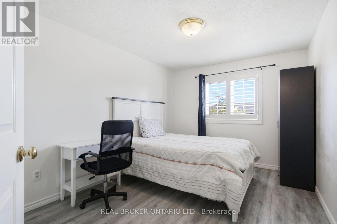
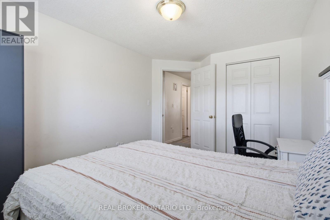
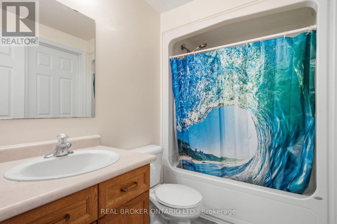
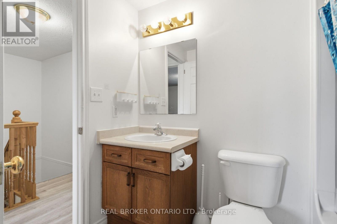
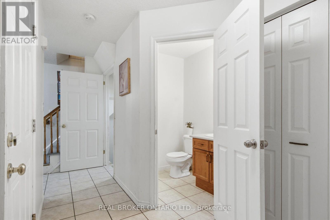
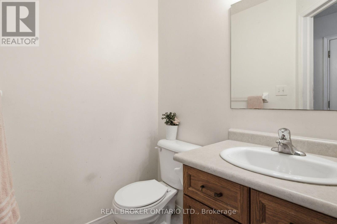
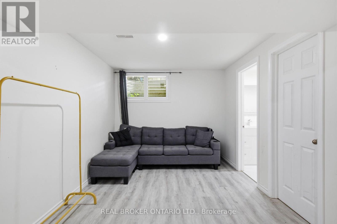
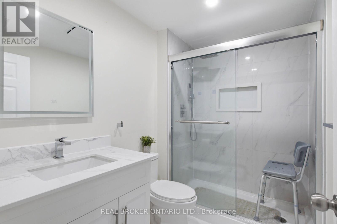
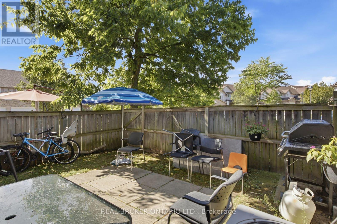
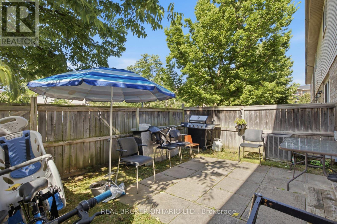
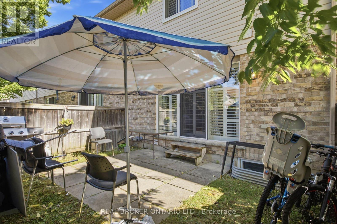
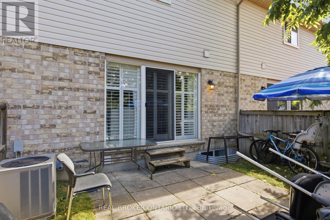
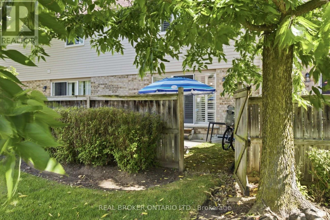
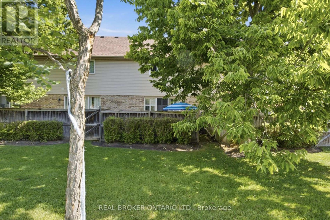
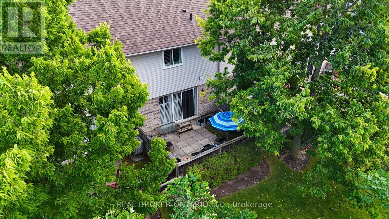
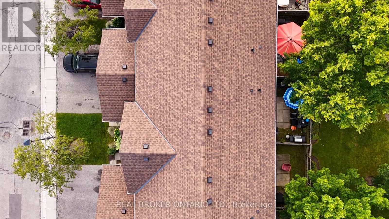
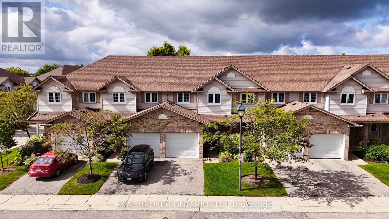
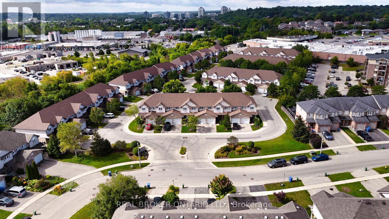
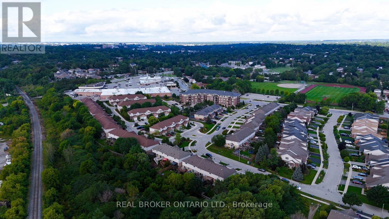
$400 MonthlyWelcome to Unit 5 - 31 Schroder Crescent, a well-kept townhouse condo in Guelph's family-friendly east end. Three good-sized bedrooms, two full baths and a main floor powder room give everyone room to spread out. An attached garage plus plenty of visitor parking means no juggling spots when company comes. Low condo fees cover roof, windows, doors and exterior upkeep, so your weekends stay yours. Steps to Grange Road Park, minutes to Eastview Community Park, the Victoria Road Rec Centre and Guelph Lake, with William C. Winegard PS and John F. Ross CVI close by. Quick access to Highway 7, Watson Parkway and the GO Station for commuters. First home, next home or smart investment - this one just makes sense (id:55499)
Open House
This property has open houses!
2:00 pm
Ends at:4:00 pm
Property Details
| MLS® Number | X13730700 |
| Property Type | Single Family |
| Community Name | Grange Road |
| Community Features | Pets Allowed With Restrictions |
| Equipment Type | Water Heater |
| Parking Space Total | 3 |
| Rental Equipment Type | Water Heater |
Building
| Bathroom Total | 3 |
| Bedrooms Above Ground | 3 |
| Bedrooms Total | 3 |
| Age | 16 To 30 Years |
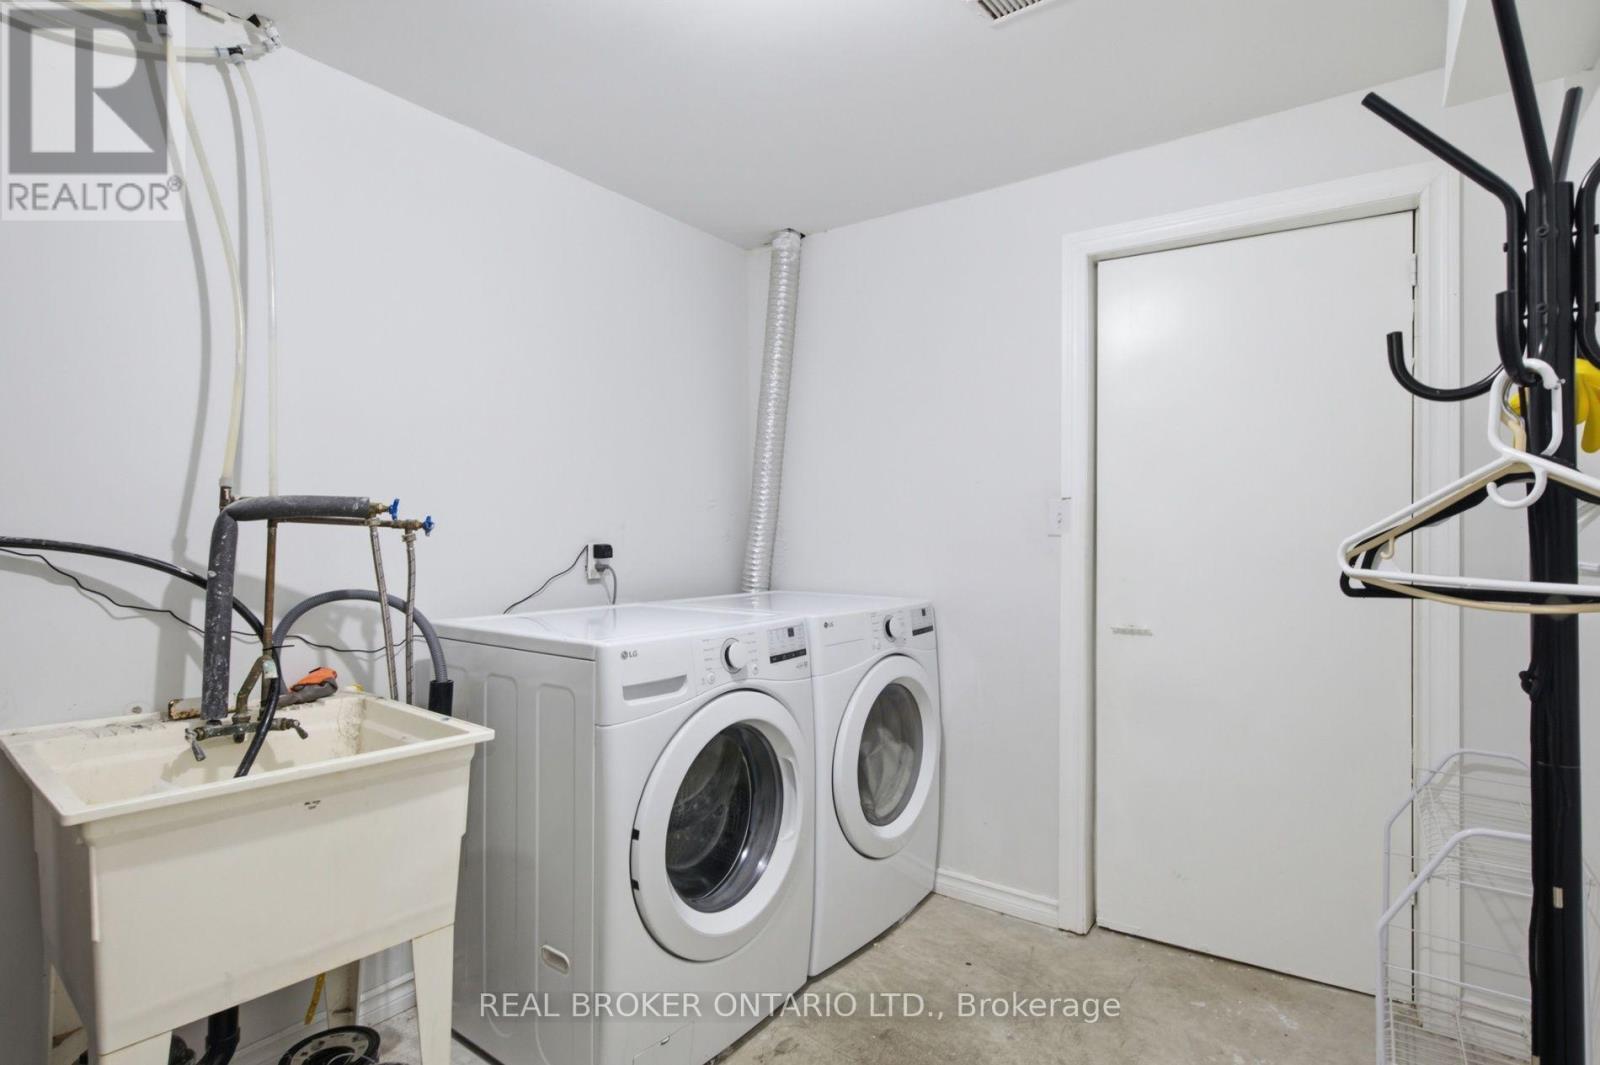
| Appliances | Water Softener, Water Heater, Dishwasher, Dryer, Hood Fan, Washer, Refrigerator |
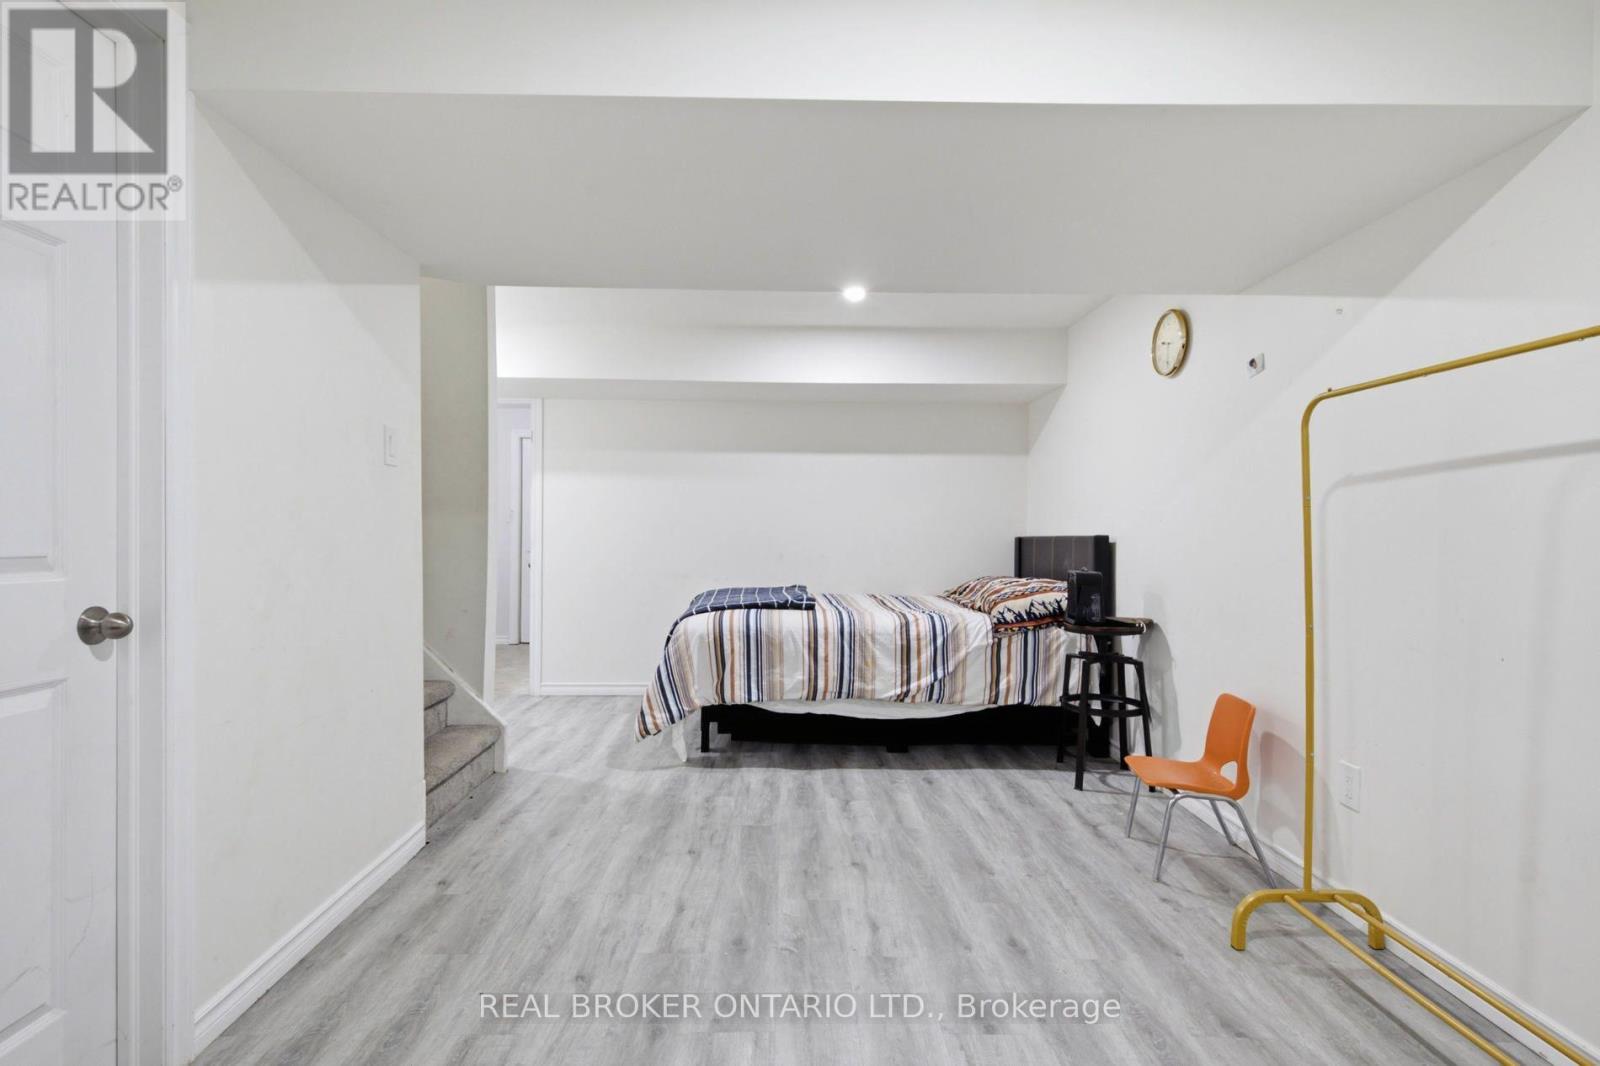
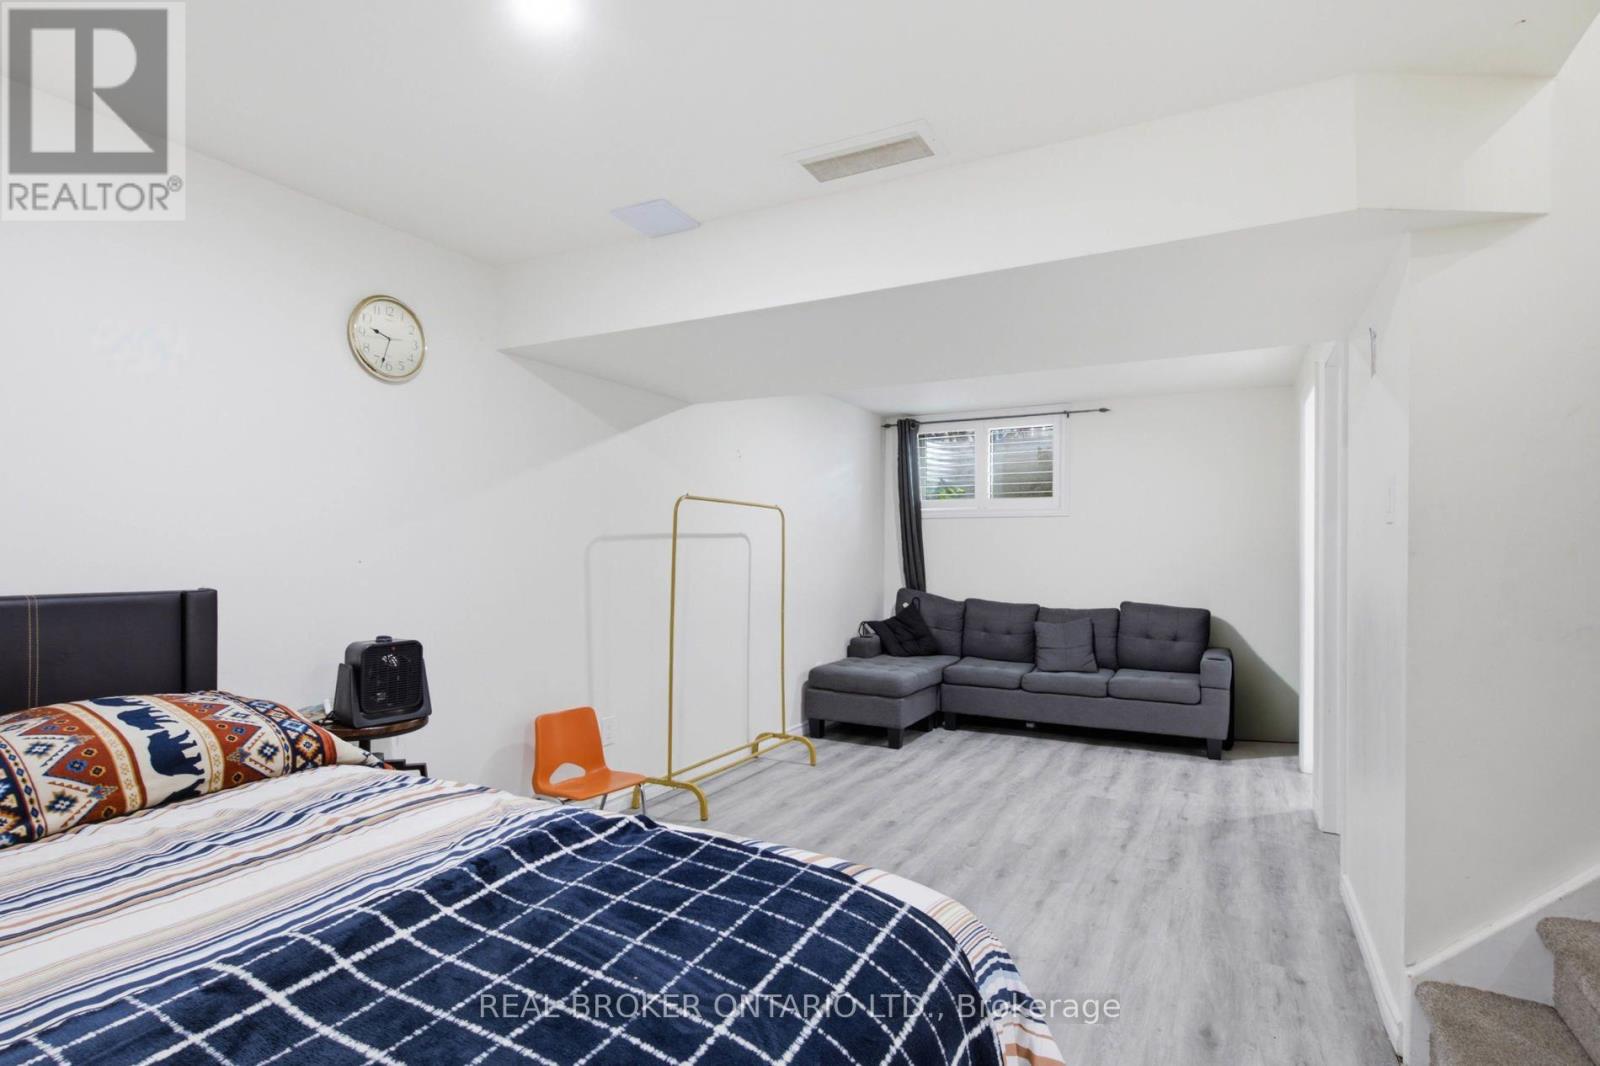
| Basement Development | Finished |
| Basement Type | Full (finished) |
| Cooling Type | Central Air Conditioning |
| Exterior Finish | Concrete |
| Foundation Type | Poured Concrete |
| Half Bath Total | 1 |
| Heating Fuel | Natural Gas |
| Heating Type | Forced Air |
| Stories Total | 2 |
| Size Interior | 1,200 - 1,399 Ft2 |
| Type | Row / Townhouse |
Parking
| Attached Garage | |
| Garage |
Land
| Acreage | No |
| Zoning Description | R.3a-21 |
Rooms
| Level | Type | Length | Width | Dimensions |
|---|---|---|---|---|
| Second Level | Primary Bedroom | 4.93 m | 3.84 m | 4.93 m x 3.84 m |
| Second Level | Bathroom | 2.46 m | 1.57 m | 2.46 m x 1.57 m |
| Second Level | Bedroom | 2.95 m | 3.23 m | 2.95 m x 3.23 m |
| Second Level | Bedroom 2 | 2.74 m | 4.01 m | 2.74 m x 4.01 m |
| Basement | Utility Room | 2.79 m | 2.01 m | 2.79 m x 2.01 m |
| Basement | Bathroom | 2.77 m | 1.73 m | 2.77 m x 1.73 m |
| Basement | Laundry Room | 2.74 m | 3.1 m | 2.74 m x 3.1 m |
| Basement | Family Room | 4.09 m | 6.78 m | 4.09 m x 6.78 m |
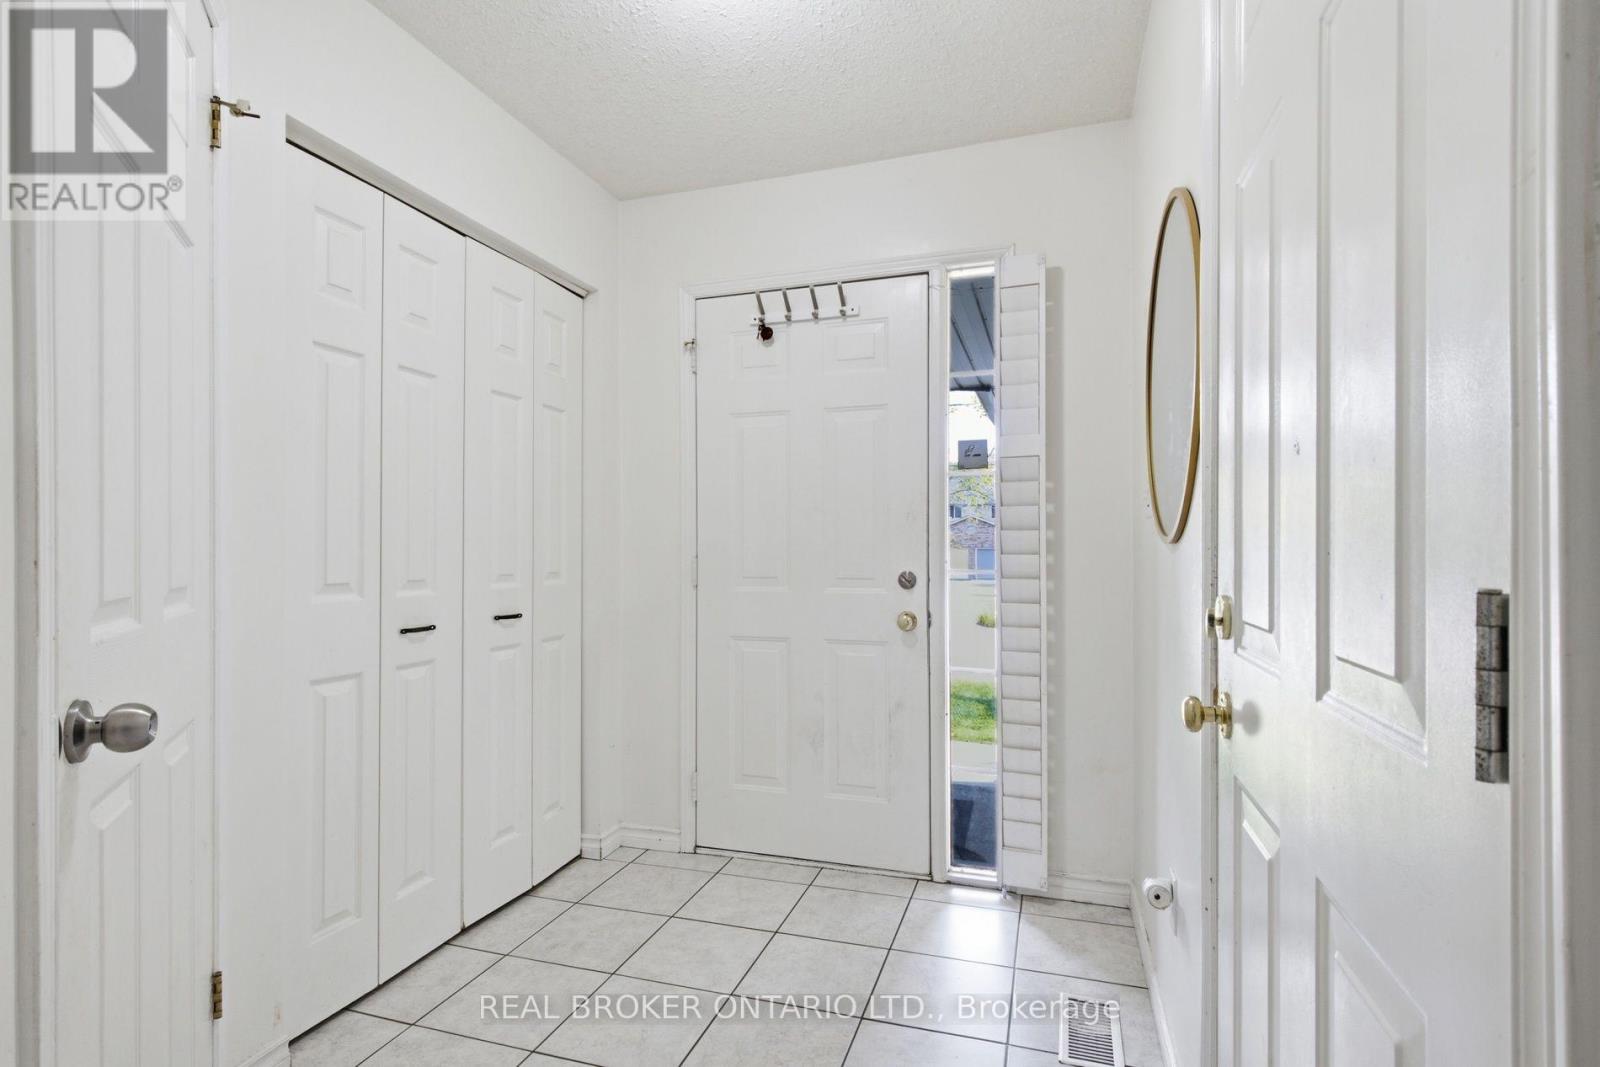
| Main Level | Foyer | 1.88 m | 2.41 m | 1.88 m x 2.41 m |
| Main Level | Bathroom | 1.3 m | 1.65 m | 1.3 m x 1.65 m |
| Main Level | Kitchen | 4.37 m | 3.25 m | 4.37 m x 3.25 m |
| Main Level | Dining Room | 2.44 m | 3.84 m | 2.44 m x 3.84 m |
| Main Level | Living Room | 3.33 m | 3.84 m | 3.33 m x 3.84 m |
https://www.realtor.ca/real-estate/30218869/5-31-schroder-crescent-guelph-grange-road-grange-road
Contact Us
Contact us for more information

The trademarks REALTOR®, REALTORS®, and the REALTOR® logo are controlled by The Canadian Real Estate Association (CREA) and identify real estate professionals who are members of CREA. The trademarks MLS®, Multiple Listing Service® and the associated logos are owned by The Canadian Real Estate Association (CREA) and identify the quality of services provided by real estate professionals who are members of CREA. The trademark DDF® is owned by The Canadian Real Estate Association (CREA) and identifies CREA's Data Distribution Facility (DDF®)
September 01 2026 05:37:19
Toronto Regional Real Estate Board
Real Broker Ontario Ltd.