
2 Stornwood Court Brampton, Ontario L6W 4H4

$3,700 Monthly
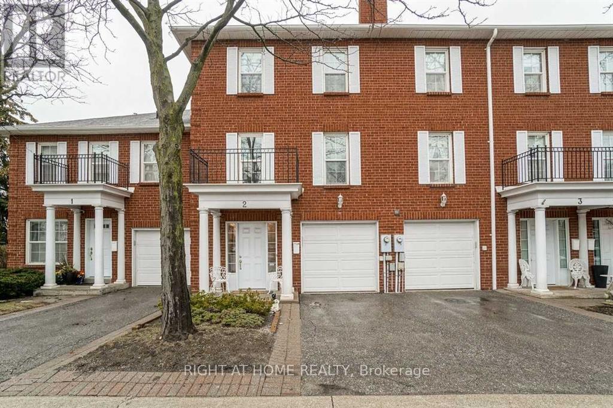
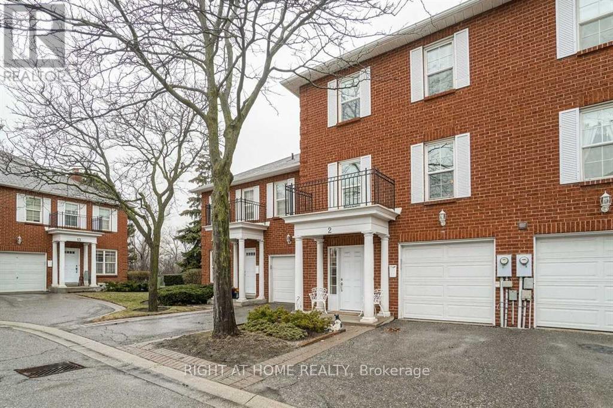
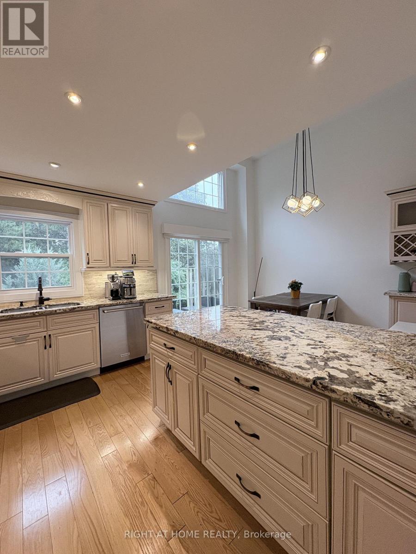
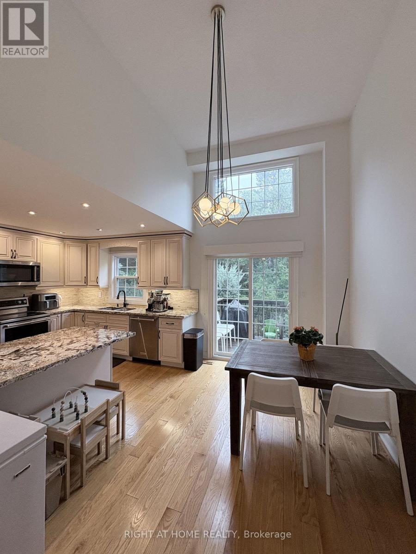
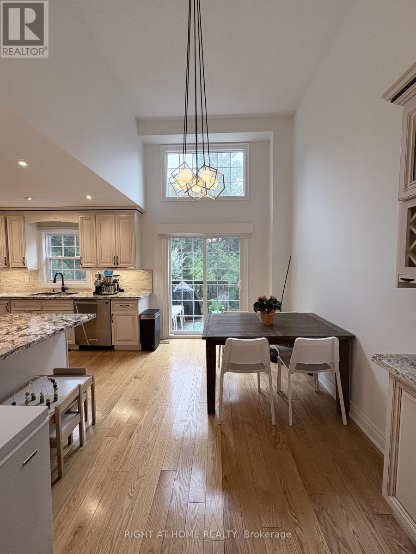
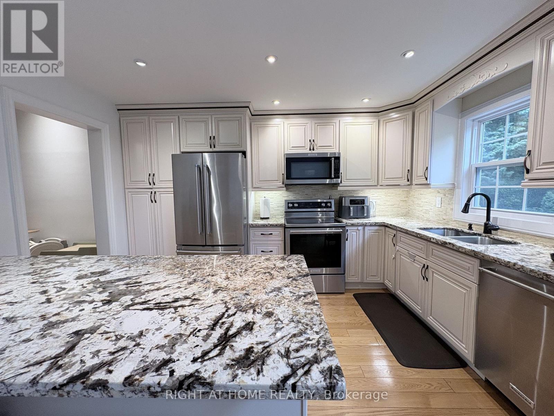
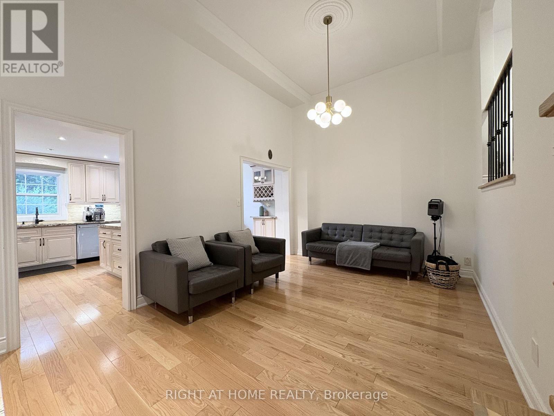
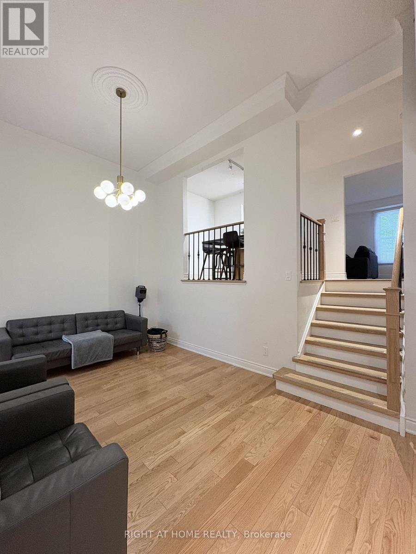
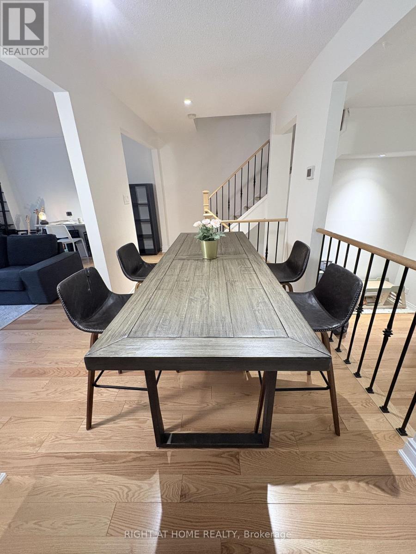
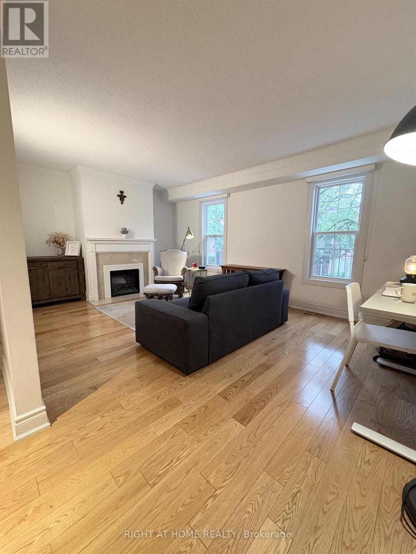
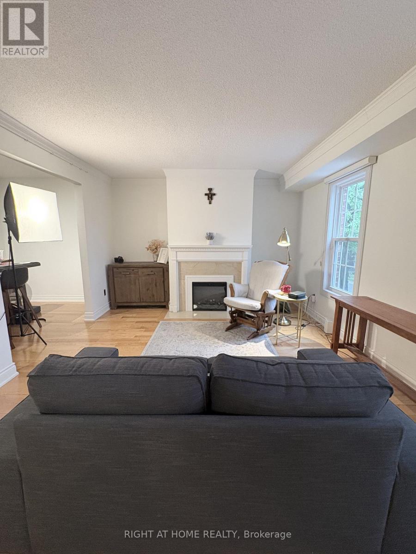
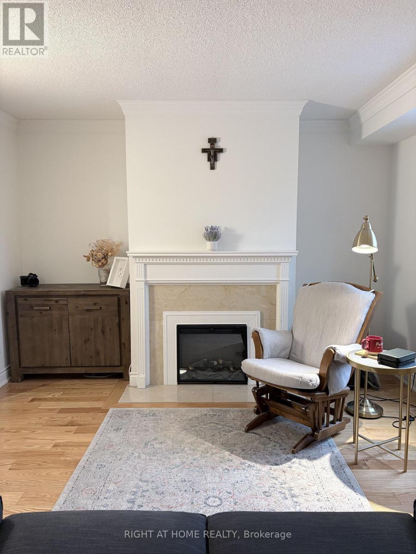
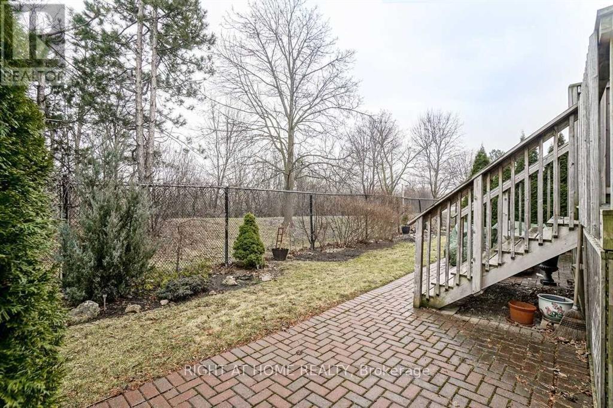
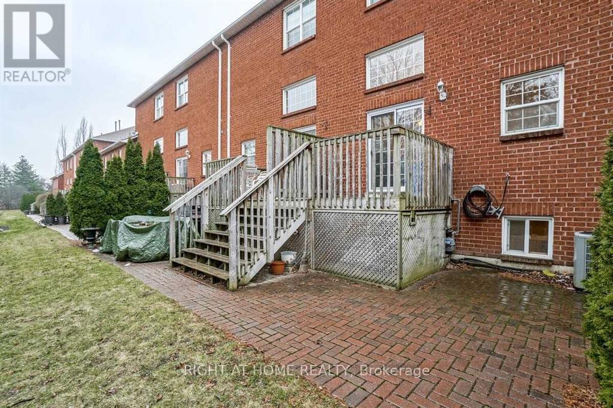
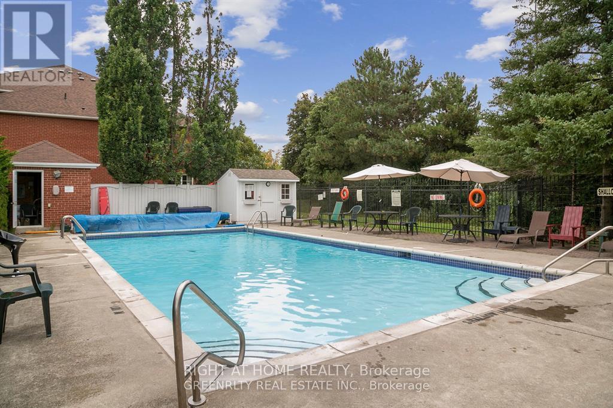
Welcome To 2 Stornwood Court - Located In One Of Brampton's Most Sought-After Townhouse Communities. Over 1,900 Sq Ft Of Living Space, Fully Furnished & Move-In Ready - Includes Private Garage! Spacious Living Room With Leather Couch Set. Primary Bedroom Boasts King Bed & Frame With Matching Side Tables, Chest Of Drawers & Closet Dresser. 2nd Bedroom Offers Double Bed & Frame With Closet Dresser. 3rd Bedroom Is A Great Sized Room With Double Bed & Frame. Unique Mezzanine Level Features A Cozy Family Room With Couch, Ladder Shelf & Bookcase, Perfect For Entertaining Or A Home Office. Deep Freezer Included For Extra Storage. Minutes To Bramalea City Centre, Chinguacousy Park, Professor's Lake, Walking Trails, Schools, Restaurants, Grocery Stores, Transit & Highway 410. Condominium Complex Offers Exclusive Access To A Lifeguard-Supervised Pool. Snow Removal Straight To Your Door. Tenant Responsible For All Utilities - Water, Hydro & Gas. Just Bring Your Bags & Move Right In! (id:55499)
Property Details
| MLS® Number | W13728246 |
| Property Type | Single Family |
| Community Name | Fletcher's Creek South |
| Community Features | Pets Allowed With Restrictions |
| Parking Space Total | 2 |
| Structure | Deck |
Building
| Bathroom Total | 3 |
| Bedrooms Above Ground | 3 |
| Bedrooms Total | 3 |
| Appliances | Garage Door Opener Remote(s), Dishwasher, Dryer, Freezer, Range, Washer, Refrigerator |
| Basement Development | Finished |
| Basement Type | N/a (finished) |
| Cooling Type | Central Air Conditioning |
| Exterior Finish | Brick |
| Fireplace Present | Yes |
| Foundation Type | Concrete, Block |
| Half Bath Total | 1 |
| Heating Fuel | Natural Gas |
| Heating Type | Forced Air |
| Stories Total | 3 |
| Size Interior | 1,800 - 1,999 Ft2 |
| Type | Row / Townhouse |
Parking
| Garage |
Land
| Acreage | No |
Rooms
| Level | Type | Length | Width | Dimensions |
|---|---|---|---|---|
| Second Level | Living Room | 5.58 m | 3.34 m | 5.58 m x 3.34 m |
| Third Level | Primary Bedroom | 4.97 m | 4.03 m | 4.97 m x 4.03 m |
| Third Level | Bedroom 2 | 5.12 m | 3.04 m | 5.12 m x 3.04 m |
| Third Level | Bedroom 3 | 3.88 m | 2.43 m | 3.88 m x 2.43 m |
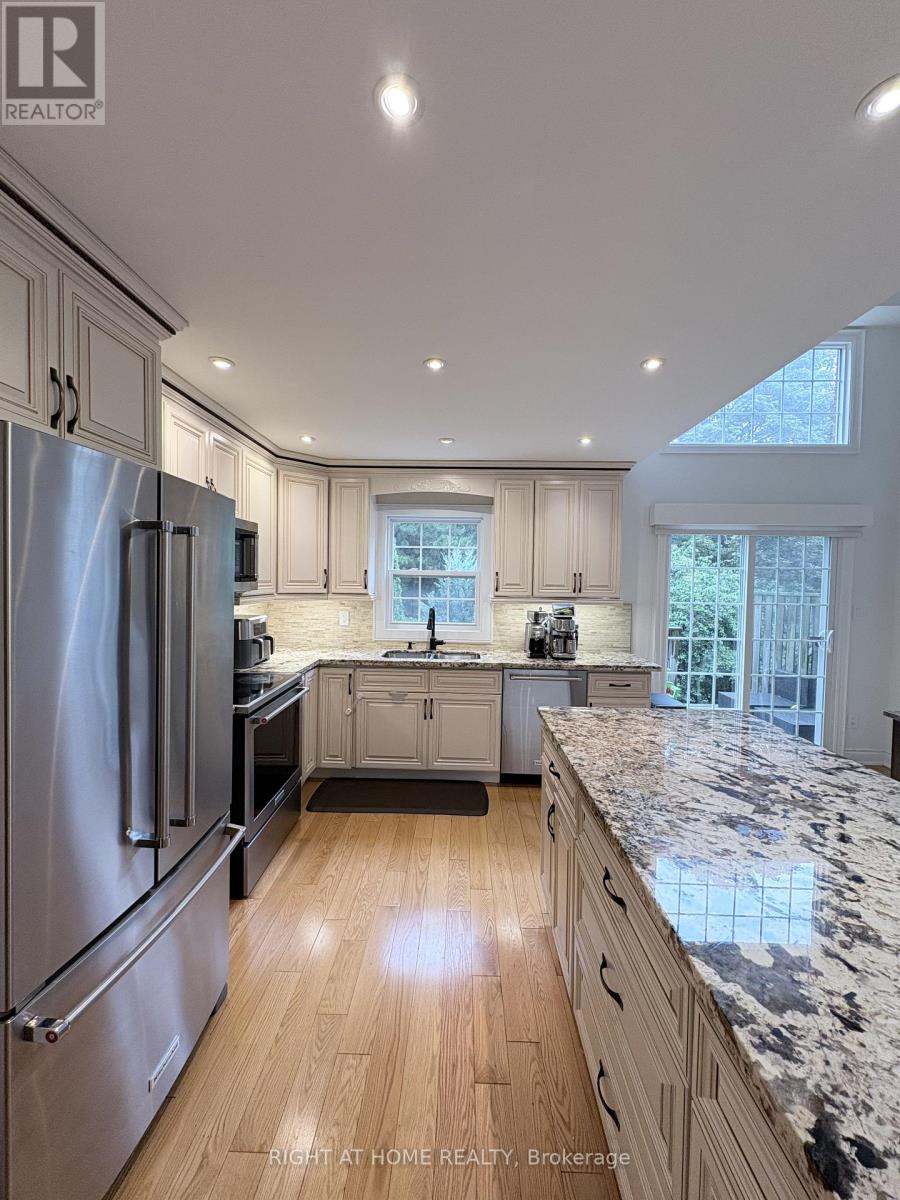
| Main Level | Kitchen | 5.584 m | 4.01 m | 5.584 m x 4.01 m |
| Main Level | Dining Room | 5.6 m | 3.68 m | 5.6 m x 3.68 m |
Contact Us
Contact us for more information

The trademarks REALTOR®, REALTORS®, and the REALTOR® logo are controlled by The Canadian Real Estate Association (CREA) and identify real estate professionals who are members of CREA. The trademarks MLS®, Multiple Listing Service® and the associated logos are owned by The Canadian Real Estate Association (CREA) and identify the quality of services provided by real estate professionals who are members of CREA. The trademark DDF® is owned by The Canadian Real Estate Association (CREA) and identifies CREA's Data Distribution Facility (DDF®)
August 31 2026 06:36:11
Toronto Regional Real Estate Board
Right At Home Realty, Brokerage