
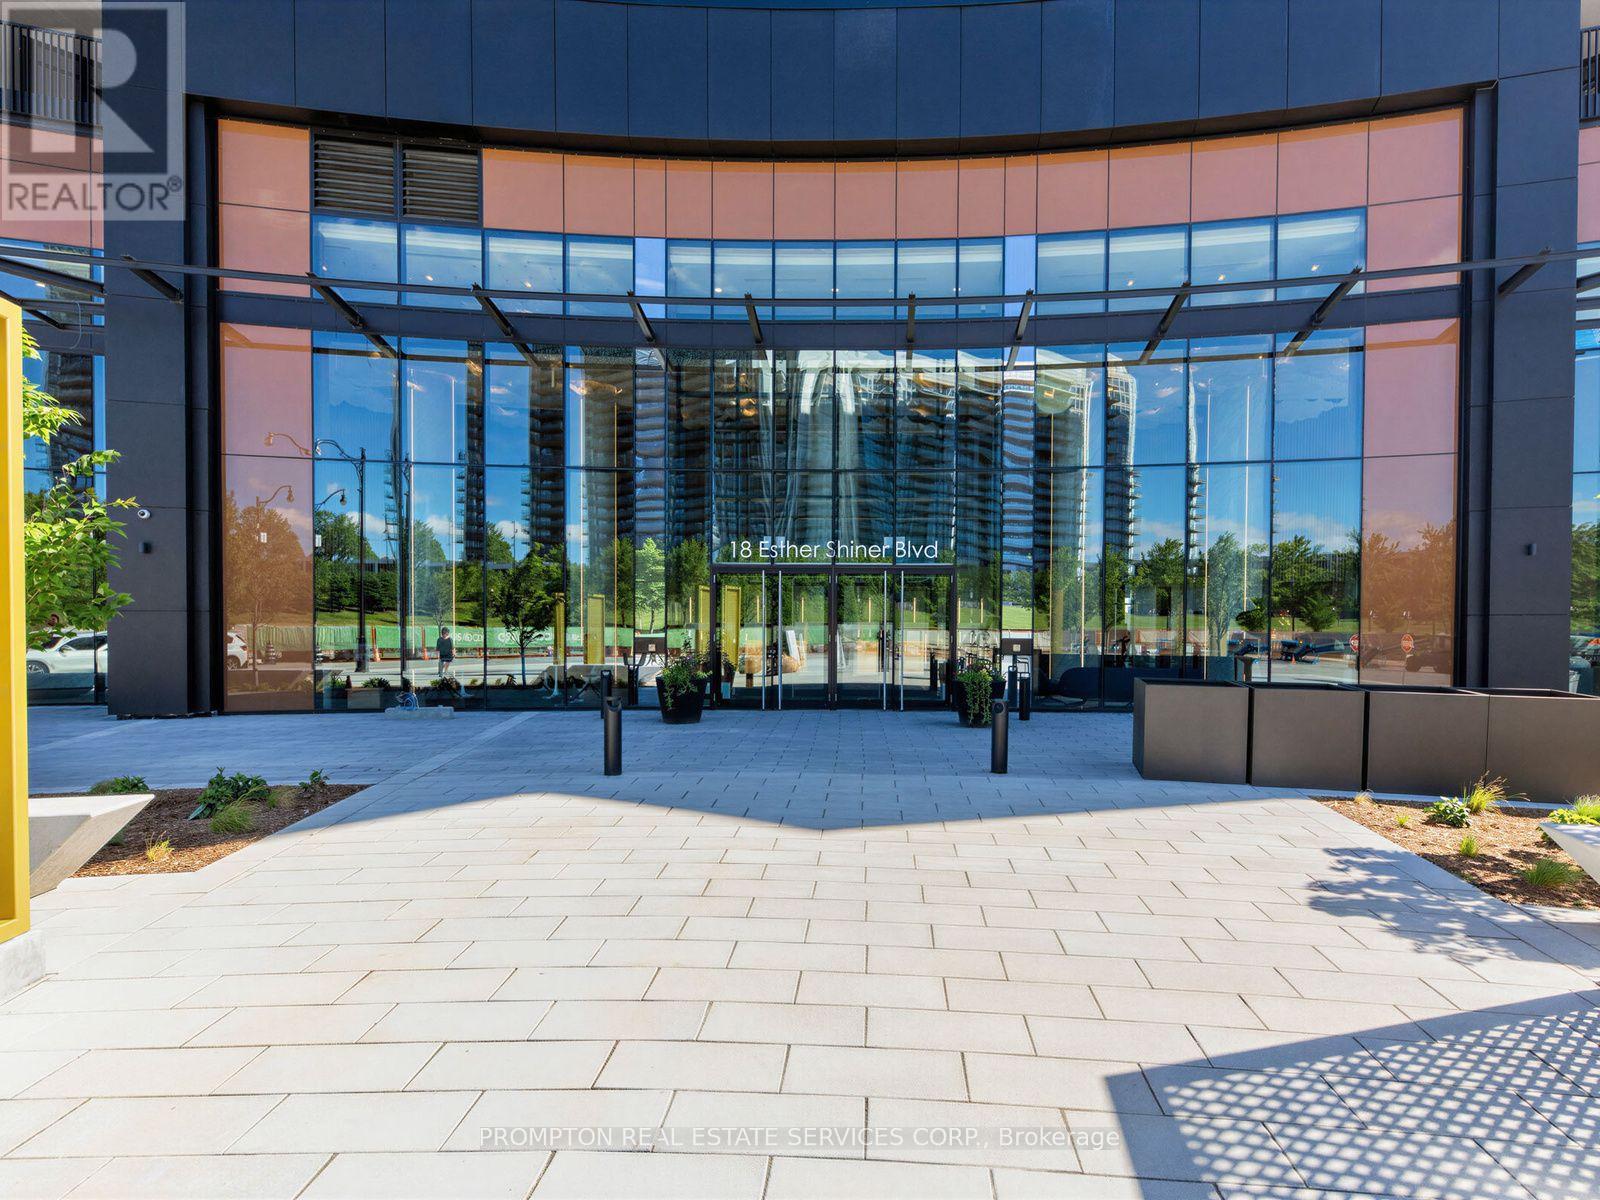
1515 - 18 Esther Shiner Boulevard Toronto, Ontario M2K 0J7

$3,100 Monthly
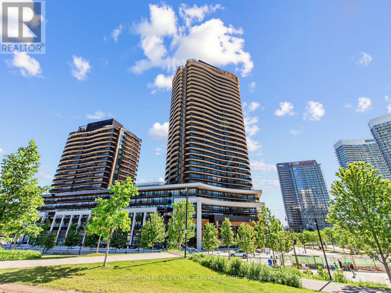
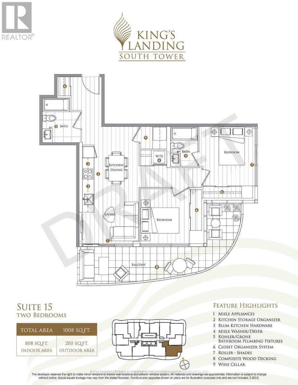
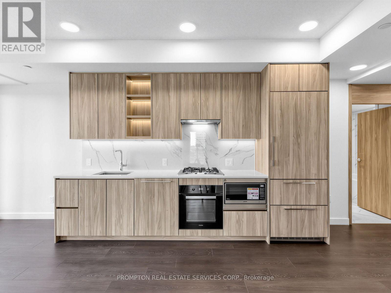
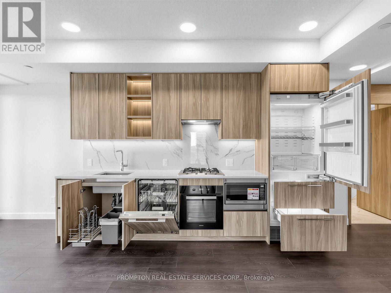
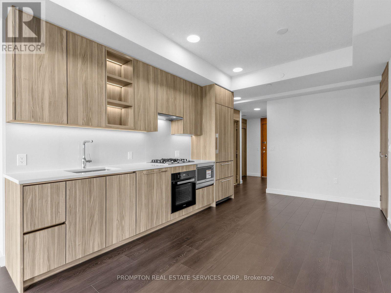
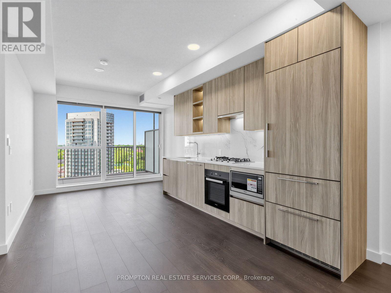
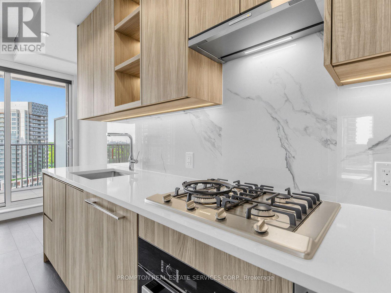
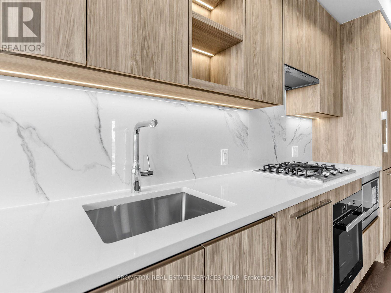
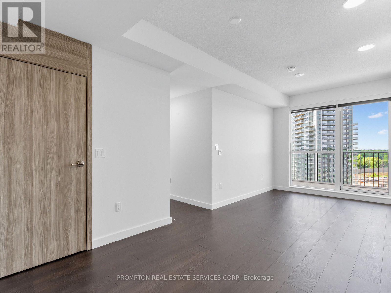
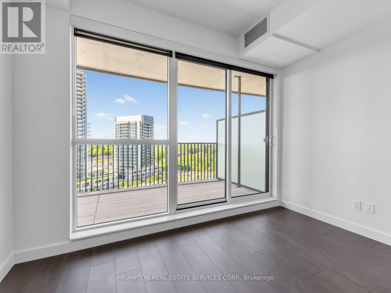
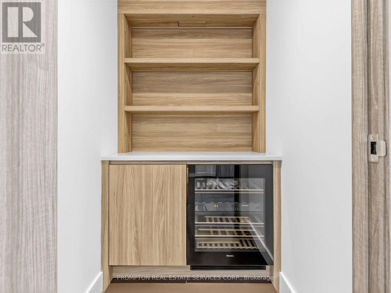
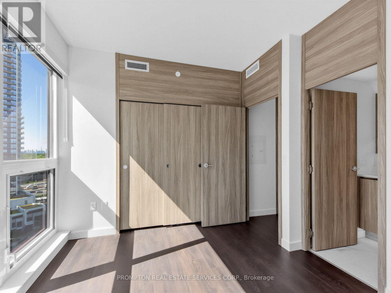
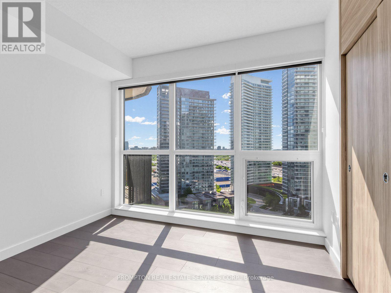
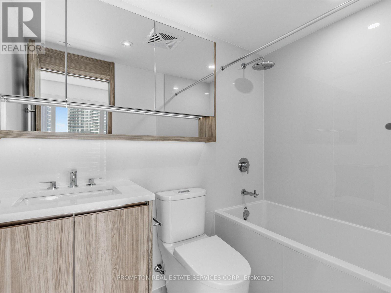
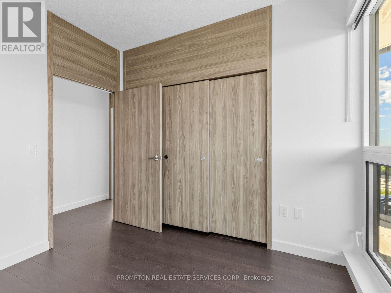
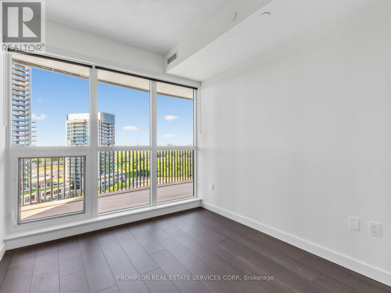
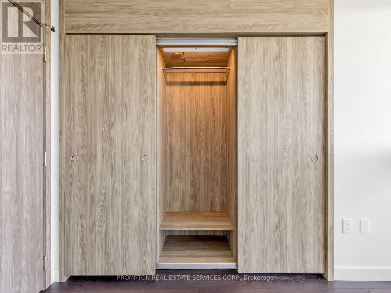
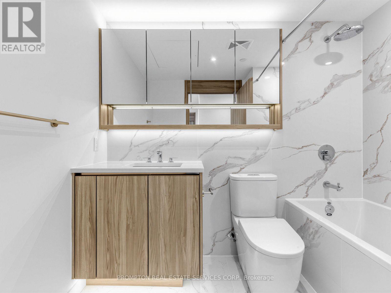
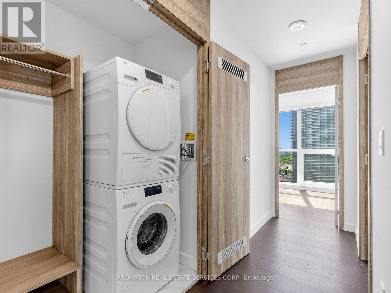
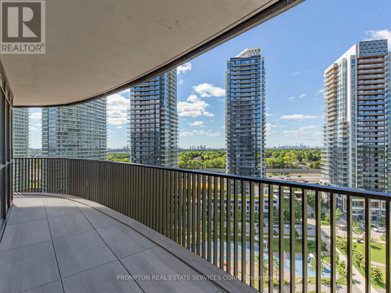
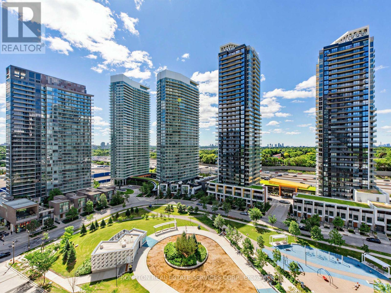
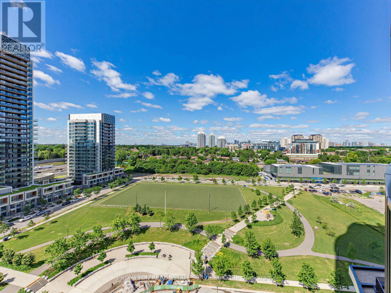
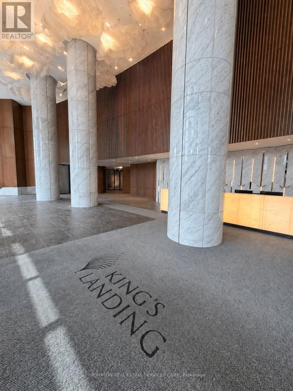
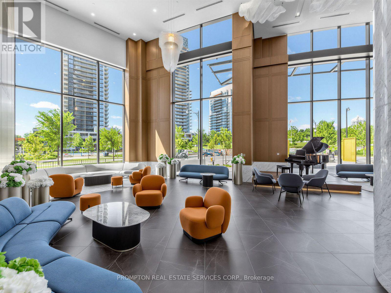
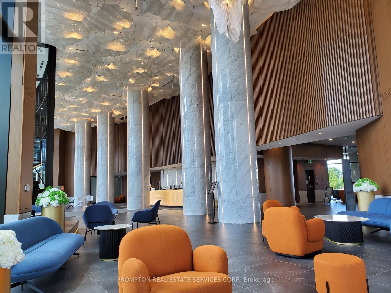

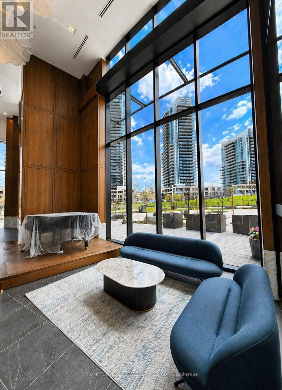
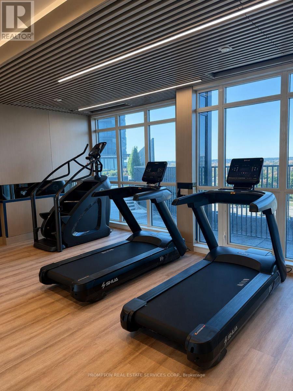
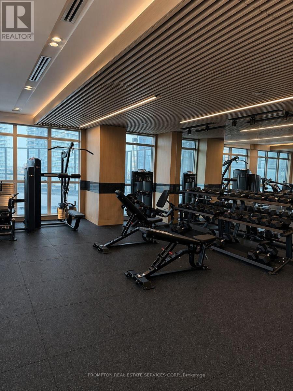
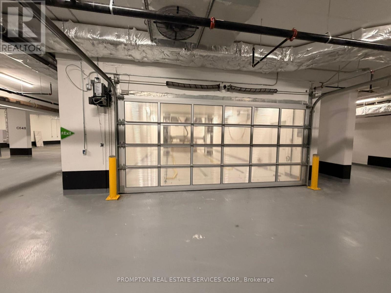
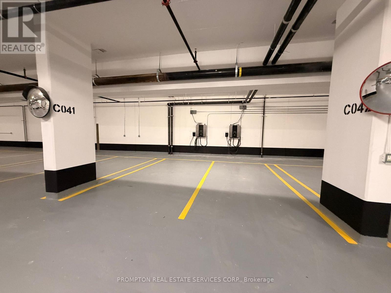
King's Landing, the Upscaled Luxurious Living in the Prime Location of North York, Bayview village Community, the crown jewel of the Concord Park Place - enjoy this Brand New, Never-Lived-In Split 2-Bedroom Suite. 1,008 sf Living Space including a 200 sf Private Open Wraparound Balcony overlooking a refreshing 8-Acre Park. A Functional Layout, Open Concept with Floor-to-ceiling Windows, Modern Kitchen with Premium Integrated Miele appliances - Gas Stove, Quartz Counter, Designer Cabinetry & Organizers, Featuring a Unique Enclosed Pantry with a Wine Cellar to complement the luxury style of living. Relax in the Spa-like Baths W/ Large format Marble Tiles. Enjoy Top-Notch World-Class Amenities including an equipment enriched Gym with Yoga Studio, Squash Court, Golf Simulator, Grand Ballroom, Whiskey Lounge, co-working Spaces, a Rooftop Garden with BBQs, Lawn Bowling, and Life-sized Chess. The on-site Car Wash offers everyday convenience. The Building is Conveniently Located In Between 2 Subway Stations (Bessarion & Leslie) & Close to Oriole GO Train, Steps to Schools, 8 Acre Park, Brand New Community Centre, Day Care & Library. Minutes To North York General Hospital, Bayview Village, Ikea, Canadian Tire, Fairview Mall, Restaurants, Shops. Easy Access To DVP/404/401. 1 Electric Vehicle (EV) Parking Spot and 1 Locker are Included (id:55499)
Property Details
| MLS® Number | C13728400 |
| Property Type | Single Family |
| Community Name | Bayview Village |
| Amenities Near By | Park, Public Transit, Hospital |
| Community Features | Pets Allowed With Restrictions, Community Centre |
| Features | Balcony, Carpet Free, In Suite Laundry |
| Parking Space Total | 1 |
| Structure | Squash & Raquet Court |
Building
| Bathroom Total | 2 |
| Bedrooms Above Ground | 2 |
| Bedrooms Total | 2 |
| Age | New Building |
| Amenities | Car Wash, Exercise Centre, Party Room, Storage - Locker, Security/concierge |
| Appliances | Oven - Built-in, Range, Blinds, Cooktop, Dishwasher, Dryer, Hood Fan, Microwave, Oven, Washer, Window Coverings, Refrigerator |
| Basement Type | None |
| Cooling Type | Central Air Conditioning |
| Exterior Finish | Concrete |
| Flooring Type | Laminate |
| Heating Fuel | Natural Gas |
| Heating Type | Forced Air |
| Size Interior | 800 - 899 Ft2 |
| Type | Apartment |
Parking
| Underground | |
| Garage |
Land
| Acreage | No |
| Land Amenities | Park, Public Transit, Hospital |
Rooms
| Level | Type | Length | Width | Dimensions |
|---|---|---|---|---|
| Flat | Living Room | 6.5278 m | 3.3274 m | 6.5278 m x 3.3274 m |
| Flat | Dining Room | 6.5278 m | 3.3274 m | 6.5278 m x 3.3274 m |
| Flat | Kitchen | 6.5278 m | 3.3274 m | 6.5278 m x 3.3274 m |
| Flat | Primary Bedroom | 3.0734 m | 2.7178 m | 3.0734 m x 2.7178 m |
| Flat | Bedroom 2 | 3.2766 m | 3.0734 m | 3.2766 m x 3.0734 m |
Contact Us
Contact us for more information

The trademarks REALTOR®, REALTORS®, and the REALTOR® logo are controlled by The Canadian Real Estate Association (CREA) and identify real estate professionals who are members of CREA. The trademarks MLS®, Multiple Listing Service® and the associated logos are owned by The Canadian Real Estate Association (CREA) and identify the quality of services provided by real estate professionals who are members of CREA. The trademark DDF® is owned by The Canadian Real Estate Association (CREA) and identifies CREA's Data Distribution Facility (DDF®)
August 31 2026 06:59:51
Toronto Regional Real Estate Board
Prompton Real Estate Services Corp.