
Bsmt - 1905 Rosefield Road Pickering, Ontario L1V 3K1

$1,495 Monthly
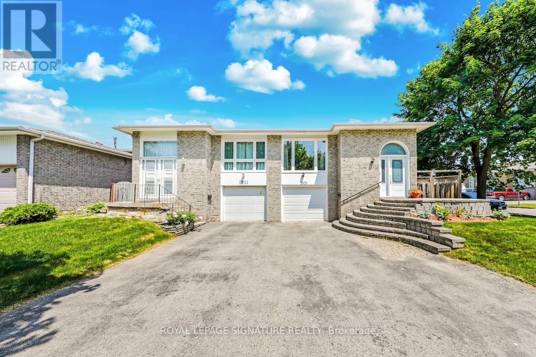
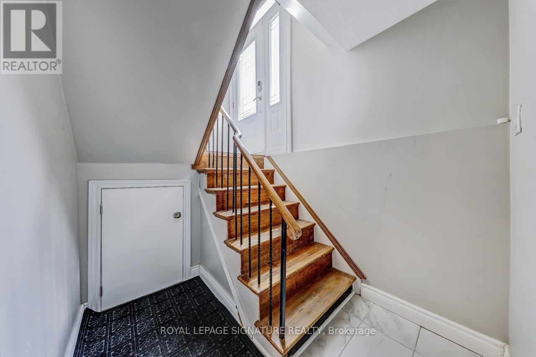
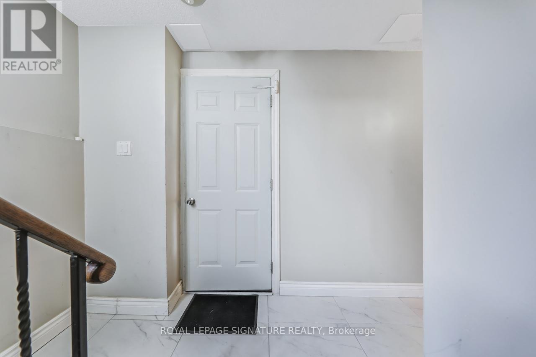
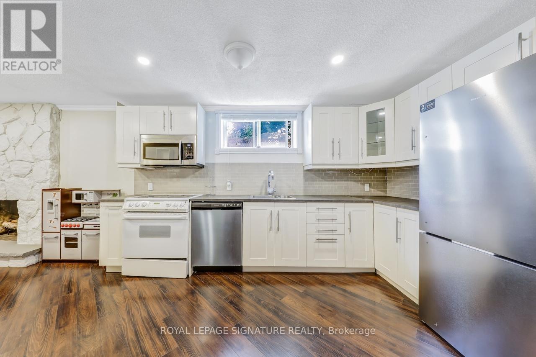
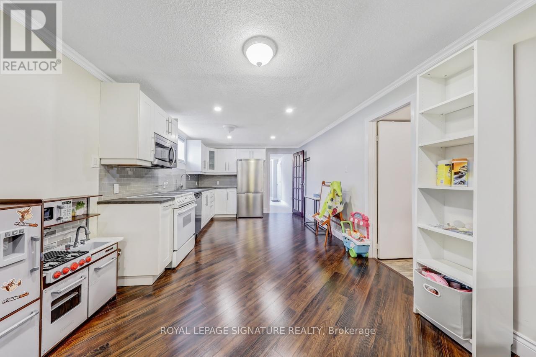
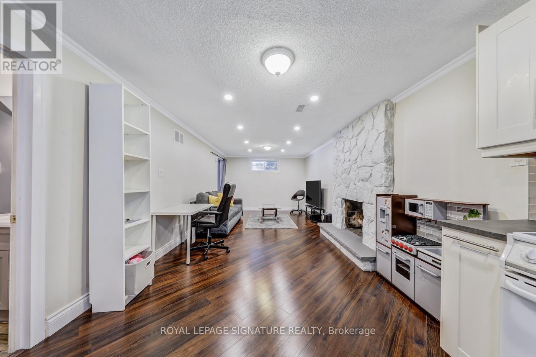
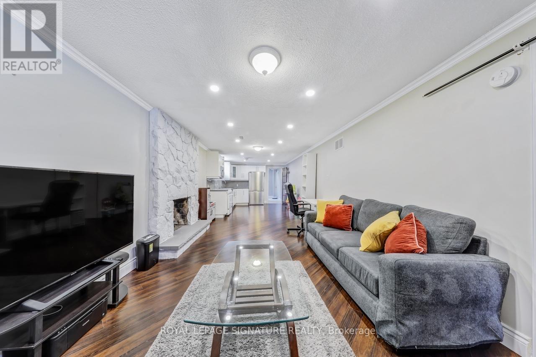
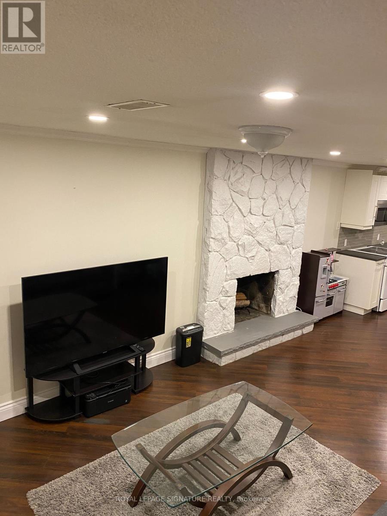
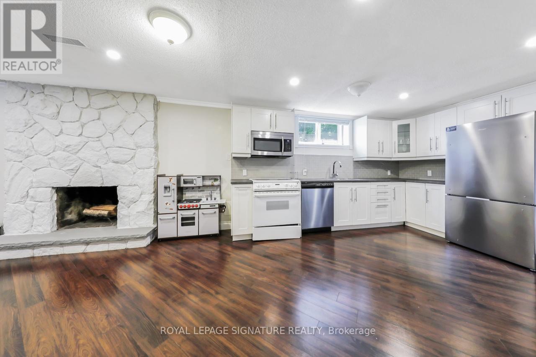
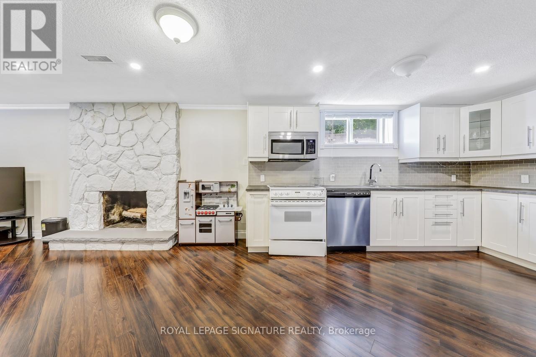
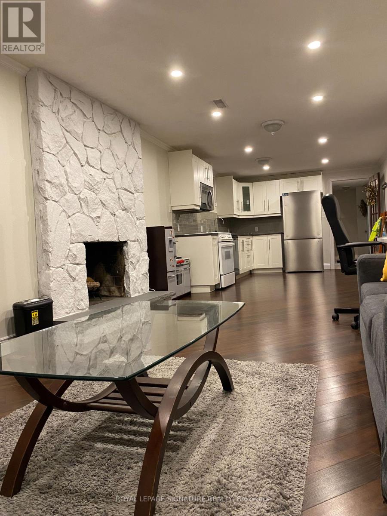
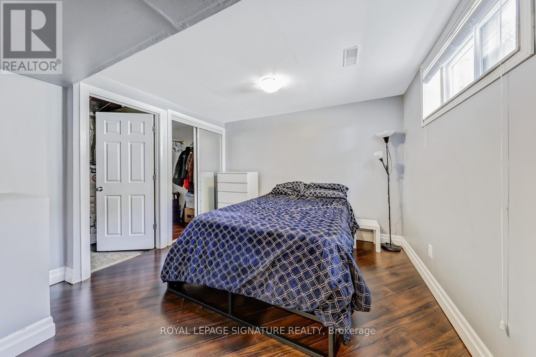
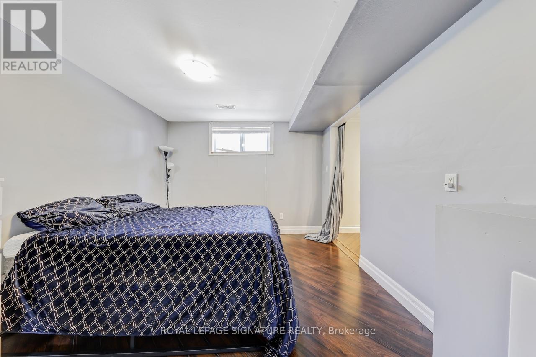
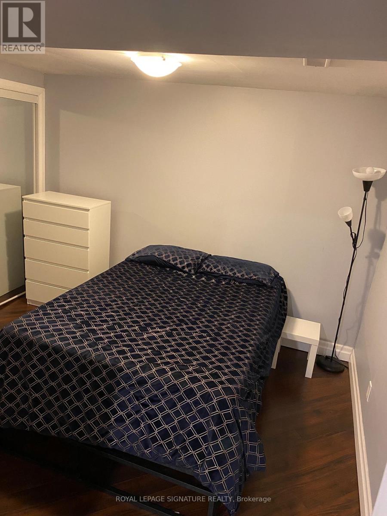
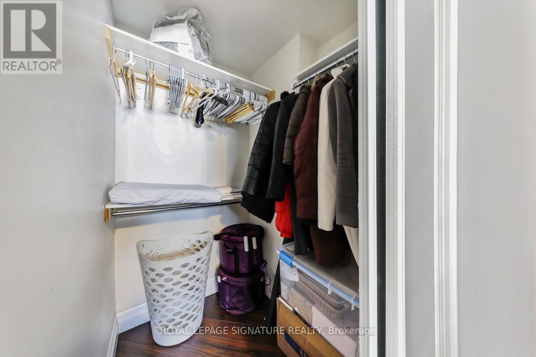
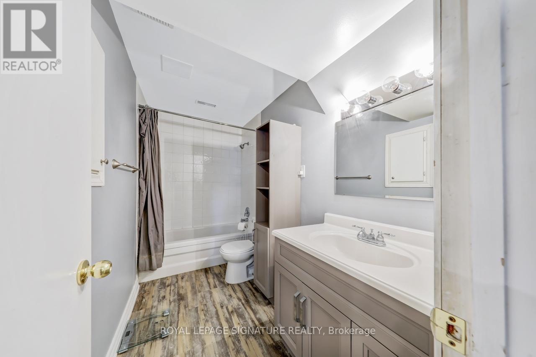
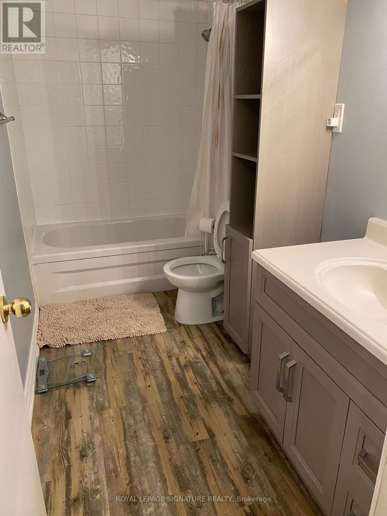
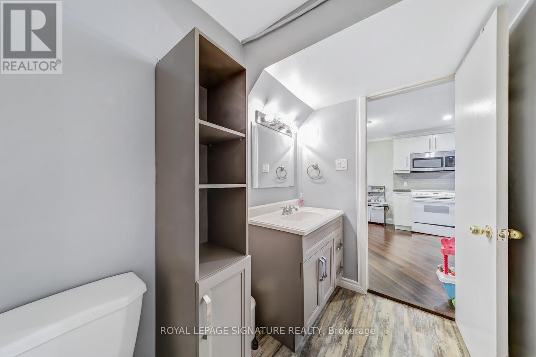
Professionally finished semi-furnished or unfurnished 1 bedroom basement apt for rent with separate entrance perfect for a single person in transition $1495 including utilities Lots of natural light and hardwood floors throughout, open concept living and dining room Near Everything (401, Pickering Go Train Station, Pickering Town Centre, Coffee Shops and lotsmore. (id:55499)
Property Details
| MLS® Number | E13728350 |
| Property Type | Single Family |
| Community Name | Liverpool |
| Amenities Near By | Park, Public Transit, Schools |
| Community Features | School Bus |
| Features | Flat Site, In-law Suite |
| Parking Space Total | 1 |
| Structure | Patio(s), Porch, Shed |
Building
| Bathroom Total | 2 |
| Bedrooms Above Ground | 3 |
| Bedrooms Total | 3 |
| Age | 31 To 50 Years |
| Amenities | Fireplace(s) |
| Appliances | Central Vacuum |
| Architectural Style | Raised Bungalow |
| Basement Development | Finished |
| Basement Type | N/a (finished) |
| Construction Style Attachment | Semi-detached |
| Cooling Type | Central Air Conditioning |
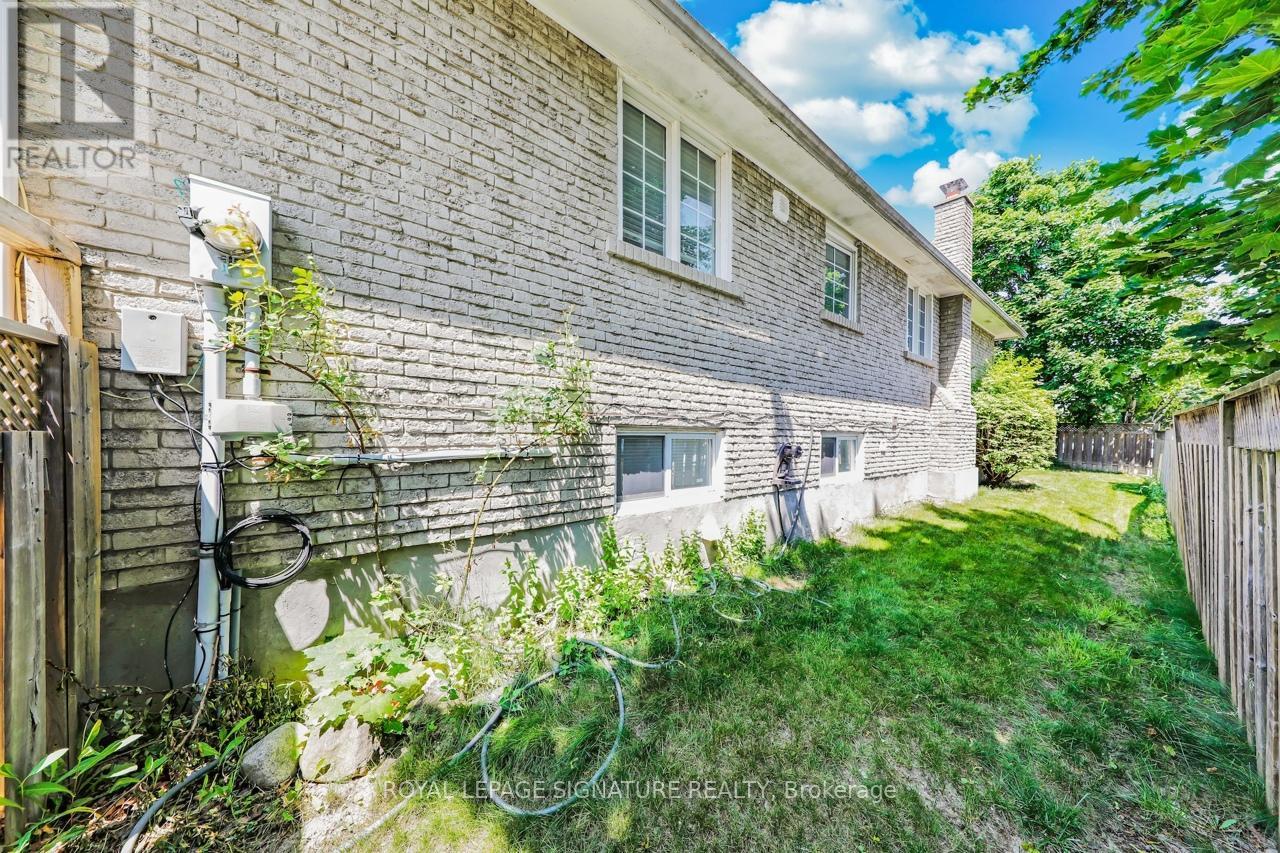
| Exterior Finish | Brick |
| Fireplace Present | Yes |
| Fireplace Total | 1 |
| Flooring Type | Hardwood, Ceramic |
| Foundation Type | Concrete |
| Heating Fuel | Natural Gas |
| Heating Type | Forced Air |
| Stories Total | 1 |
| Size Interior | 1,100 - 1,500 Ft2 |
| Type | House |
| Utility Water | Municipal Water |
Parking
| Attached Garage | |
| Garage |
Land
| Acreage | No |
| Fence Type | Fully Fenced, Fenced Yard |
| Land Amenities | Park, Public Transit, Schools |
| Sewer | Sanitary Sewer |
| Size Depth | 104 Ft ,6 In |
| Size Frontage | 29 Ft ,3 In |
| Size Irregular | 29.3 X 104.5 Ft |
| Size Total Text | 29.3 X 104.5 Ft|under 1/2 Acre |
Rooms
| Level | Type | Length | Width | Dimensions |
|---|---|---|---|---|
| Basement | Bedroom 4 | 3.51 m | 3.06 m | 3.51 m x 3.06 m |
| Basement | Recreational, Games Room | 8.4 m | 3.29 m | 8.4 m x 3.29 m |
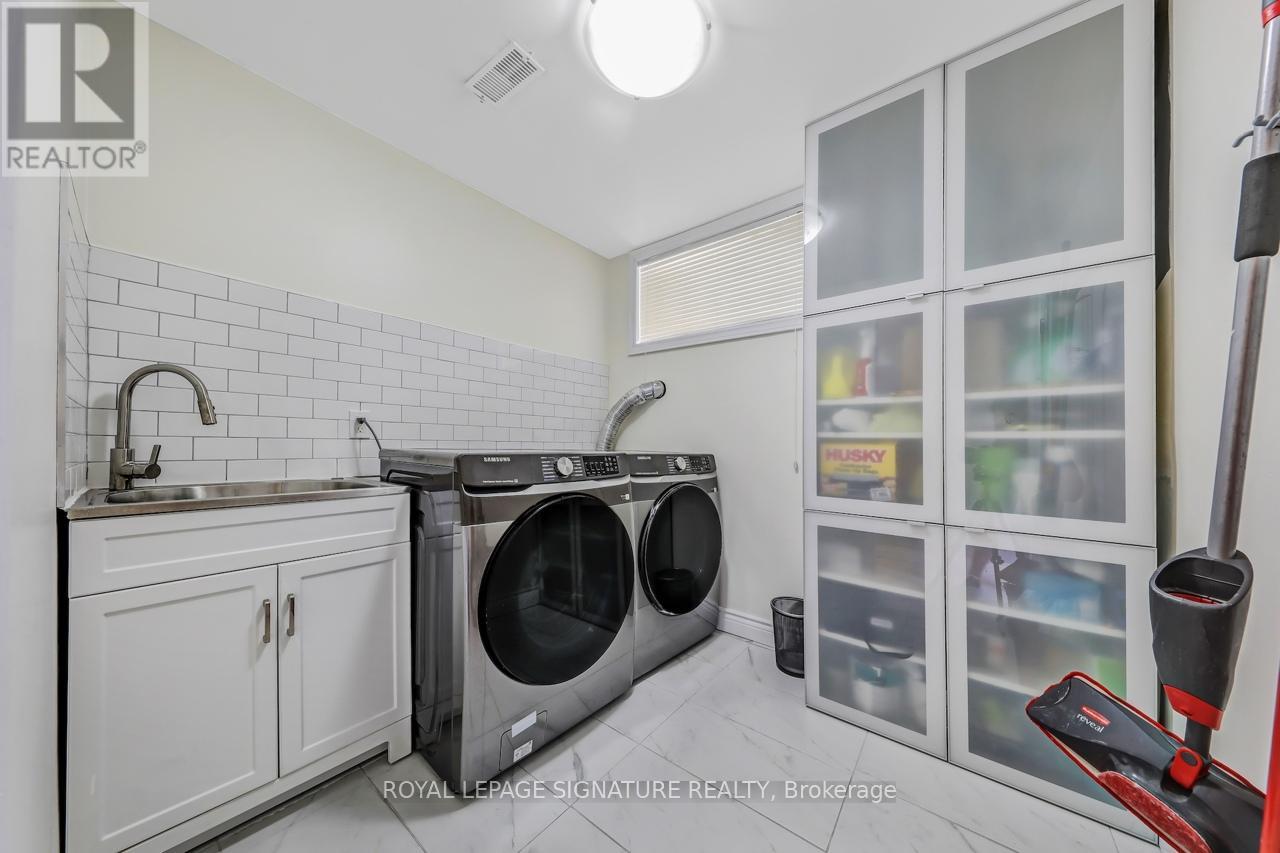
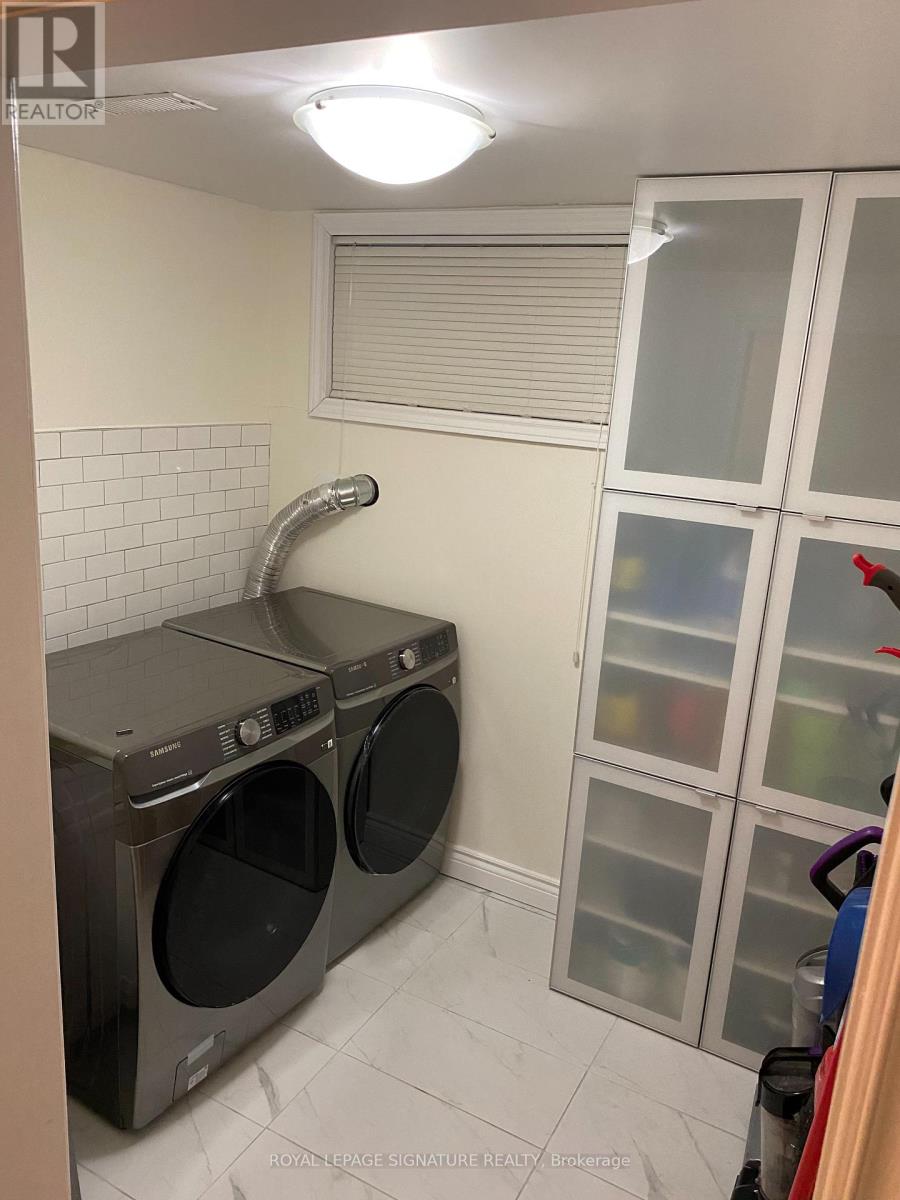
| Basement | Laundry Room | 2.44 m | 2.13 m | 2.44 m x 2.13 m |
| Main Level | Primary Bedroom | 4.3 m | 3.3 m | 4.3 m x 3.3 m |
| Main Level | Bedroom 3 | 3.12 m | 2.57 m | 3.12 m x 2.57 m |
| Main Level | Dining Room | 7.21 m | 7.21 m x Measurements not available | |
| Main Level | Bedroom 2 | 3.63 m | 2.93 m | 3.63 m x 2.93 m |
| Main Level | Living Room | 7.21 m | 3.43 m | 7.21 m x 3.43 m |
| Main Level | Kitchen | 5.63 m | 3.63 m | 5.63 m x 3.63 m |
Utilities
| Cable | Available |
| Electricity | Available |
| Sewer | Available |
https://www.realtor.ca/real-estate/30215972/bsmt-1905-rosefield-road-pickering-liverpool-liverpool
Contact Us
Contact us for more information

The trademarks REALTOR®, REALTORS®, and the REALTOR® logo are controlled by The Canadian Real Estate Association (CREA) and identify real estate professionals who are members of CREA. The trademarks MLS®, Multiple Listing Service® and the associated logos are owned by The Canadian Real Estate Association (CREA) and identify the quality of services provided by real estate professionals who are members of CREA. The trademark DDF® is owned by The Canadian Real Estate Association (CREA) and identifies CREA's Data Distribution Facility (DDF®)
August 31 2026 07:01:08
Toronto Regional Real Estate Board
Royal LePage Signature Realty