
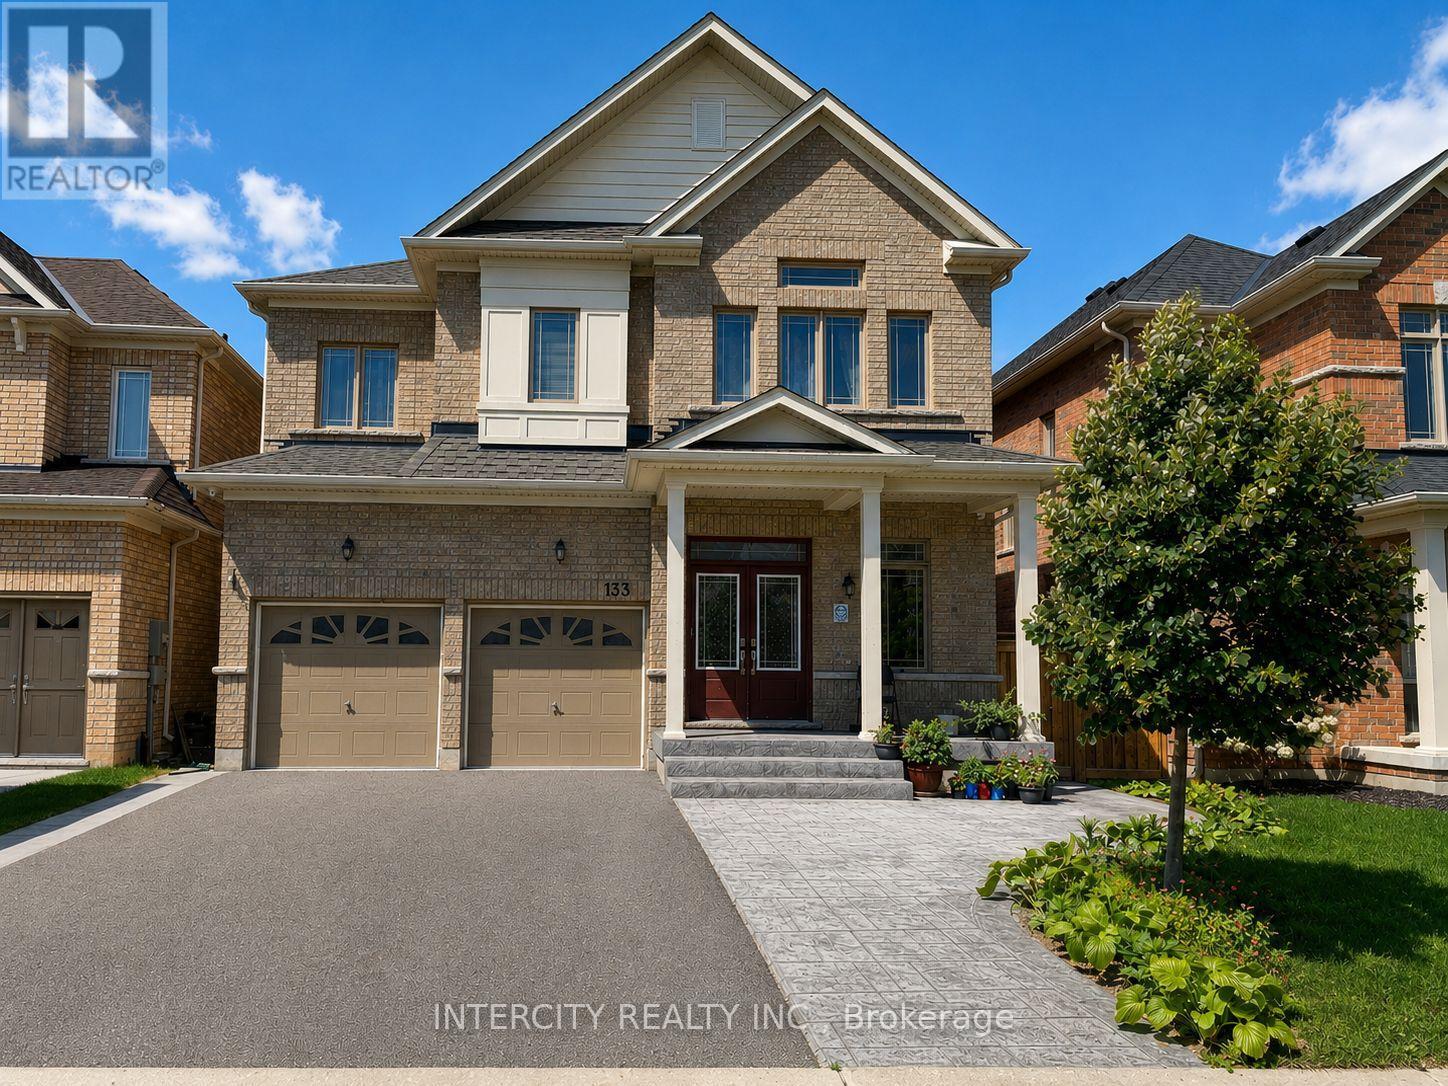
Bsmt - 133 Romanelli Crescent Bradford West Gwillimbury, Ontario L3Z 0E7

$2,000 Monthly
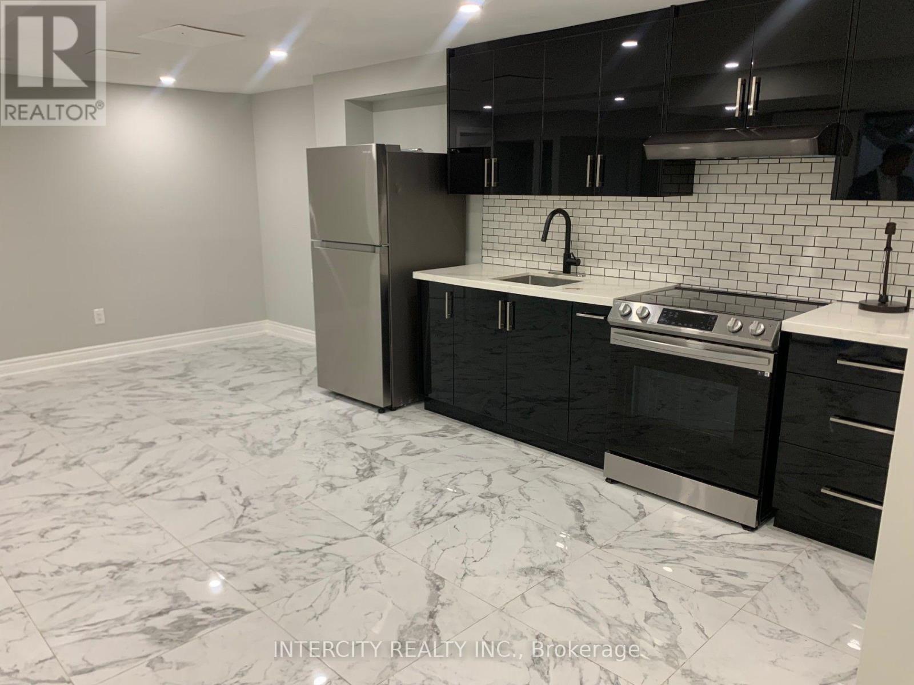
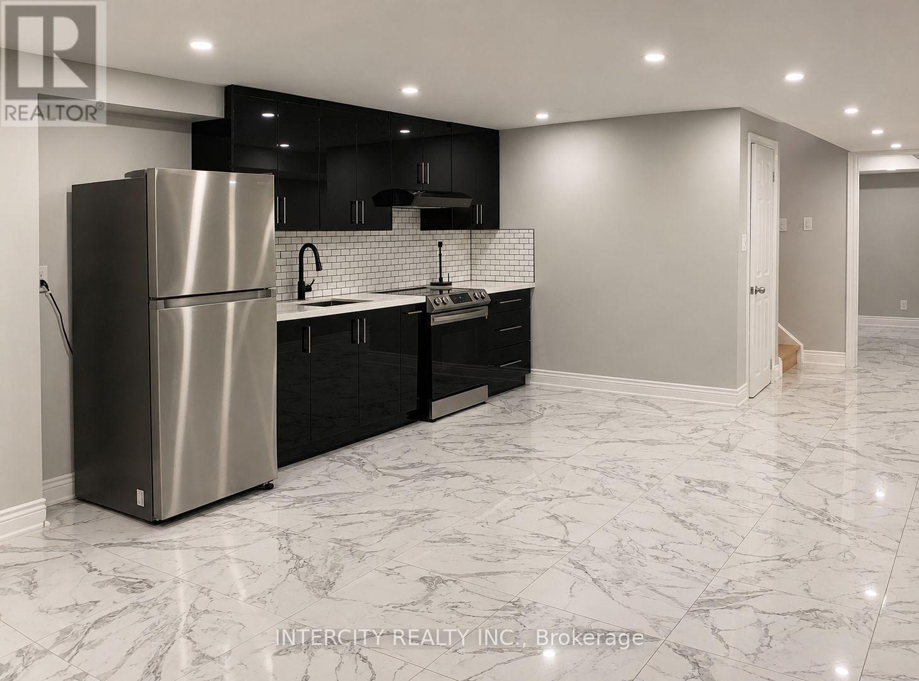
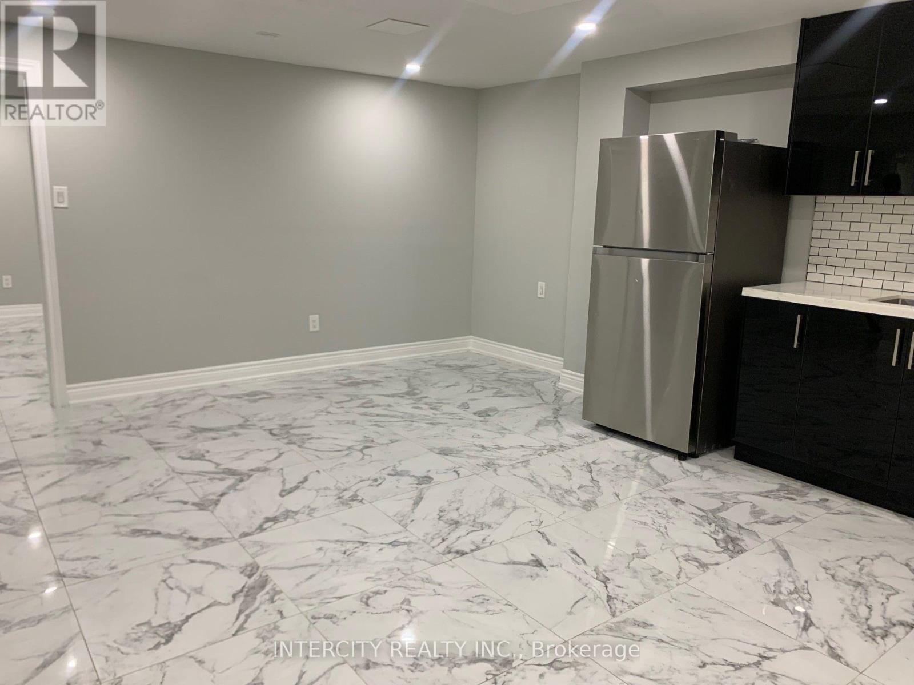
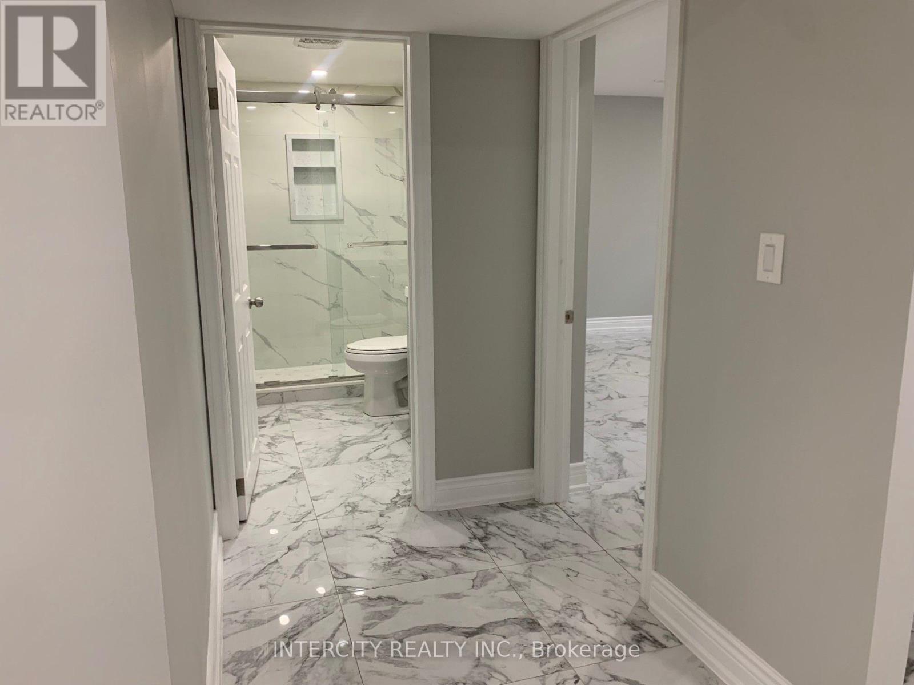
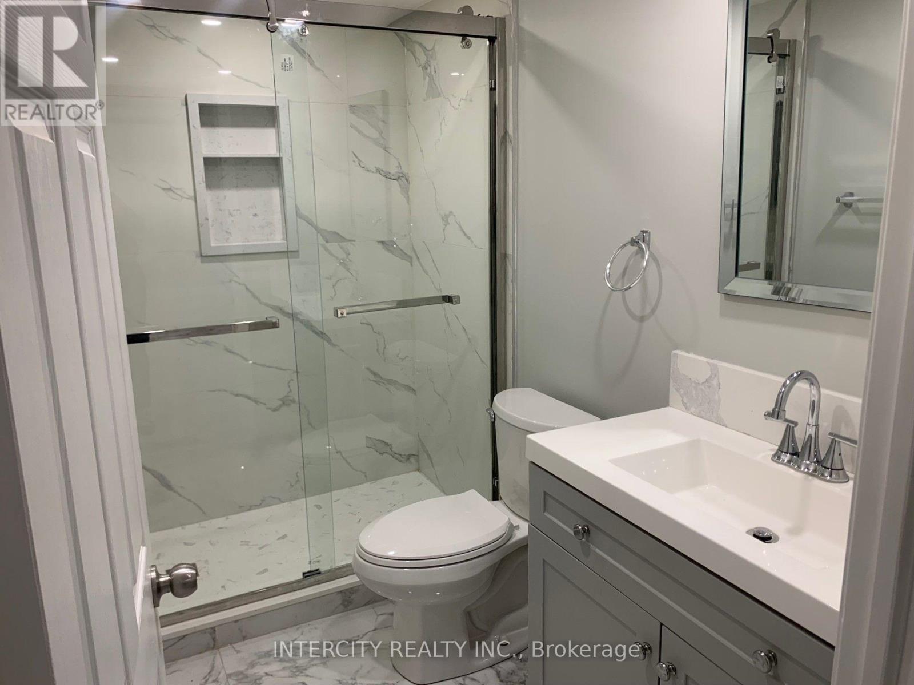

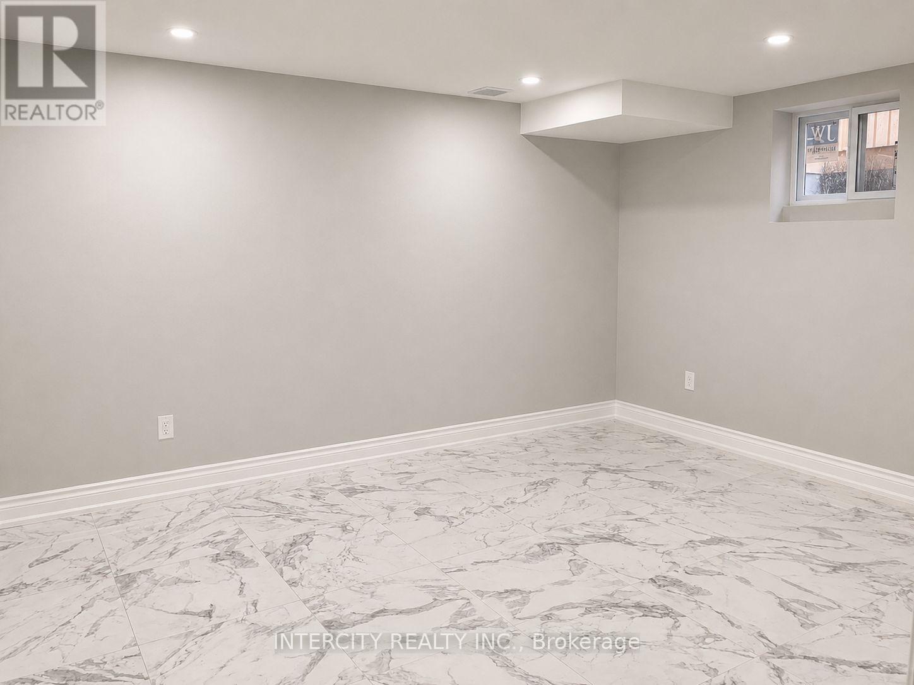
Move right into this bright and spacious basement apartment offering over 1,000 square feet of comfortable living space. Featuring three oversized bedrooms with large windows that fill the space with natural light, plus a versatile third bedroom perfect as a home office or additional living area. Pot lighting throughout enhances the sunny, welcoming atmosphere in every room. The modern kitchen is outfitted with sleek stainless steel appliances, while the well appointed 3-piece bathroom and private in-suite laundry add everyday convenience. A private entrance ensures comfort and independence on this quiet, family-friendly street. Ideally located just minutes from parks, shopping, and restaurants, with easy access to Bradford Transit, Highway 400 and 404, and the Bradford GO Station - commuting and daily errands couldn't be simpler. Tenant responsible for 30% of utilities. Book your private showing today - this one won't last long! (id:55499)
Property Details
| MLS® Number | N13728102 |
| Property Type | Single Family |
| Community Name | Bradford |
| Amenities Near By | Park, Public Transit |
| Community Features | Community Centre |
| Features | Carpet Free |
| Parking Space Total | 2 |
Building
| Bathroom Total | 1 |
| Bedrooms Above Ground | 3 |
| Bedrooms Total | 3 |
| Appliances | Dryer, Stove, Washer, Refrigerator |
| Basement Development | Finished |
| Basement Features | Separate Entrance |
| Basement Type | N/a (finished), N/a |
| Construction Style Attachment | Detached |
| Cooling Type | Central Air Conditioning |
| Exterior Finish | Brick |
| Flooring Type | Tile |
| Foundation Type | Concrete |
| Heating Fuel | Natural Gas |
| Heating Type | Forced Air |
| Stories Total | 2 |
| Size Interior | 3,000 - 3,500 Ft2 |
| Type | House |
| Utility Water | Municipal Water |
Parking
| Garage |
Land
| Acreage | No |
| Fence Type | Fenced Yard |
| Land Amenities | Park, Public Transit |
| Sewer | Sanitary Sewer |
| Size Depth | 111 Ft ,7 In |
| Size Frontage | 40 Ft |
| Size Irregular | 40 X 111.6 Ft |
| Size Total Text | 40 X 111.6 Ft |
Rooms
| Level | Type | Length | Width | Dimensions |
|---|---|---|---|---|
| Basement | Kitchen | 2.36 m | 1.87 m | 2.36 m x 1.87 m |
| Basement | Living Room | 2.36 m | 1.87 m | 2.36 m x 1.87 m |
| Basement | Primary Bedroom | 1.7 m | 1.73 m | 1.7 m x 1.73 m |
| Basement | Bedroom 2 | 1.67 m | 1.44 m | 1.67 m x 1.44 m |
| Basement | Bedroom 3 | 1.43 m | 1.38 m | 1.43 m x 1.38 m |
| Basement | Laundry Room | 1.84 m | 1 m | 1.84 m x 1 m |
| Basement | Bathroom | 1 m | 0.58 m | 1 m x 0.58 m |
Contact Us
Contact us for more information

The trademarks REALTOR®, REALTORS®, and the REALTOR® logo are controlled by The Canadian Real Estate Association (CREA) and identify real estate professionals who are members of CREA. The trademarks MLS®, Multiple Listing Service® and the associated logos are owned by The Canadian Real Estate Association (CREA) and identify the quality of services provided by real estate professionals who are members of CREA. The trademark DDF® is owned by The Canadian Real Estate Association (CREA) and identifies CREA's Data Distribution Facility (DDF®)
August 31 2026 06:33:05
Toronto Regional Real Estate Board
Intercity Realty Inc.