
445 Sherring Street Cambridge, Ontario N3H 2W7

$999,900
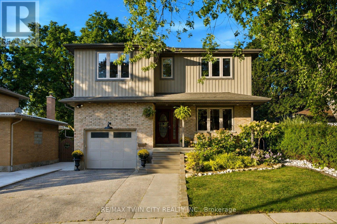
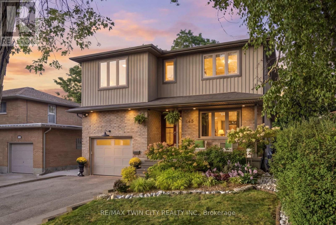
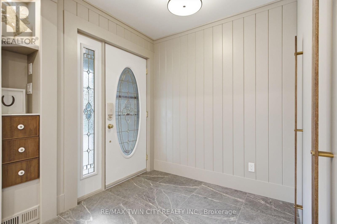
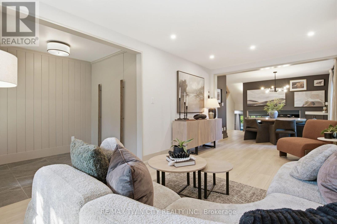
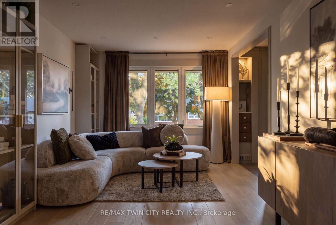
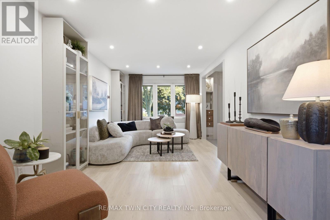
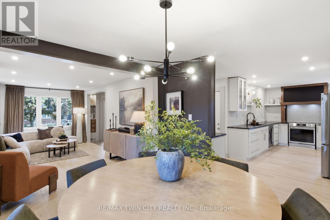
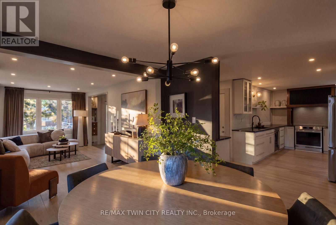
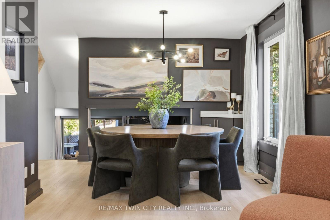
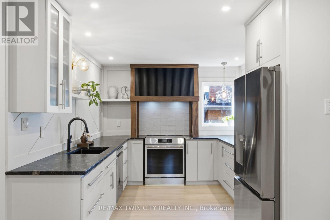
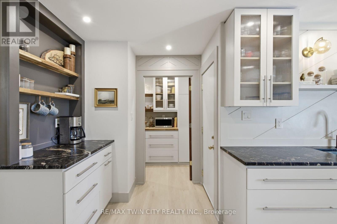
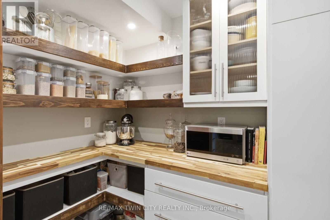
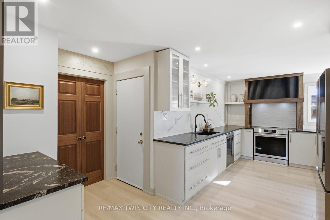
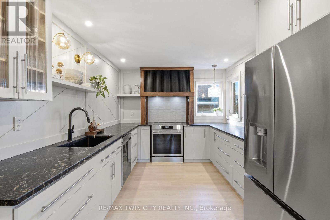
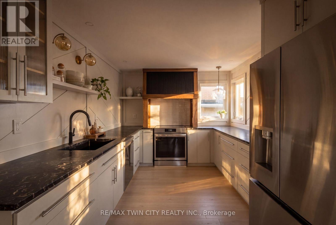
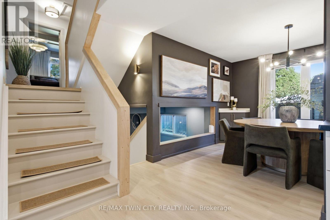
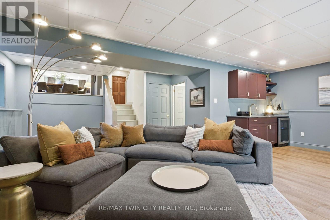
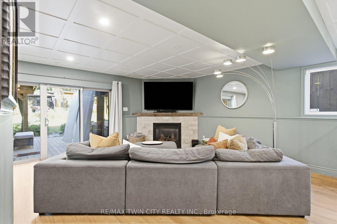
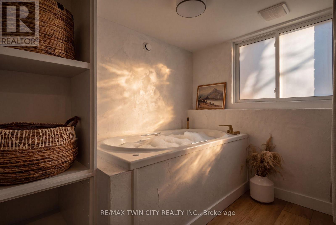
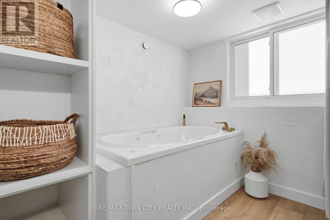
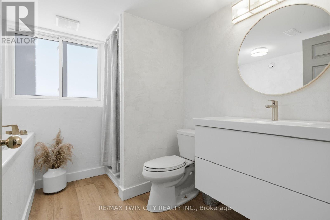
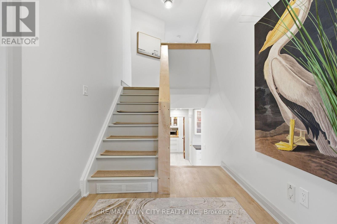
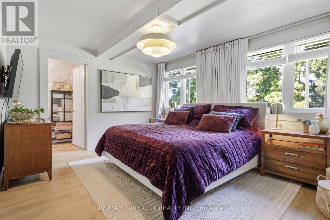
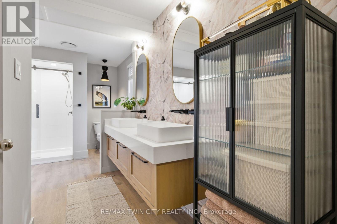
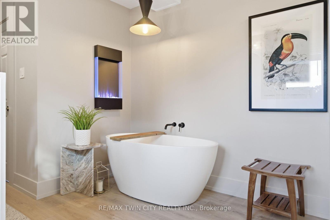
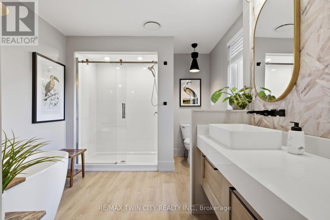
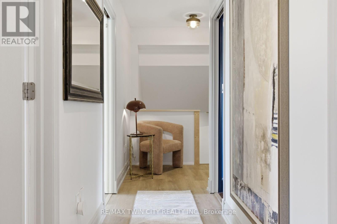
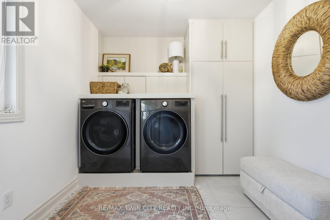
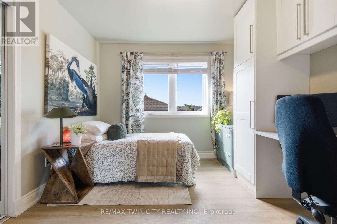
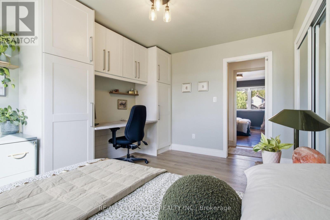
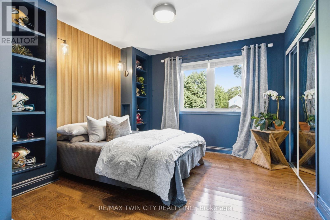
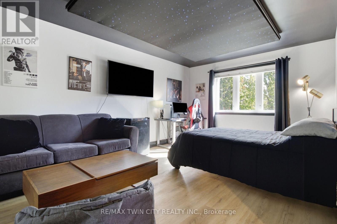
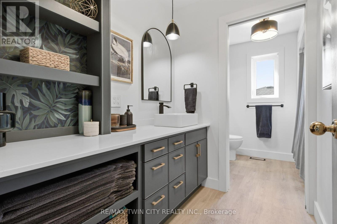
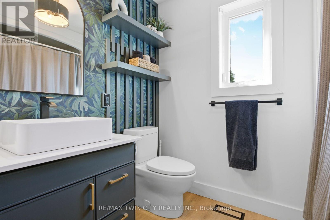
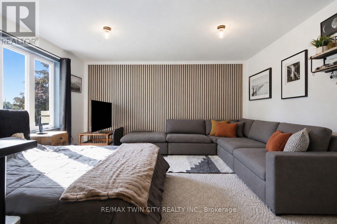
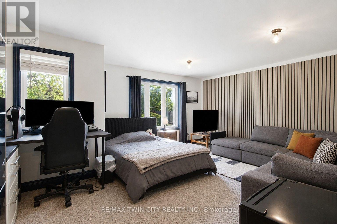
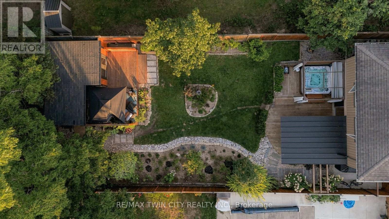
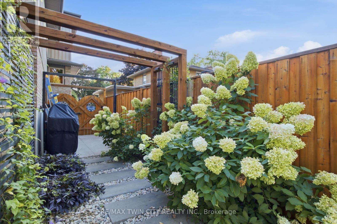
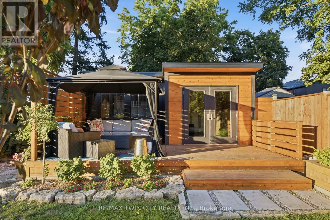
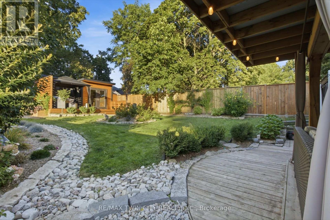
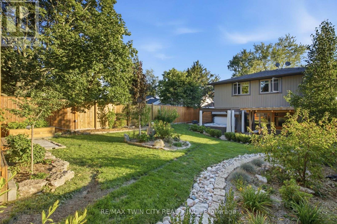
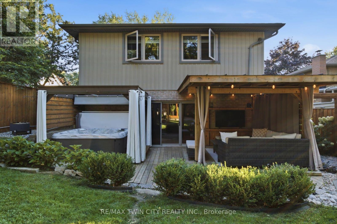
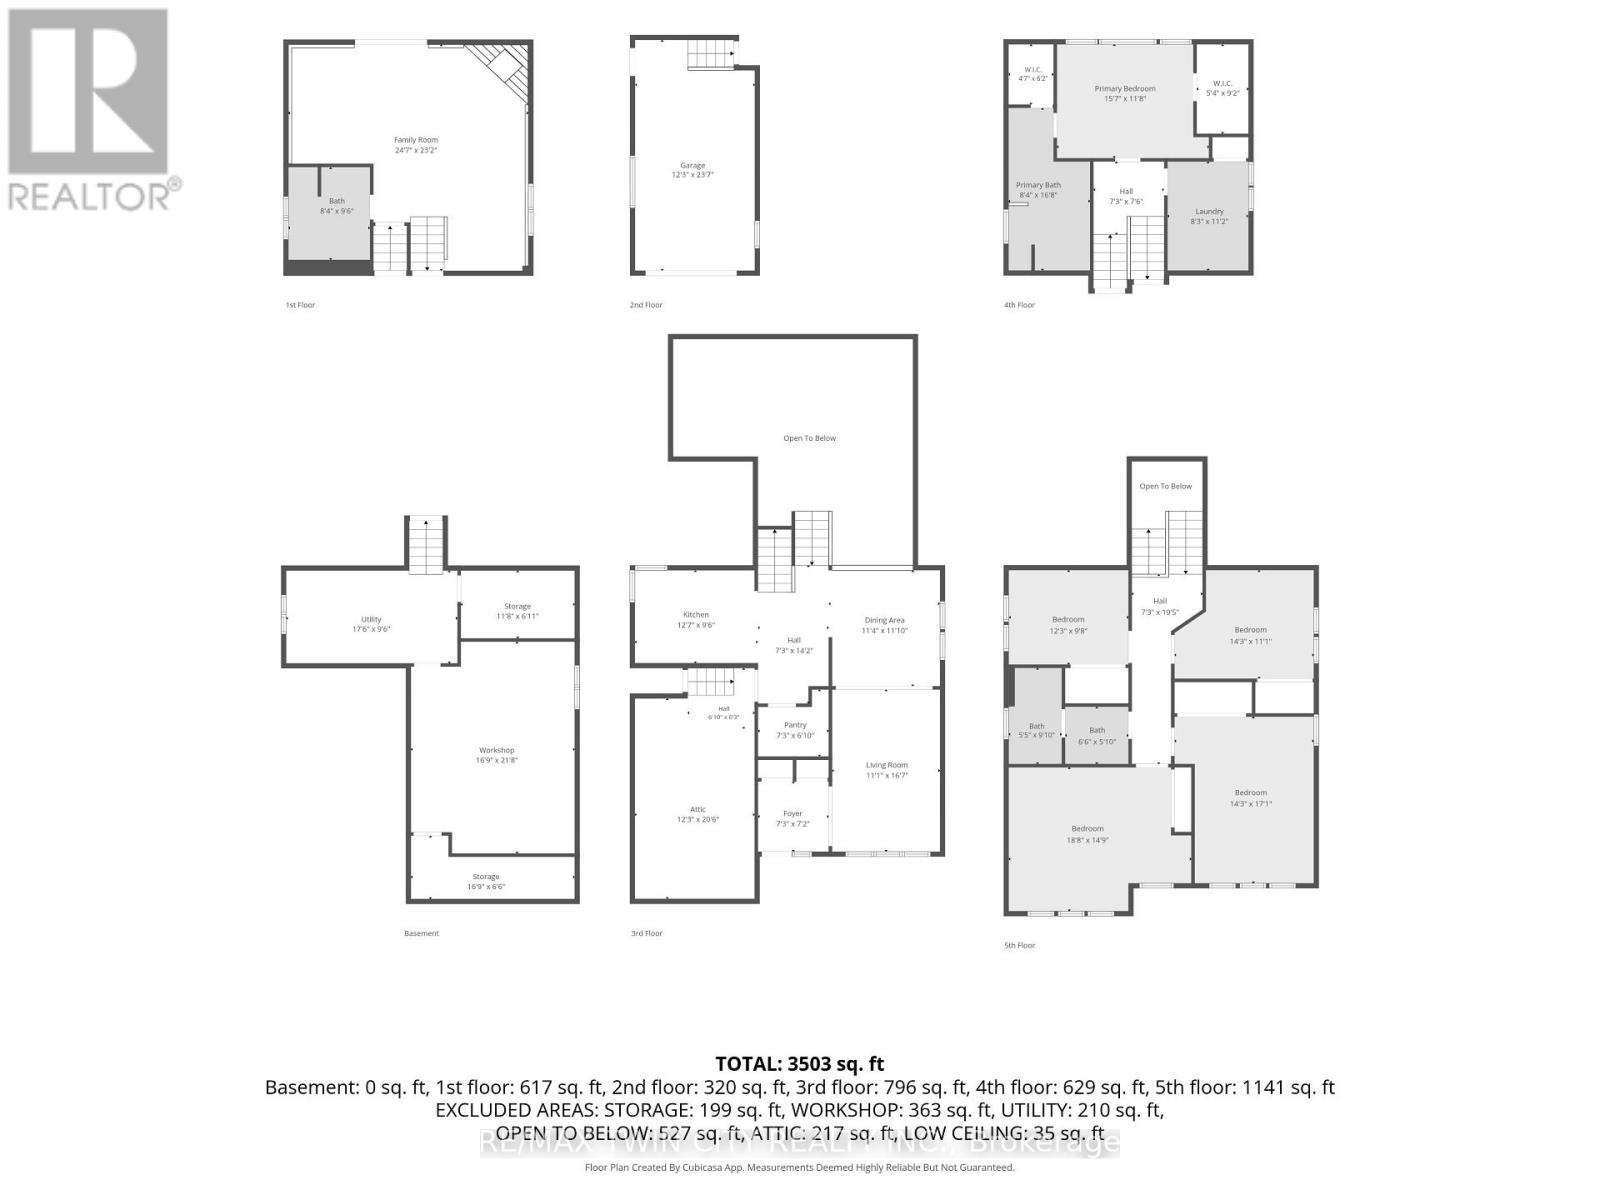
Exceptional Luxury Living in South Preston | Fully Renovated 5-Bedroom, 5-Level Backsplit in desirable South Preston, where sophisticateddesign, impressive space, and effortless functionality come together. Extensively renovated with meticulous attention to detail, this exceptionalhome is truly move-in ready. A grand foyer with custom built-in storage leads into the main living level, featuring an open-concept living anddining area seamlessly connected to a stunning chef-inspired kitchen. Designed for everyday living and entertaining, the kitchen offers a generous walk-in pantry, custom coffee bar, upgraded appliances, and a premium stove with pizza oven. The expansive family level features a custom bar, full bathroom, and direct access to the private, fully fenced rear yard. Beautifully landscaped grounds include a dedicated sittingarea, large storage shed, and hot tub, creating a private outdoor retreat. The home's distinctive five-level design provides abundant living spaceand excellent separation between entertaining, everyday living, and private areas. The luxurious primary retreat features two walk-in closets and a spectacular renovated ensuite with double vanity, freestanding soaker tub, and spacious walk-in shower. A large dedicated laundry room addsexceptional convenience. Upstairs, four additional generously sized bedrooms provide ample space for family, guests, or a home office. With five bedrooms and multiple levels of versatile living space, this unique home offers exceptional flexibility for today's modern lifestyle. A rare opportunity to own a truly exceptional home offering elevated finishes, remarkable space, and a one-of-a-kind floor plan. Extensively renovated, thoughtfully designed, and move-in ready - this is South Preston living at its finest. New furnace (2025)New water heater (2025) New watersoftener (2025) all owned (id:55499)
Property Details
| MLS® Number | X13728094 |
| Property Type | Single Family |
| Amenities Near By | Schools, Hospital, Park, Place Of Worship |
| Community Features | School Bus |
| Equipment Type | None |
| Features | Lighting, Gazebo |
| Parking Space Total | 3 |
| Rental Equipment Type | None |
| Structure | Deck, Patio(s), Porch, Shed |
Building
| Bathroom Total | 3 |
| Bedrooms Above Ground | 5 |
| Bedrooms Total | 5 |
| Age | 31 To 50 Years |
| Amenities | Canopy |
| Appliances | Hot Tub, Water Softener, Water Heater, Garage Door Opener Remote(s), Central Vacuum, Dishwasher, Garage Door Opener, Microwave, Stove, Wine Fridge, Refrigerator |
| Basement Type | Full |
| Construction Style Attachment | Detached |
| Construction Style Split Level | Backsplit |
| Cooling Type | Central Air Conditioning |
| Exterior Finish | Brick Veneer, Vinyl Siding |
| Fire Protection | Smoke Detectors |
| Fireplace Present | Yes |
| Fireplace Total | 2 |
| Foundation Type | Poured Concrete |
| Heating Fuel | Natural Gas |
| Heating Type | Forced Air |
| Size Interior | 3,000 - 3,500 Ft2 |
| Type | House |
| Utility Water | Municipal Water |
Parking
| Attached Garage | |
| Garage | |
| Inside Entry |
Land
| Acreage | No |
| Fence Type | Fully Fenced |
| Land Amenities | Schools, Hospital, Park, Place Of Worship |
| Landscape Features | Landscaped |
| Sewer | Sanitary Sewer |
| Size Depth | 155 Ft ,8 In |
| Size Frontage | 40 Ft ,2 In |
| Size Irregular | 40.2 X 155.7 Ft |
| Size Total Text | 40.2 X 155.7 Ft |
| Zoning Description | R4 |
Rooms
| Level | Type | Length | Width | Dimensions |
|---|---|---|---|---|
| Second Level | Primary Bedroom | 4.75 m | 3.56 m | 4.75 m x 3.56 m |
| Second Level | Bathroom | 2.56 m | 5.12 m | 2.56 m x 5.12 m |
| Second Level | Laundry Room | 2.53 m | 3.41 m | 2.53 m x 3.41 m |
| Third Level | Bedroom 4 | 4.34 m | 3.38 m | 4.34 m x 3.38 m |
| Third Level | Bedroom 5 | 3.73 m | 2.95 m | 3.73 m x 2.95 m |
| Third Level | Bathroom | 1.98 m | 1.78 m | 1.98 m x 1.78 m |
| Third Level | Bedroom 2 | 5.69 m | 4.5 m | 5.69 m x 4.5 m |
| Third Level | Bedroom 3 | 4.34 m | 5.21 m | 4.34 m x 5.21 m |
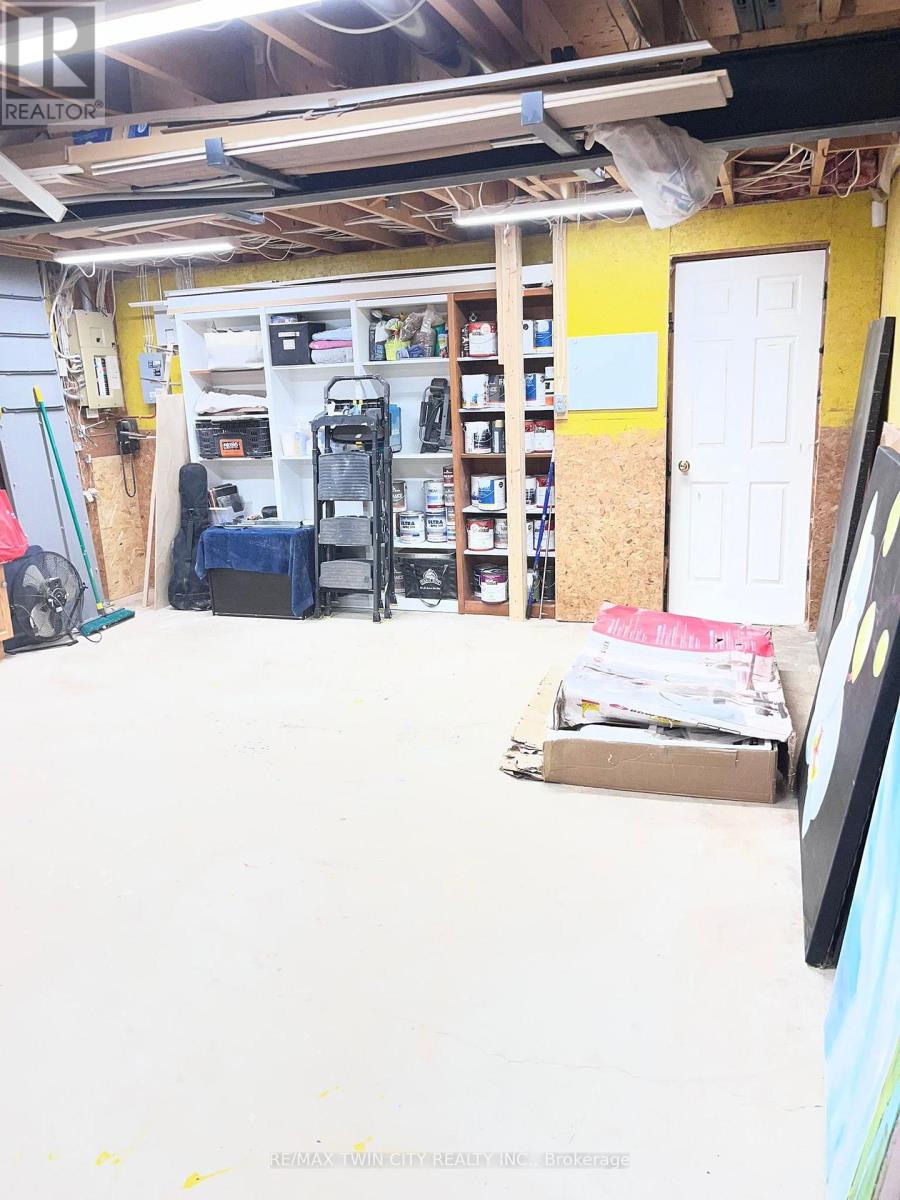
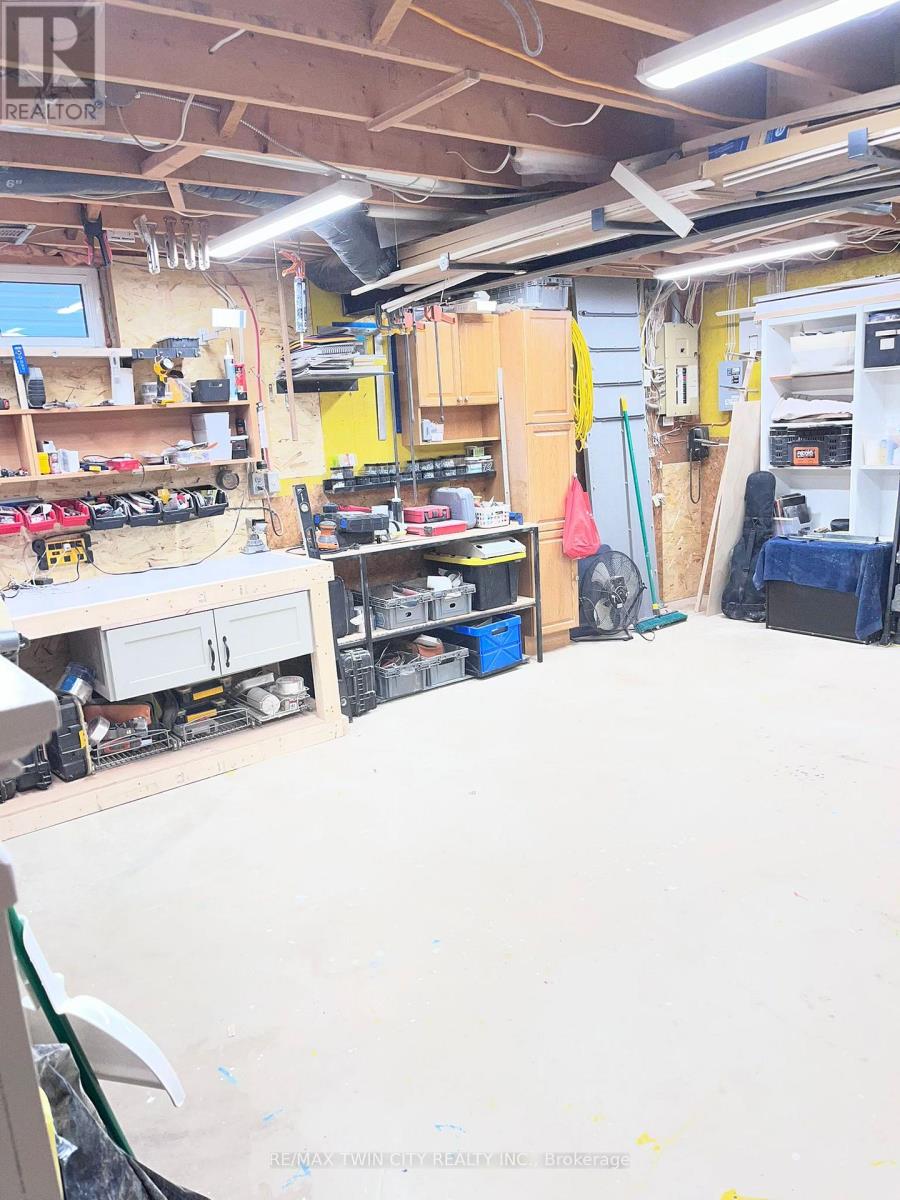
| Basement | Workshop | 5.11 m | 6.6 m | 5.11 m x 6.6 m |
| Basement | Utility Room | 5.33 m | 2.9 m | 5.33 m x 2.9 m |
| Lower Level | Family Room | 7.53 m | 7.07 m | 7.53 m x 7.07 m |
| Lower Level | Bathroom | 2.56 m | 2.93 m | 2.56 m x 2.93 m |
| Main Level | Foyer | 2.21 m | 2.18 m | 2.21 m x 2.18 m |
| Main Level | Living Room | 3.38 m | 5.06 m | 3.38 m x 5.06 m |
| Main Level | Dining Room | 3.45 m | 3.61 m | 3.45 m x 3.61 m |
| Main Level | Kitchen | 3.84 m | 2.9 m | 3.84 m x 2.9 m |
| Main Level | Pantry | 2.21 m | 2.08 m | 2.21 m x 2.08 m |
Utilities
| Cable | Installed |
| Electricity | Installed |
| Sewer | Installed |
https://www.realtor.ca/real-estate/30215587/445-sherring-street-cambridge
Contact Us
Contact us for more information

The trademarks REALTOR®, REALTORS®, and the REALTOR® logo are controlled by The Canadian Real Estate Association (CREA) and identify real estate professionals who are members of CREA. The trademarks MLS®, Multiple Listing Service® and the associated logos are owned by The Canadian Real Estate Association (CREA) and identify the quality of services provided by real estate professionals who are members of CREA. The trademark DDF® is owned by The Canadian Real Estate Association (CREA) and identifies CREA's Data Distribution Facility (DDF®)
August 31 2026 06:09:33
Toronto Regional Real Estate Board
RE/MAX Twin City Realty Inc.